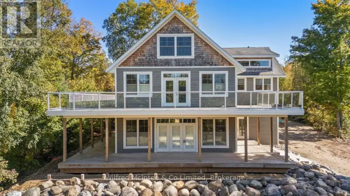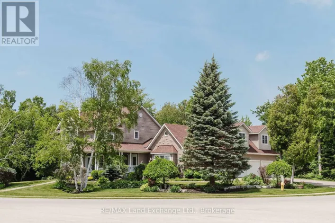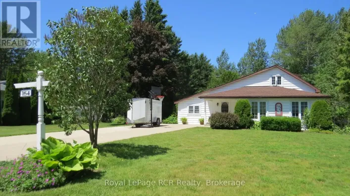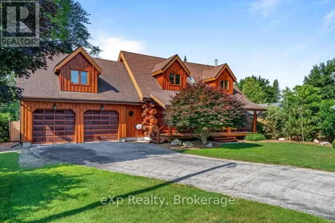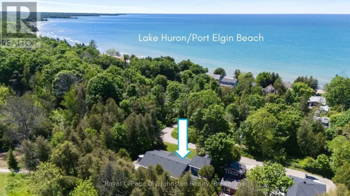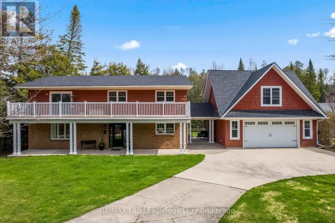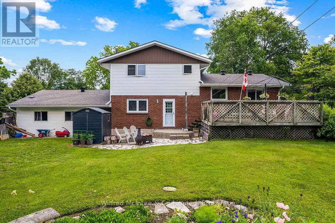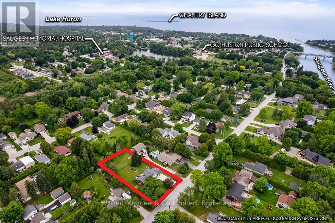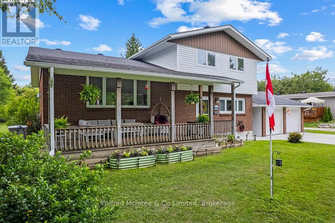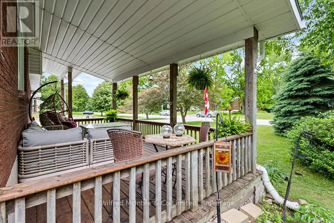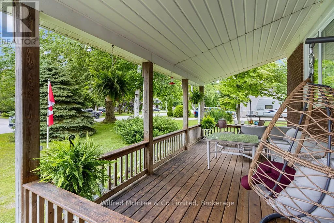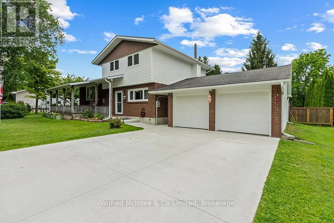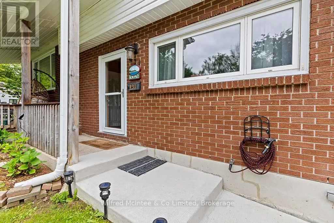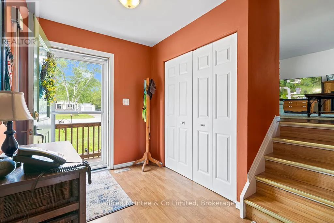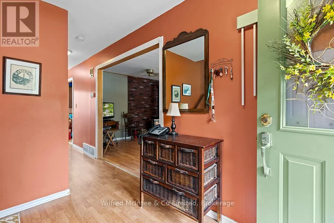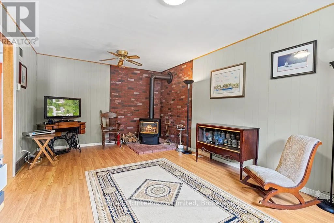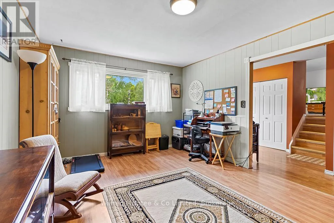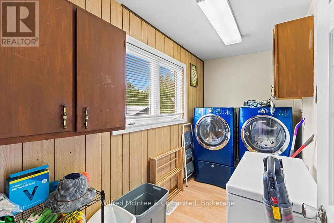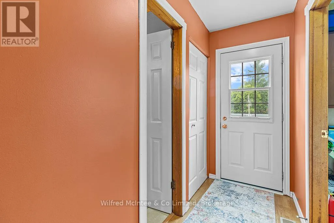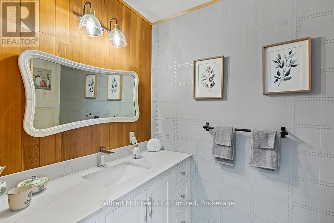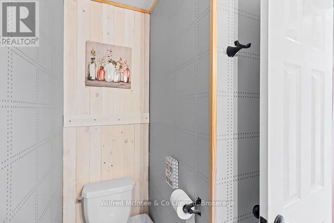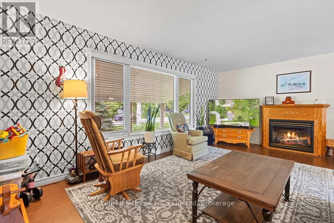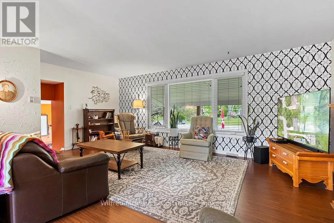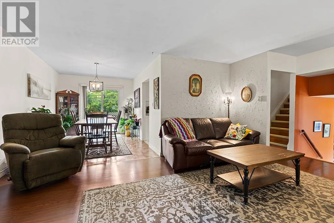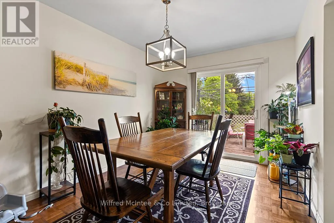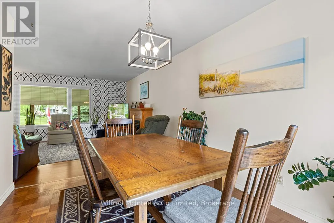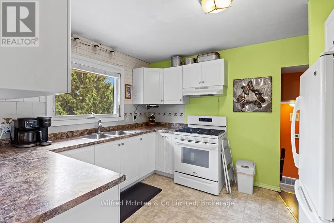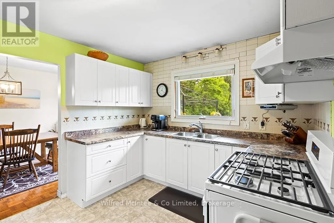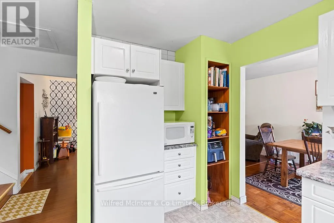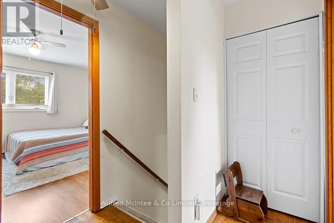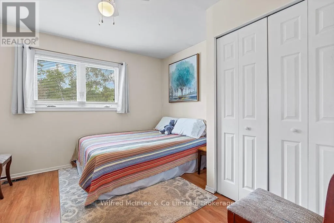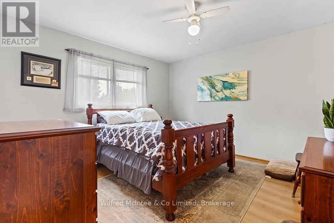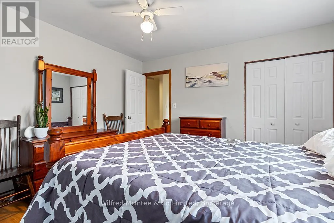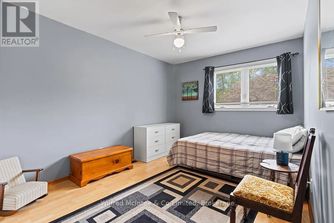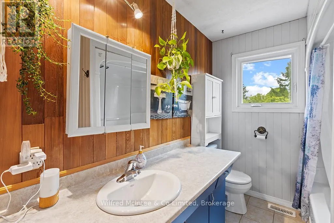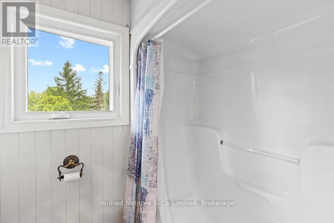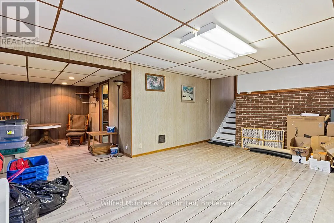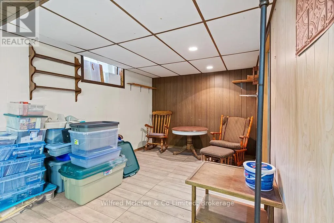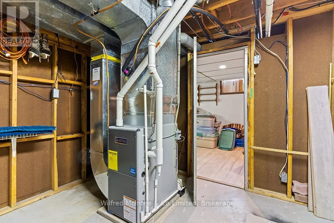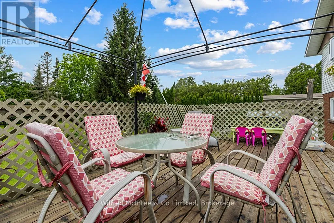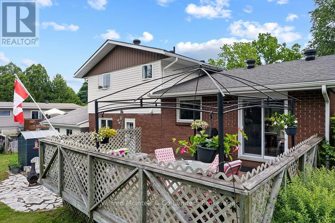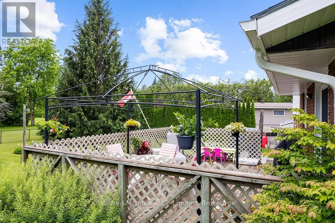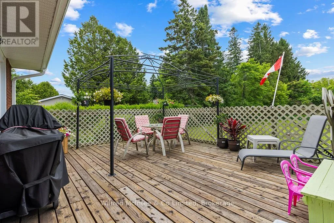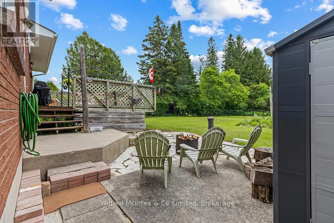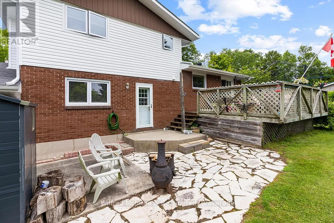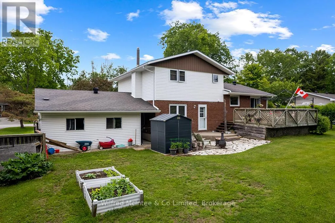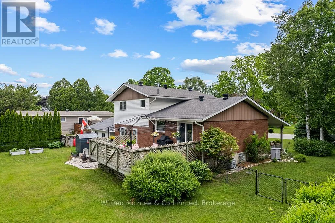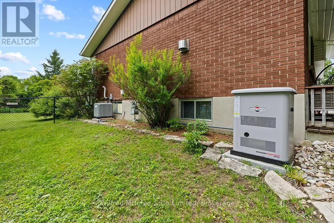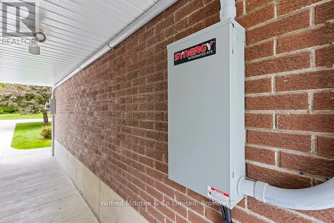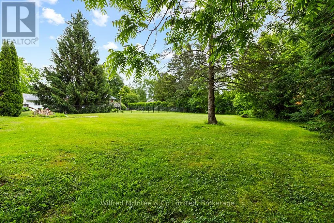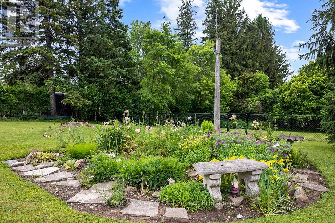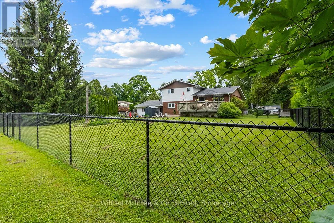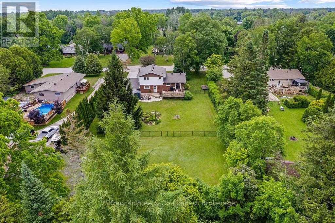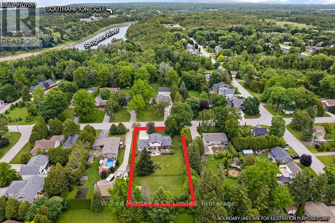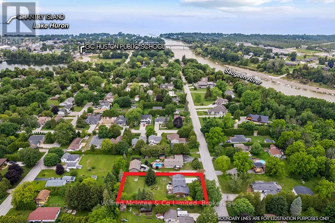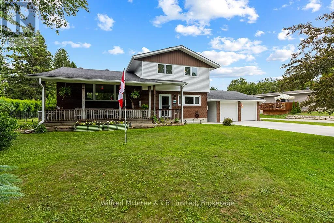
Cross Streets: Alice Street & Grenville Street. ** Directions: From Highway 21 go East on Clarendon St, then North on Victoria St N, follow around the corner which turns into Alice St, Straight ahead on Alice Street to #431 on right side. Welcome to 431 Alice Street, located in the charming lakeside community of Southampton on Lake Huron. Situated in a quiet area of town on an exceptional 105 ft x 211 ft (approximately half-acre) lot, this home offers great curb appeal and a welcoming vibe the moment you arrive. This spacious 4-level side split features 3 bedrooms and 1.5 bathrooms with plenty of living space, making it an ideal family home. The upper level features three good size bedrooms and a full bathroom. The main living level includes a bright kitchen with views of the backyard, a dining area with patio doors leading to the large deck, and a spacious living room w/gas fireplace overlooking the front covered porch. On the ground level you will find a generous family room with a 2nd gas fireplace, laundry room, updated 2-piece powder room and foyer. The basement offers a large L-shaped room with plenty of possibilities, along with a utility room and a sizable crawlspace for storage. This well-cared-for home has received several key updates, including a new furnace, central air conditioner, and generator in 2022, a new double-wide concrete driveway with parking for 4-6 vehicles in 2023, new siding in 2020, and shingles replaced on the house in 2017 (garage roof in 2011). Additional highlights include a covered front porch perfect for welcoming guests or relaxing in the summer breeze, a large 20 ft x 26 ft attached garage connected by a breezeway for easy access to the rear yard, a spacious back deck with sunny southern exposure, and a partially fenced rear yard with side gate access. Solid, spacious, and thoughtfully maintained, this home offers everything a growing family needs in a wonderful location! (id:27476)