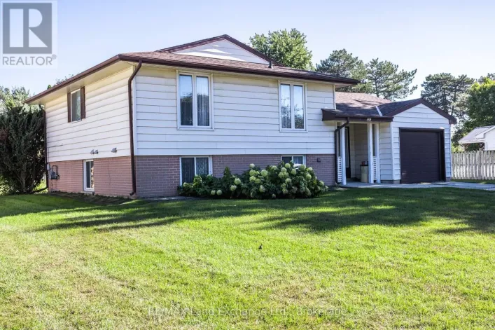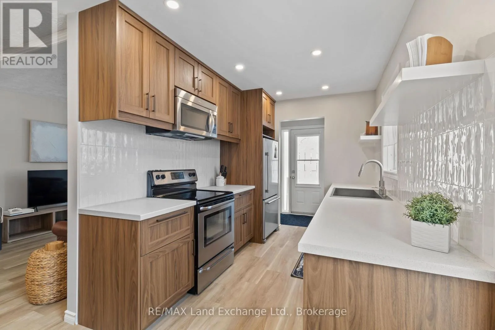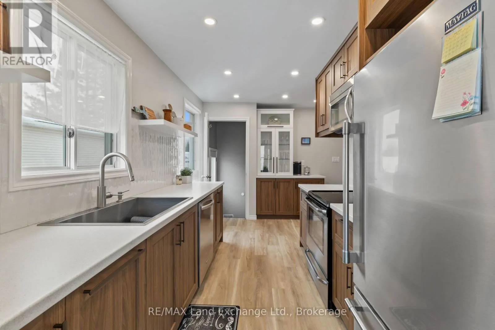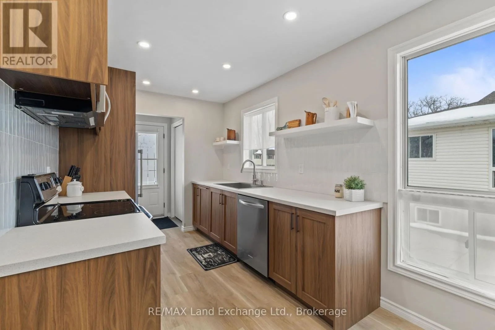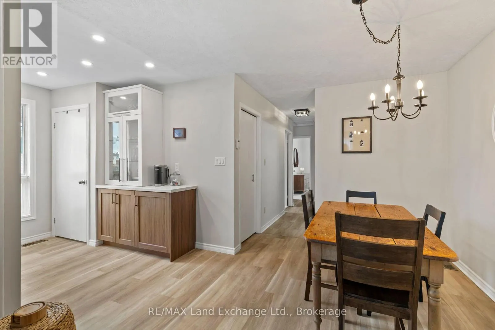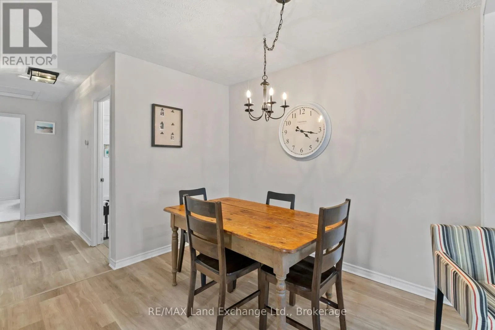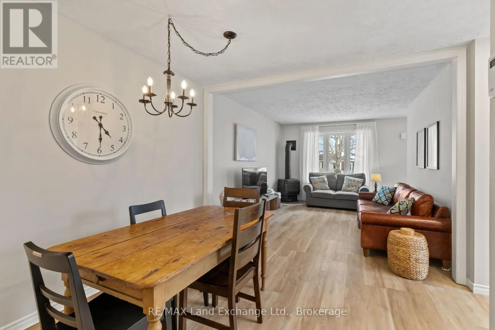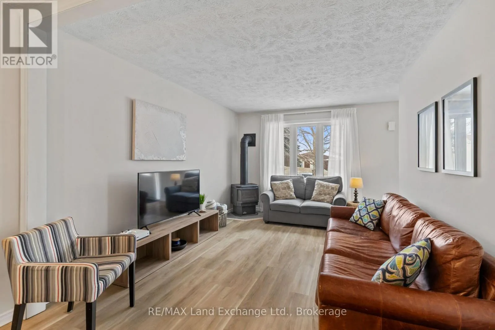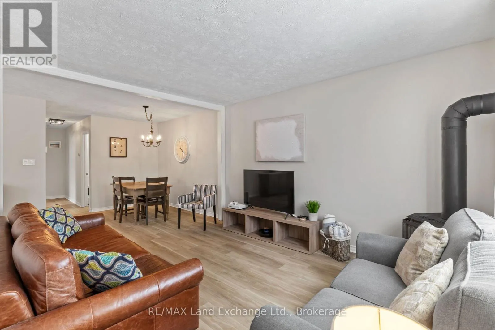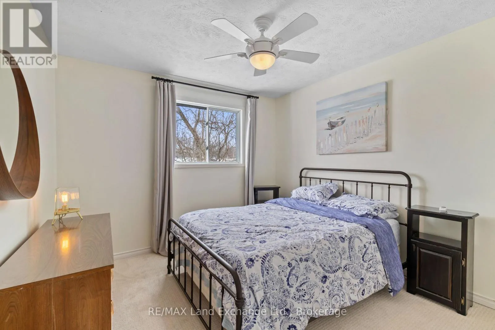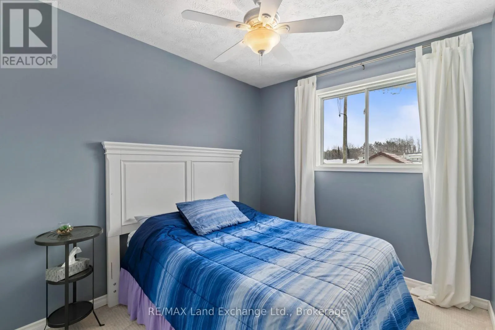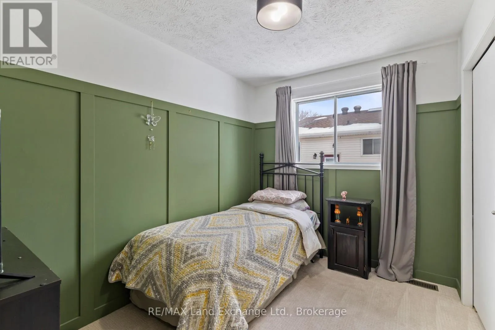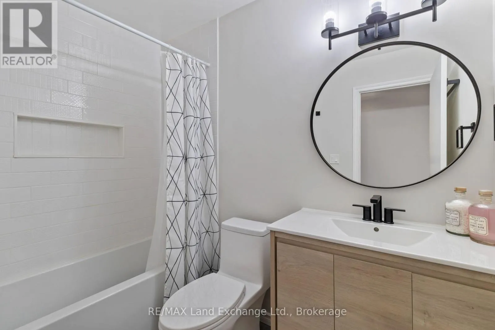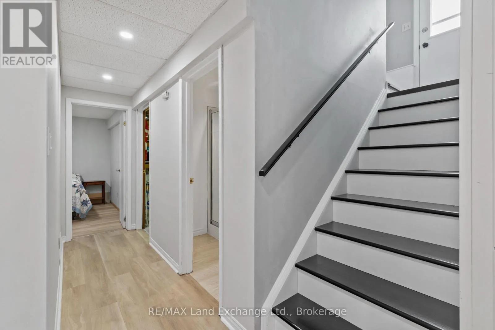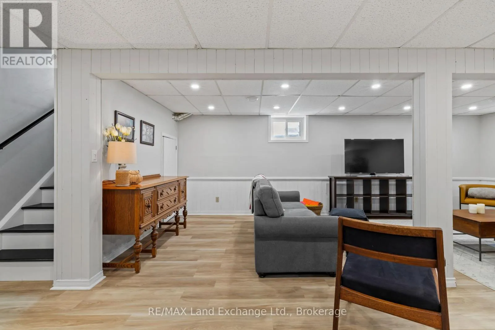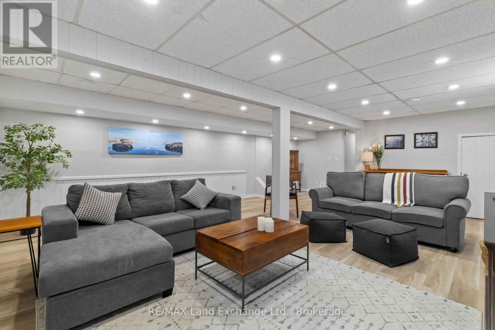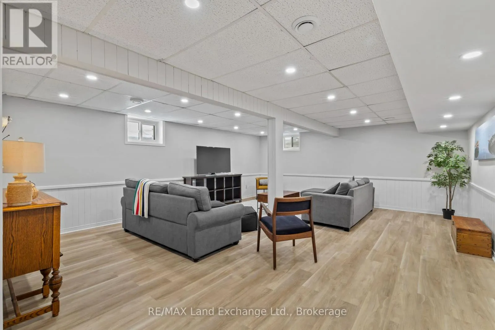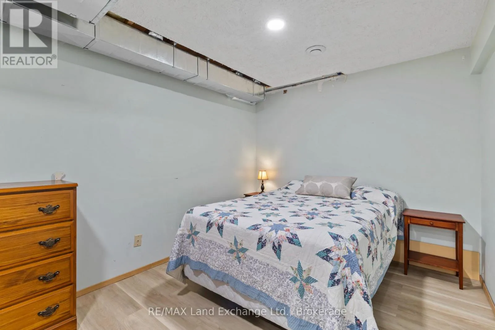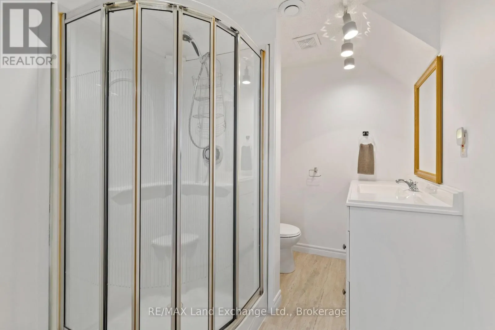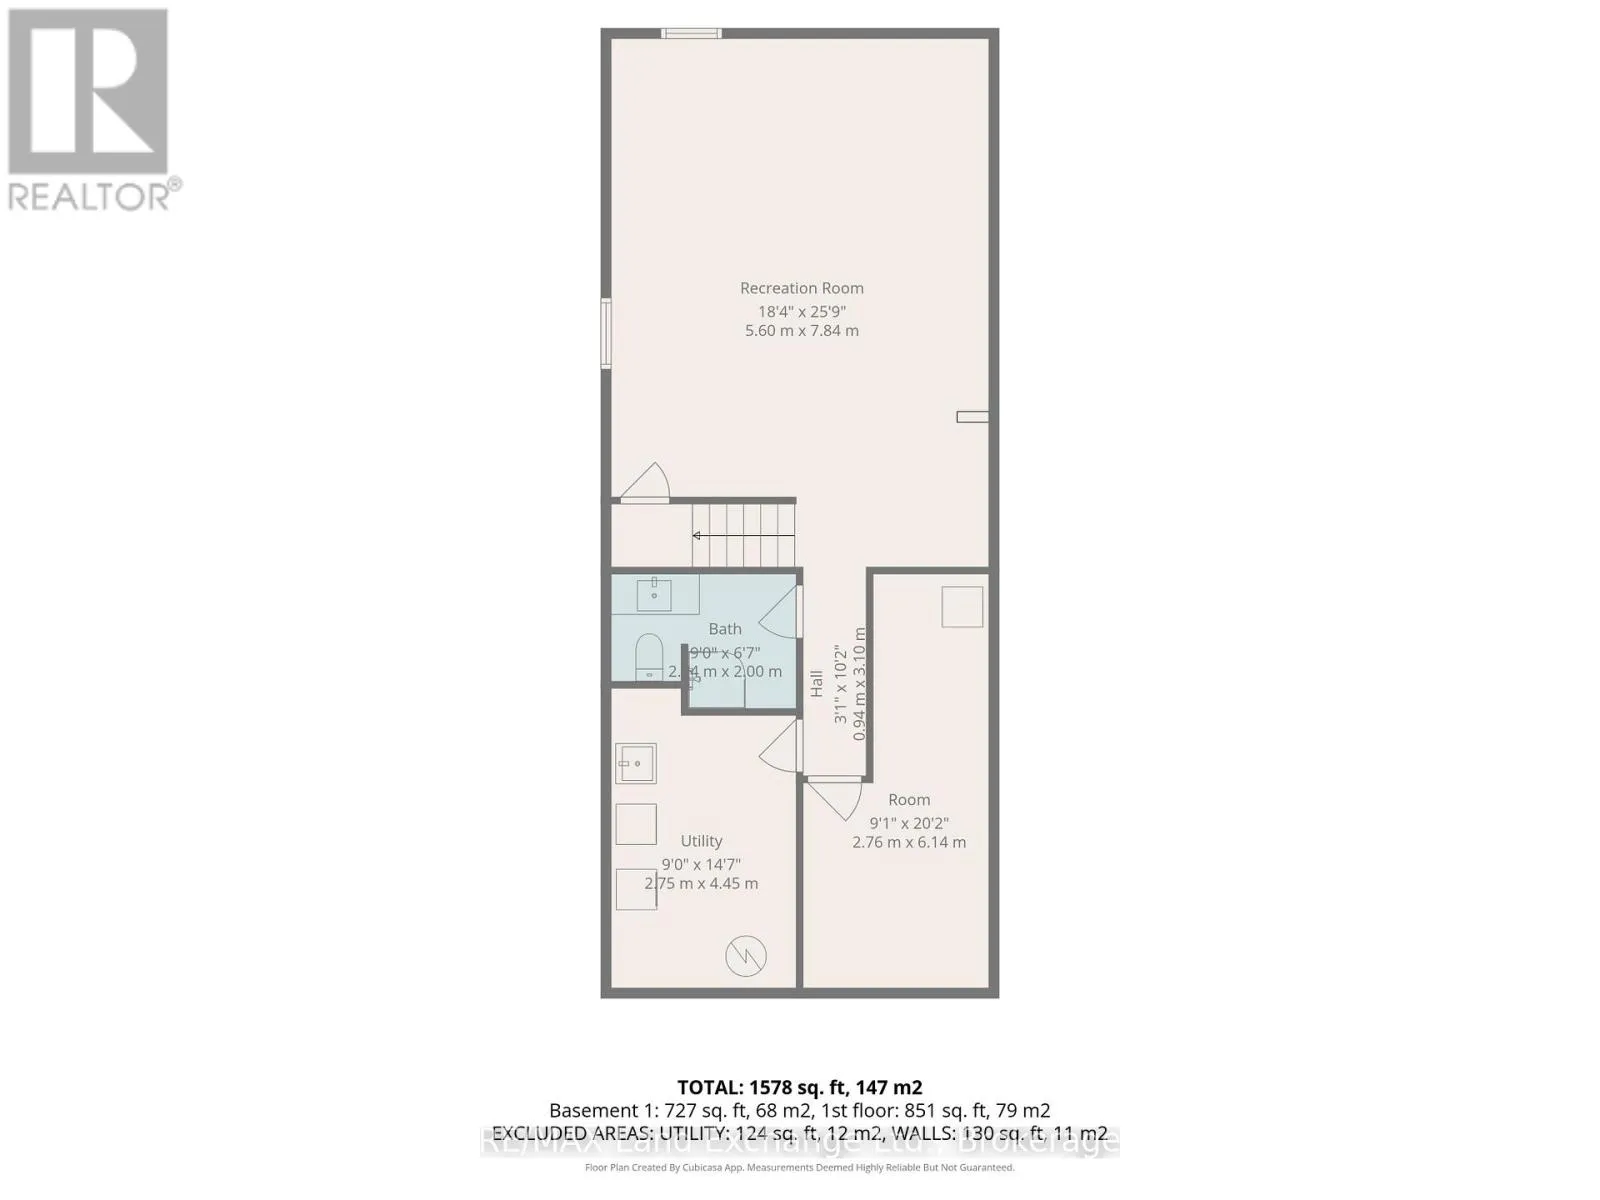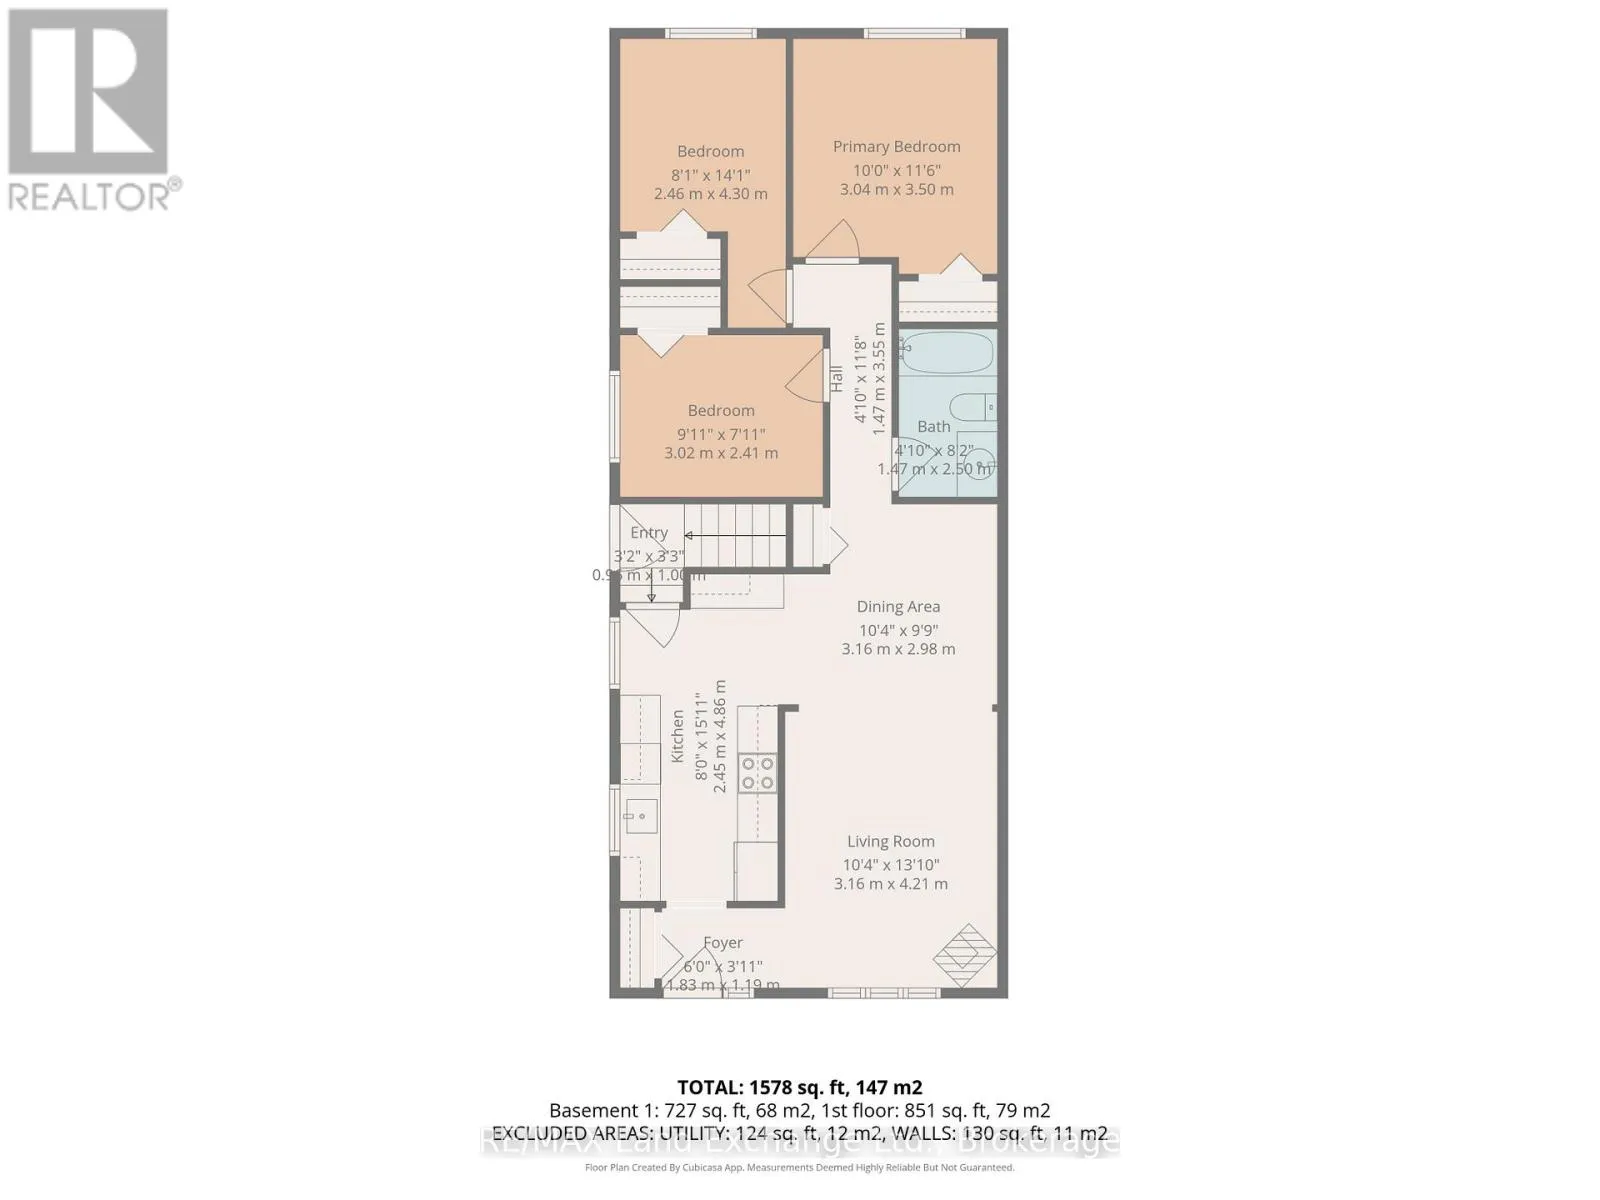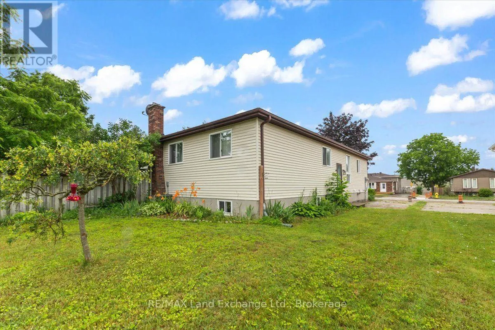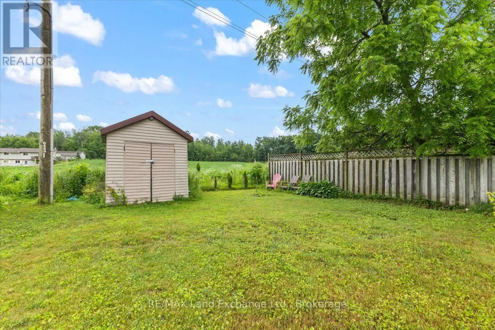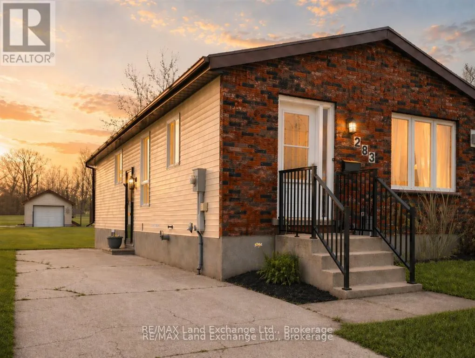
Cross Streets: Bricker Street and Maple Drive. ** Directions: 283 Bricker Street between Barnes Avenue and Maple Drive, on the East side. Finding a move-in-ready home that's both stylish and affordable isn't always easy-but this one checks all the boxes. Welcome to a home that offers the perfect blend of comfort and thoughtful updates. This beautifully maintained semi-detached bungalow features 3 bedrooms and 2 full bathrooms, making it an ideal choice for first-time buyers, down-sizers, young families, or investors looking for a move-in-ready opportunity. At the heart of the home, the bright and inviting kitchen offers plenty of workspace along with a dedicated coffee bar that's perfect for slow mornings or entertaining friends and family. The main floor is warm, welcoming, and designed for everyday living, while the finished lower level nearly doubles your living space, offering endless flexibility for movie nights, a home office, hobbies, overnight guests, or simply room to spread out. Step outside to enjoy the backyard- an ideal space for children, pets, summer barbecues, or simply relaxing at the end of the day. With natural gas forced-air heating, central air conditioning, and a long list of thoughtful updates throughout, you can move in with confidence and start enjoying your new home from day one. Situated in a quiet, family-friendly neighbourhood close to parks, schools, shopping, and everyday amenities, this home offers an easy lifestyle in one of Port Elgin's most convenient locations. Whether you're searching for your first home or your next chapter, this property is one you won't want to miss. (id:27476)