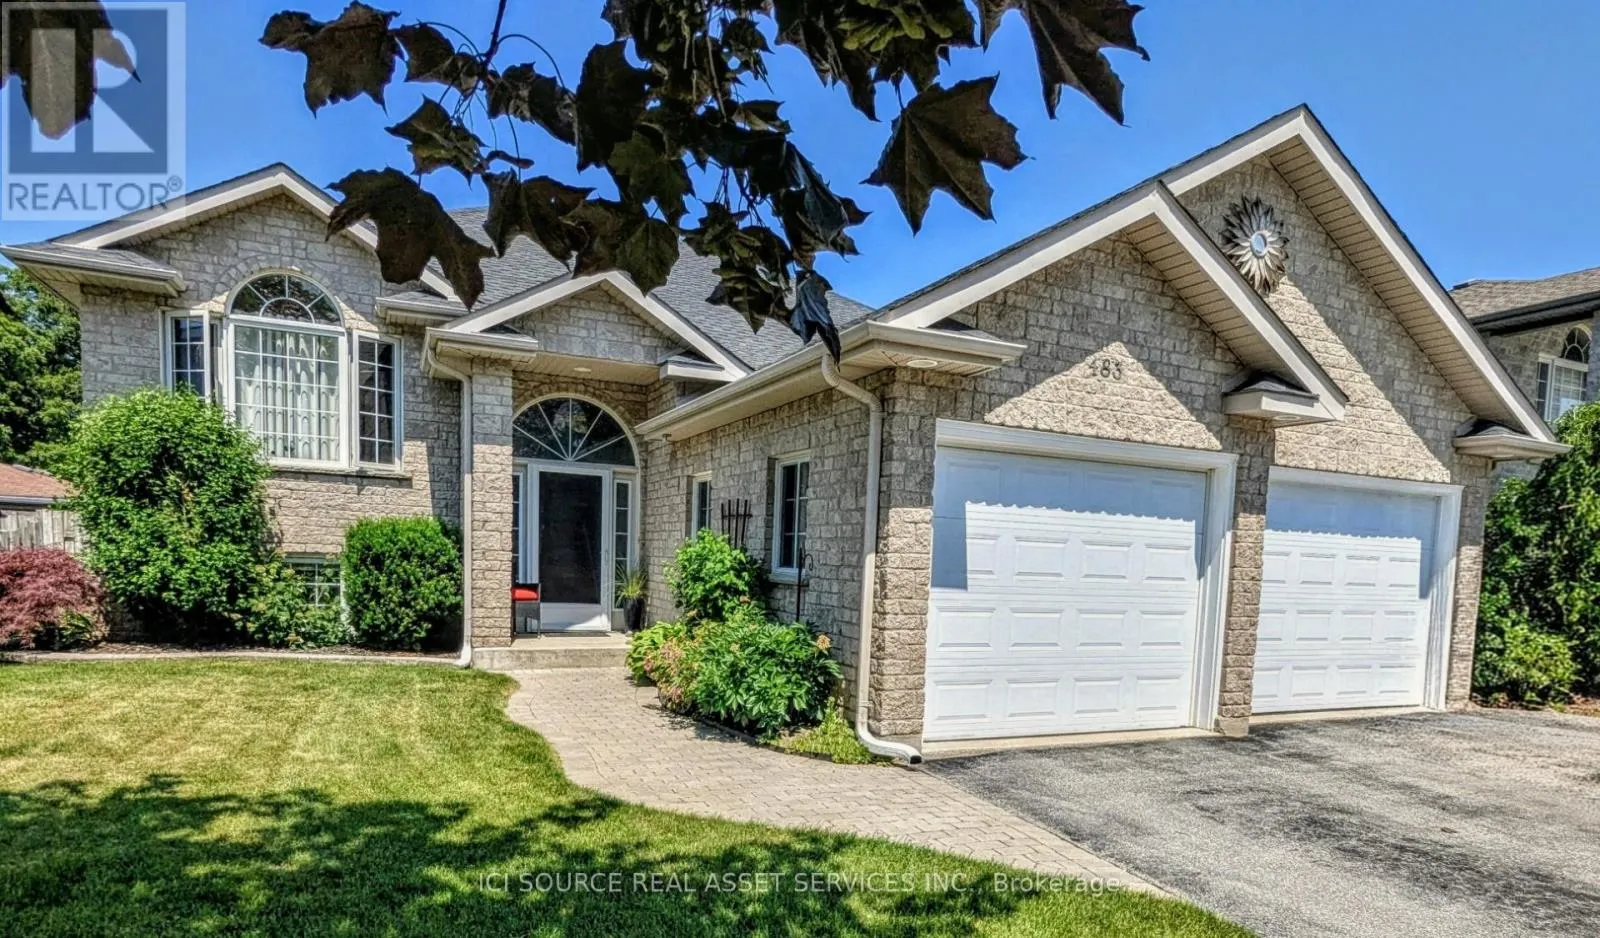
483 Peirson Avenue, Saugeen Shores, Ontario N0H 2C1

Listed for:
$748,000
5 beds
2 baths
Listed 5 days ago
House for rent: 483 Peirson Avenue, Saugeen Shores, Ontario N0H 2C1

View all 26 photos

About

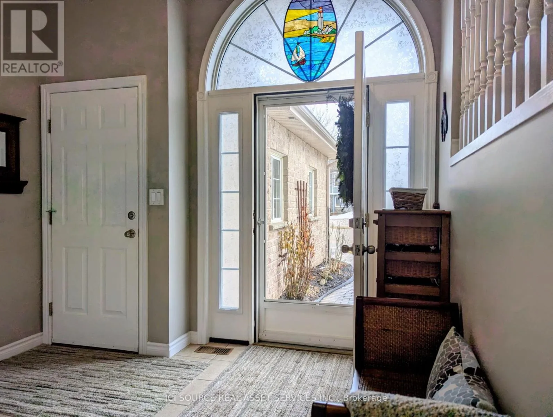
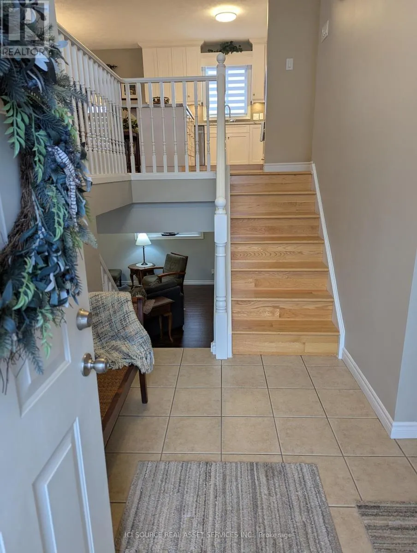
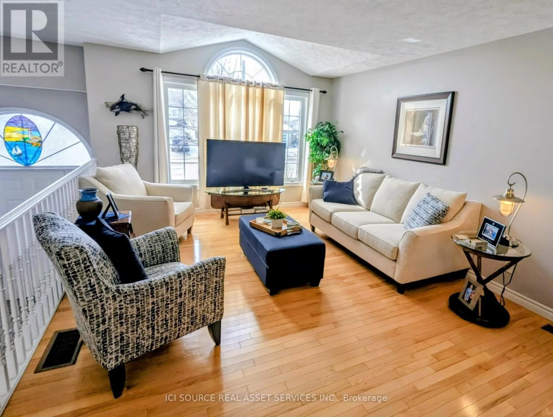
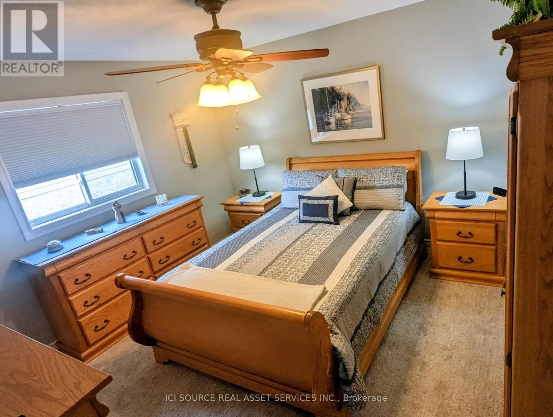
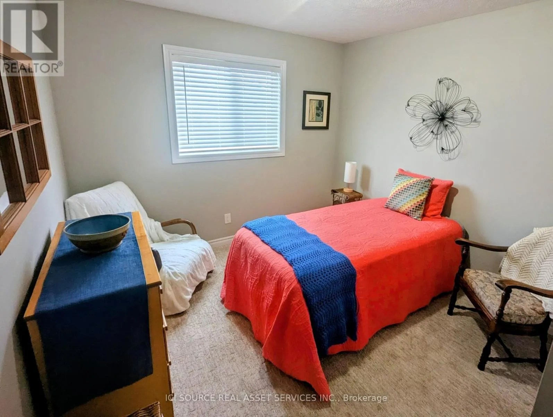
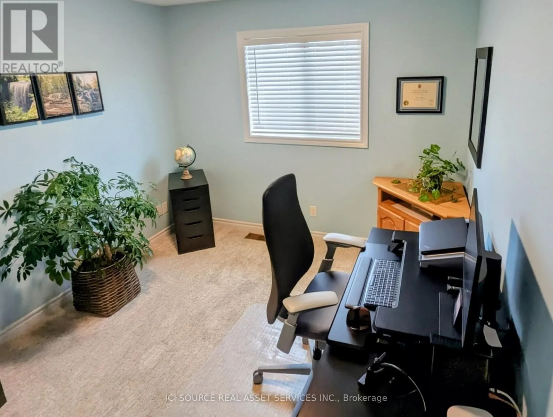
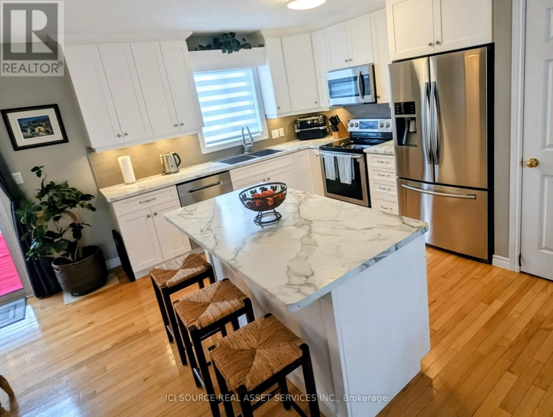
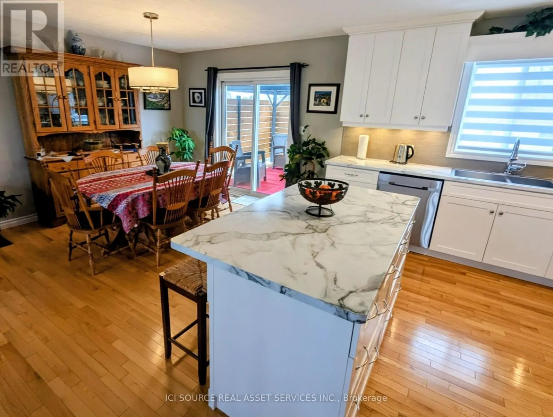
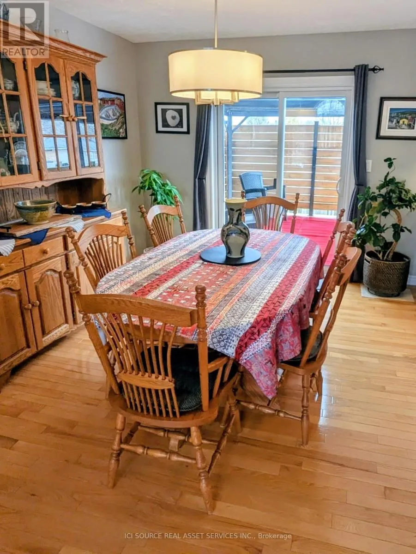
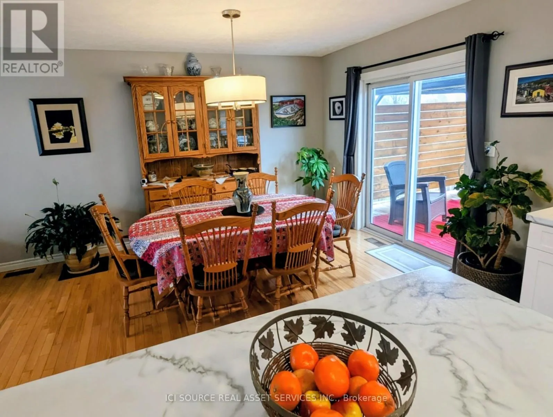
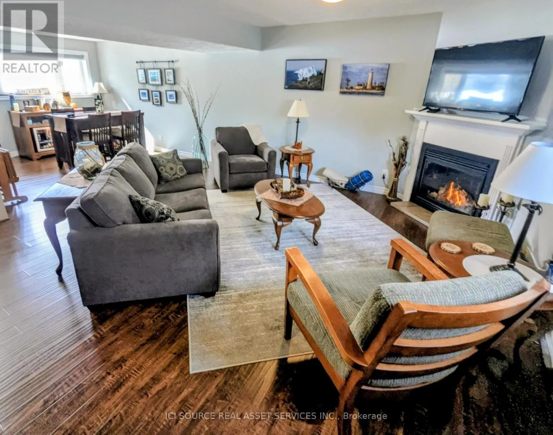
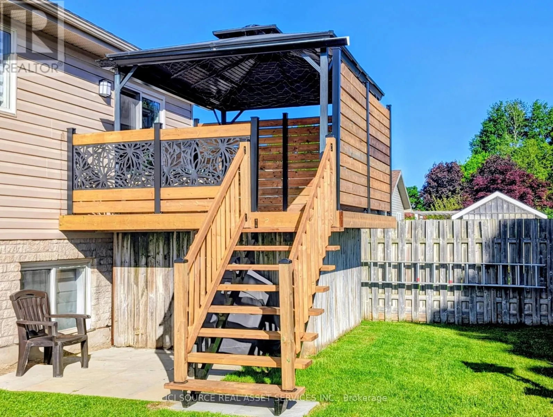
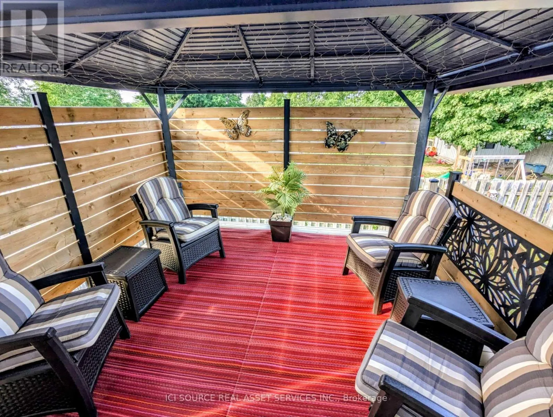
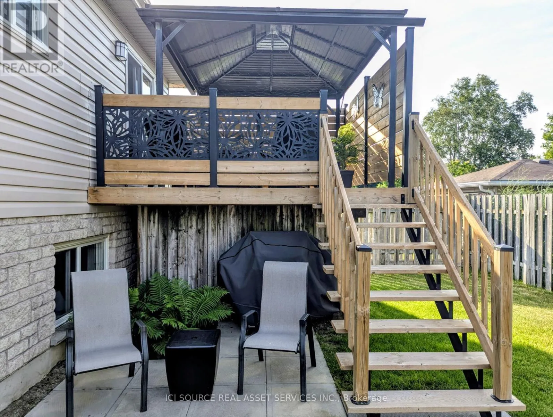
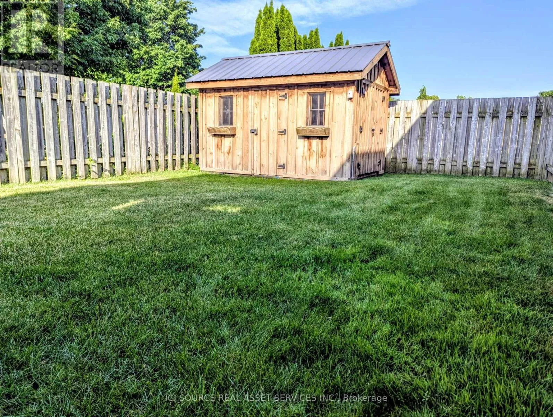
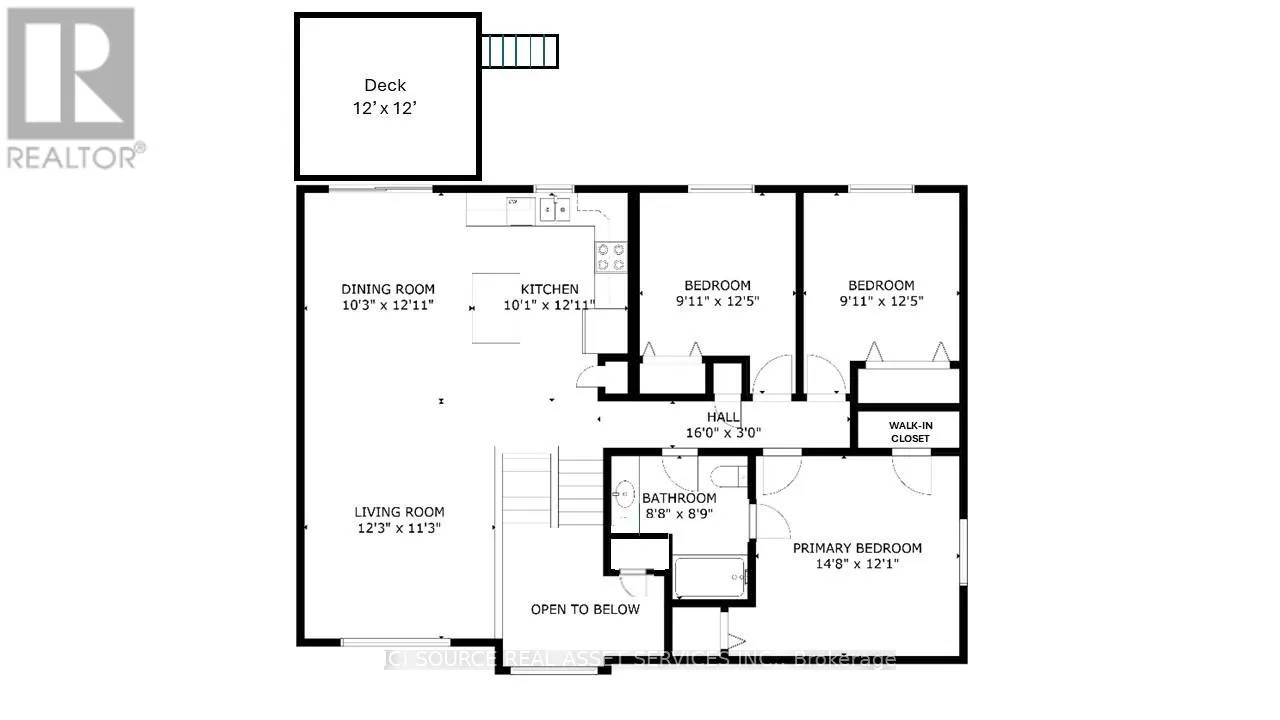
Cross Streets: Bruce Street and Peirson Avenue. ** Directions: South of Stratford, right on Peirson to #483 on the right or from Bruce Street, east on Peirson to #483 on the left. Ideally located within a short walk to schools, scenic walking trails, beautiful beaches, downtown shops and dining, and the YMCA with daycare, this home offers both convenience and an active lifestyle. Inside, you'll find three well-appointed bedrooms, including a bright and spacious primary suite complete with en suite access and walk-in closet. The main level features a sun-filled open-concept layout with large windows, seamlessly connecting the living and dining areas to a thoughtfully designed kitchen with custom soft-close cabinetry-perfect for everyday living and entertaining. Step outside to enjoy the 12' x 12' deck with gazebo, ideal for relaxing or hosting guests, overlooking a fully fenced backyard that offers privacy and space for children and pets. A newer garden shed provides additional outdoor storage, completing this move-in-ready property.*For Additional Property Details Click The Brochure Icon Below* (id:27476)

Property Highlights

MLS® Number
X13514114
Type
Single Family
Community Name
Saugeen Shores
Ownership Type
Freehold
Land Size
60 x 101.3 FT
Parking Space Total
6

Building

Building Type
House
Storeys
1.00
Square Footage
1100 - 1500 sqft
Bathrooms Total
2
Bedrooms Above Ground
3
Bedrooms Total
5
Exterior Finish
Brick Facing
Fireplace Present
Yes
Basement Type
N/A (Finished)
Basement Features
Building Heating Type
Forced air
Heating Fuel
Natural gas
Building Cooling Type
Central air conditioning, Air exchanger

Utilities

Water
Municipal water
Utility Sewer
Sanitary sewer

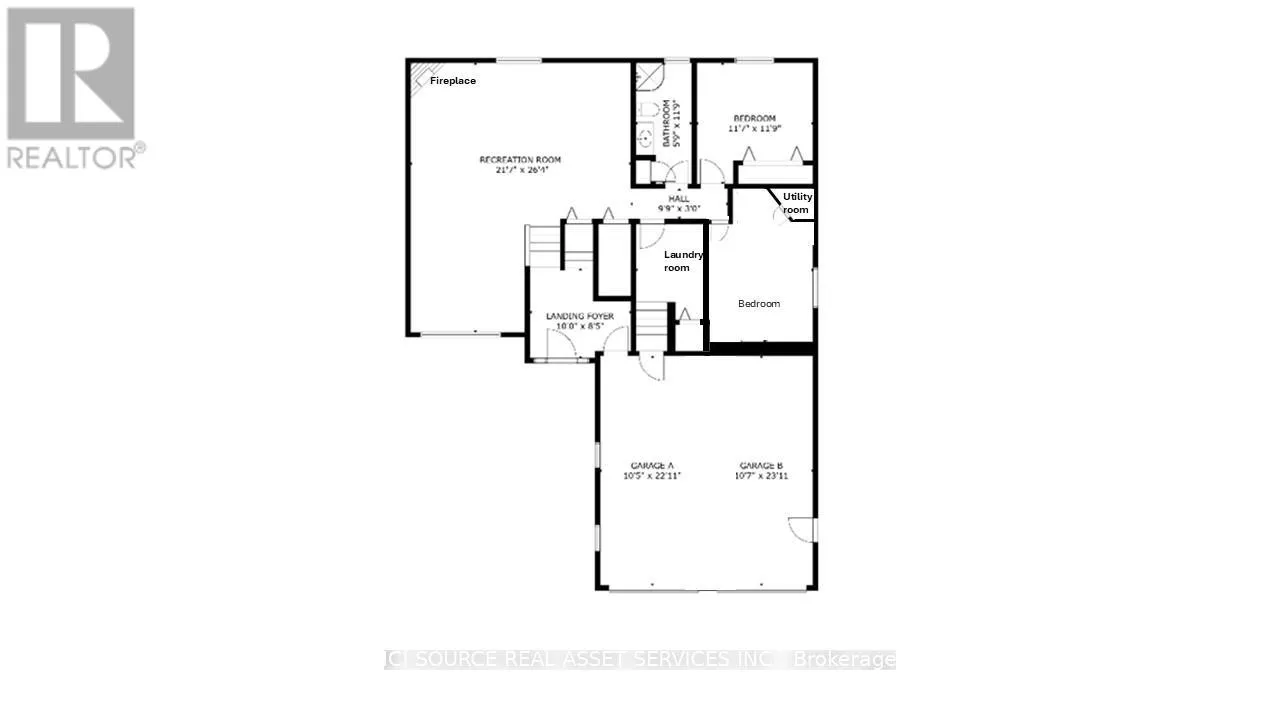
Room Layout

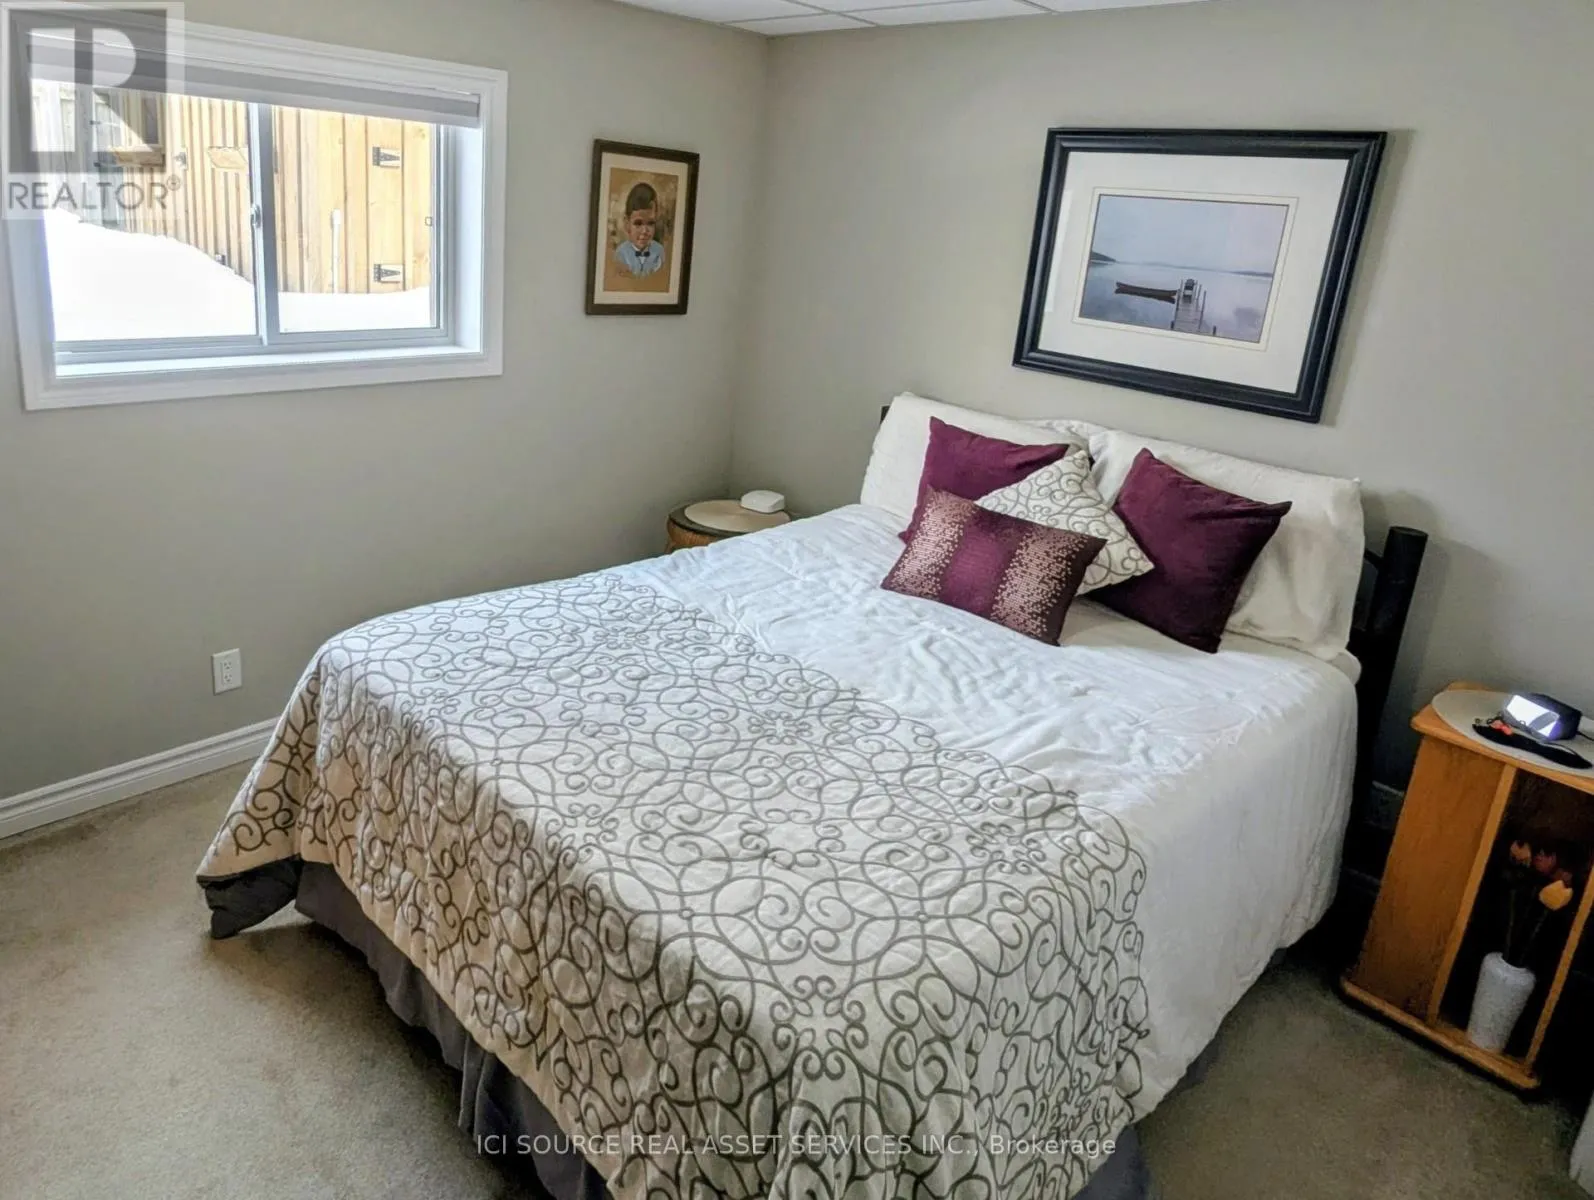
Bedroom
Lower level
3.6 m x 3.6 m
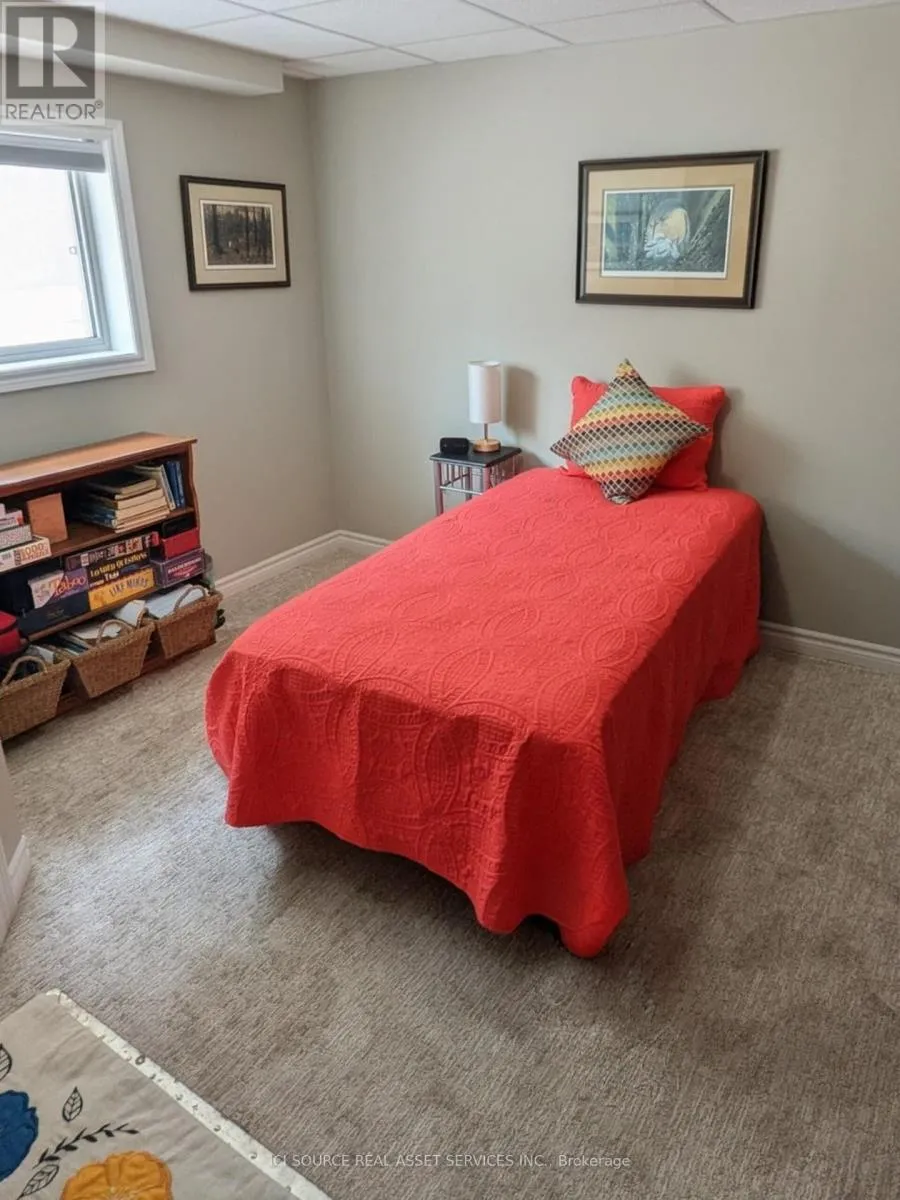
Bedroom
Lower level
3.2 m x 3.5 m
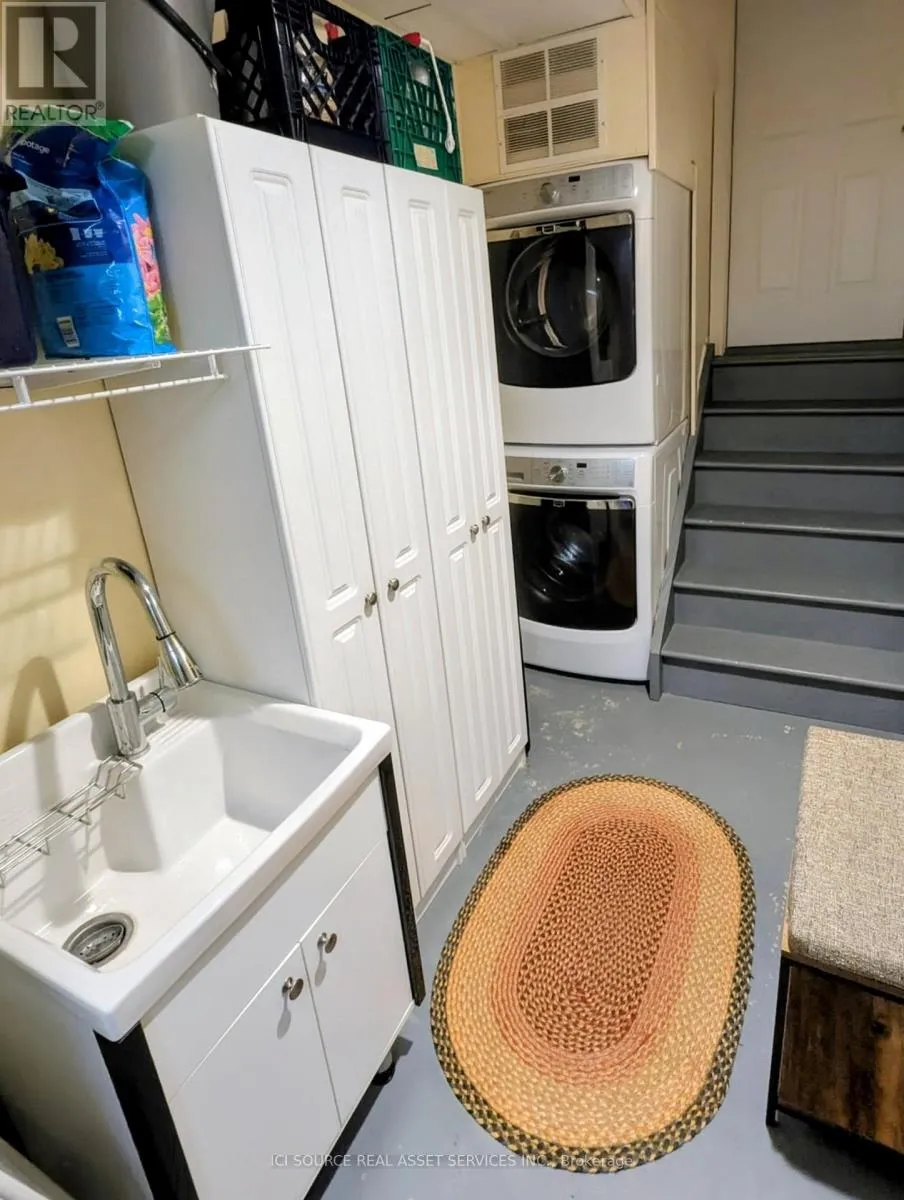
Laundry room
Lower level
2.5 m x 1.6 m
Family room
Lower level
8 m x 6.5 m
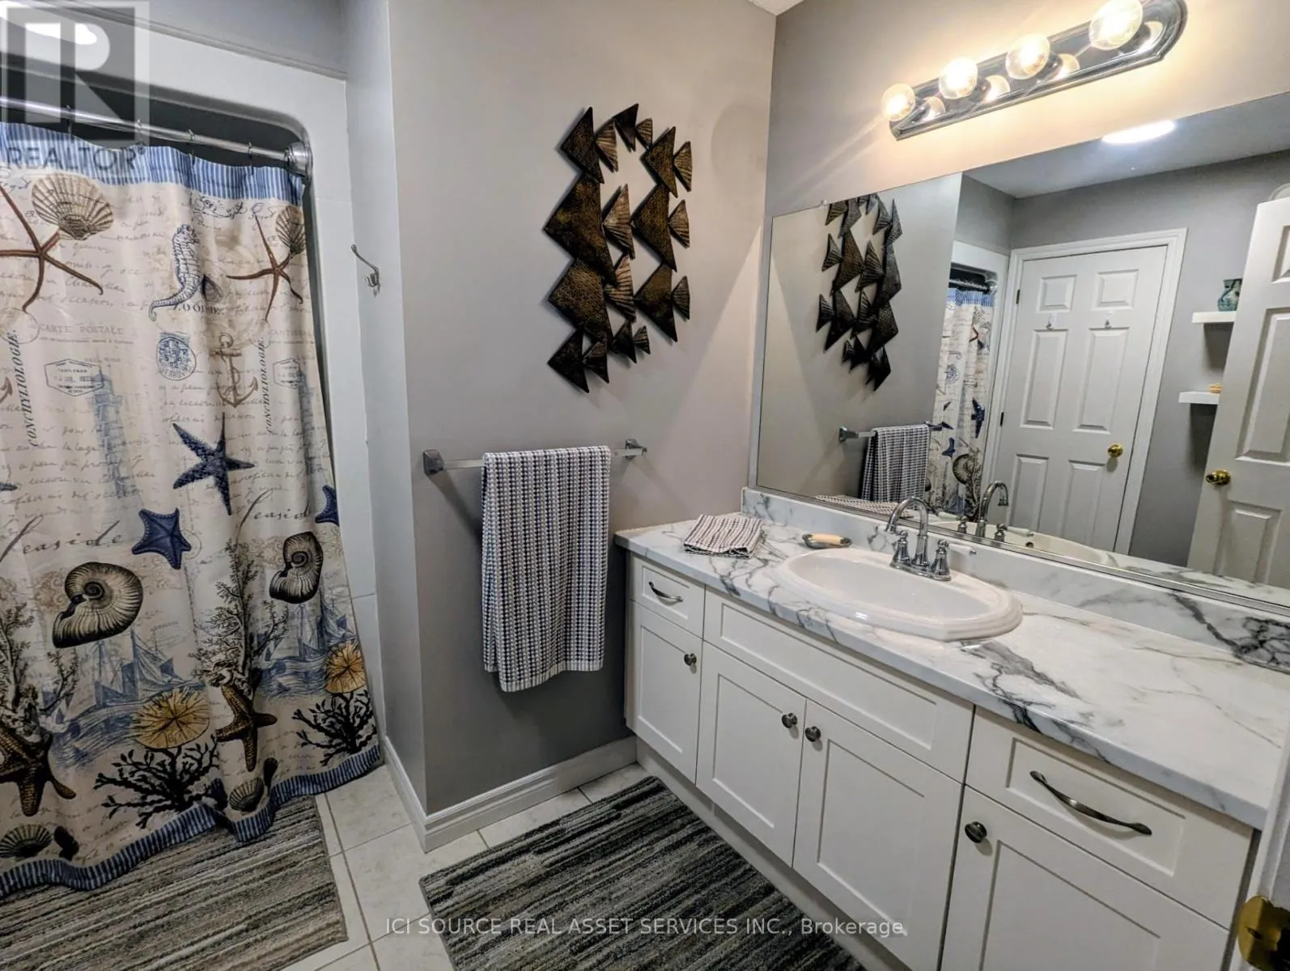
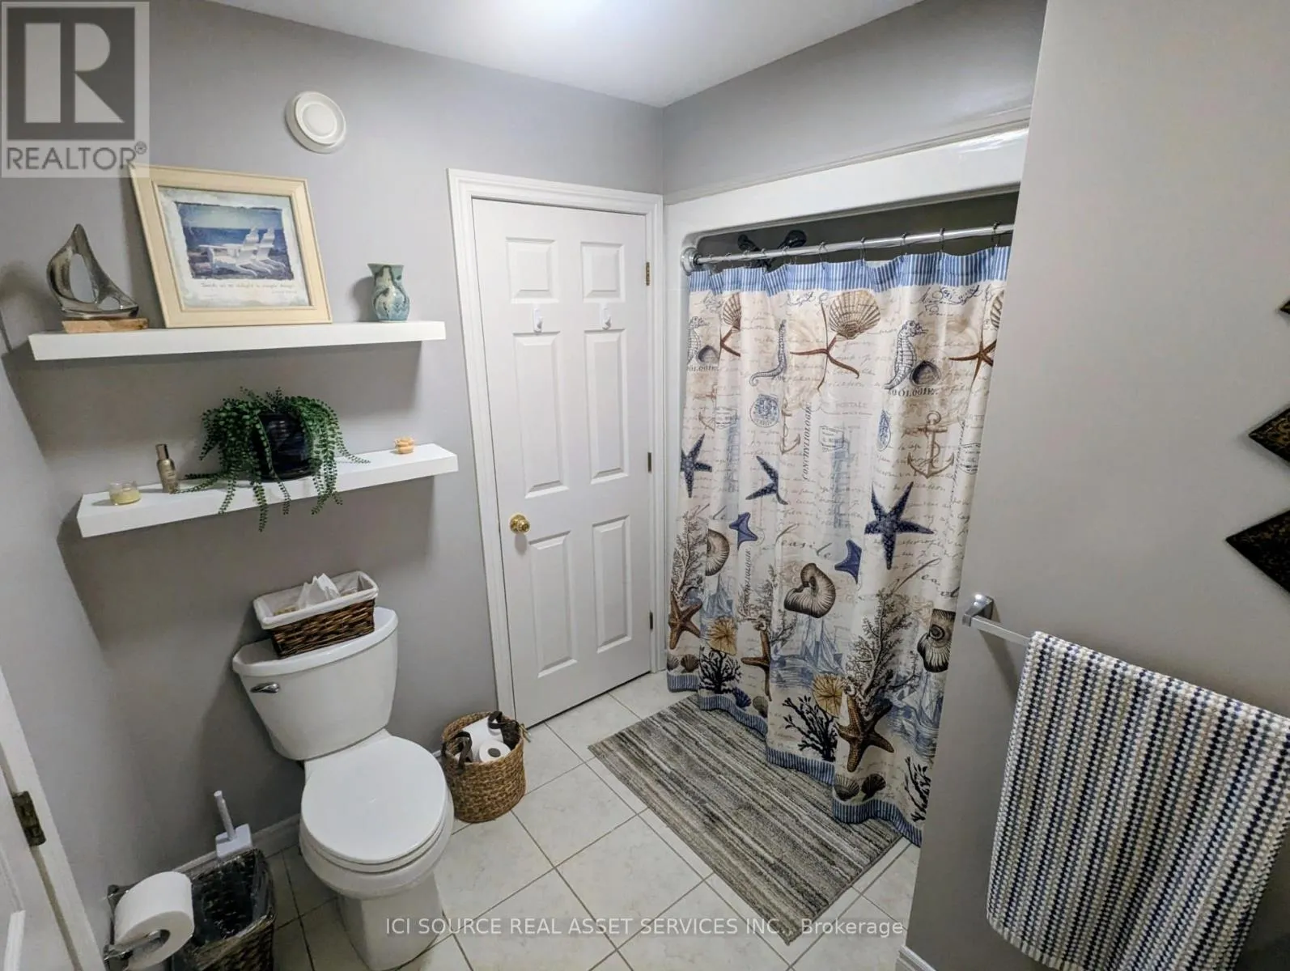
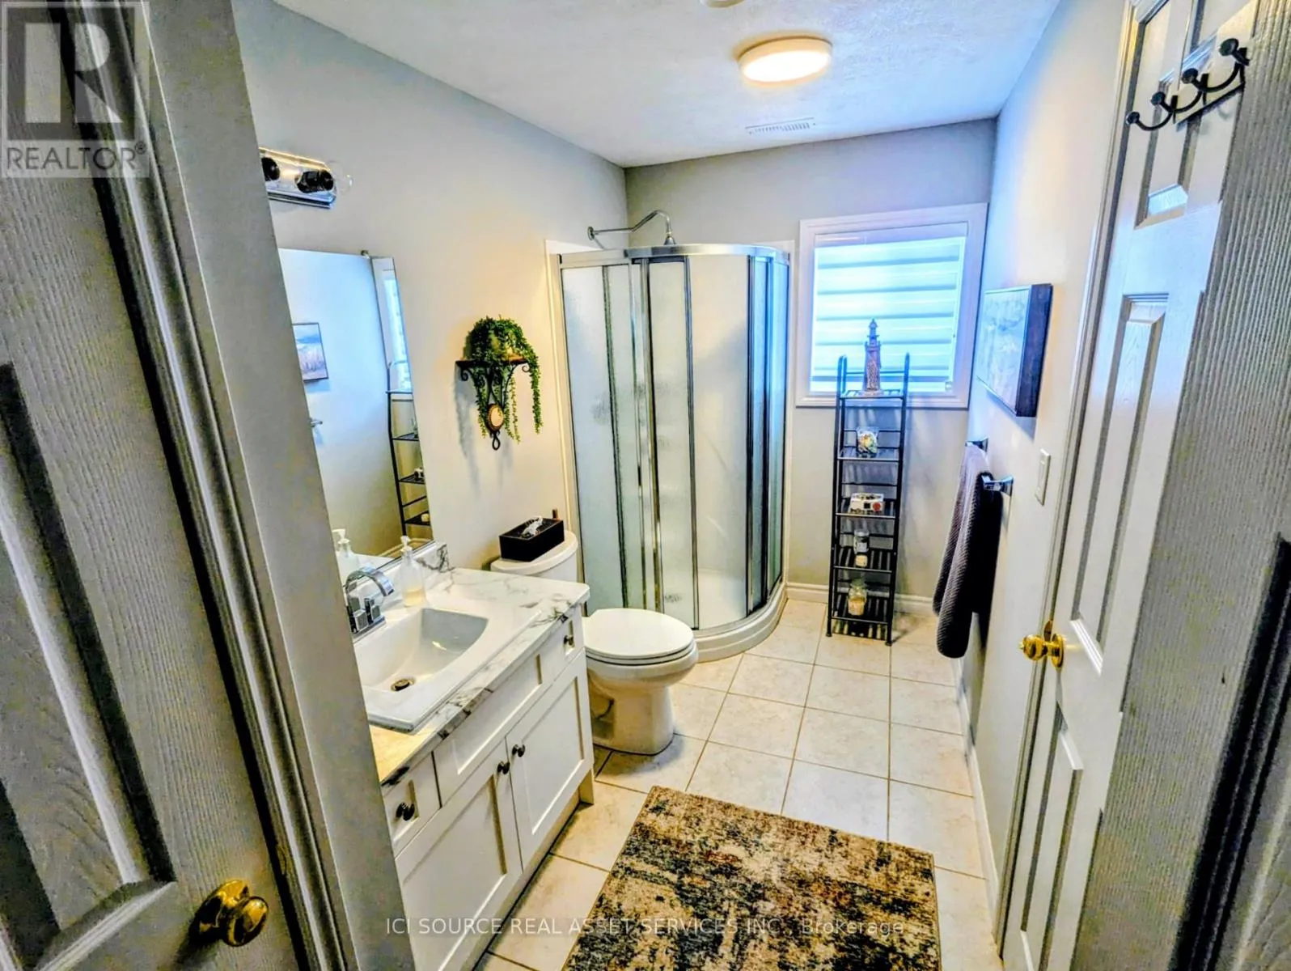
Bathroom
Lower level
3.6 m x 1.8 m
Living room
Main level
3.75 m x 3.44 m
Dining room
Main level
3.14 m x 3.7 m
Kitchen
Main level
3.1 m x 3.44 m
Bathroom
Main level
2.74 m x 2.74 m
Bedroom
Main level
4.5 m x 3.7 m
Bedroom 2
Main level
3.01 m x 3.8 m
Bedroom 3
Main level
3.05 m x 3.8 m
Foyer
Ground level
3.01 m x 3.01 m

Location

Learn more about this property
Listing provided by:
ICI SOURCE REAL ASSET SERVICES INC.
MLS® number:
X13514114
Agent:
James Tasca
*Indicates required field
Name is required
Email is required
Please enter a valid phone number (e.g., 416-111-1111).