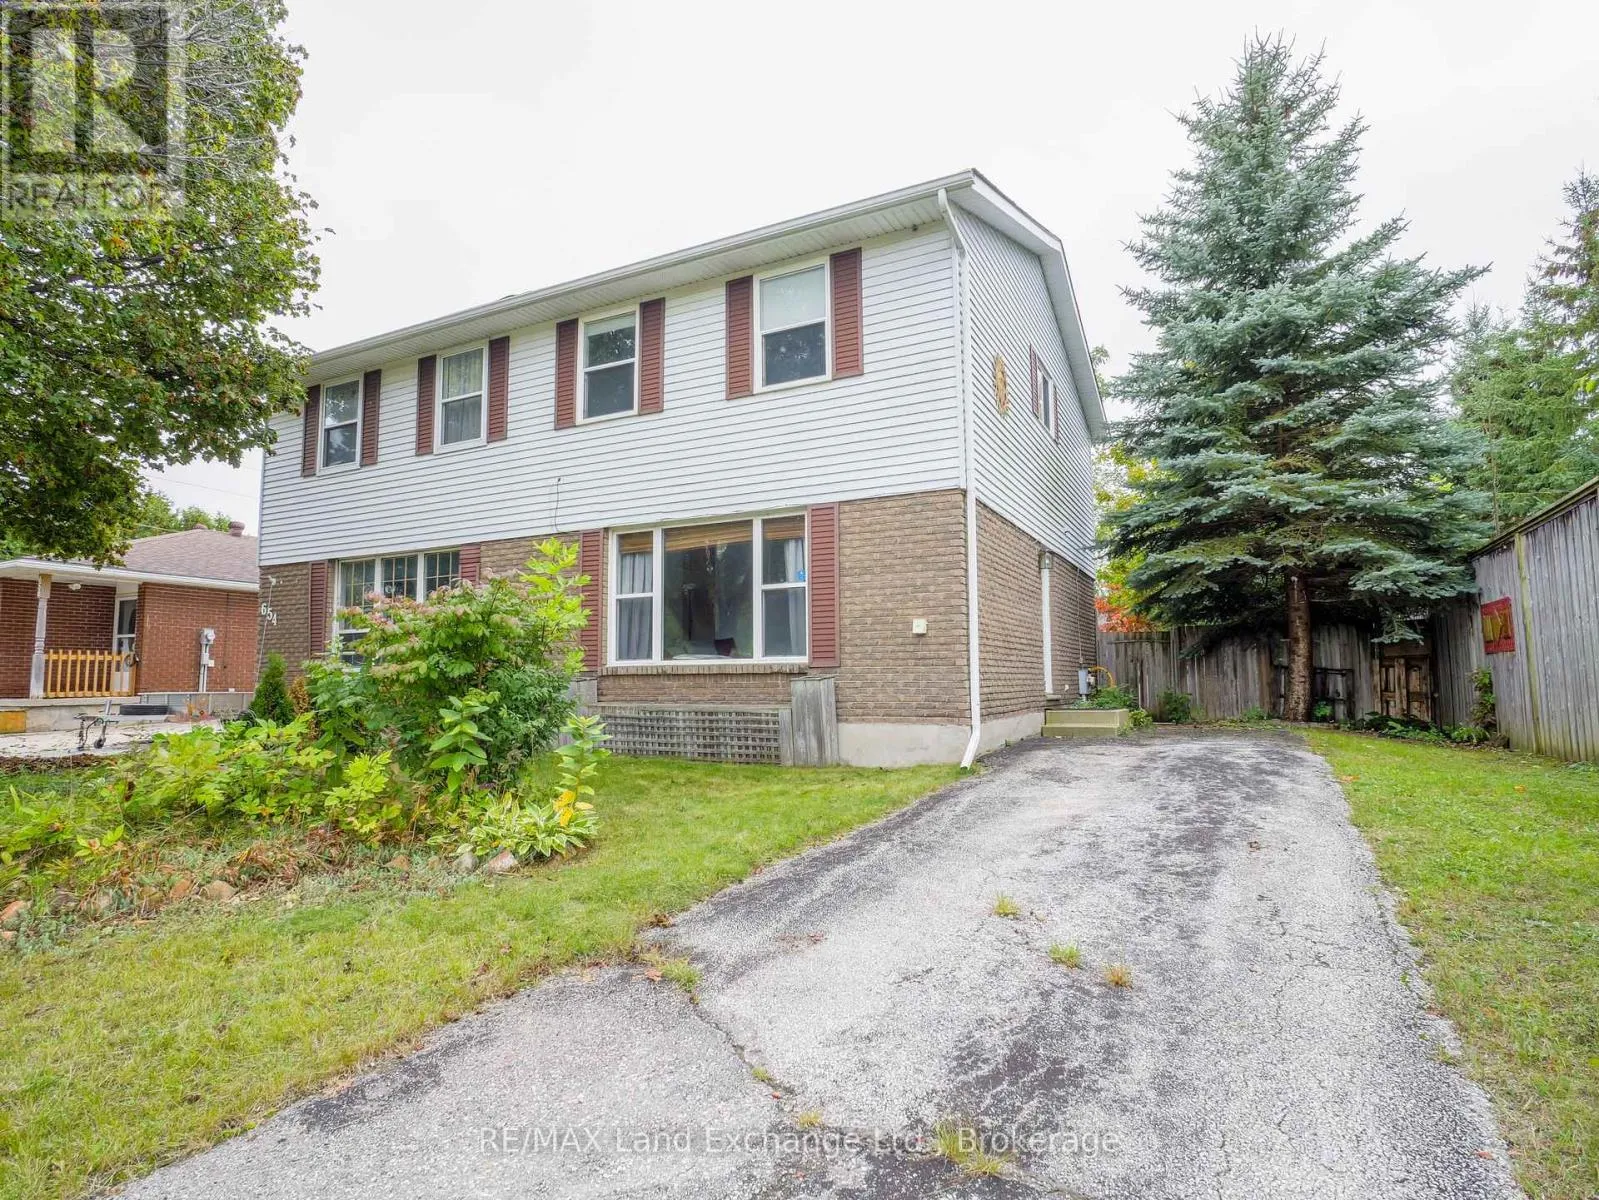
650 Barnes Avenue, Saugeen Shores, Ontario N0H 2C1

Listed for:
$425,000
3 beds
2 baths
Listed 37 days ago
House for rent: 650 Barnes Avenue, Saugeen Shores, Ontario N0H 2C1

View all 36 photos

About

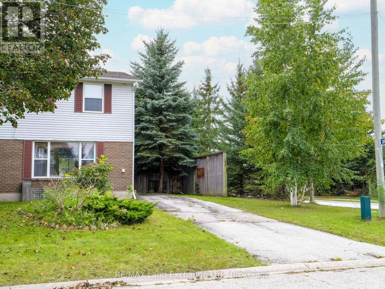
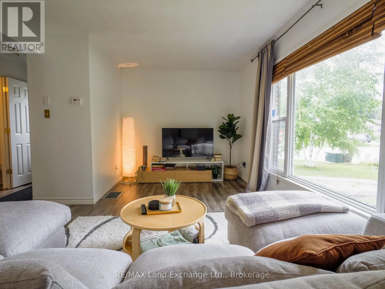
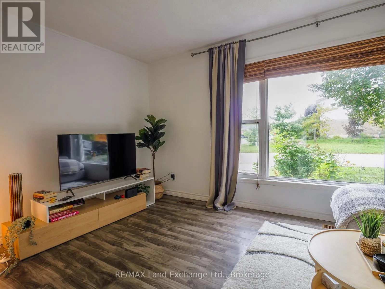
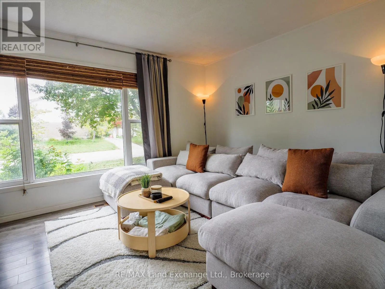
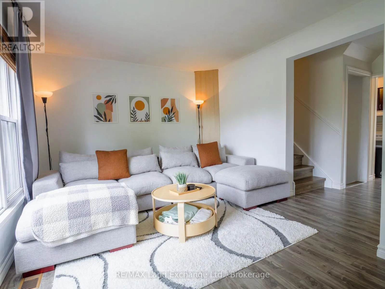
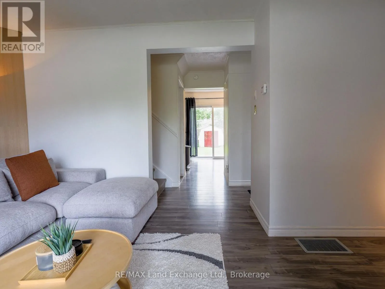
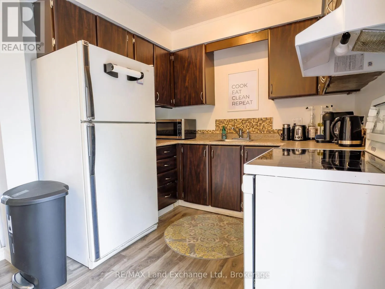
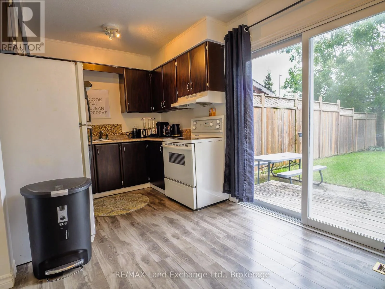
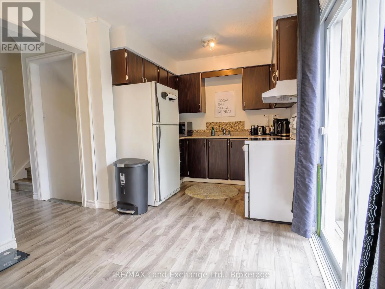
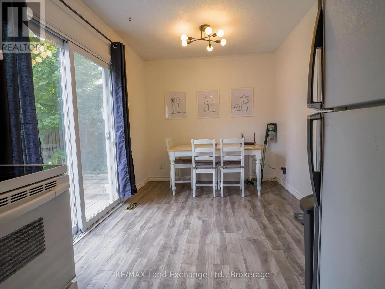
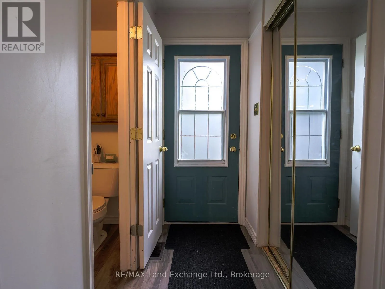
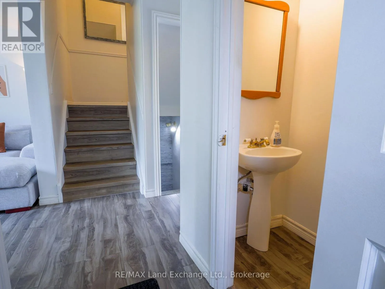
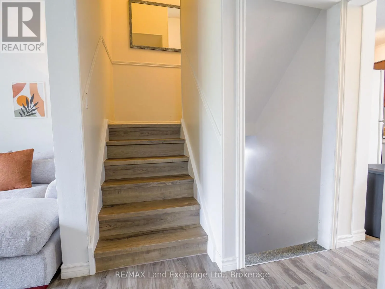
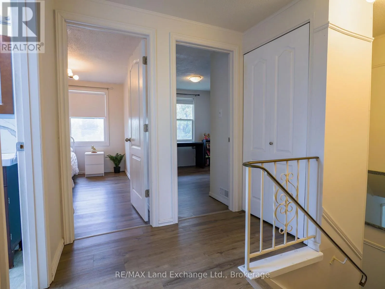
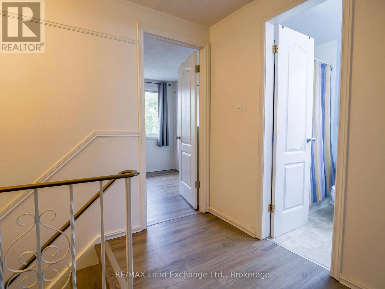
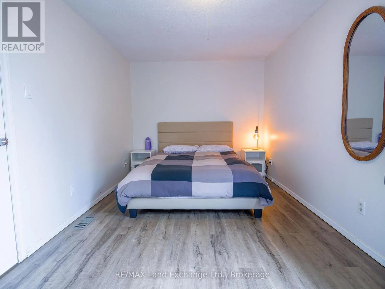
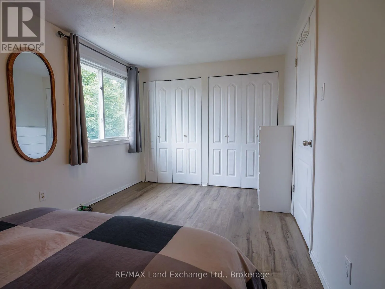
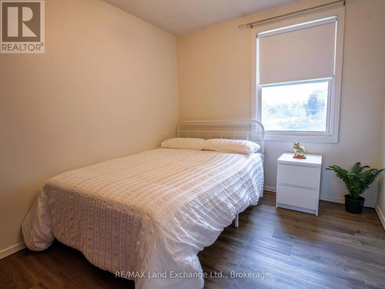
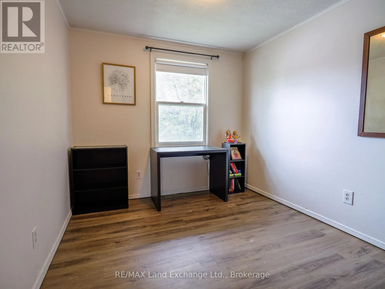
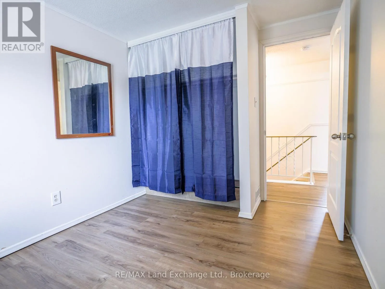
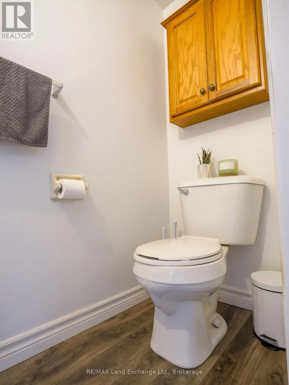
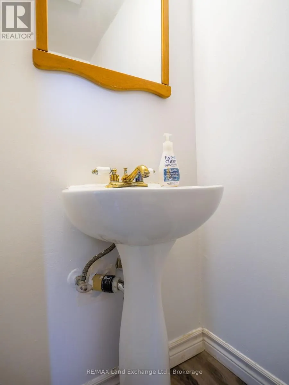
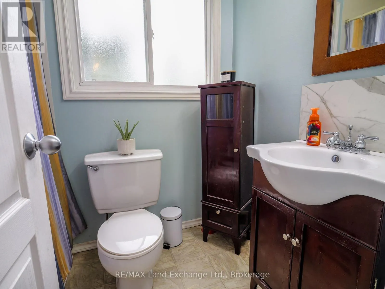
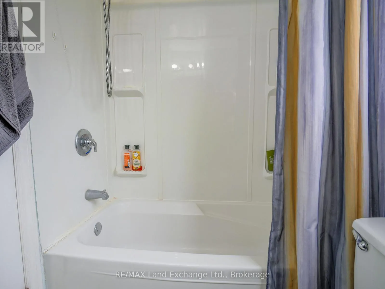
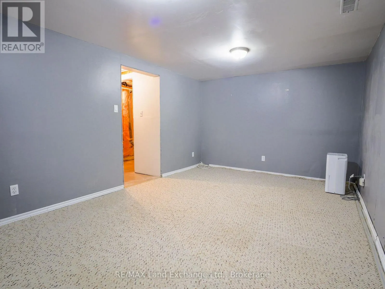
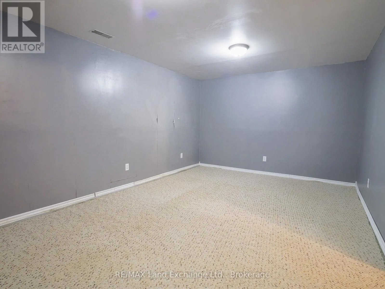
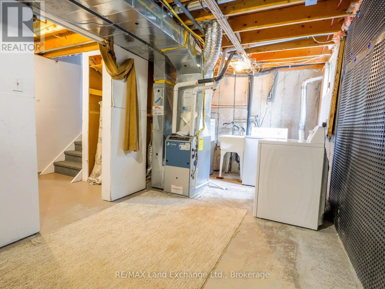
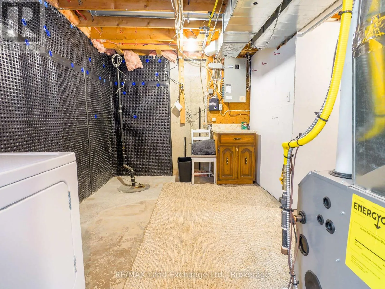
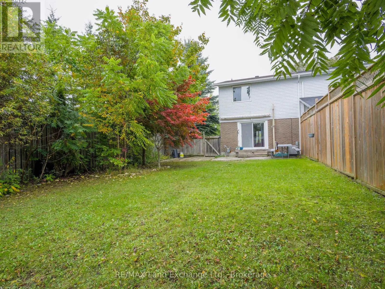
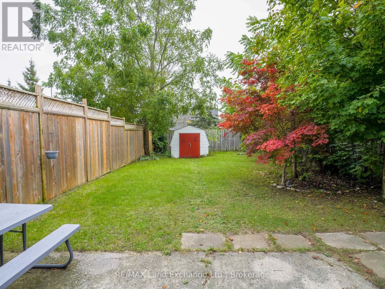
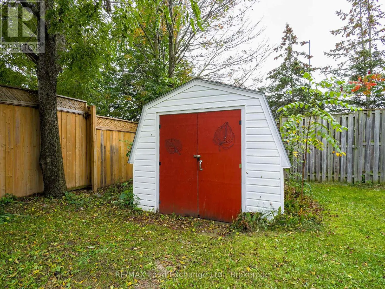
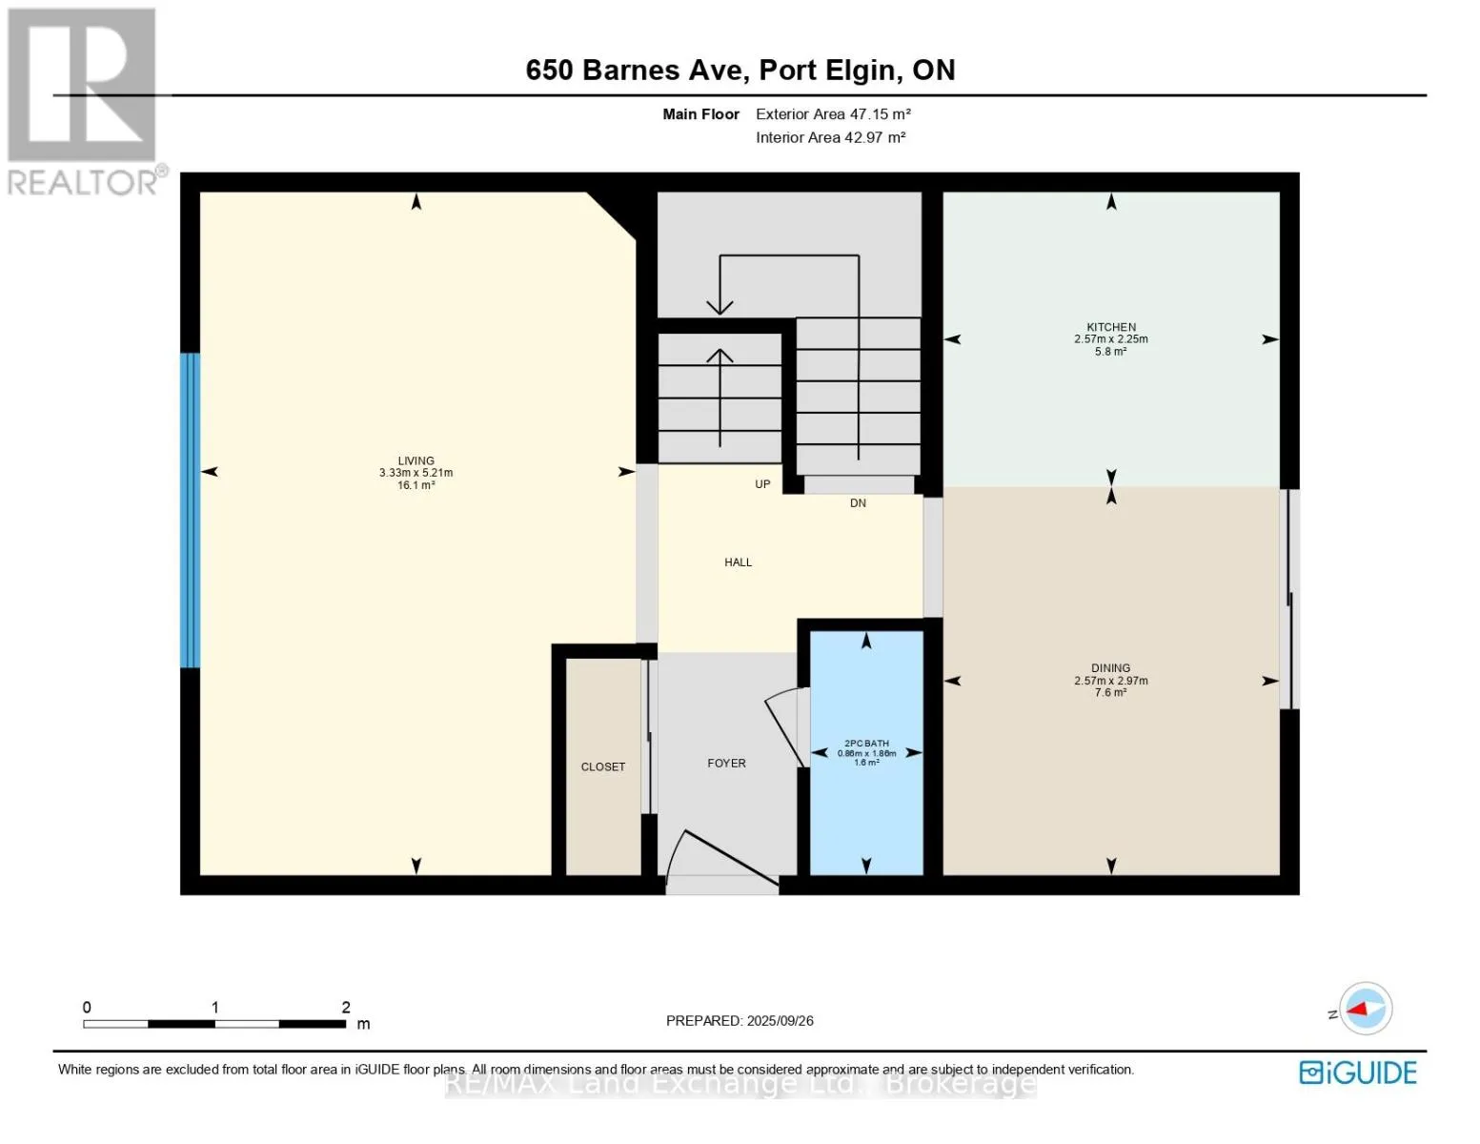
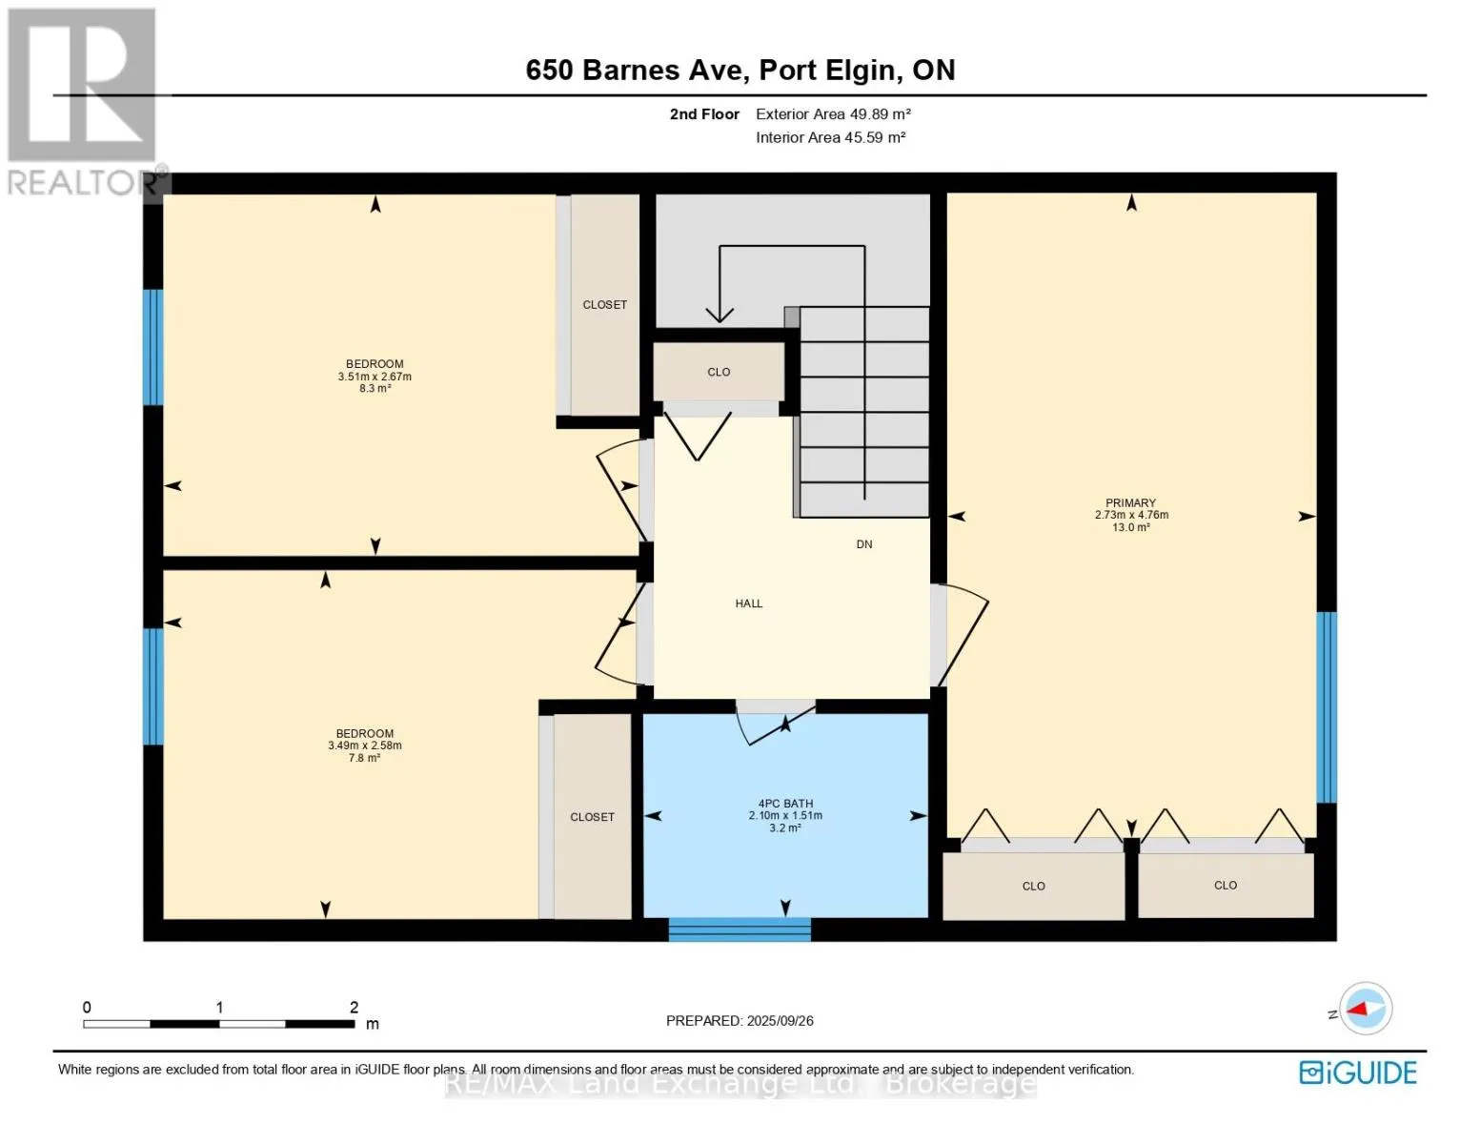
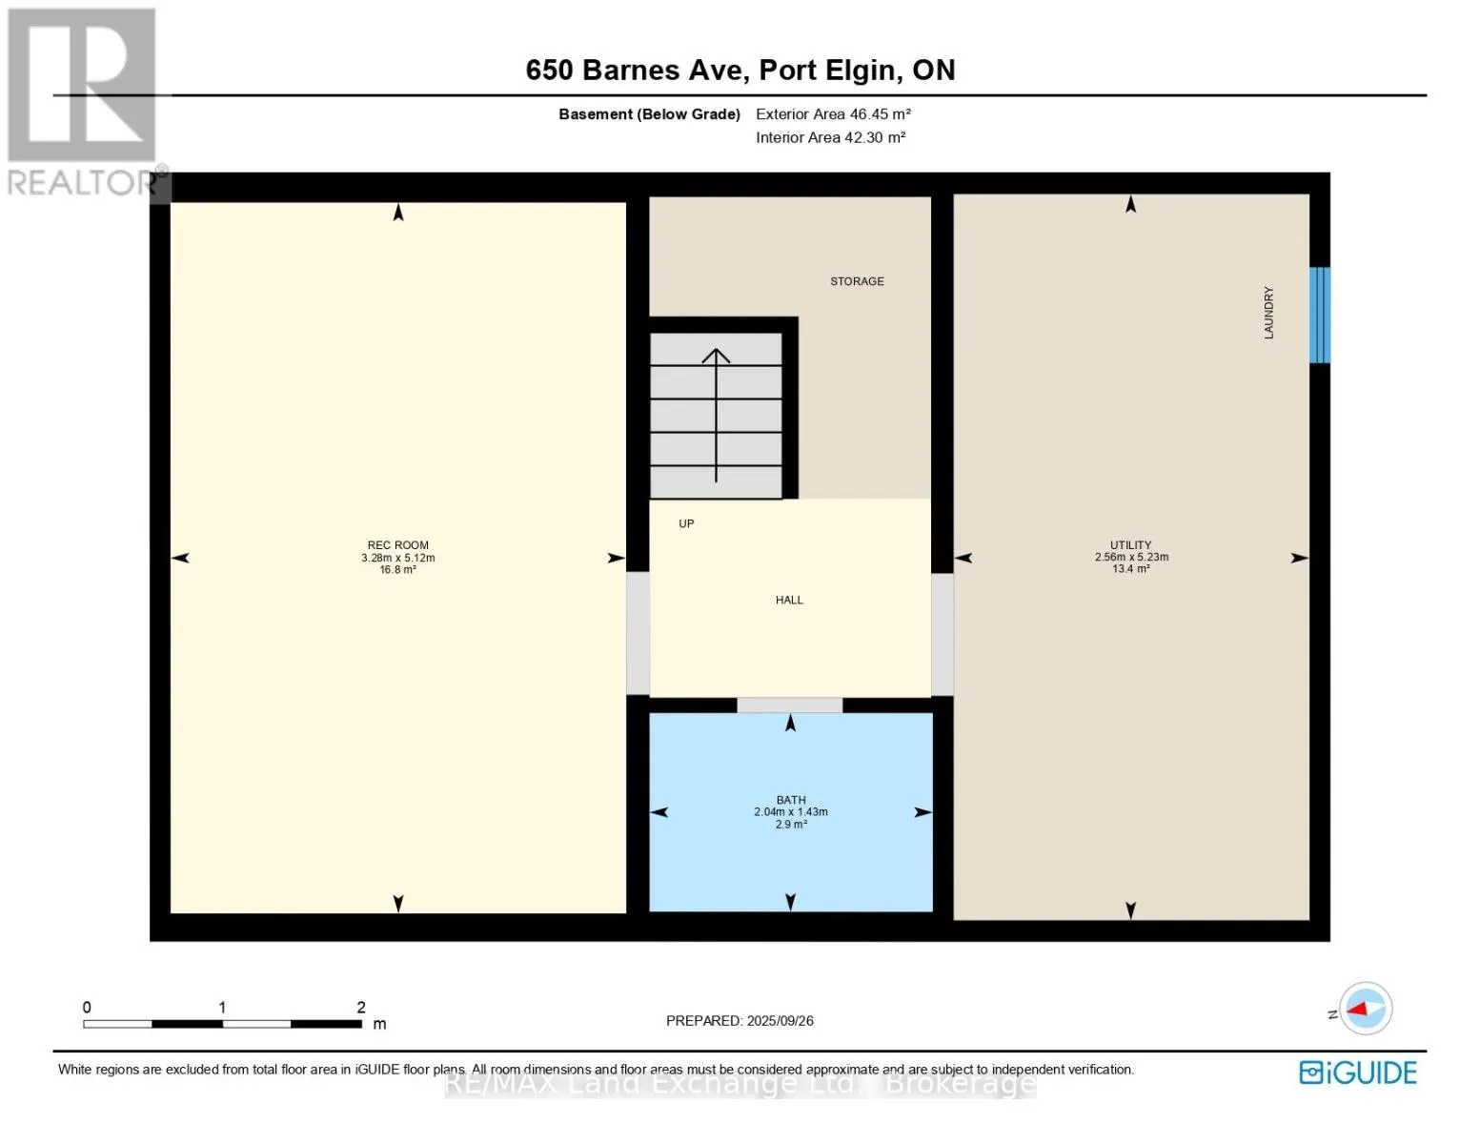
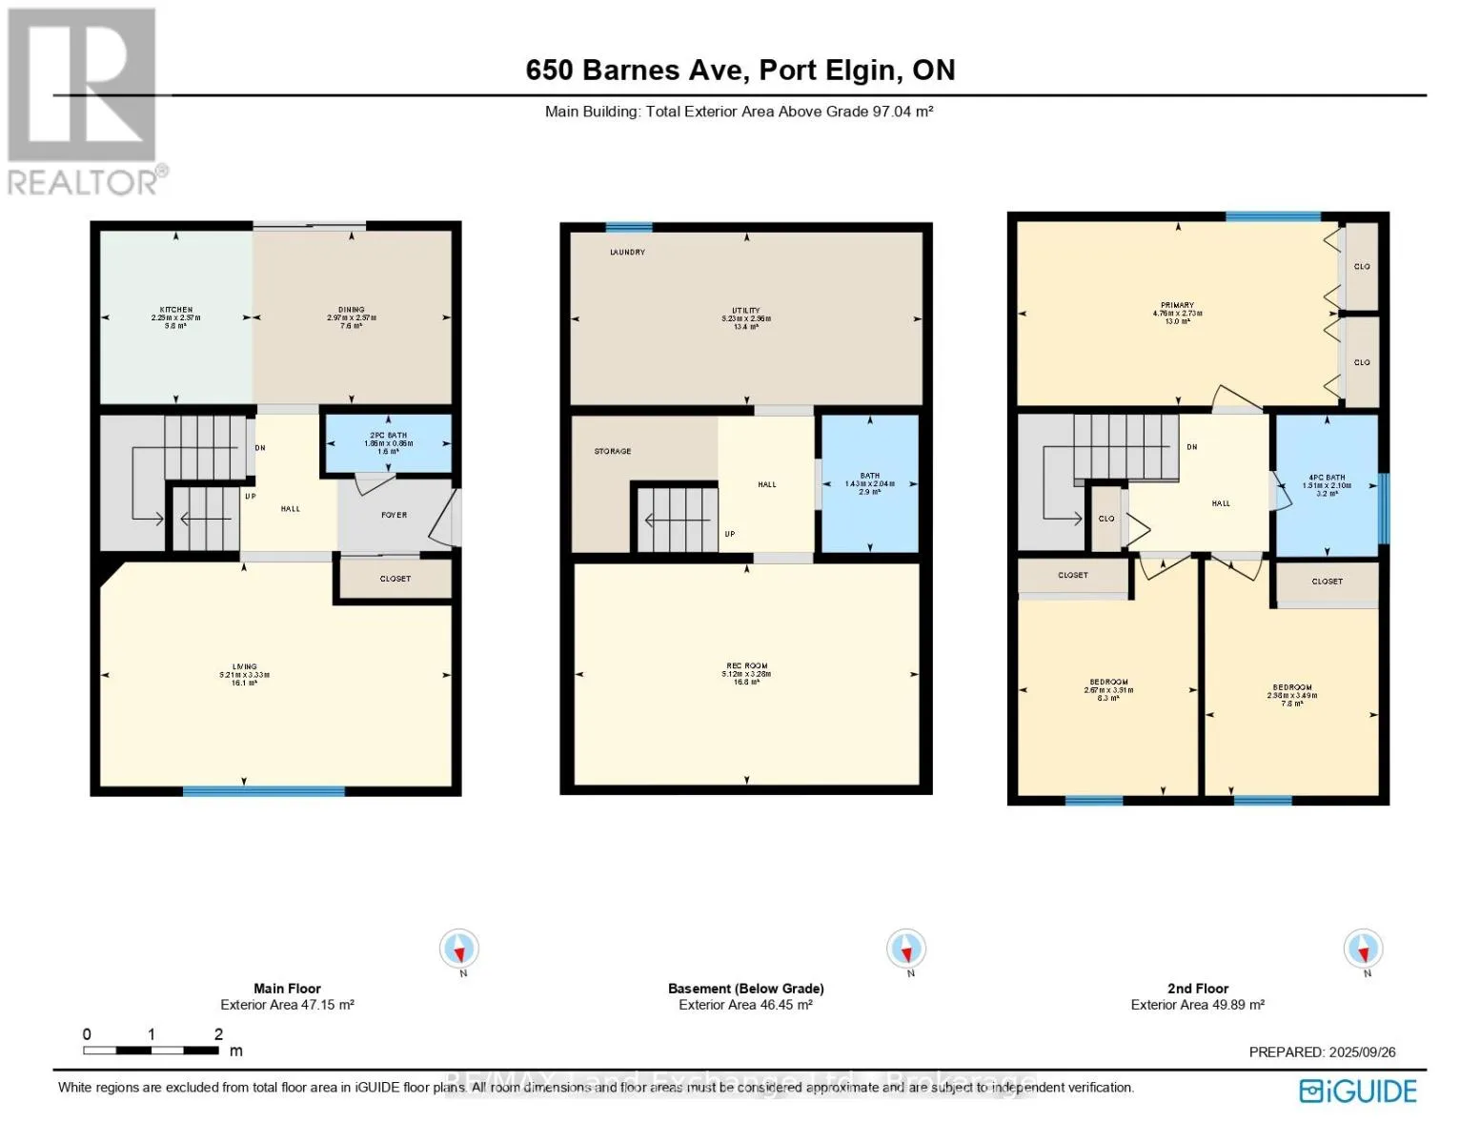
Cross Streets: Goderich Street and Barnes Ave. ** Directions: From Port Elgin south on Goderich St, east on Barnes Ave. This 2-storey home is situated on a dead-end street, just a short walk from shopping, parks, soccer fields, and recreational trails. The main floor features an inviting living room, a 2-piece washroom and a kitchen with dining area. The second level features 3 bedrooms and a modern 4-piece bathroom. The lower level boasts a recreational room and a laundry/utility/storage room. The back door leads to a patio and a fenced backyard, perfect for outdoor relaxation or entertaining. The backyard features privacy and mature trees. Highlights include natural gas forced-air heating, central air conditioning (installed in 2021), an owned hot water tank (installed in 2021), and plumbing rough-in for a future bathroom in the basement. Move-in ready with updated flooring and paint. This home combines a convenient location and a great family neighbourhood, making it an excellent opportunity for a first-time buyer or savvy investor. (id:27476)

Property Highlights

MLS® Number
X13568510
Type
Single Family
Community Name
Saugeen Shores
Ownership Type
Freehold
Land Size
35 x 130 FT
Parking Space Total
2

Building

Building Type
House
Storeys
2.00
Square Footage
700 - 1100 sqft
Bathrooms Total
2
Bedrooms Above Ground
3
Bedrooms Total
3
Amenities
Schools, Beach, Hospital
Exterior Finish
Brick, Aluminum siding
Fireplace Present
No
Basement Type
Full
Basement Features
Building Heating Type
Forced air
Heating Fuel
Natural gas
Building Cooling Type
Central air conditioning

Utilities

Water
Municipal water
Utility Sewer
Sanitary sewer

Room Layout

Bedroom 2
Second level
2.58 m x 3.49 m
Bedroom 3
Second level
2.67 m x 3.51 m
Primary Bedroom
Second level
4.76 m x 2.73 m
Utility room
Basement
5.23 m x 2.56 m
Family room
Basement
5.12 m x 3.28 m
Kitchen
Main level
2.25 m x 2.57 m
Dining room
Main level
2.97 m x 2.57 m
Living room
Main level
5.21 m x 3.33 m

Location

Learn more about this property
Listing provided by:
RE/MAX Land Exchange Ltd.
MLS® number:
X13568510
Agent:
Susan Terry
*Indicates required field
Name is required
Email is required
Please enter a valid phone number (e.g., 416-111-1111).

Community Spotlight: Homes For sale in Your Neighborhood