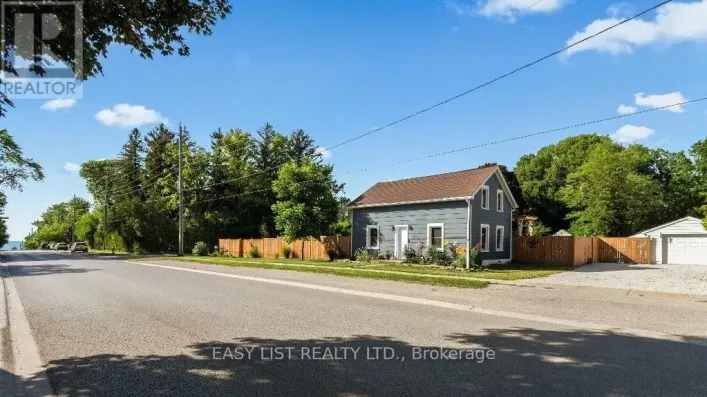
Cross Streets: Waterloo. ** Directions: From Goderich St., west on Green St. to 542 on the south side. There is something instantly inviting about a home that has been genuinely cared for over the years-and this charming raised bungalow is no exception. Filled with timeless details and a warm, welcoming atmosphere, this 3+1 bedroom, 2-bathroom home offers the character buyers are falling in love with all over again. The bright, partially open-concept main floor brings the living room, kitchen, and dining area together naturally, while charming archways add personality and architectural interest. Sliding doors from the dining area lead to the back deck and fully fenced yard-an ideal setting for summer dinners, afternoons spent with children and pets, or evenings under the stars. Downstairs, the spacious lower level offers exceptional flexibility. It includes a large family room with a gas fireplace and wet bar, a fourth bedroom, a full 3-piece bathroom combined with laundry, and a versatile bonus room with its own exterior entrance. More than simply additional living space, this bonus room opens the door to countless possibilities. It could become a client-friendly workspace for an entrepreneur, a home gym or studio, a dog-grooming area, or flexible space that can evolve along with your lifestyle. Set on a large lot with an attached garage, the property is ideally located within walking distance of downtown Port Elgin's shops and restaurants and the beautiful sandy shores of Lake Huron. Whether it's a morning walk for coffee, an afternoon at the beach, or a bike ride through town with the kids, this location makes it easy to enjoy everything Port Elgin has to offer. Equal parts charming, functional, and full of potential, this is a home that simply feels good from the moment you walk through the door. (id:27476)