953 Parkwood Drive, Saugeen Shores, Ontario N0H 2C2

Listed for:
$799,800
3 beds
3 baths
Listed 10 days ago
House for rent: 953 Parkwood Drive, Saugeen Shores, Ontario N0H 2C2

View all 50 photos

About

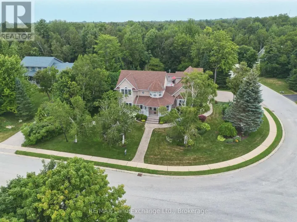
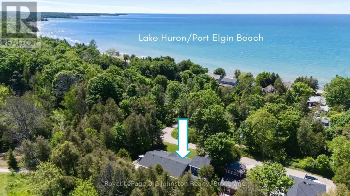
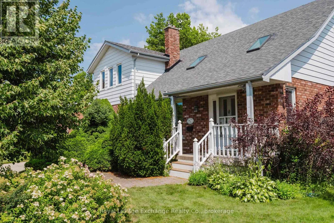
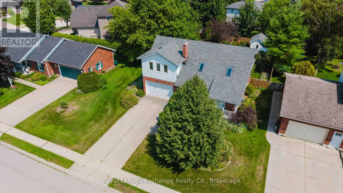
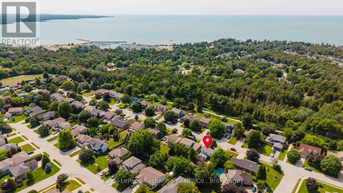
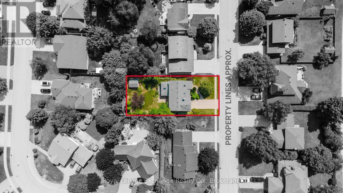
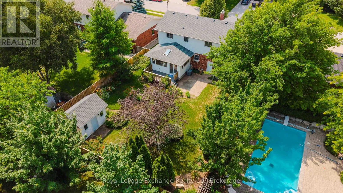
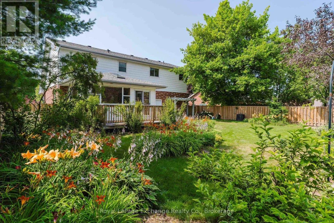
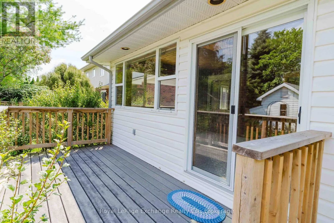
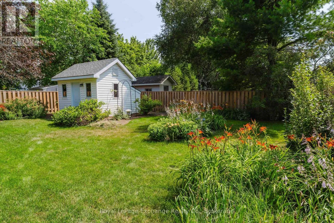
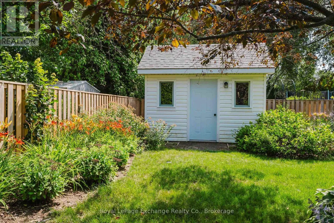
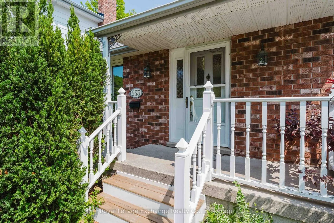
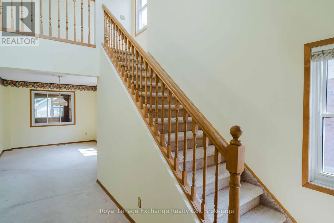
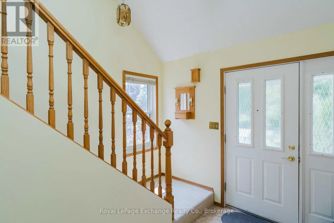
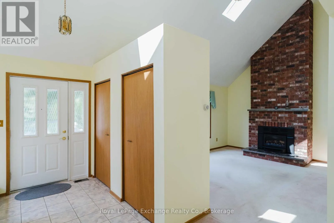
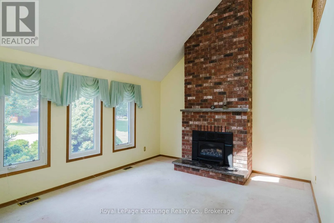
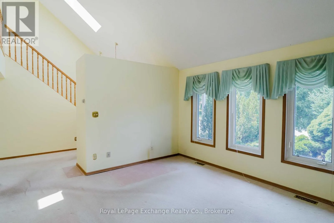
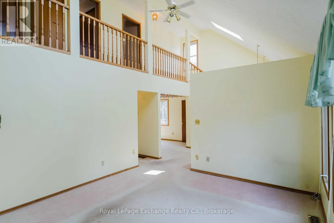
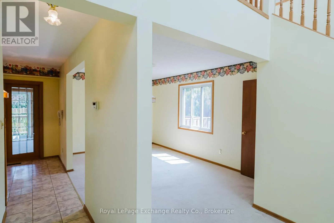
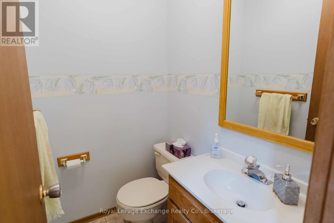
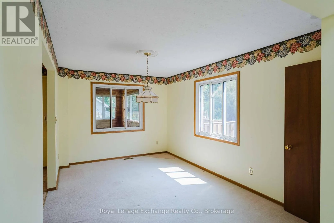
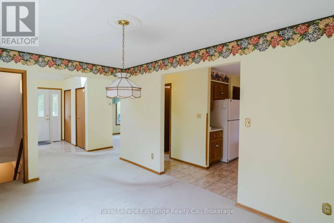
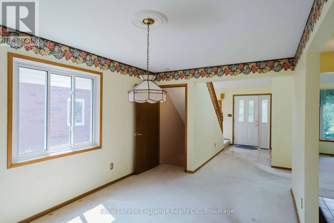
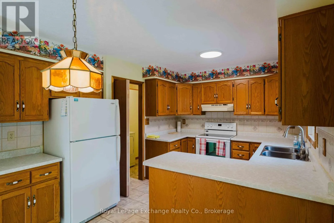
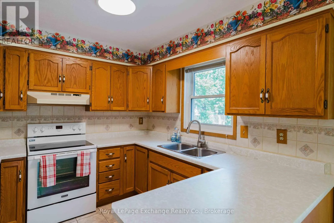
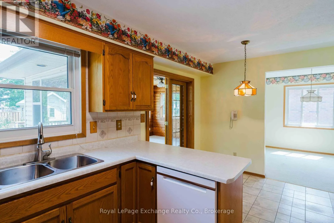
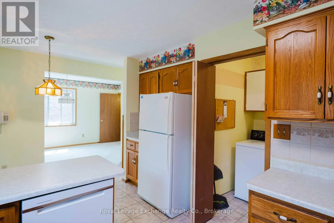
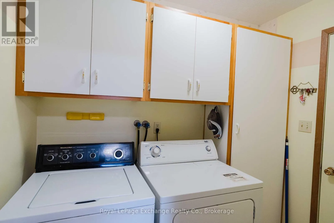
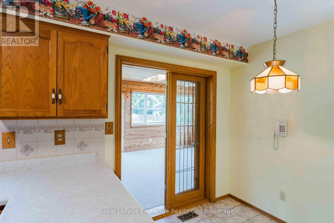
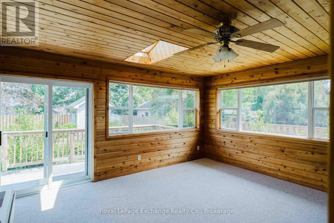
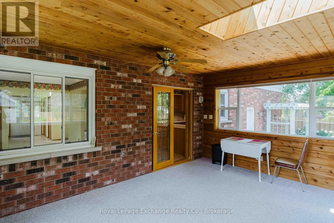
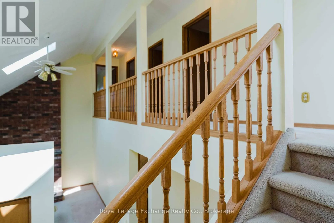
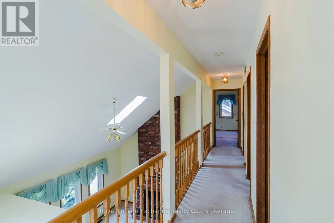
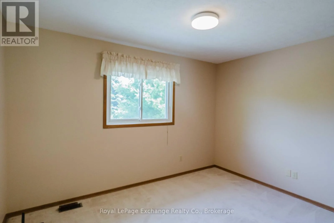
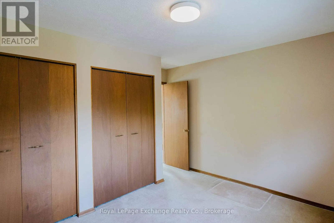
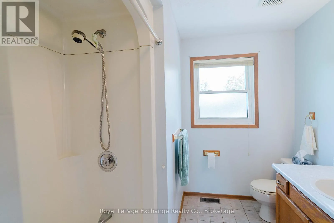
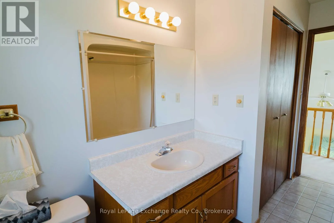
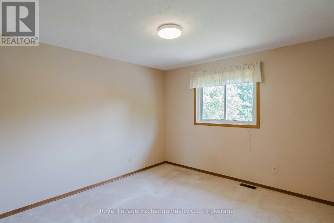
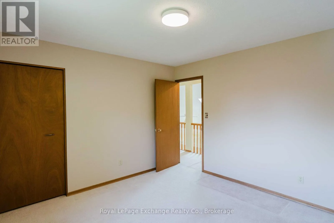
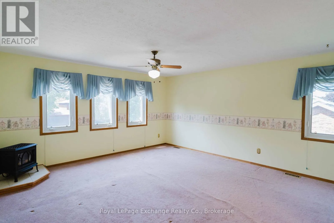
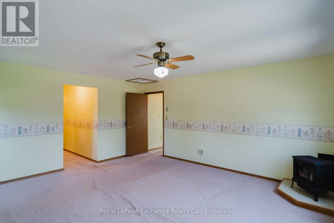
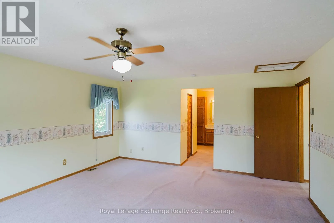
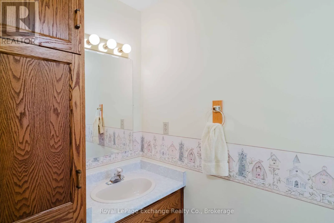
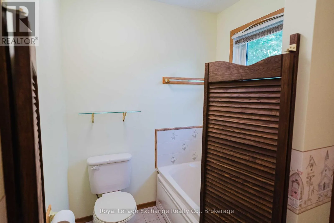
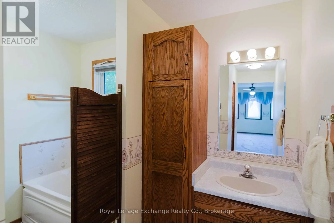
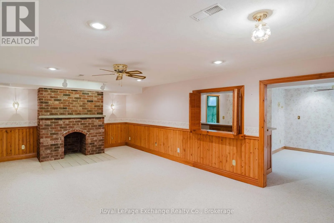

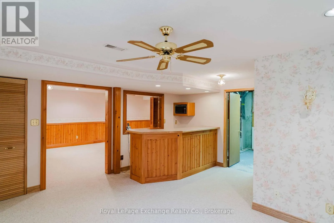
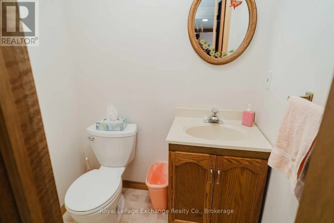
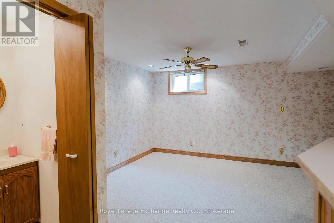
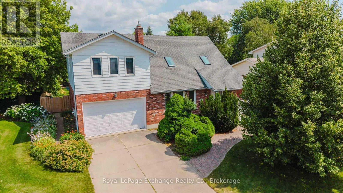
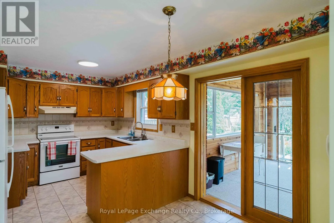
Cross Streets: Joseph St | Highland St. ** Directions: From Highway 21, turn onto Joseph Street and continue until you reach Highland Street. Turn onto Highland Street, then continue onto Parkwood. Located on a quiet, tree-lined street surrounded by mature landscaping and beautifully maintained homes, this spacious family home offers an incredible opportunity to update and personalize to your own taste. The bright, open-concept layout features a welcoming living room with a gas fireplace and skylight, a separate dining room, an eat-in kitchen, convenient main-floor laundry, a 2-piece powder room, and a cedar-lined sunroom addition filled with natural light. The sunroom opens onto the deck and overlooks the beautifully treed backyard, complete with an in-ground lawn irrigation system and a spacious garden shed. Upstairs, you'll find a generous primary suite featuring its own gas fireplace, walk-in closet, and private 3-piece ensuite with a whirlpool tub, as well as two additional bedrooms and a 4-piece bathroom, all overlooking the living room below. The finished lower level offers even more living space with a rec room featuring a fireplace ready for the insert of your choice, a pass-through bar, games room, utility room, and direct stair access to the attached double-car garage. Available for immediate possession, this well-designed home offers exceptional space, a desirable location, and endless potential to create the home you've always envisioned. (id:27476)

Property Highlights

MLS® Number
X13661598
Type
Single Family
Community Name
Saugeen Shores
Ownership Type
Freehold
Land Size
62.9 x 131.3 FT
Parking Space Total
6

Building

Building Type
House
Storeys
2.00
Square Footage
1500 - 2000 sqft
Bathrooms Total
3
Bedrooms Above Ground
3
Bedrooms Total
3
Amenities
Fireplace(s)
Exterior Finish
Aluminum siding, Brick
Fireplace Present
Yes
Basement Type
Full (Finished)
Basement Features
Building Heating Type
Forced air
Heating Fuel
Natural gas
Building Cooling Type
Central air conditioning

Utilities

Water
Municipal water
Utility Sewer
Sanitary sewer

Room Layout

Bedroom 3
Second level
3.7592 m x 3.6068 m
Bathroom
Second level
3.429 m x 1.5748 m
Primary Bedroom
Second level
5.1562 m x 4.699 m
Bathroom
Second level
2.8448 m x 1.8288 m
Bedroom 2
Second level
3.5306 m x 3.6068 m
Games room
Lower level
4.2672 m x 5.0292 m
Recreational, Games room
Lower level
4.064 m x 6.858 m
Bathroom
Lower level
1.5493 m x 1.2192 m
Utility room
Lower level
4.3688 m x 2.7178 m
Living room
Main level
4.5974 m x 4.1402 m
Dining room
Main level
3.022 m x 4.5466 m
Bathroom
Main level
1.1938 m x 1.4986 m
Kitchen
Main level
4.953 m x 2.8448 m
Sunroom
Main level
3.6068 m x 4.9784 m
Laundry room
Main level
2.3368 m x 1.6002 m

Location

Learn more about this property
Listing provided by:
Royal LePage Exchange Realty Co.
MLS® number:
X13661598
Agent:
Bill Rayner
*Indicates required field
Name is required
Email is required
Please enter a valid phone number (e.g., 416-111-1111).

Community Spotlight: Homes For sale in Your Neighborhood