115 Carlisle Street, Saugeen Shores, Ontario N0H 2L0

Listed for:
$669,000
4 beds
2 baths
Listed 7 days ago
House for rent: 115 Carlisle Street, Saugeen Shores, Ontario N0H 2L0

View all 40 photos

About

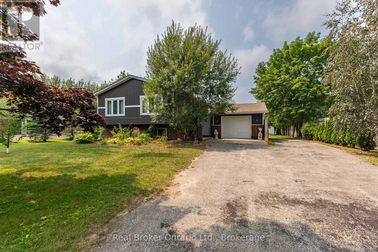
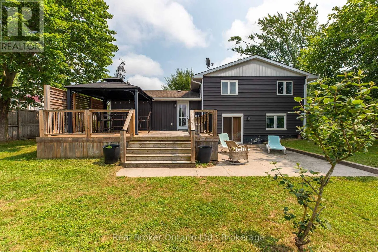
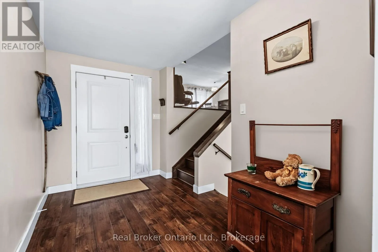
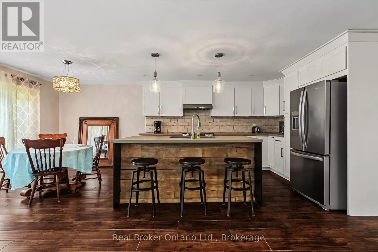
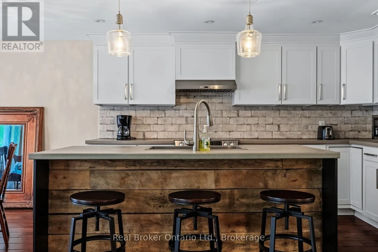
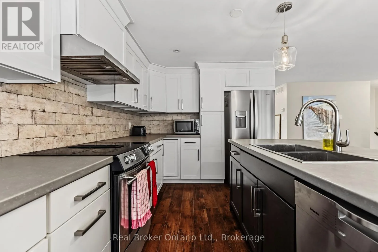
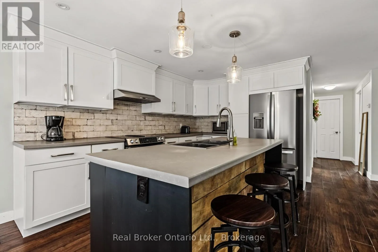
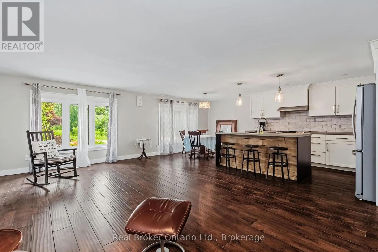
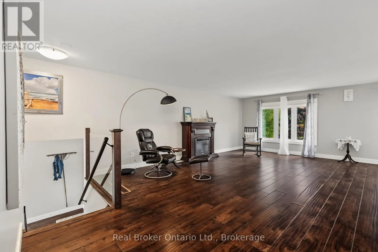
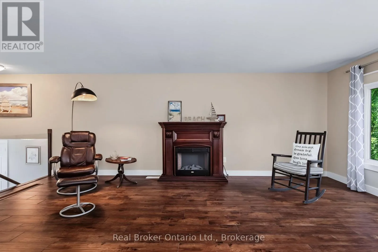
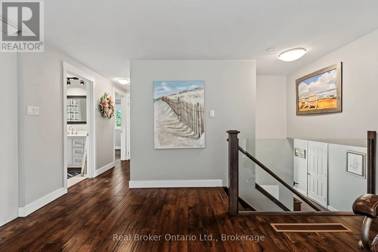
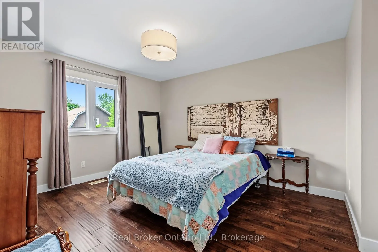
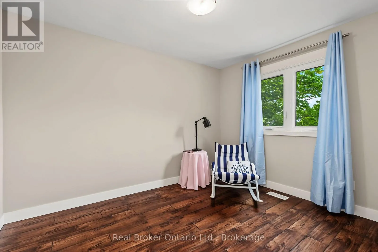
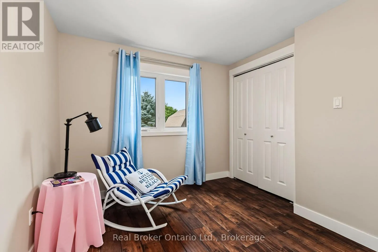
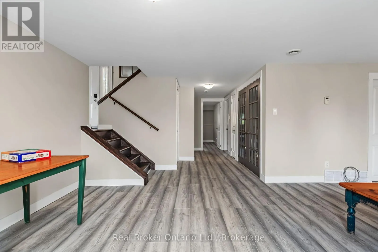
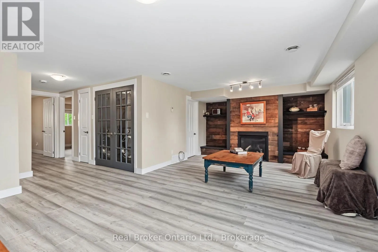
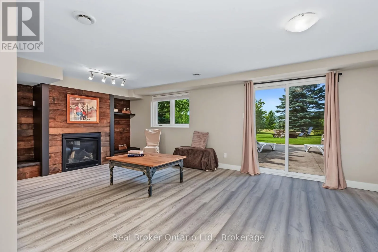
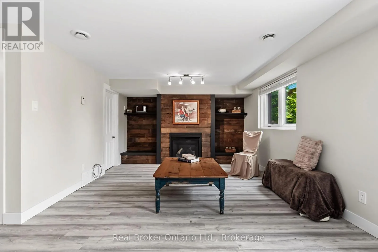
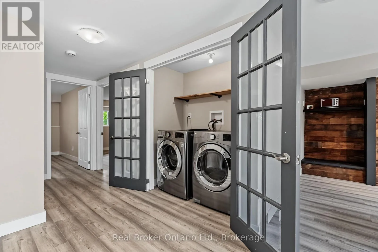
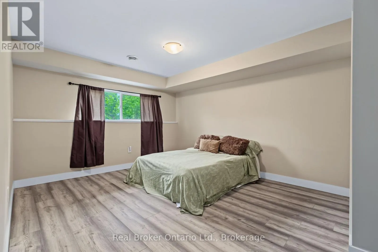
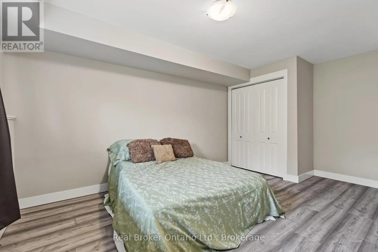
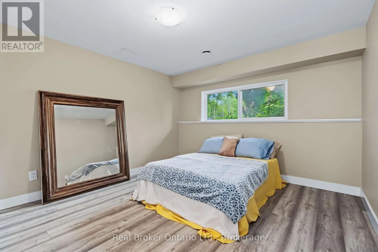
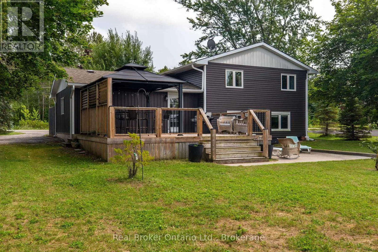
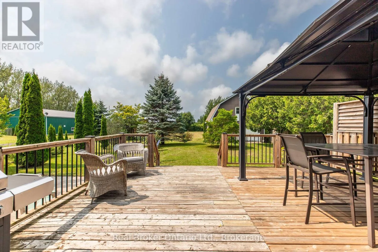
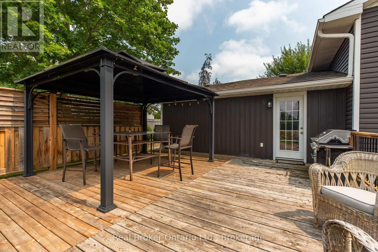
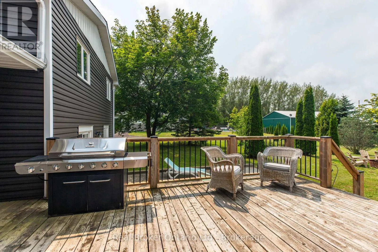
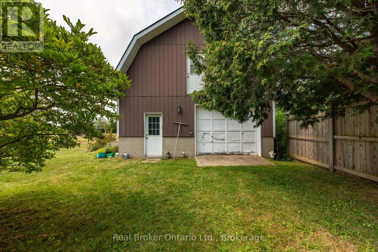
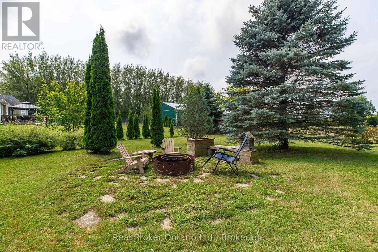
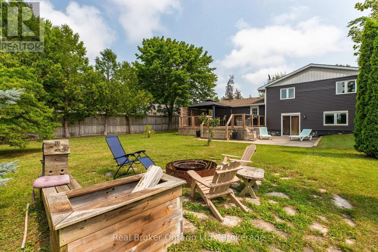
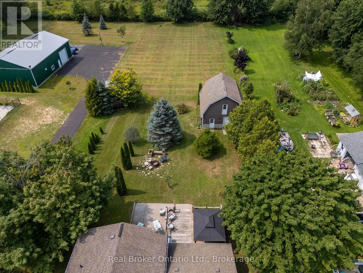
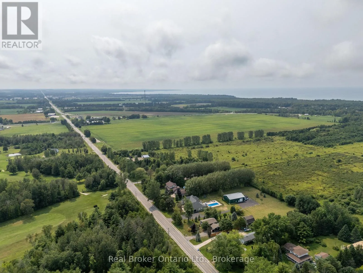
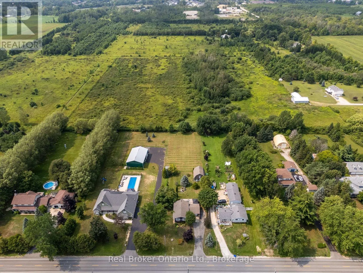
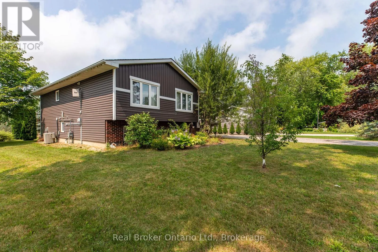
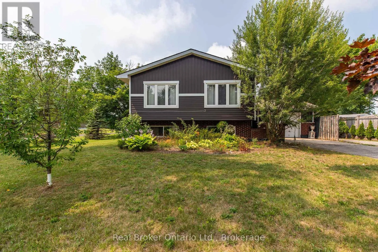
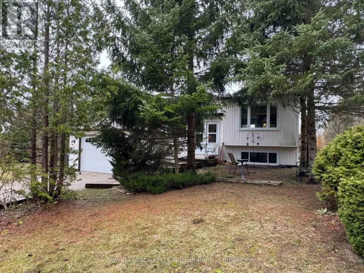
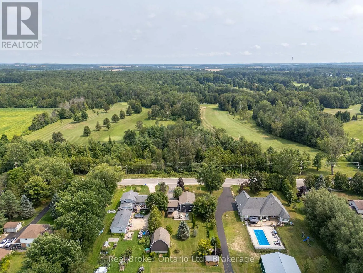
Cross Streets: Bruce Road 3 and Carlisle Street. ** Directions: From HIghway 21, turn right onto Carlisle Street and continue past stop sign. Property will be in the left. This home features a large lot located between the towns of Port Elgin and Southampton on the desirable area of Carlisle Street. This raised bungalow features 4 bedrooms (2+2) and an attached garage and large 24'x24' outbuilding, providing plenty of storage or space for toys and hobbies. Inside, you'll find thoughtful details throughout including a tempered glass railing on the staircase leading down to a large family room with a natural gas fireplace surrounded with reclaimed wood accents and walkout for backyard access. Enjoy the beautiful sunsets from the back deck and gazebo. Siding and roof installed 2016. A bonus garden shed is 8'x10, and the large outbuilding is complete with separate hydro, a welding receptacle and a storage loft. This home is in the perfect location to take advantage of a spacious property while being close to amenities, and a short drive to the sandy beaches of Lake Huron. Book a tour today! (id:27476)

Property Highlights

MLS® Number
X13678542
Type
Single Family
Community Name
Saugeen Shores
Ownership Type
Freehold
Land Size
100 x 200 FT
Parking Space Total
6

Building

Building Type
House
Storeys
1.00
Square Footage
700 - 1100 sqft
Bathrooms Total
2
Bedrooms Above Ground
2
Bedrooms Total
4
Exterior Finish
Vinyl siding, Brick
Fireplace Present
Yes
Basement Type
N/A (Finished)
Basement Features
Walk out
Building Heating Type
Forced air
Heating Fuel
Natural gas
Building Cooling Type
Central air conditioning

Utilities

Utility Sewer
Septic System

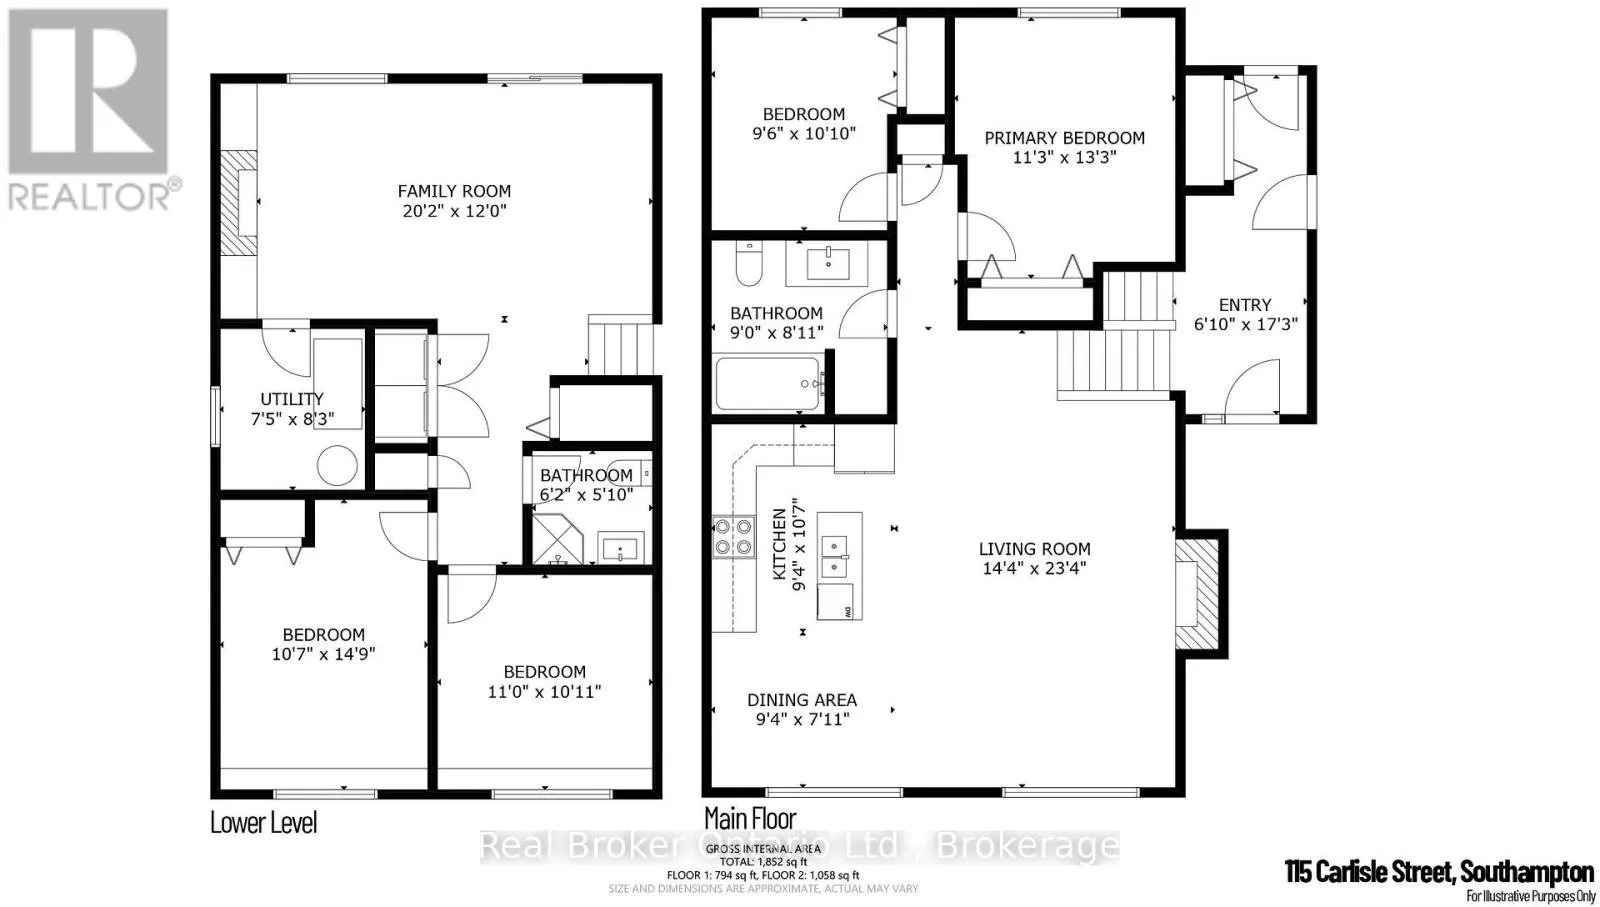
Room Layout

Bedroom 2
Lower level
3.35 m x 3.33 m
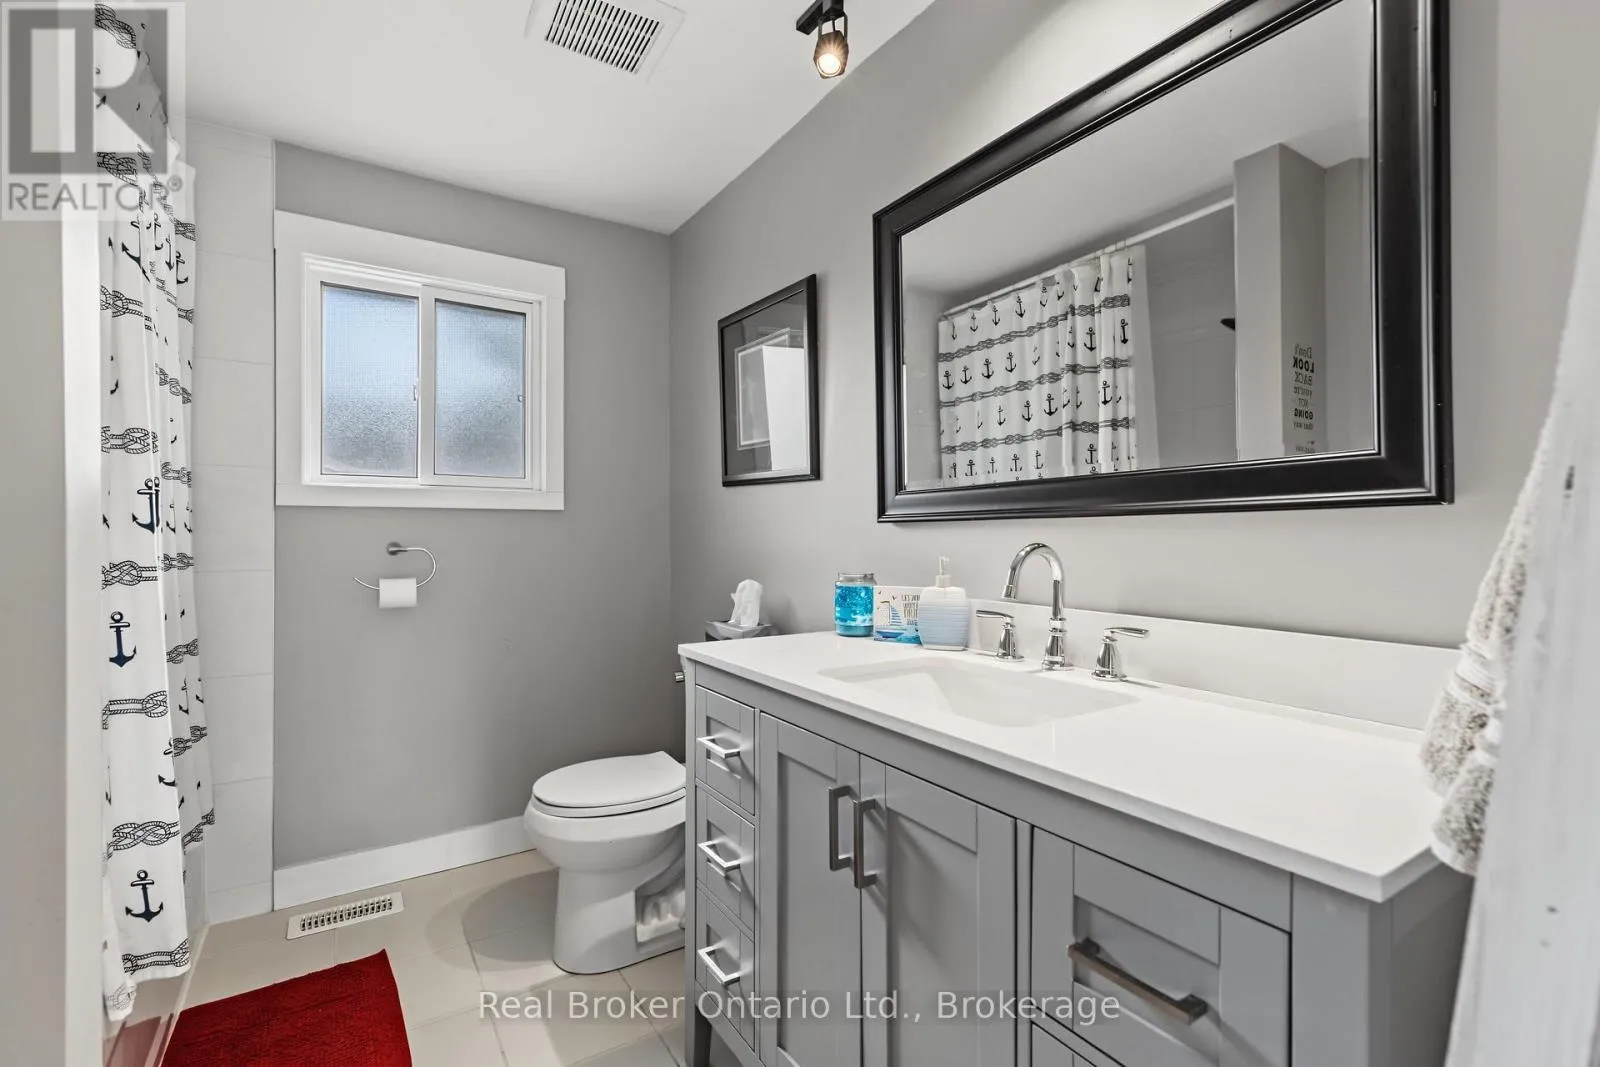
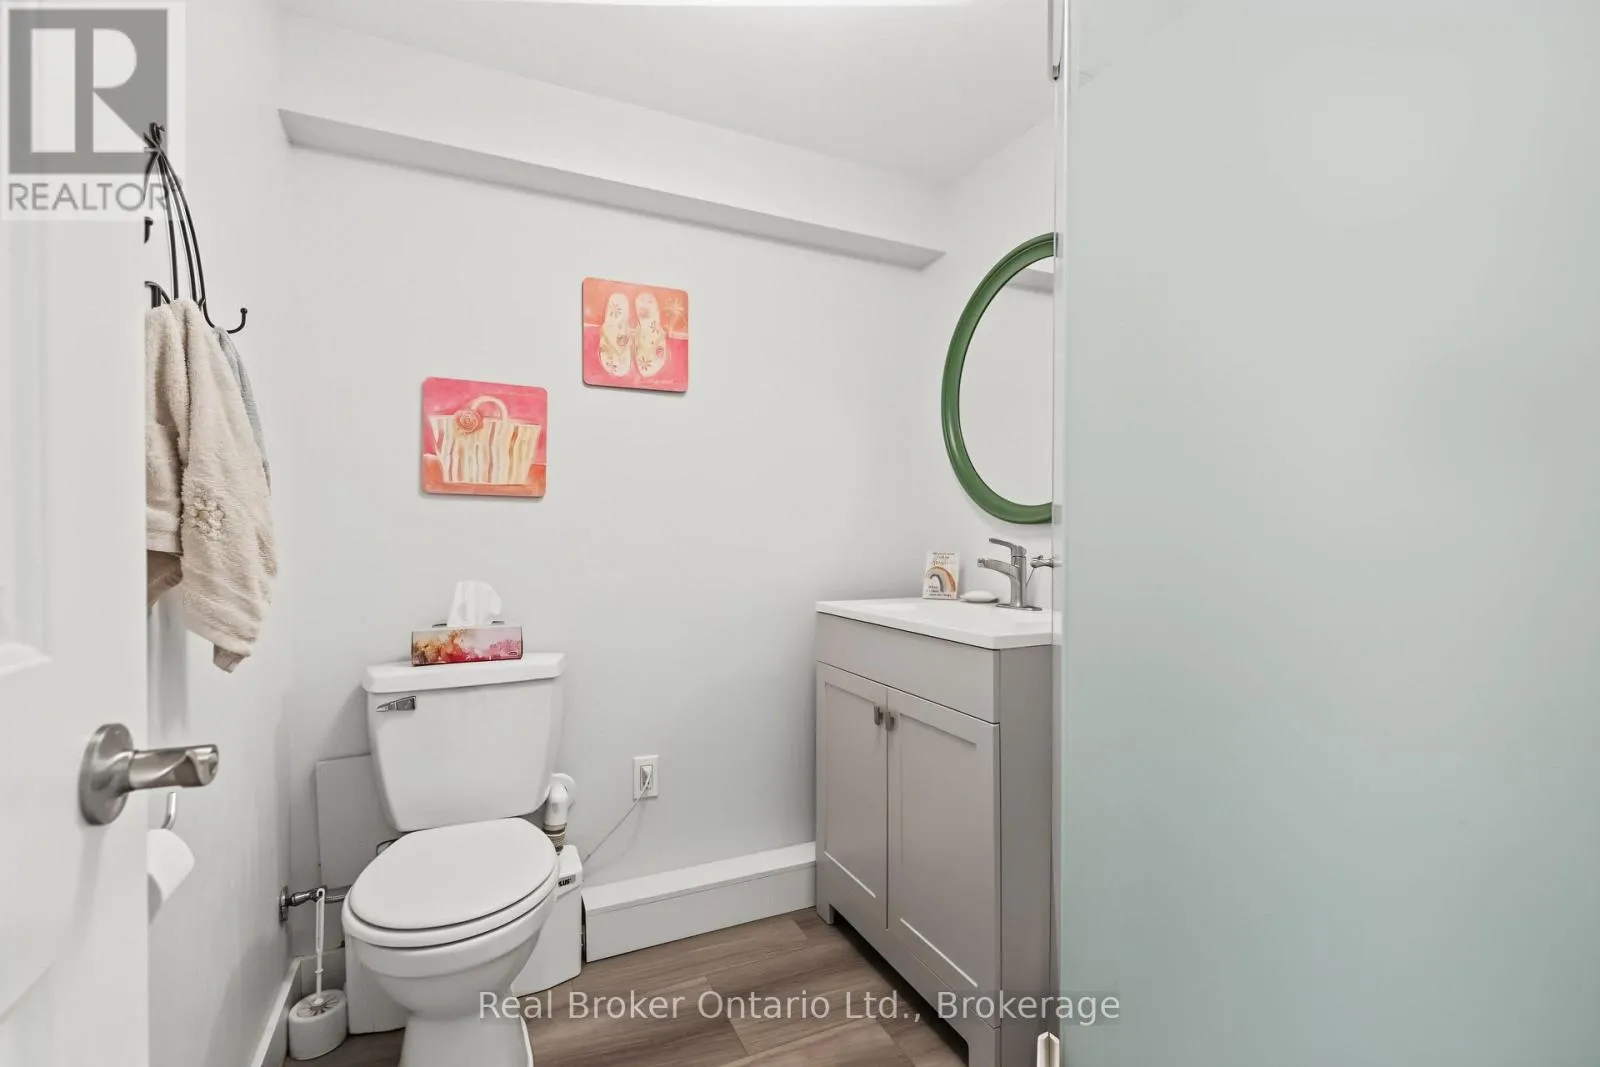
Bathroom
Lower level
1.88 m x 1.78 m
Family room
Lower level
6.15 m x 3.66 m
Bedroom
Lower level
3.23 m x 4.5 m
Bedroom
Main level
3.43 m x 4.04 m
Bedroom 2
Main level
2.9 m x 3.3 m
Bedroom 3
Main level
2.74 m x 2.72 m
Kitchen
Main level
2.84 m x 3.23 m
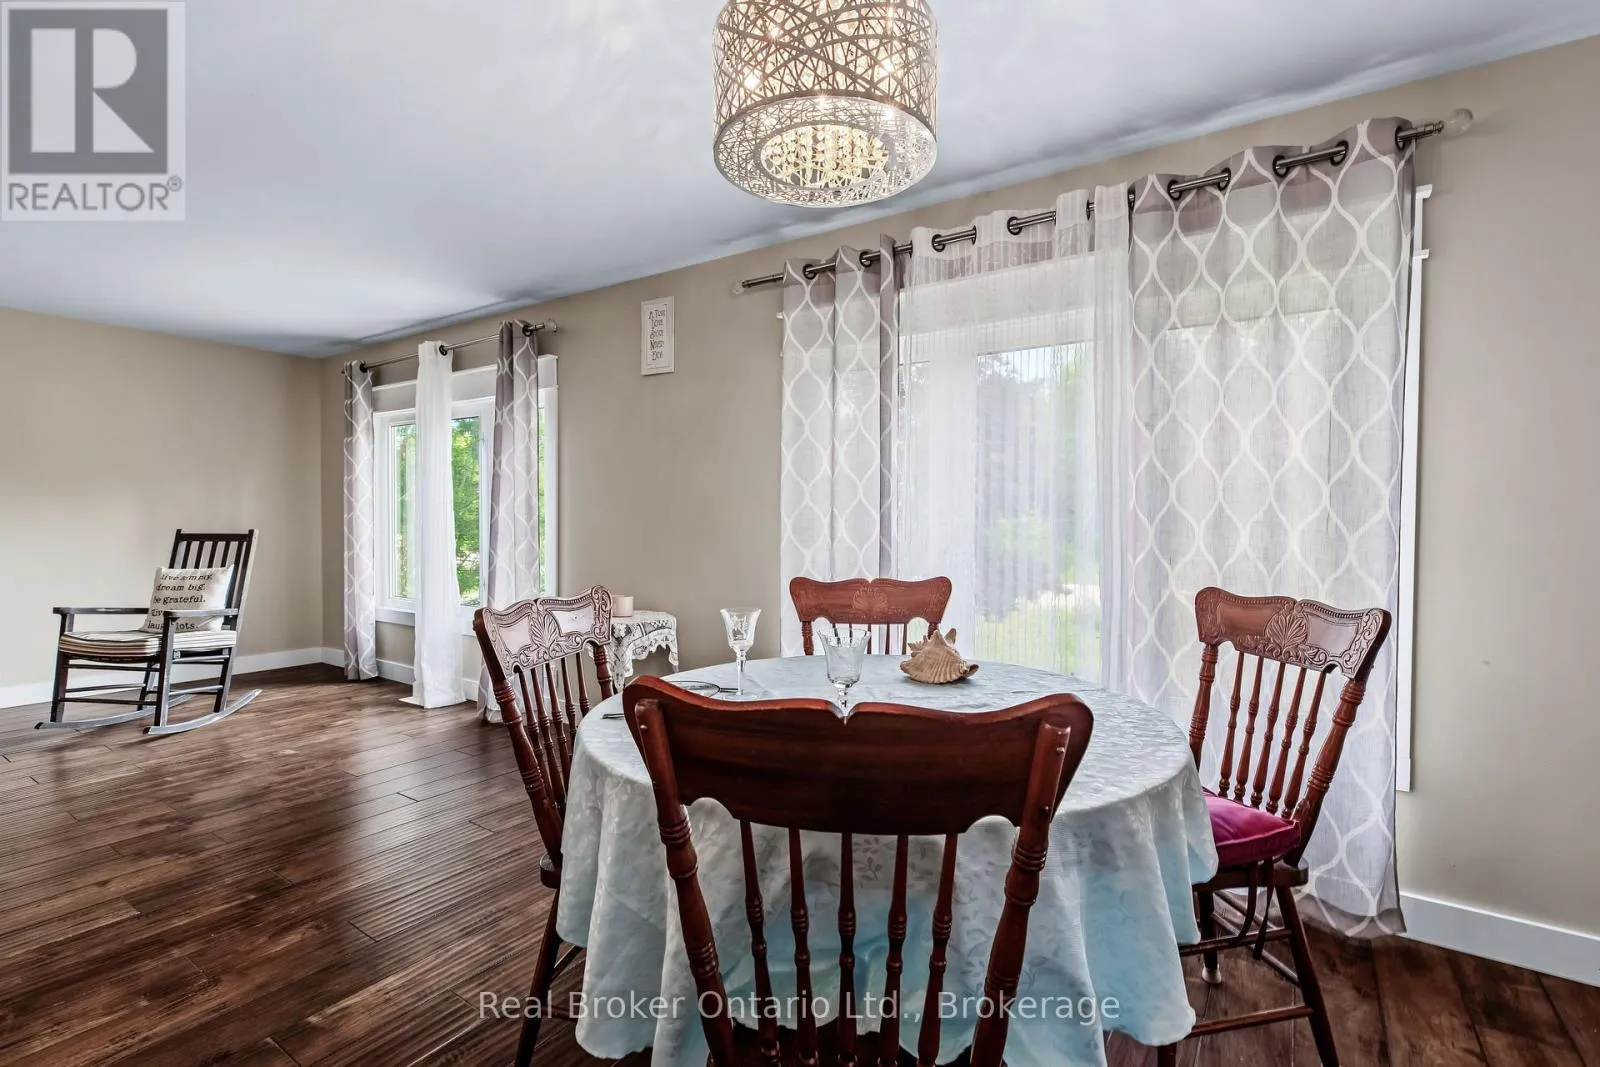
Dining room
Main level
2.84 m x 2.41 m
Living room
Main level
4.37 m x 7.11 m
Bathroom
Main level
2.74 m x 2.72 m
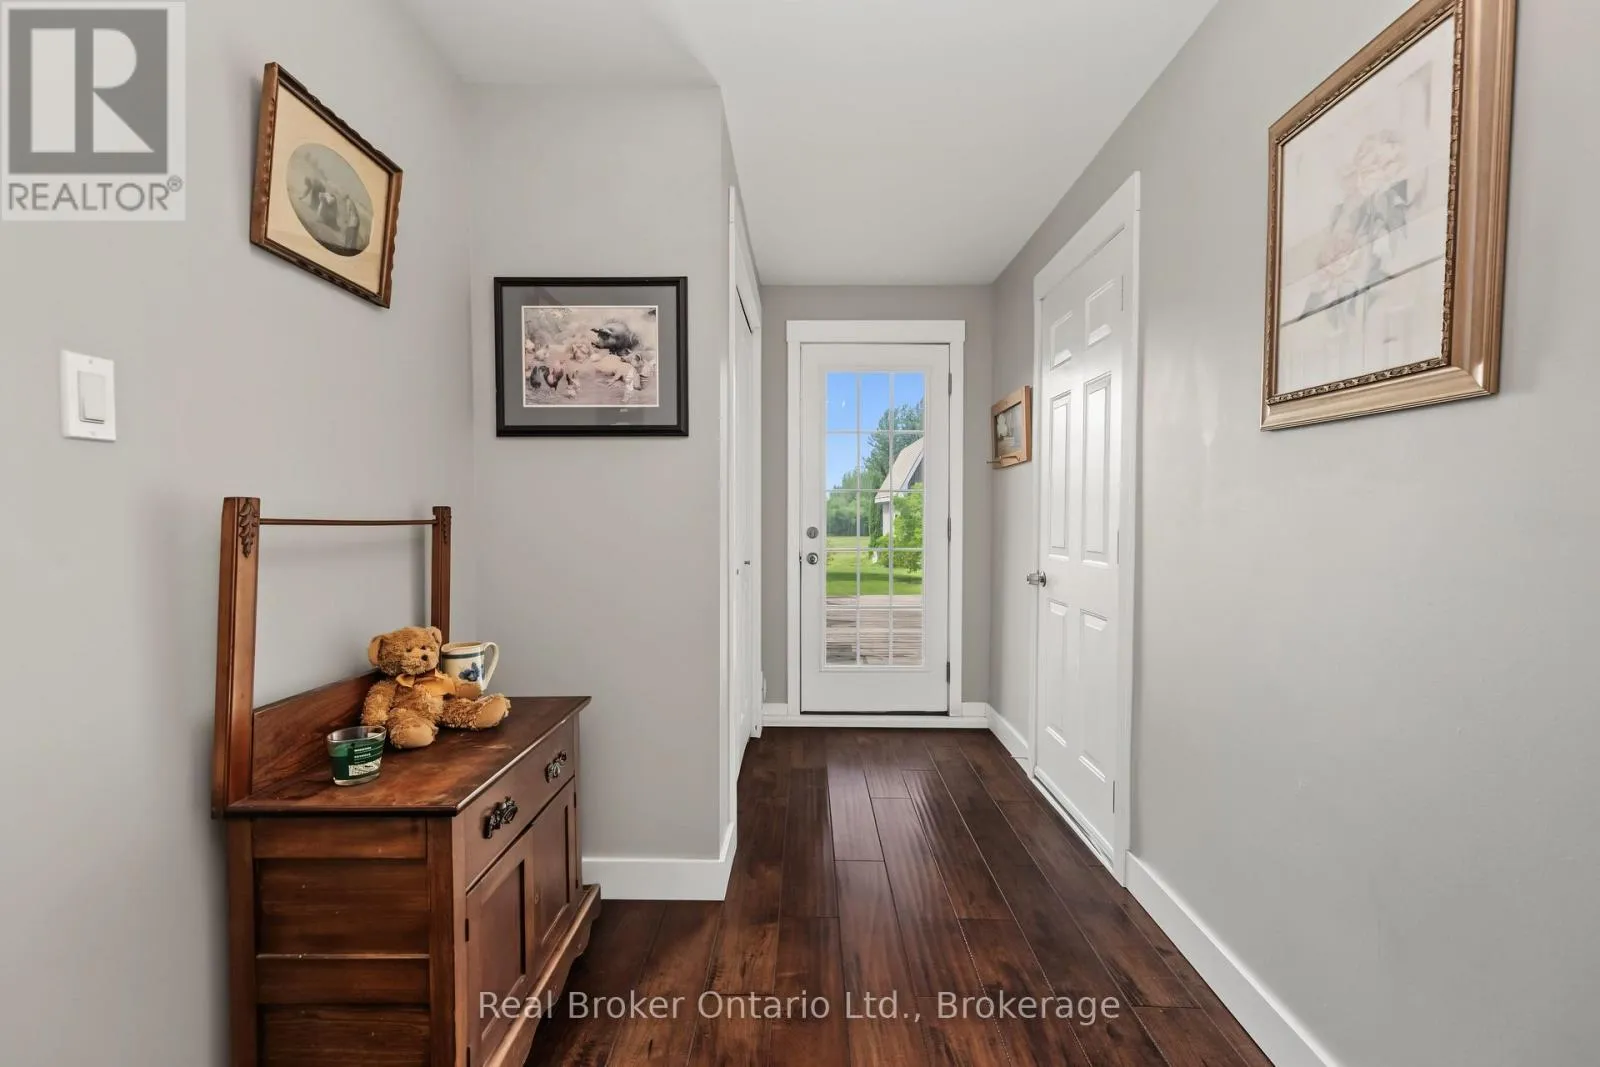
Foyer
Main level
2.08 m x 5.26 m

Location

Learn more about this property
Listing provided by:
Real Broker Ontario Ltd.
MLS® number:
X13678542
Agent:
Ashley Lubimiv
*Indicates required field
Name is required
Email is required
Please enter a valid phone number (e.g., 416-111-1111).