254 Blanchfield Road, Saugeen Shores, Ontario N0H 2L0

Listed for:
$1,100,000
4 beds
2 baths
Listed 5 days ago
House for rent: 254 Blanchfield Road, Saugeen Shores, Ontario N0H 2L0

View all 50 photos

About

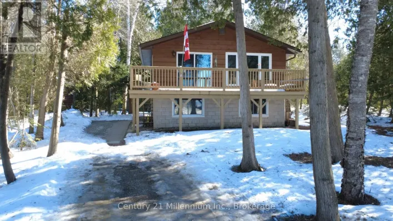
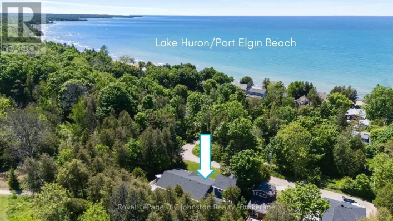
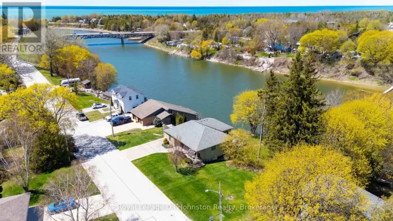
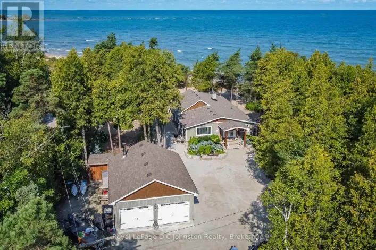
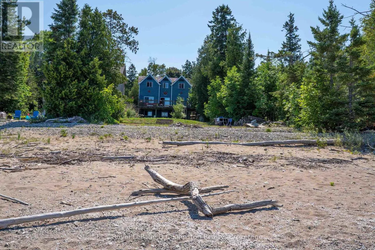
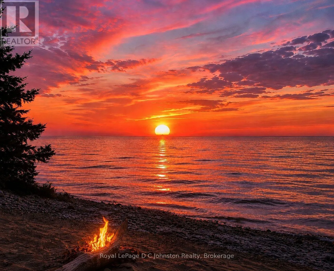
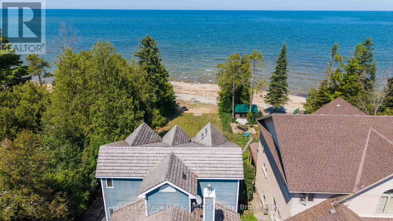
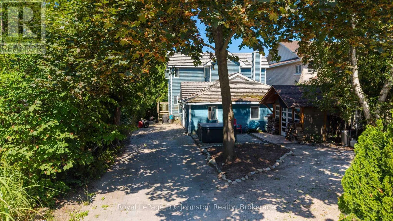
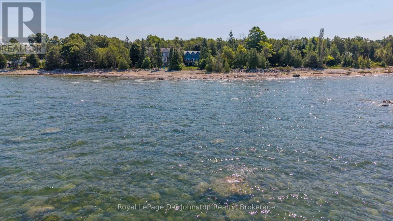
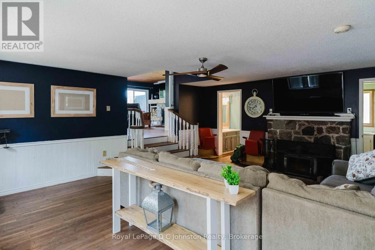
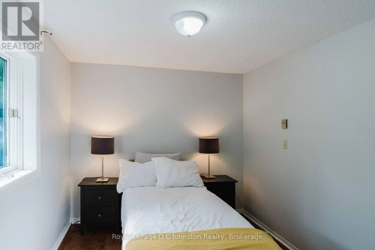
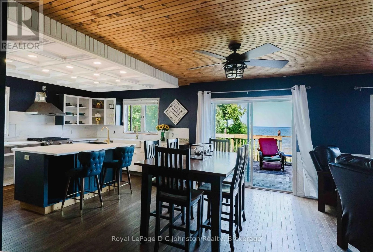
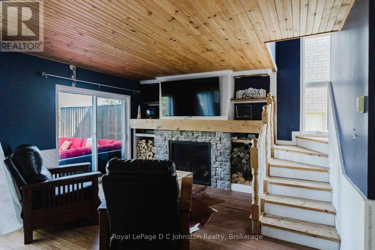
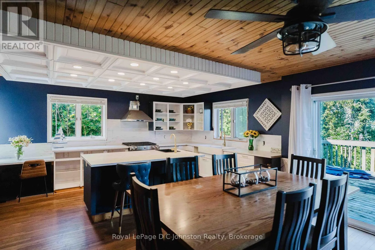
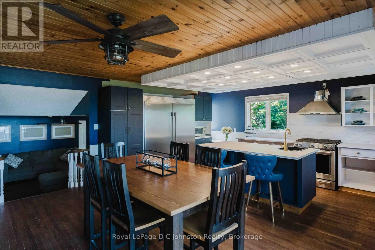
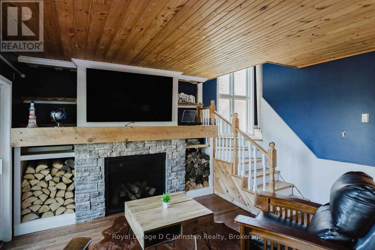
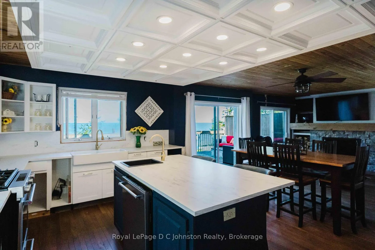
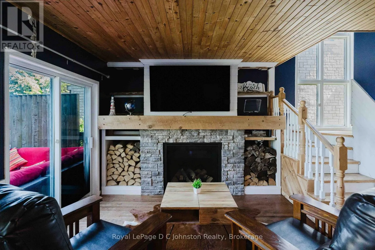
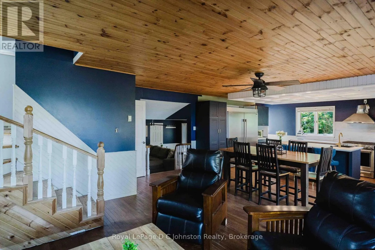
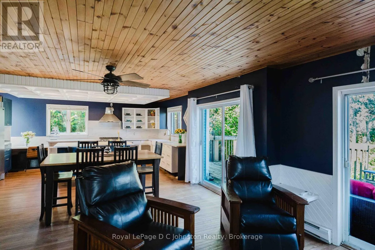
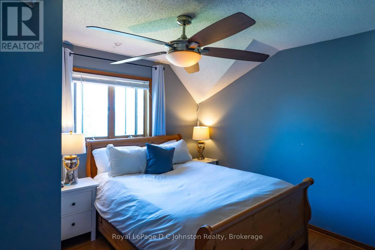
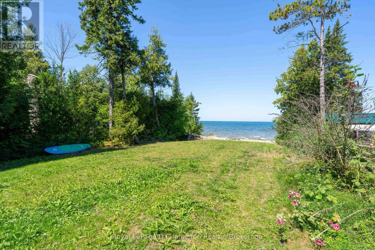
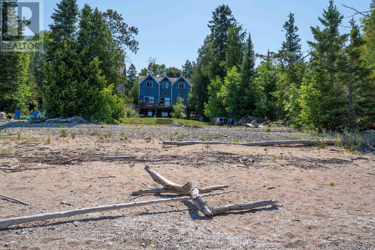
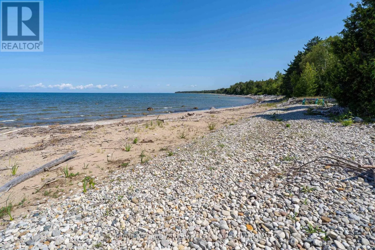
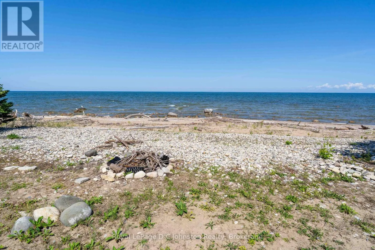
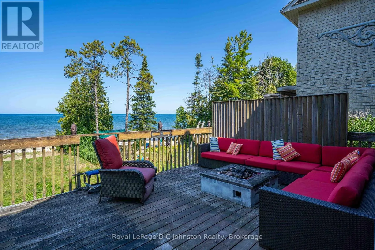
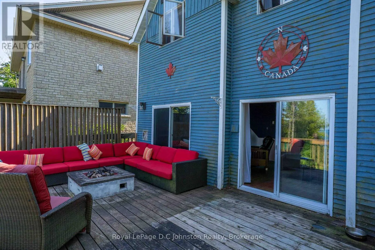
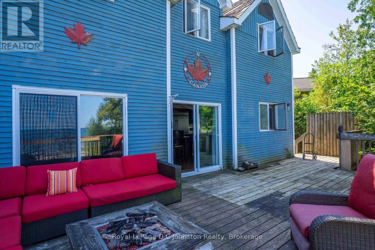
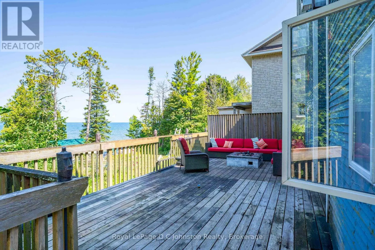
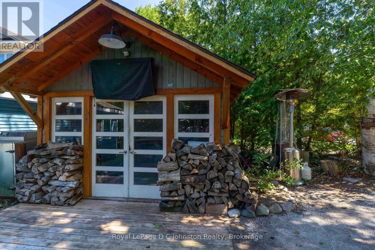
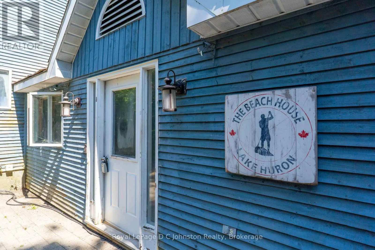
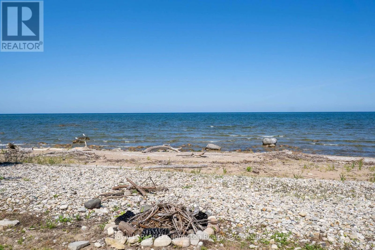
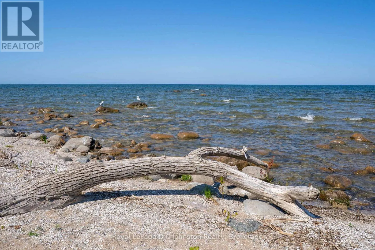
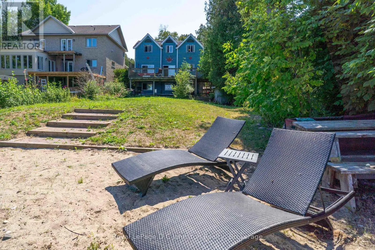
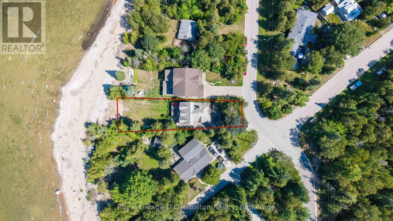
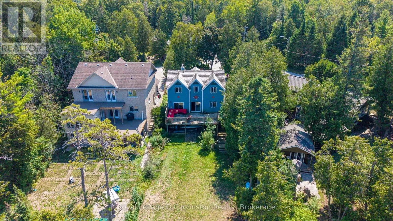
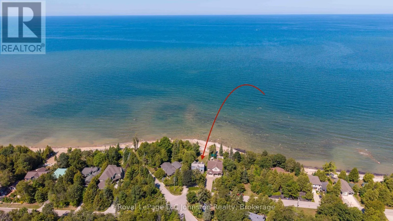
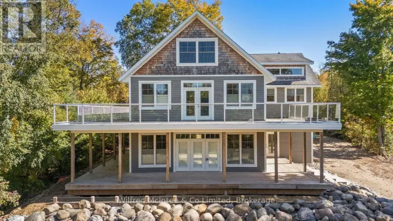
Cross Streets: Oak. ** Directions: Take Hwy 21 to Bruce rd 13, turn left on Turner and left on Oak. House is right at the cross of Oak and Blanchfield, beside the stop sign. No fire number. Blue wood siding and a small shed on the right when you enter the driveway. Imagine spending your mornings listening to the gentle lap of Lake Huron waters and taking in sweeping shorelines right outside your back door. Situated on a prime 50 x 135-foot waterfront lot along Southampton's coveted north shore, this property is packed with potential and ready for its next chapter. The four-bedroom, four-level layout provides over 2,000 square feet of adaptable living space bathed in daylight and framed by serene lake vistas. While the home requires some TLC and updating, its generous square footage and incredible location make it a rare find for buyers looking to make it their own. Relax on the shore, enjoy unhindered views of famous local sunsets, or take a quick drive into downtown Southampton to explore local dining, boutiques, and community events. Whether you are an ambitious renovator or looking to create your custom coastal dream home, this property delivers an unmatched foundation for future equity. Bring your tools, contractor, and ideas to unlock everything this lakeside setting has to offer. (id:27476)

Property Highlights

MLS® Number
X13680630
Type
Single Family
Community Name
Saugeen Shores
Ownership Type
Freehold
Land Size
50 x 135 FT
Parking Space Total
3

Building

Building Type
House
Storeys
2.00
Square Footage
2000 - 2500 sqft
Bathrooms Total
2
Bedrooms Above Ground
4
Bedrooms Total
4
Amenities
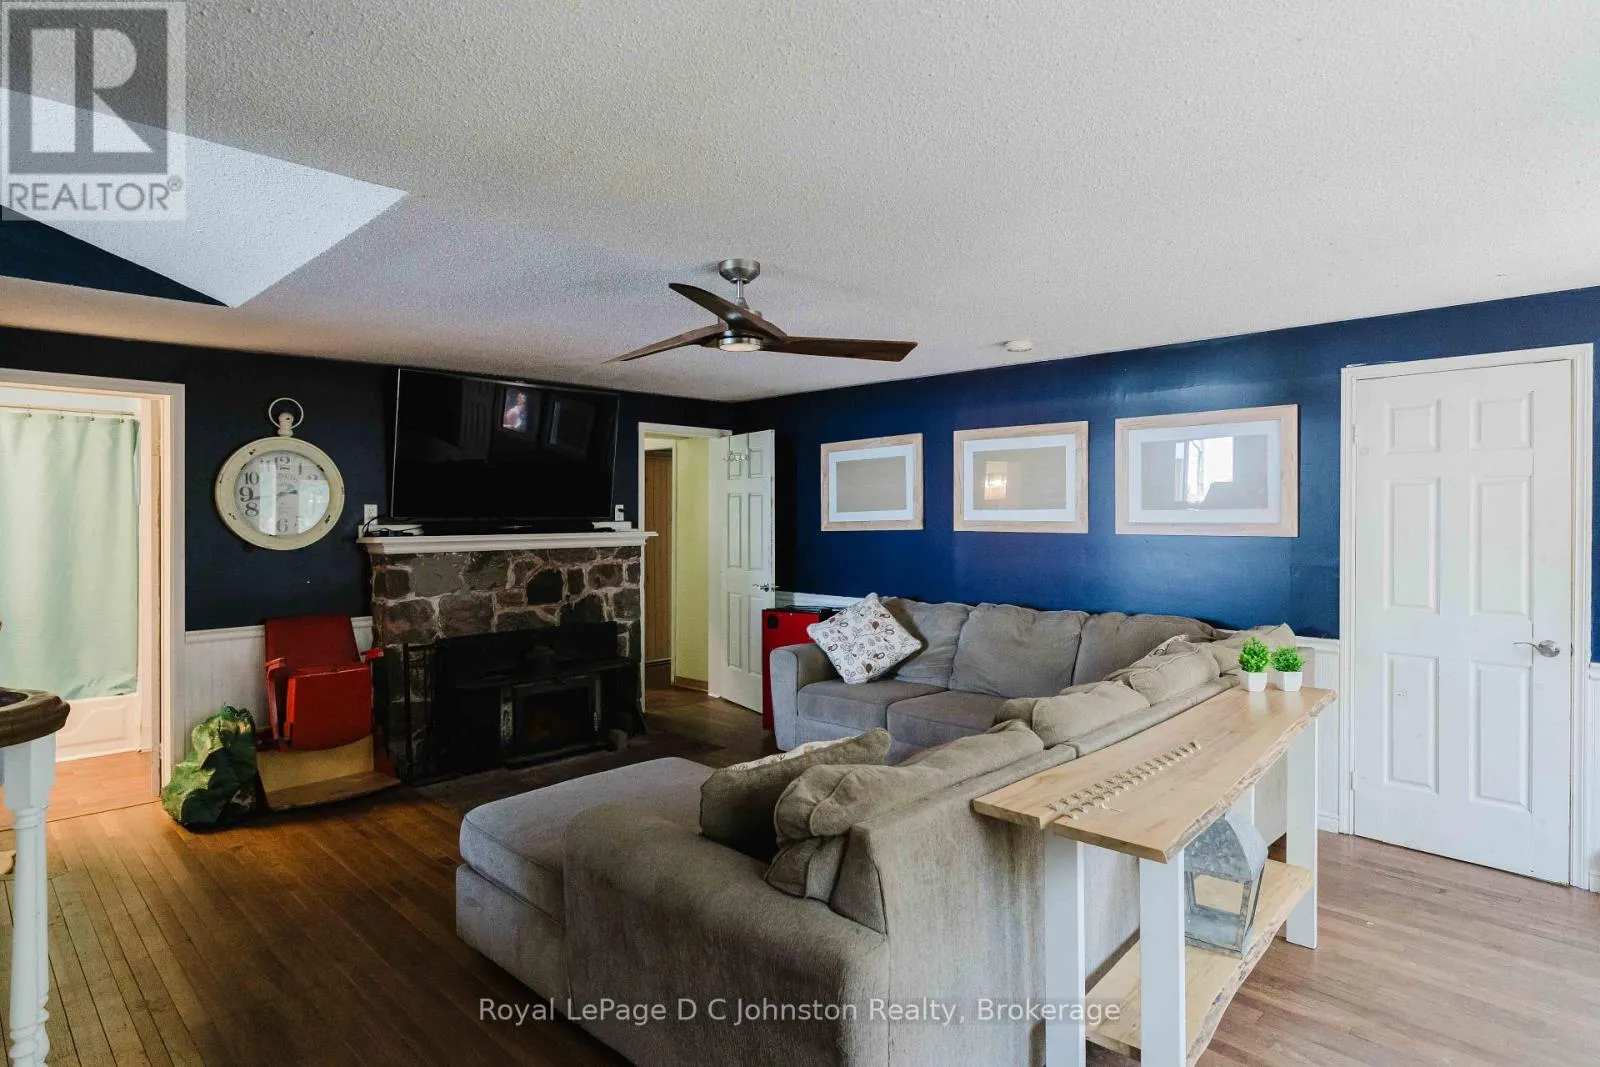
Fireplace(s)
Exterior Finish
Wood
Fireplace Present
Yes
Basement Type
N/A (Finished)
Basement Features
Walk out
Building Heating Type
Other
Heating Fuel
Natural gas
Building Cooling Type
None

Utilities

Water
Municipal water
Utility Sewer
Sanitary sewer

Room Layout

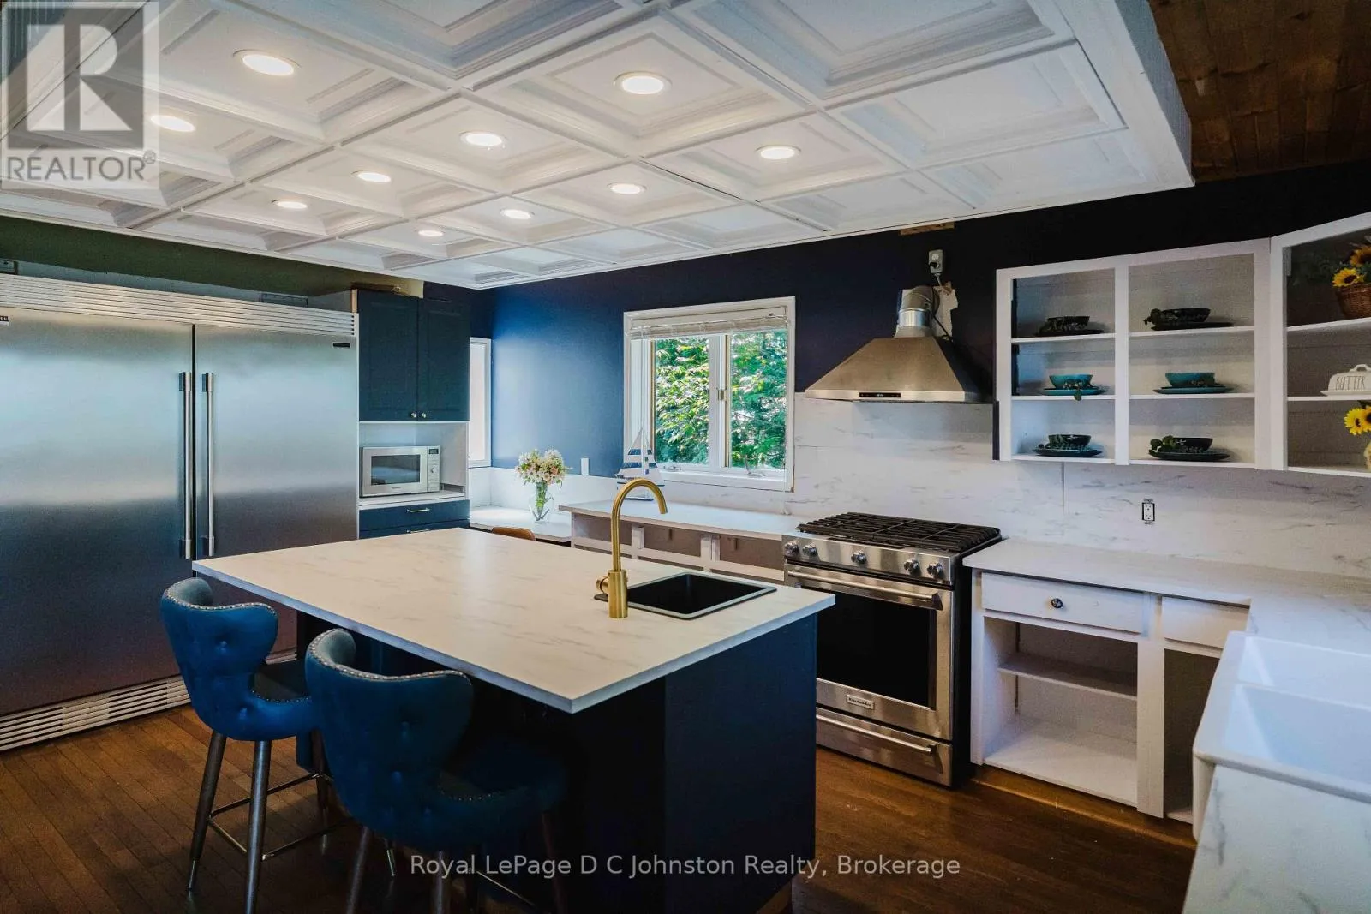
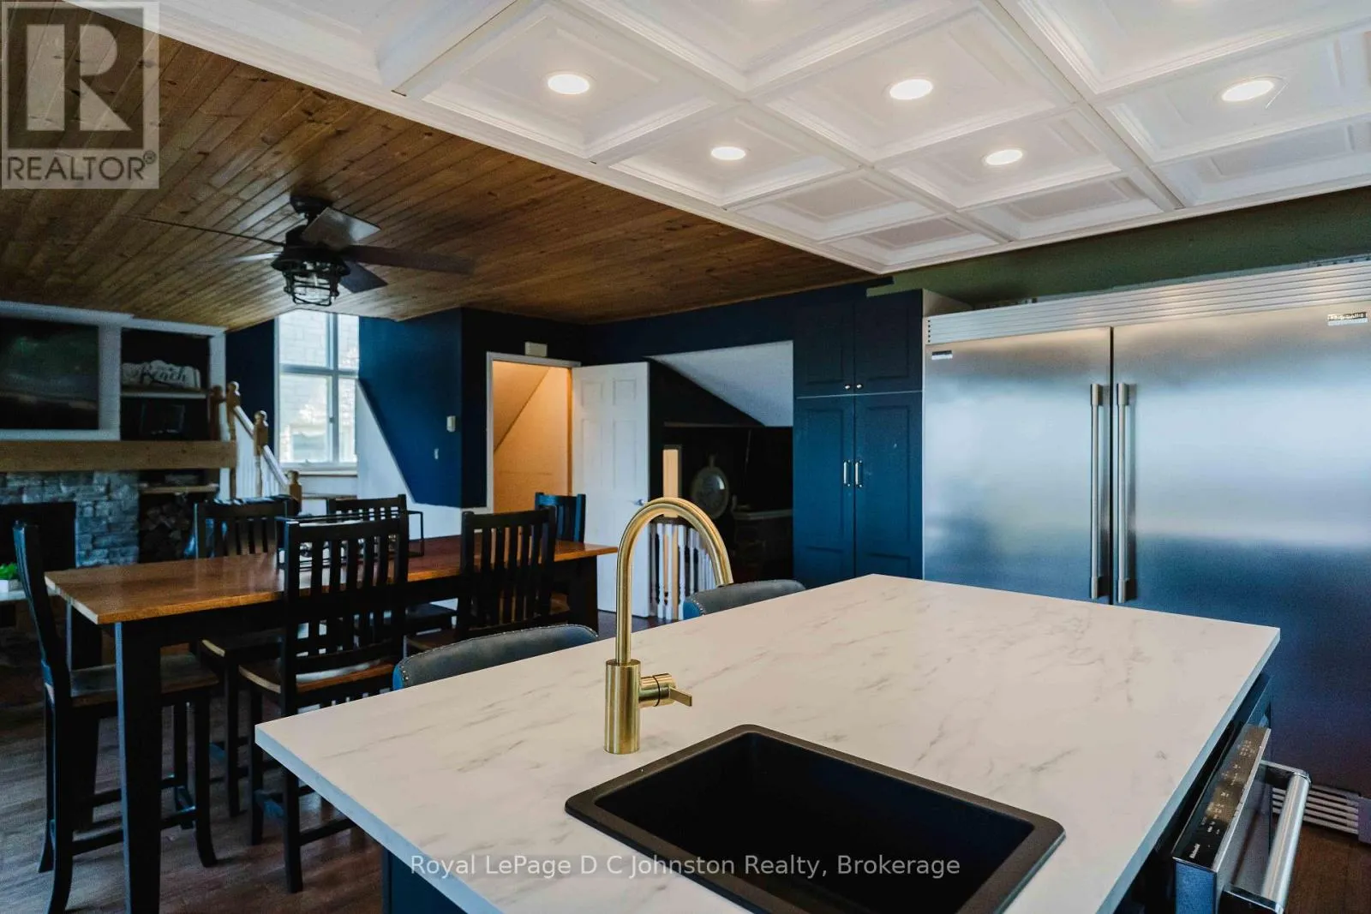
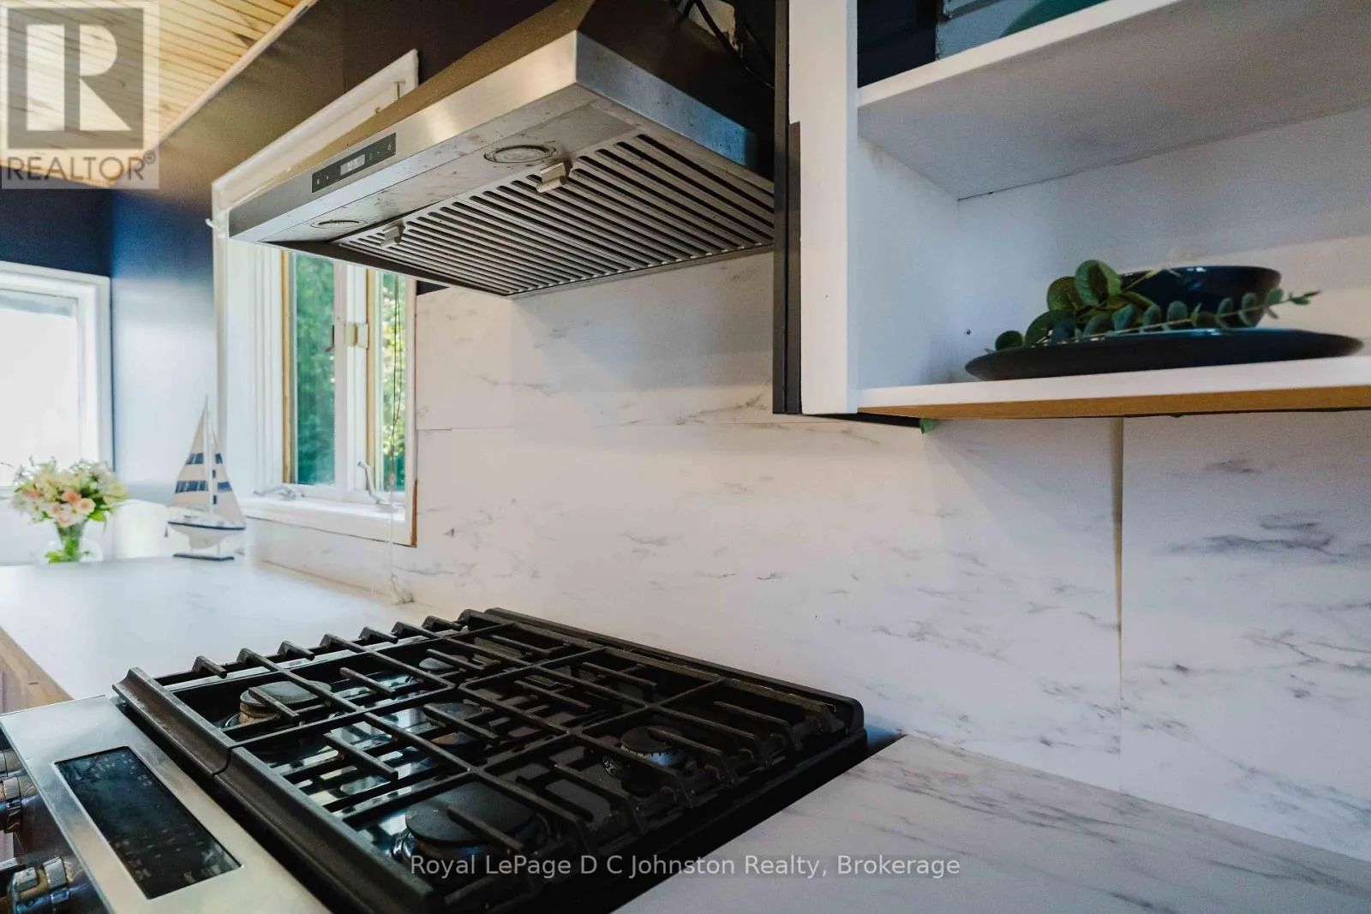
Kitchen
Second level
3.89 m x 5.42 m
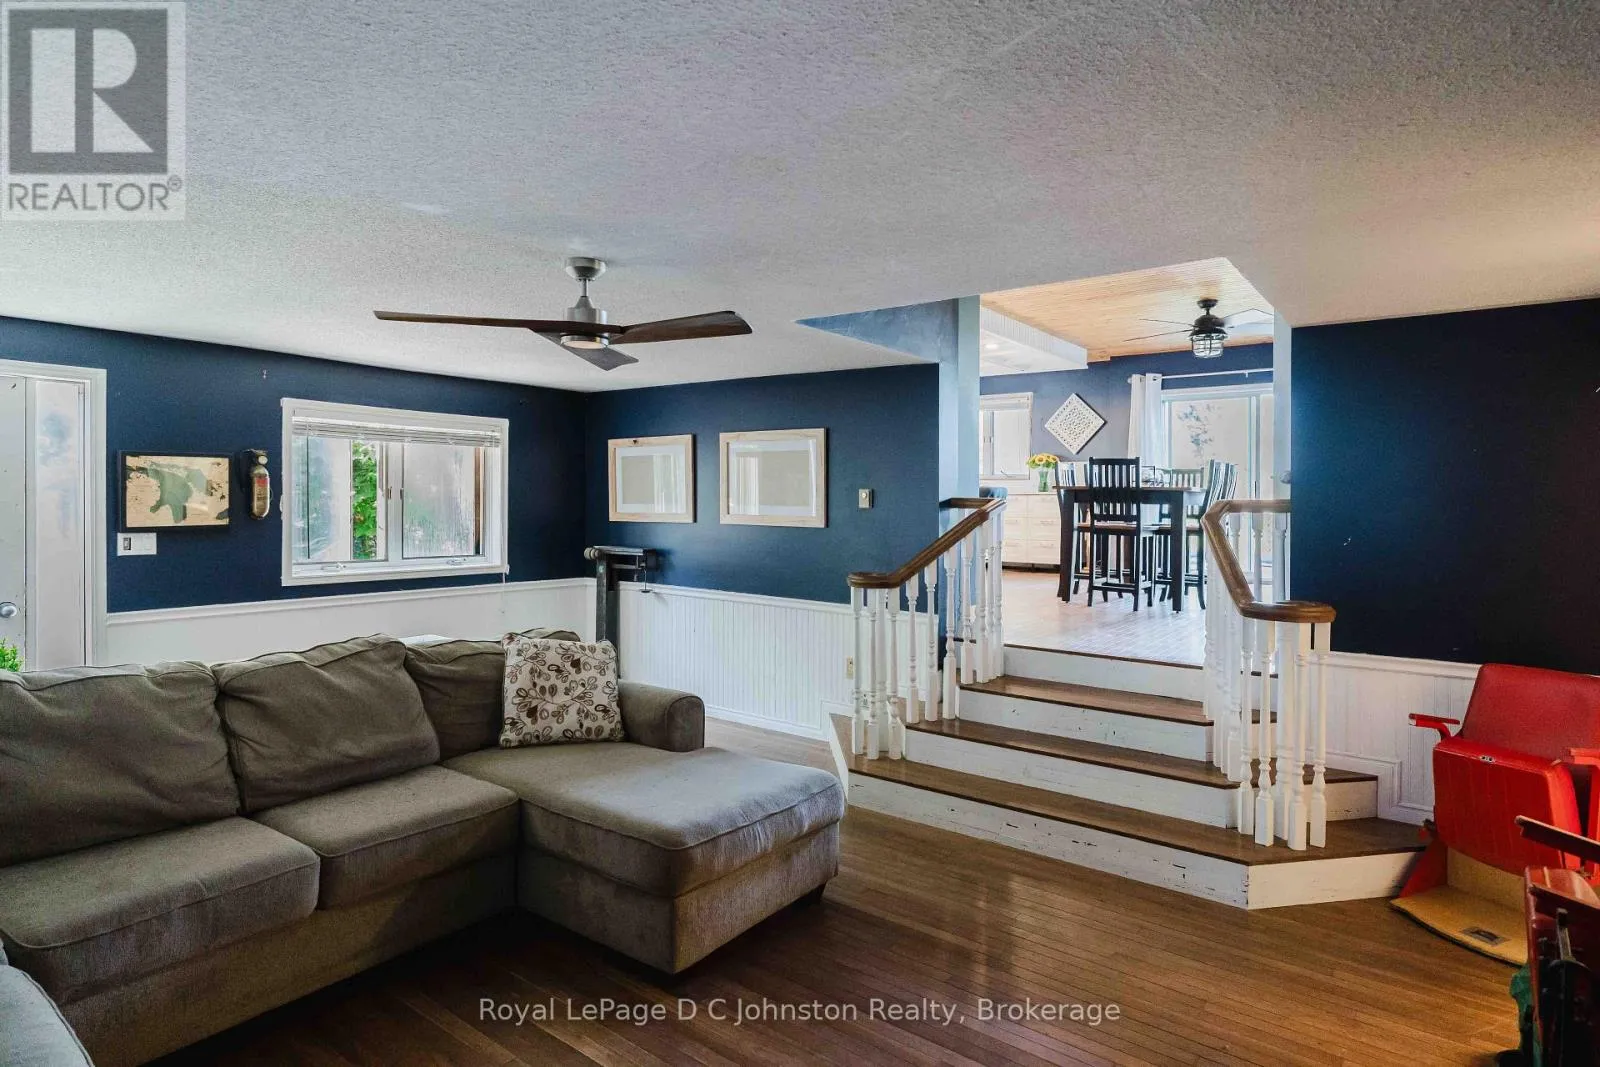
Dining room
Second level
1.95 m x 5.22 m
Family room
Second level
3.6 m x 3.39 m
Bedroom
Third level
3.82 m x 3.49 m
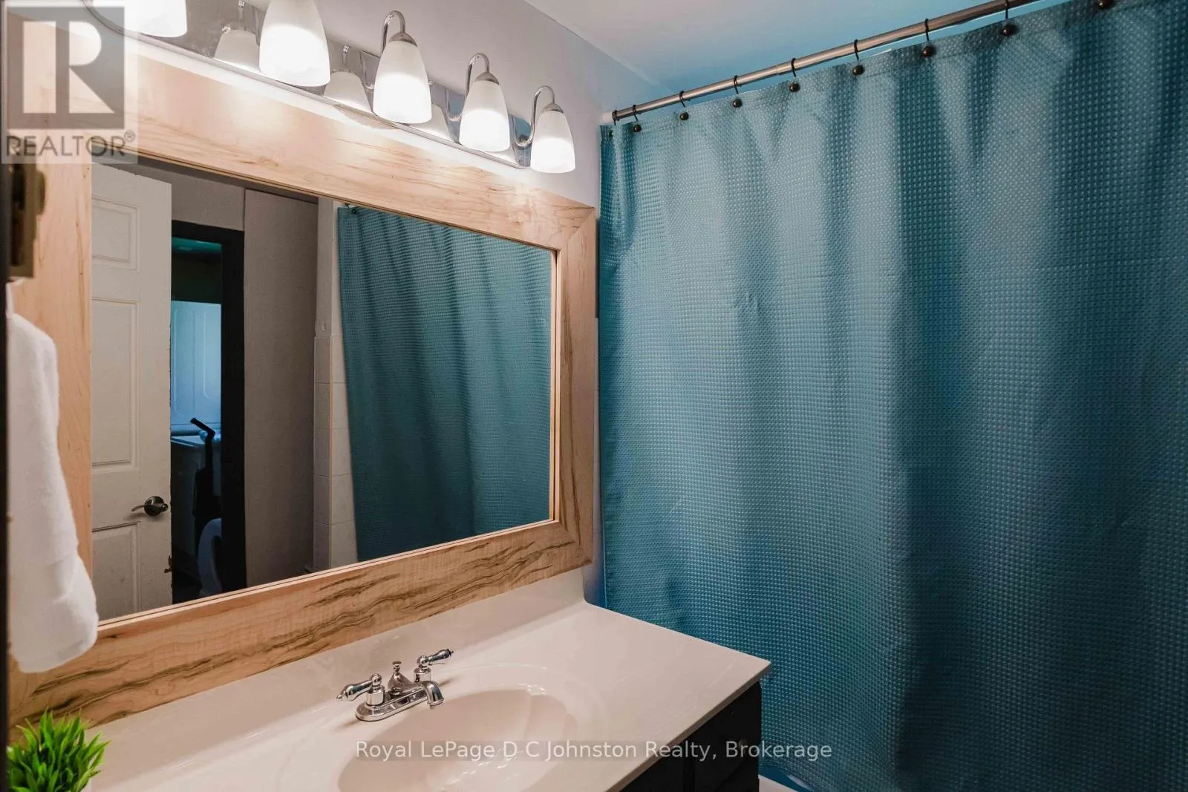
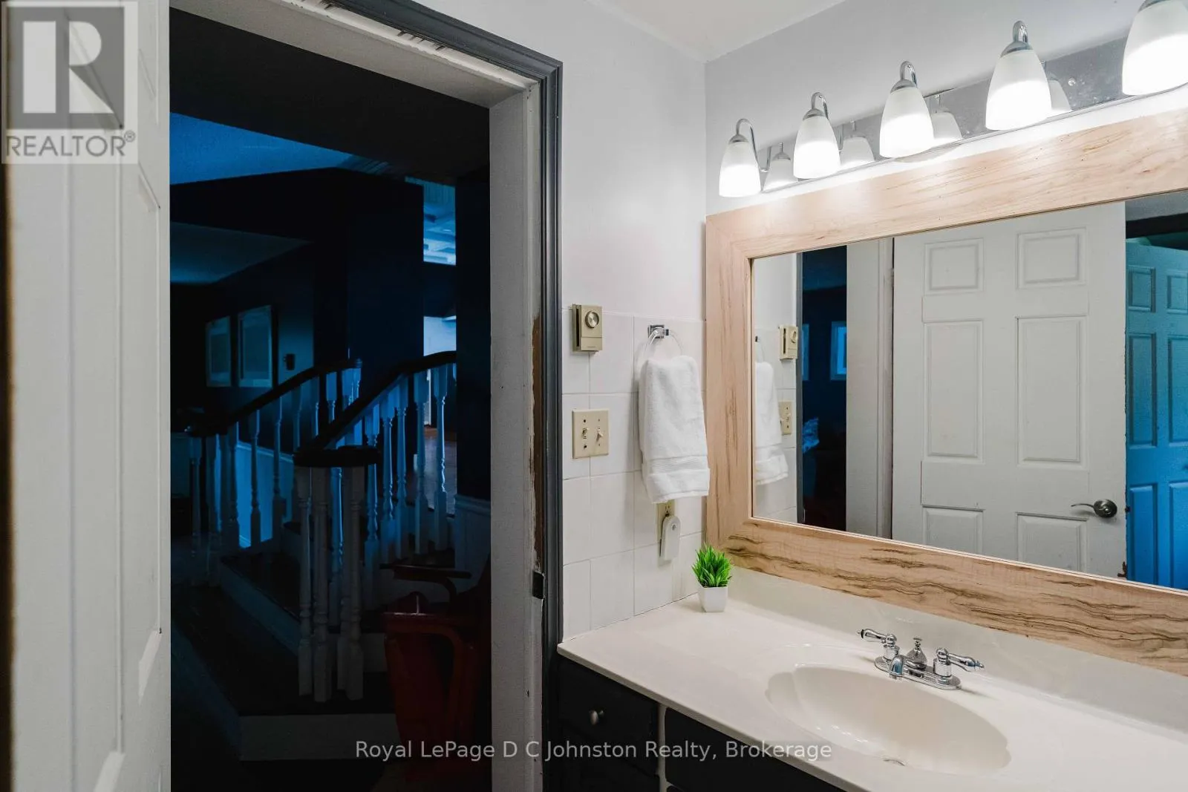
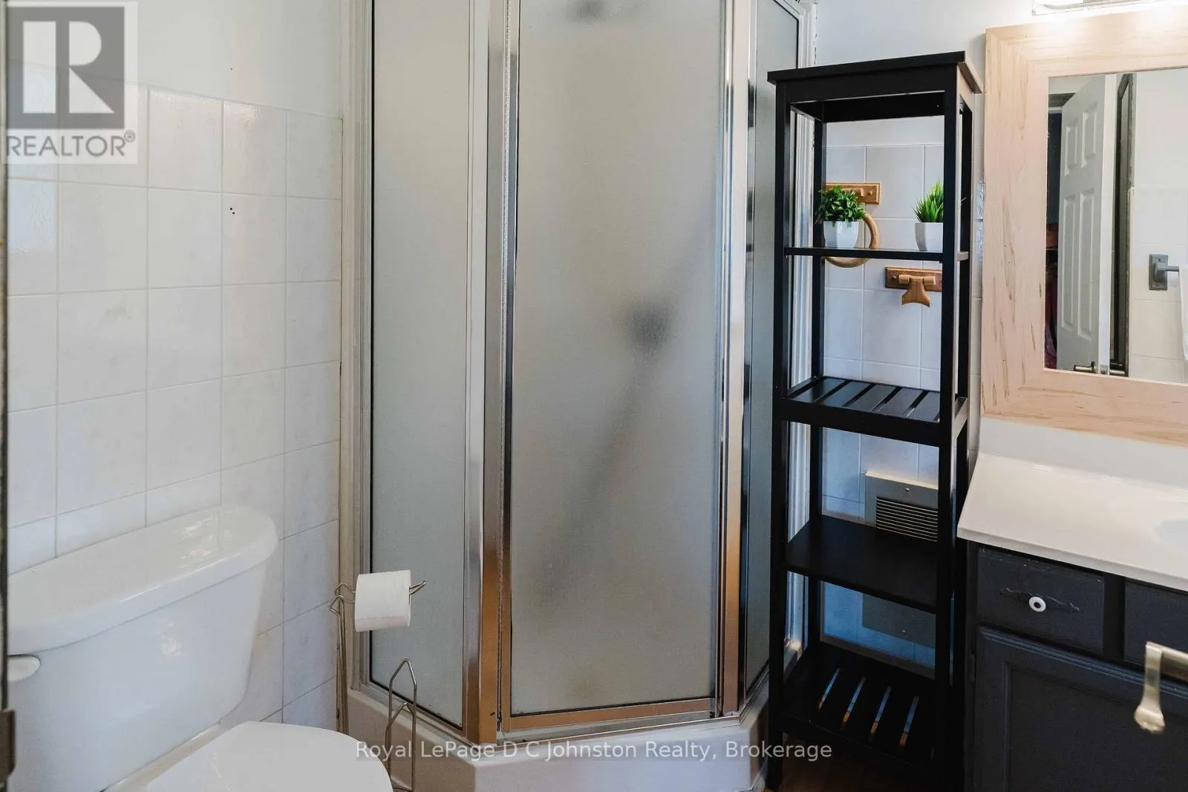
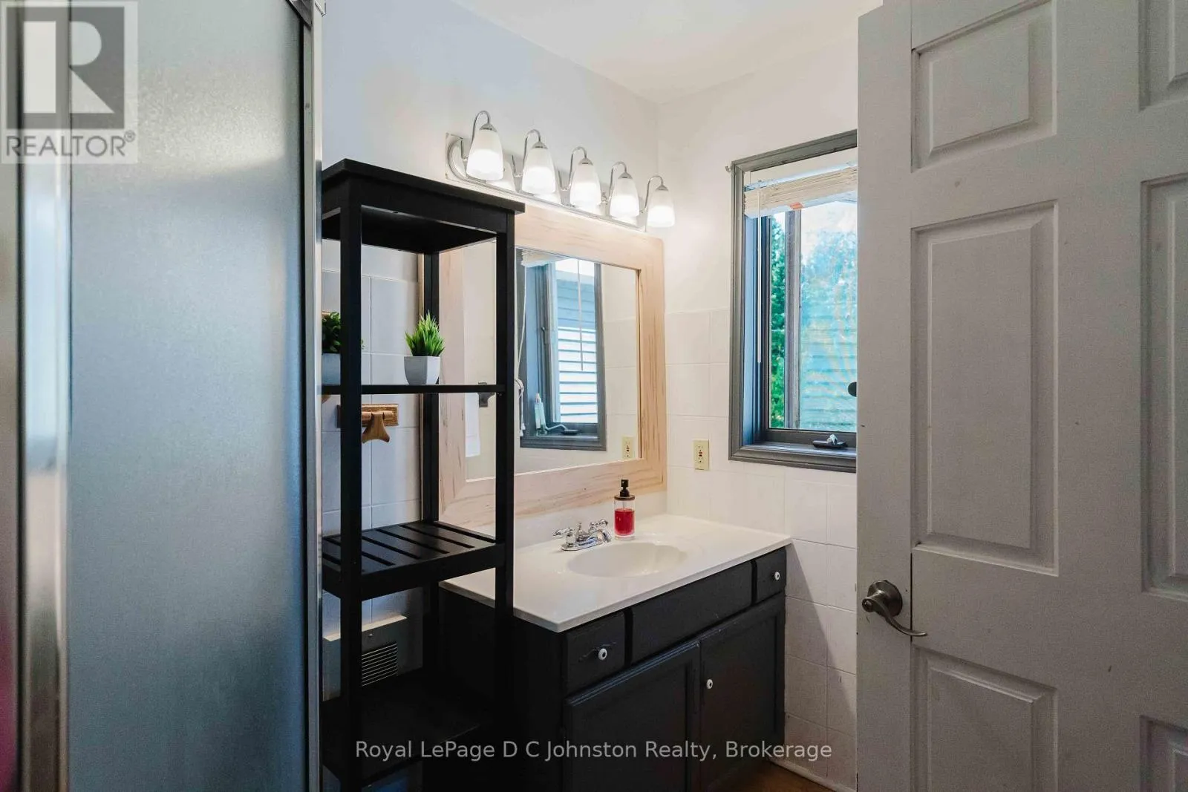
Bathroom
Third level
2.46 m x 1.82 m
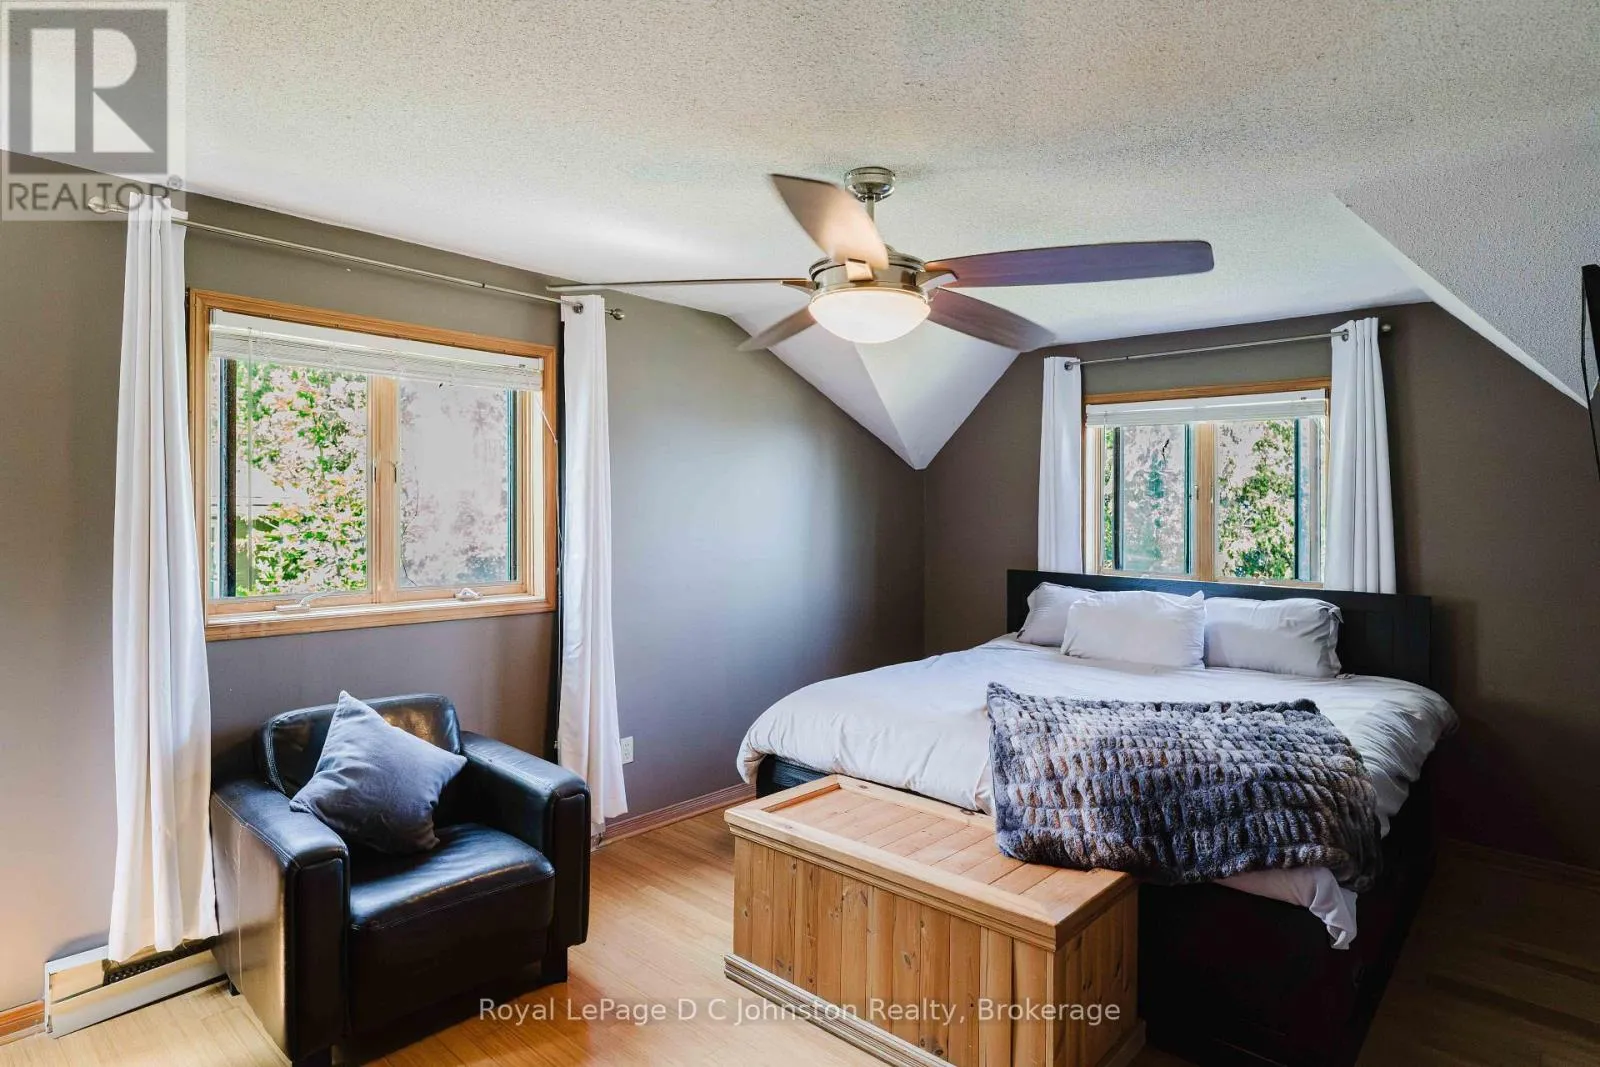
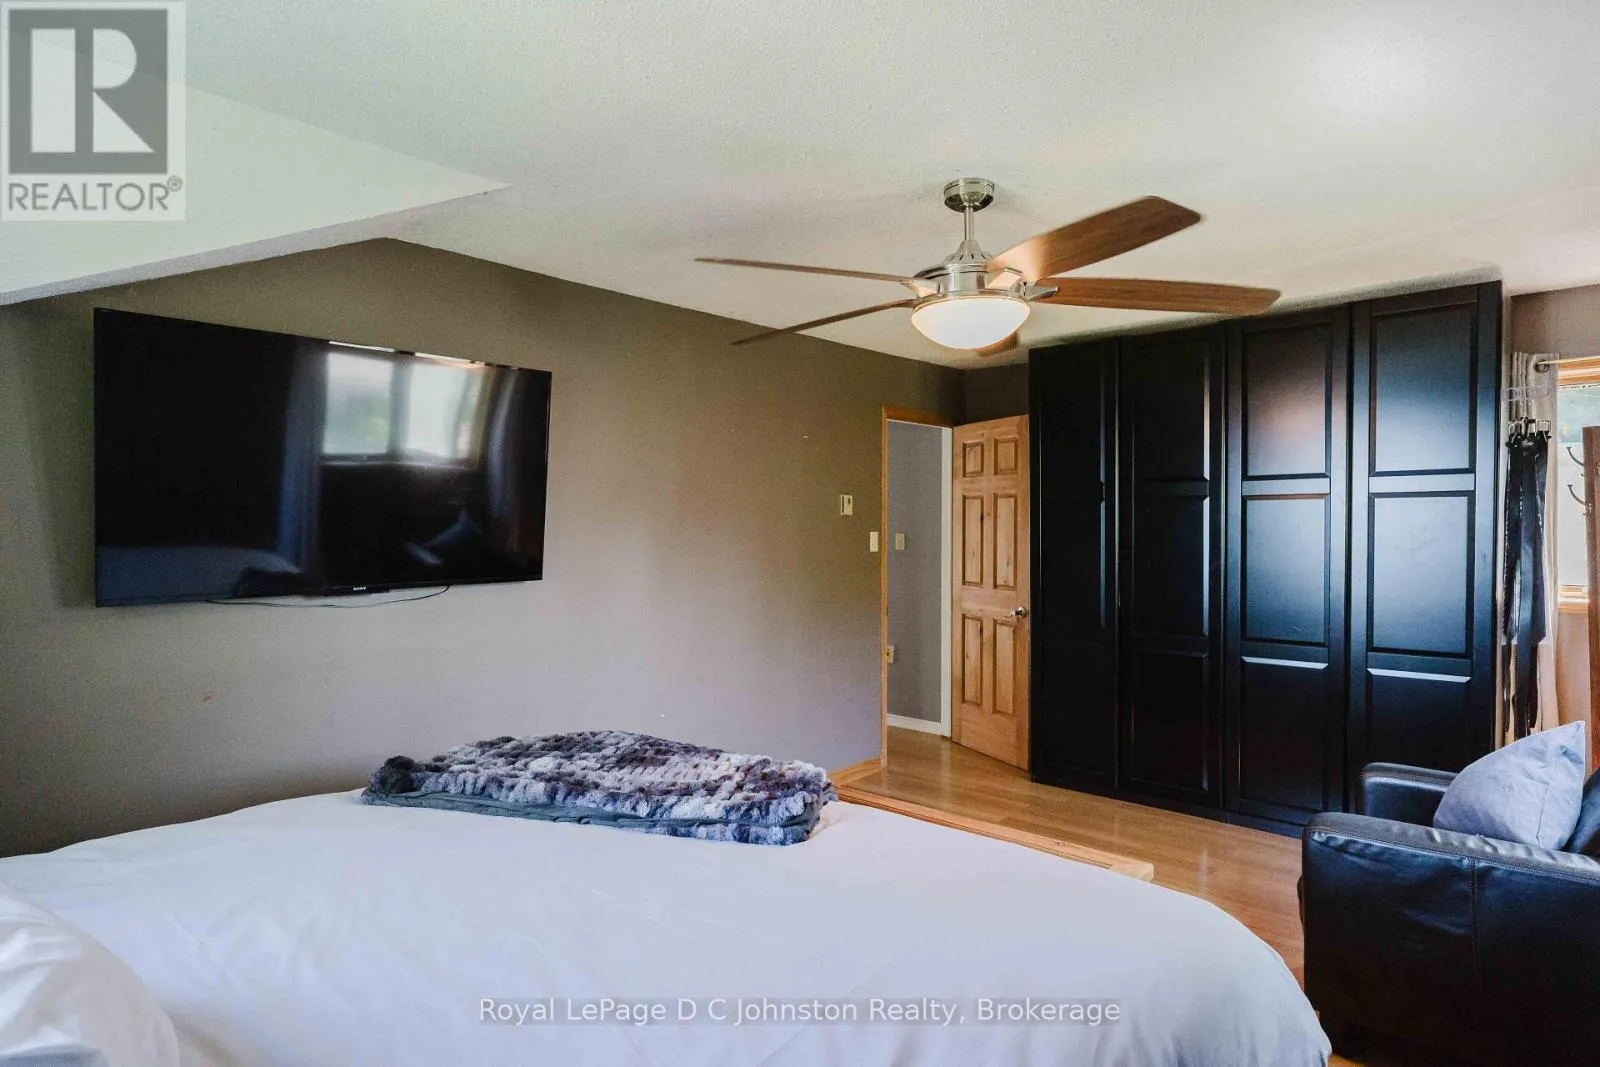
Primary Bedroom
Third level
3.34 m x 5.52 m
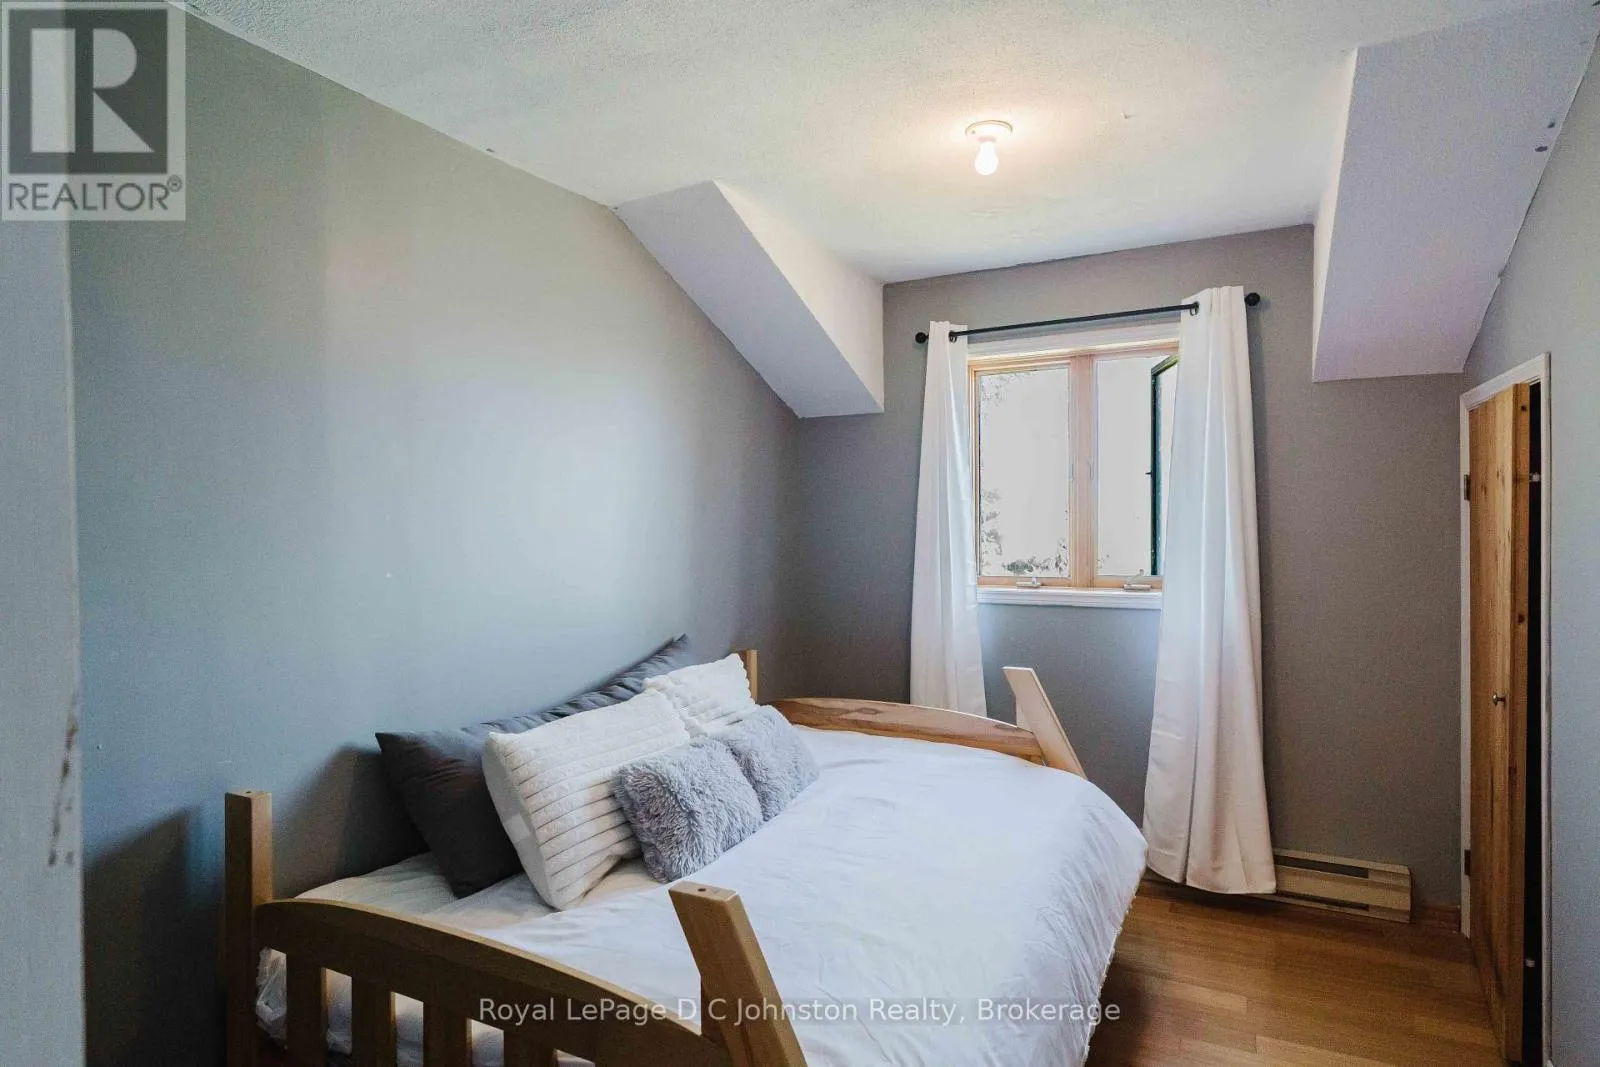
Bedroom
Third level
2.5 m x 4.08 m
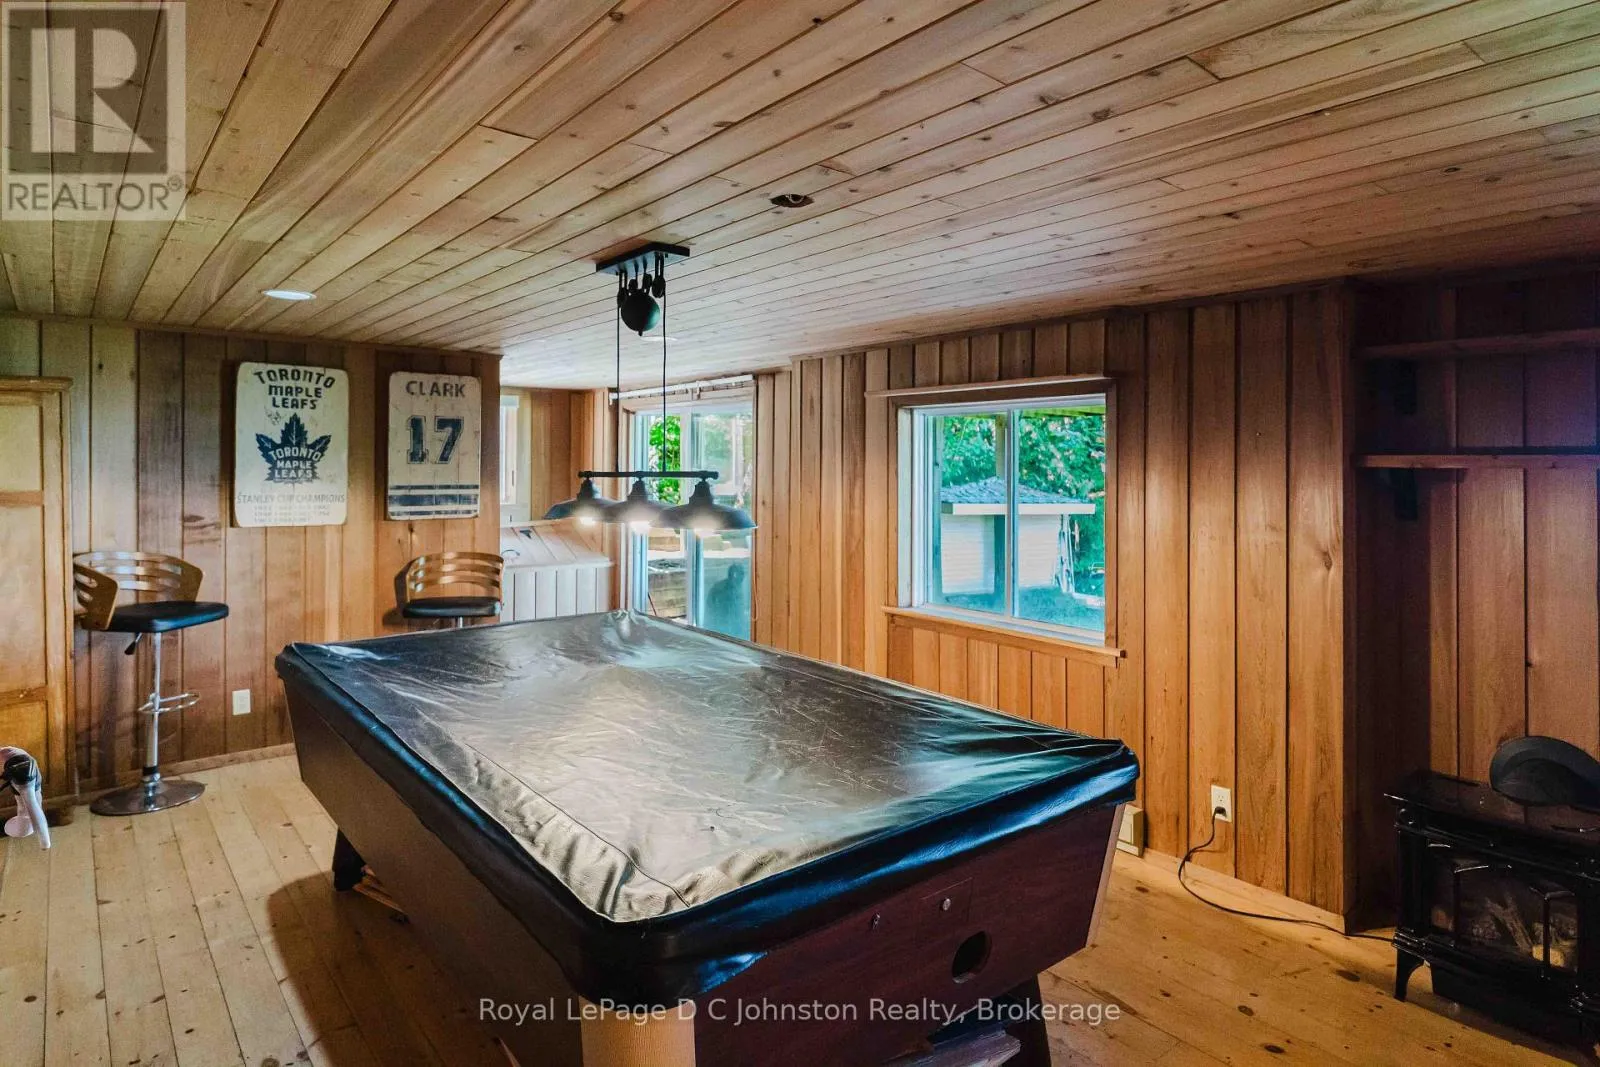
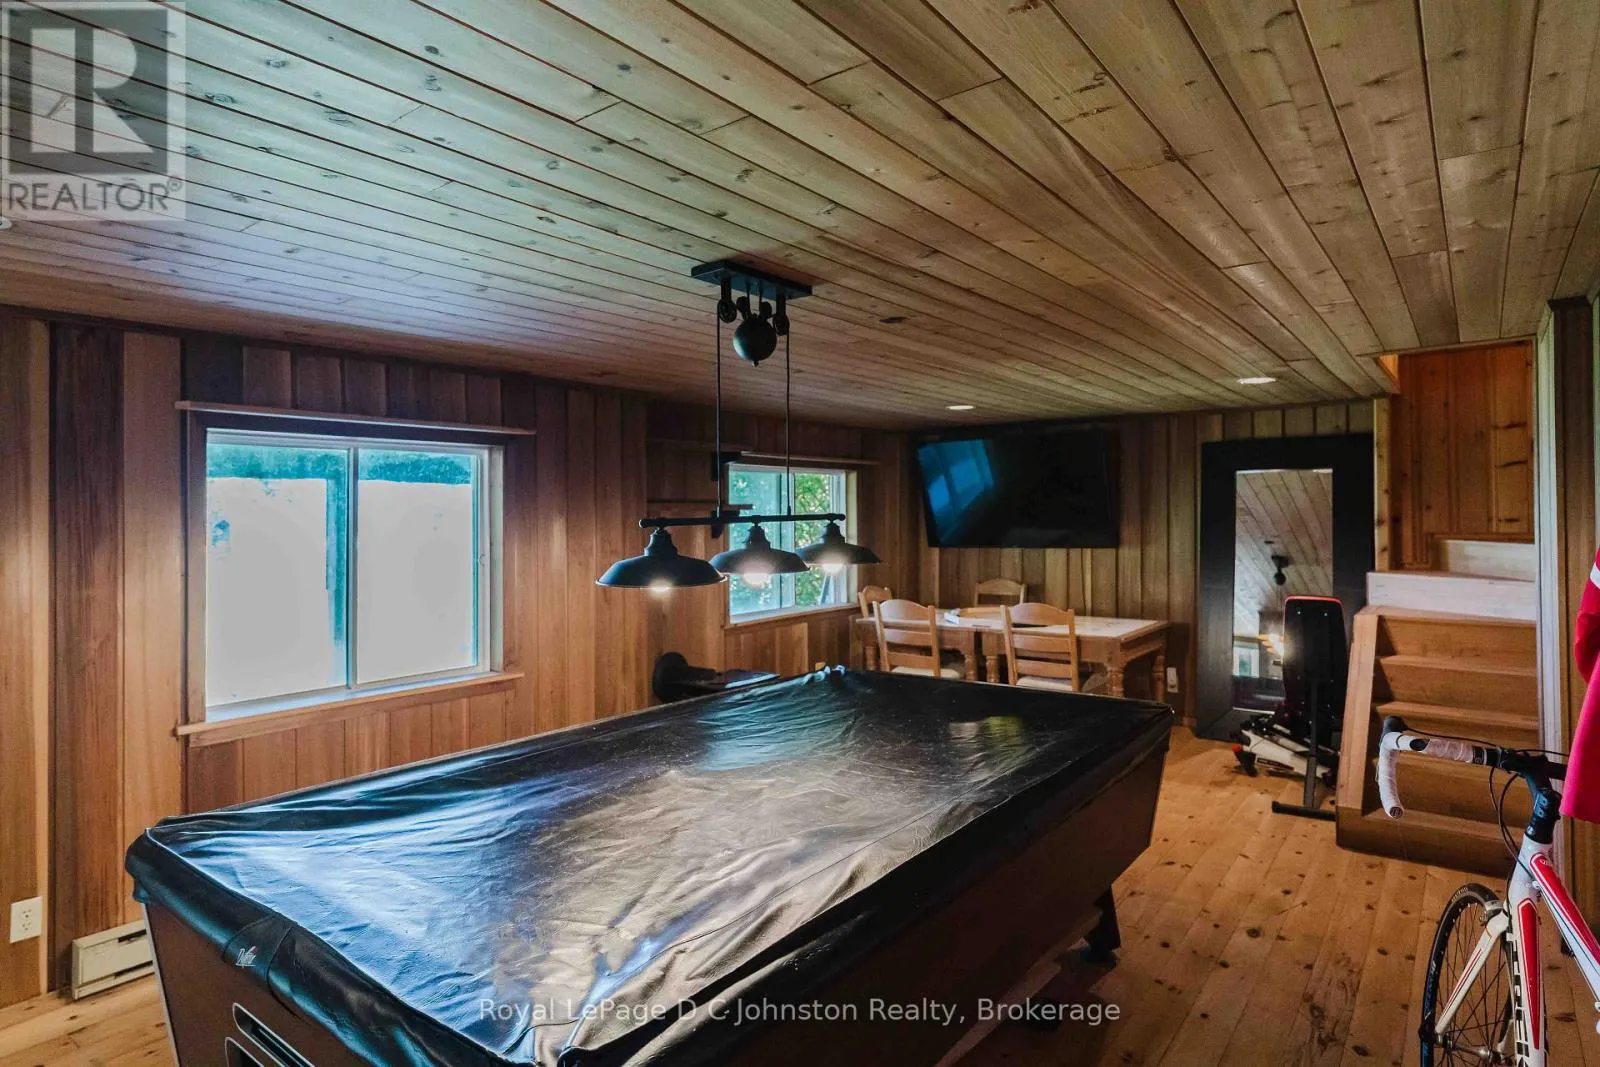
Recreational, Games room
Basement
8.69 m x 4.07 m
Living room
Main level
6.66 m x 5.04 m
Bathroom
Main level
2.18 m x 2.43 m
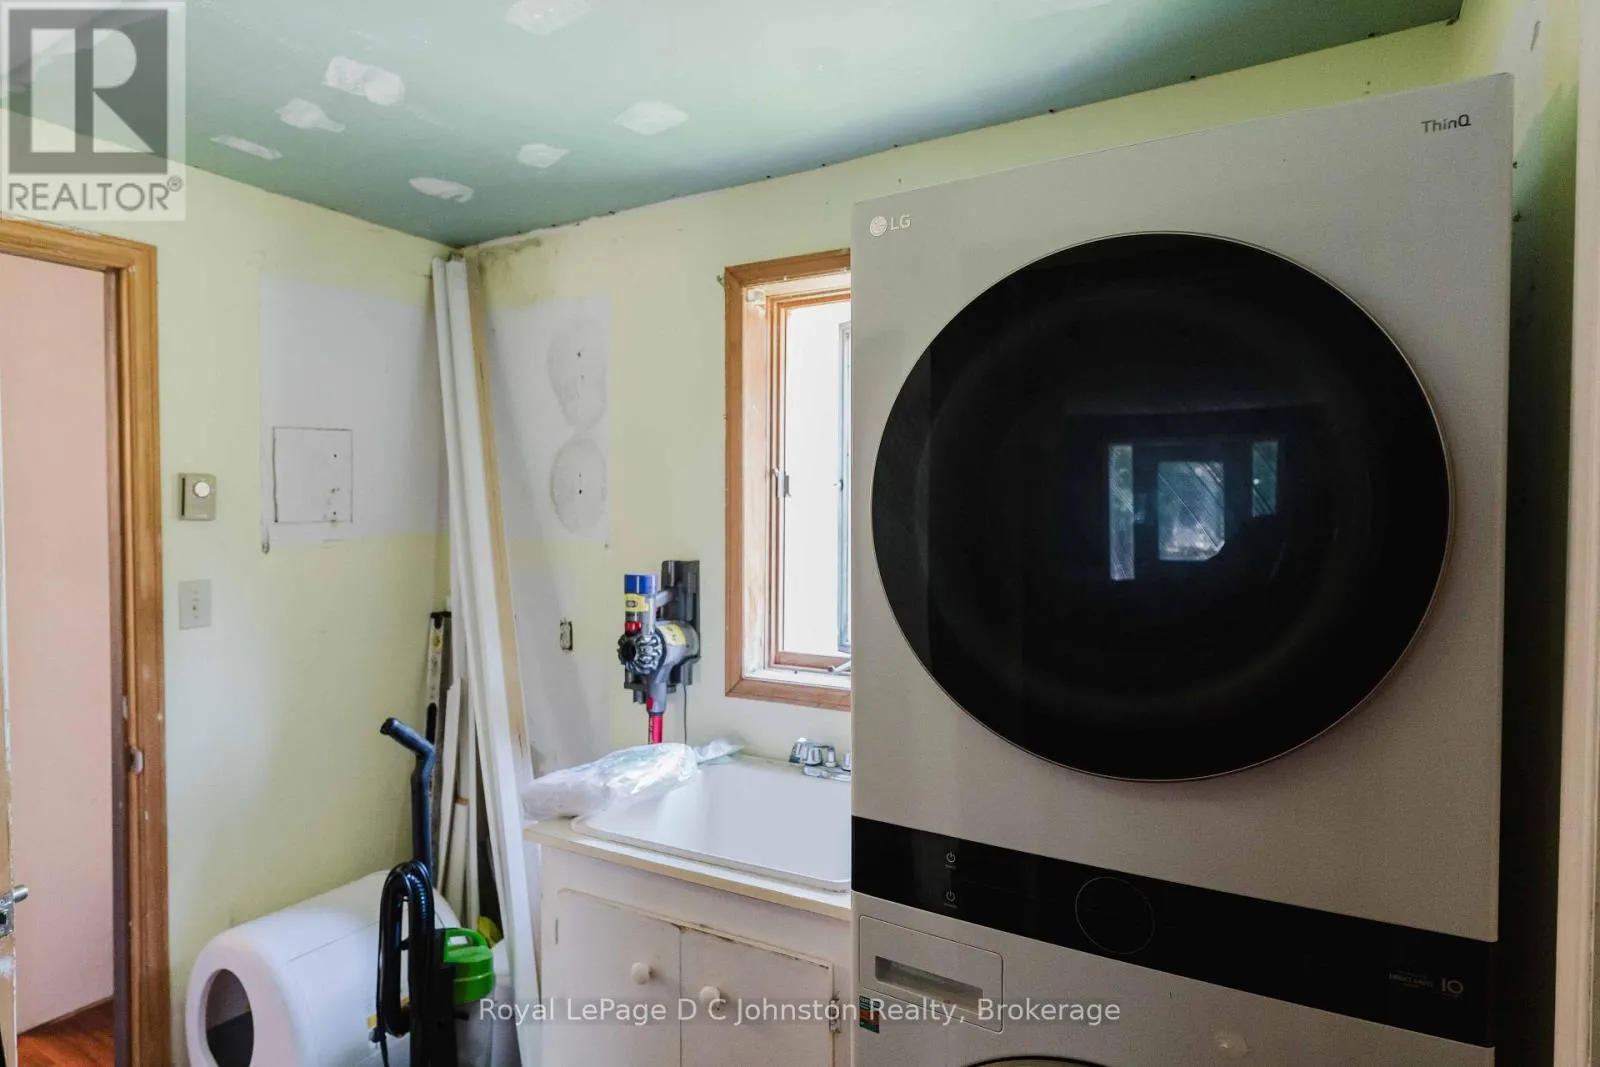
Laundry room
Main level
2.17 m x 2.17 m
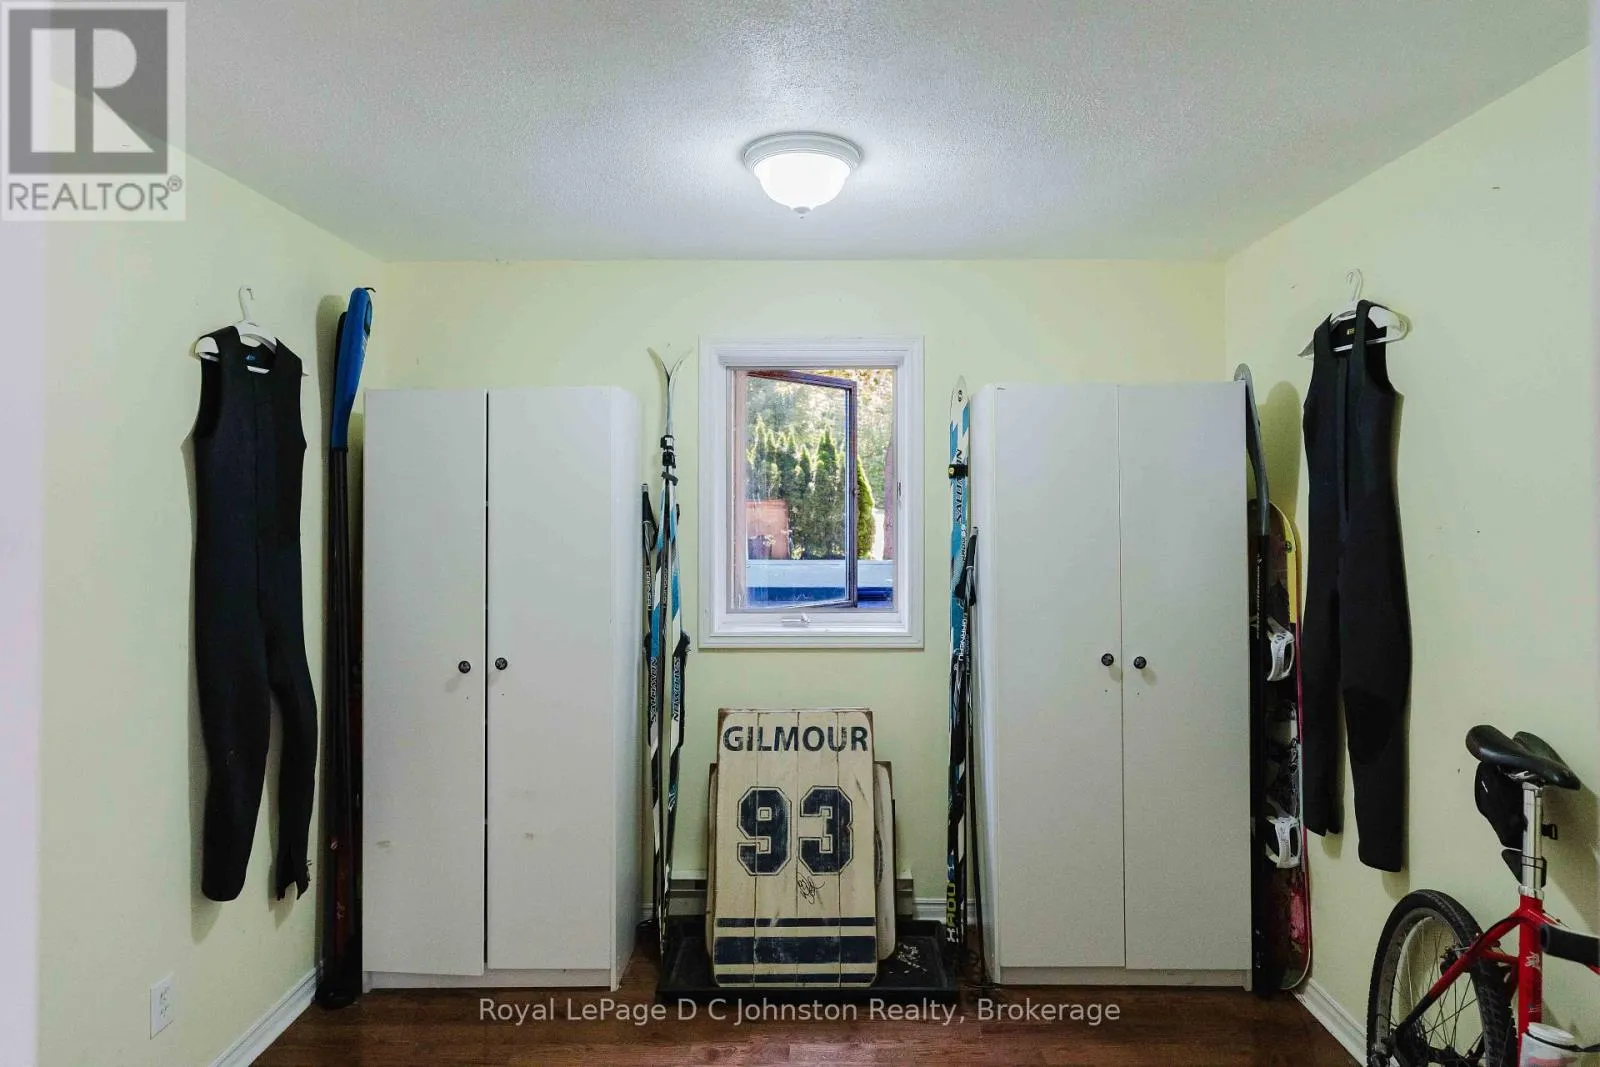
Bedroom
Main level
2.95 m x 2.68 m
Other
Main level
2.98 m x 2.68 m

Location

Learn more about this property
Listing provided by:
Royal LePage D C Johnston Realty
MLS® number:
X13680630
Agent:
Melisa Berner
*Indicates required field
Name is required
Email is required
Please enter a valid phone number (e.g., 416-111-1111).

Community Spotlight: Homes For sale in Your Neighborhood