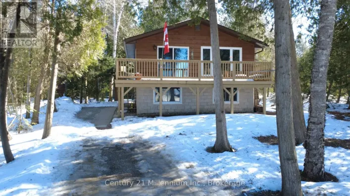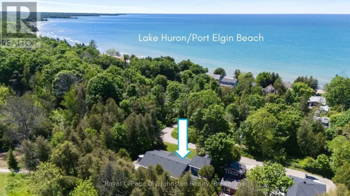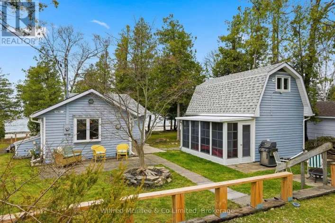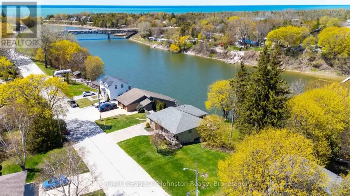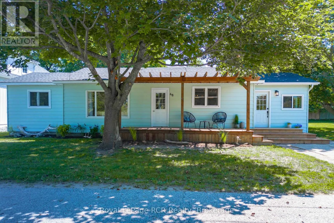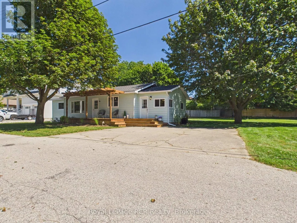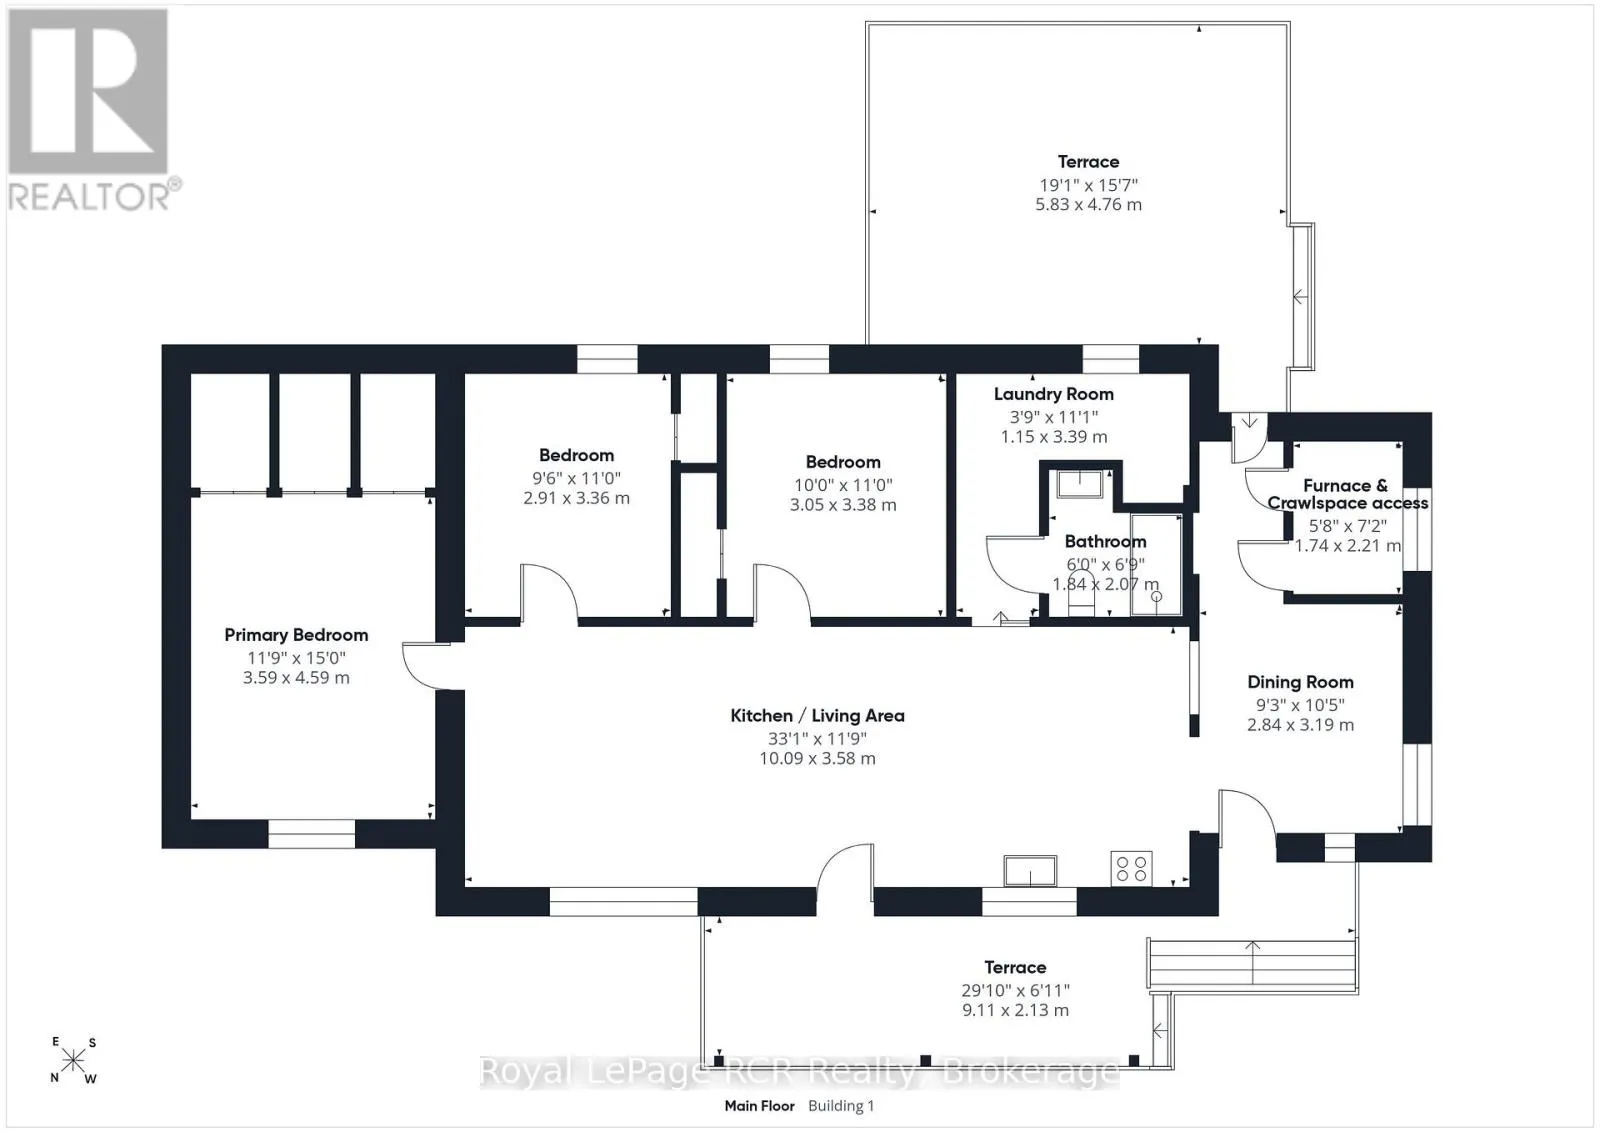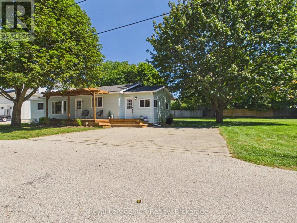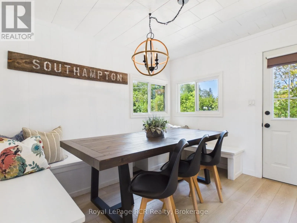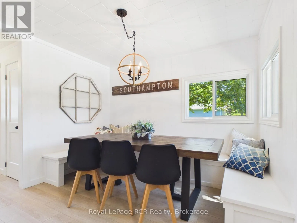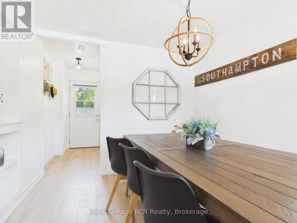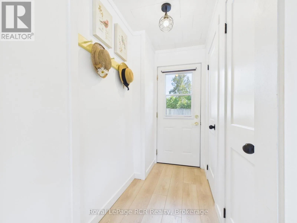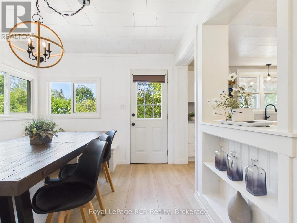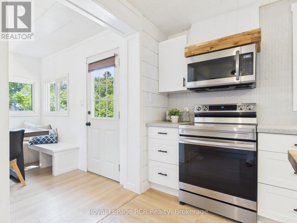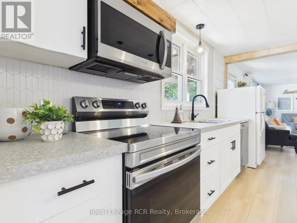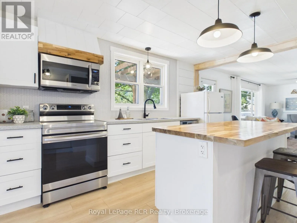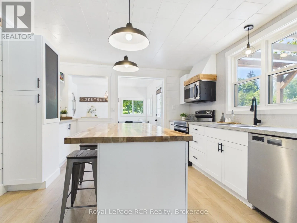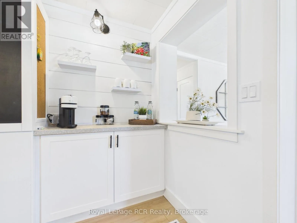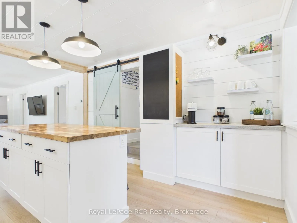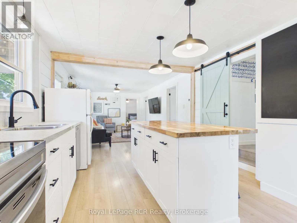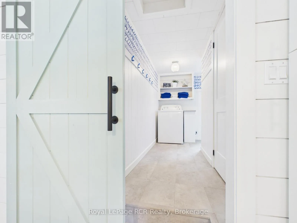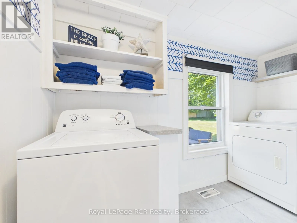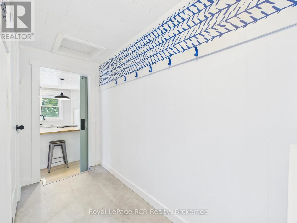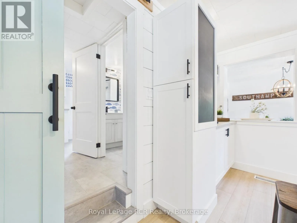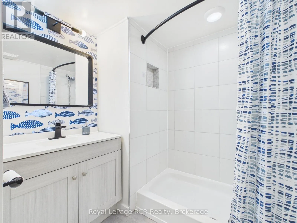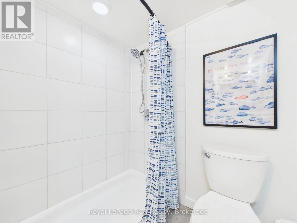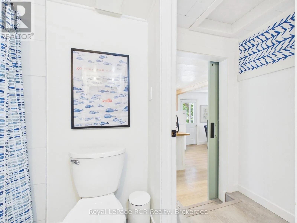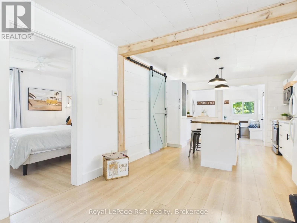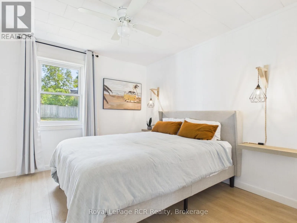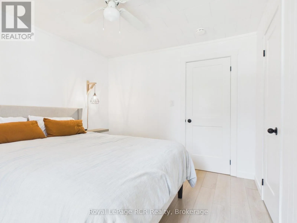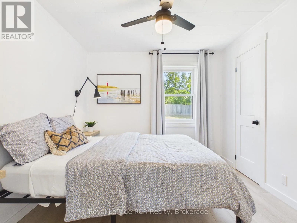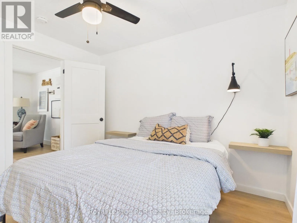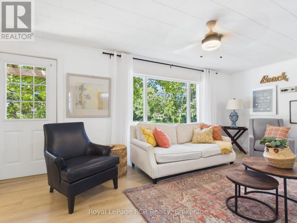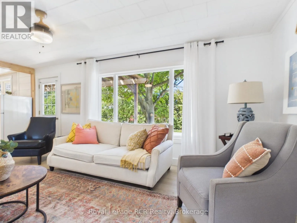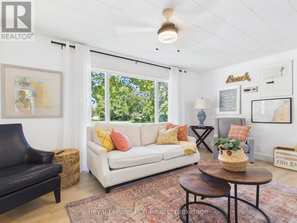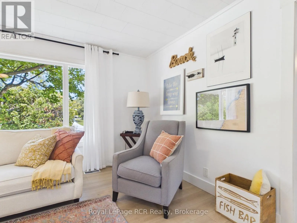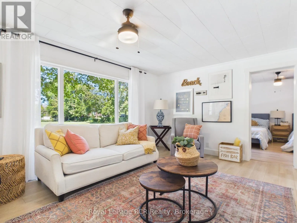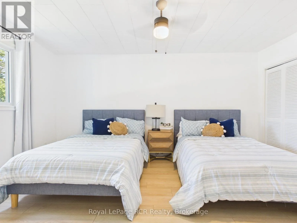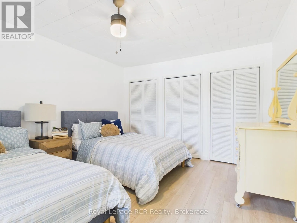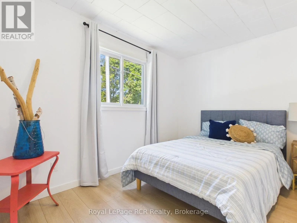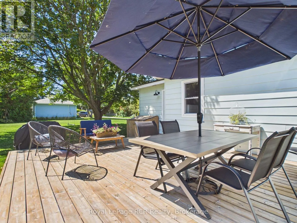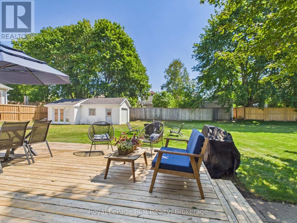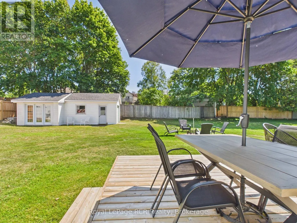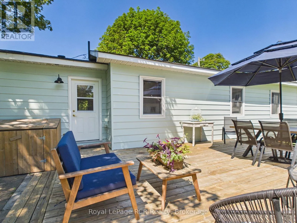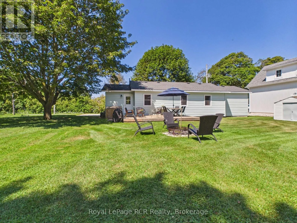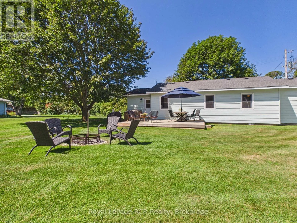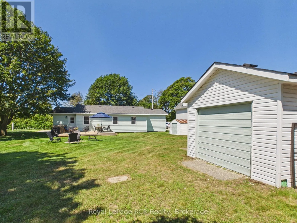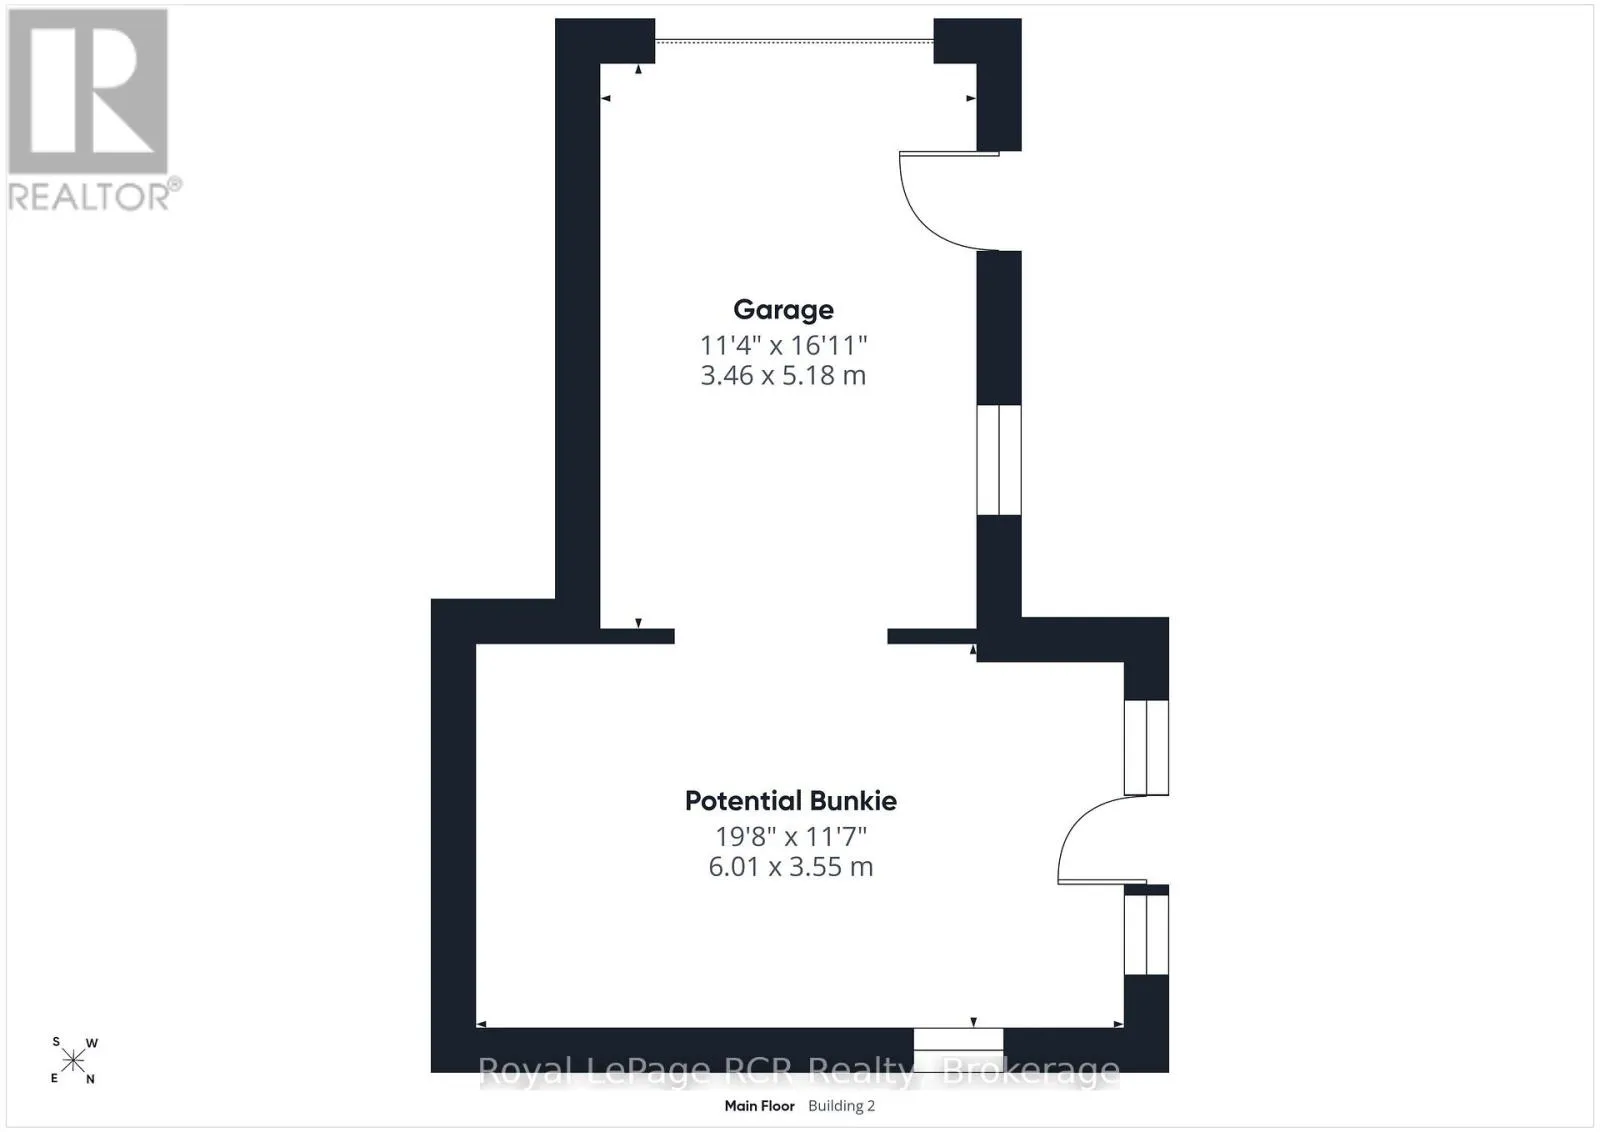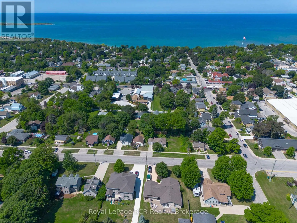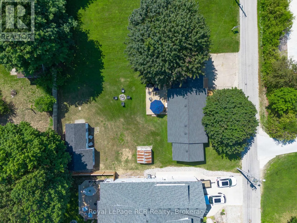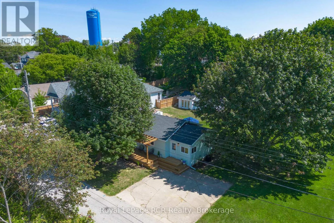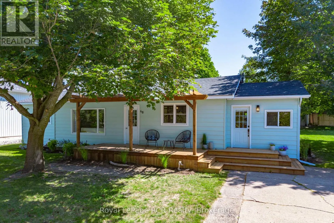
Cross Streets: Palmerston & Knechtel. ** Directions: Fron High St. Head South on Hwy 21 (Albert St S), Left on Palmerston Street, Right on Knechtel Lane. A rare opportunity in an unbeatable Southampton location! Set on an impressive 98' x 129' double-wide lot, this stylish and updated 3-bedroom, 1-bathroom home offers an affordable way to enjoy everything this sought-after lakeside community has to offer, while providing exciting long-term investment and future potential. Walk to downtown Southampton, local shops, restaurants, summer markets and the beautiful sandy shores of Lake Huron. Comfortable for year-round living, the home is equipped with the rarely found combination of a forced-air gas furnace and central air conditioning at this price point. Outside, enjoy a new front deck with pergola, an expansive back deck and a detached garage offering excellent storage and potential for a future bunkie. Major improvements include the roof and windows in 2020 and an owned hot water tank in 2023. Whether you're searching for a full-time residence, Southampton getaway or a property with future possibilities, the combination of location, lot size, affordability and year-round comfort makes 68 Knechtel Lane an opportunity that's increasingly hard to find. Furniture may also be negotiated separately outside of the purchase price, offering the potential for an easy, move-in-ready opportunity. (id:27476)