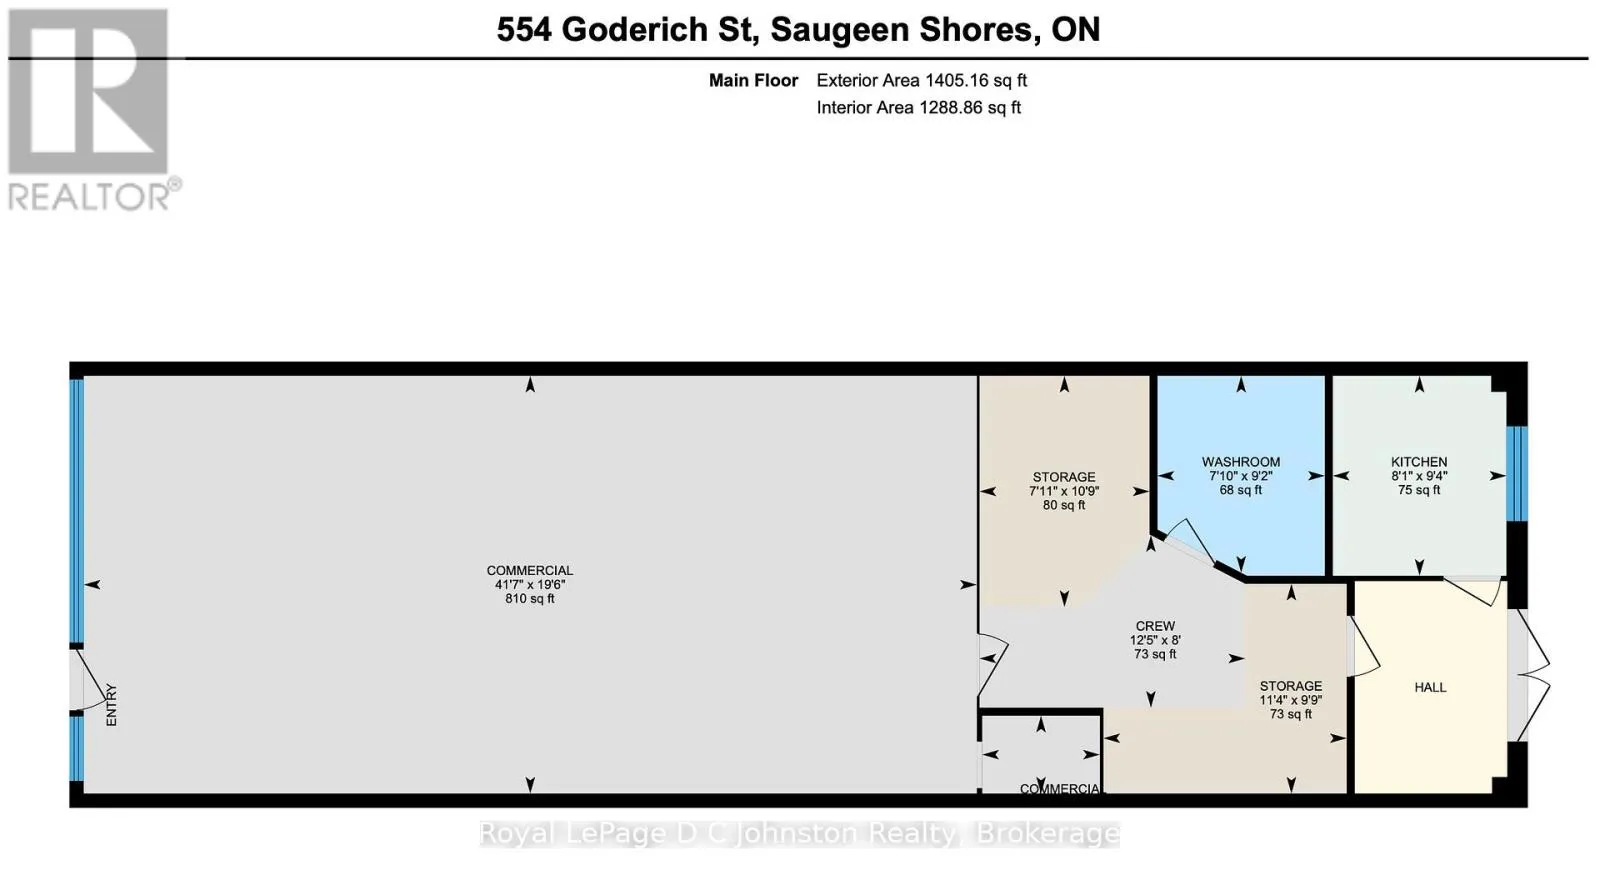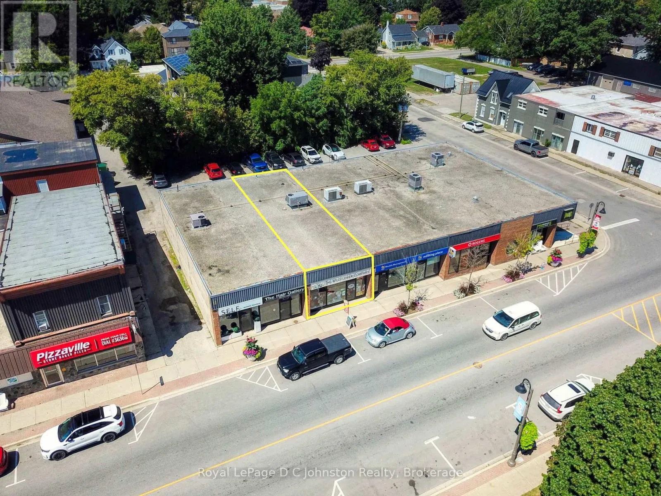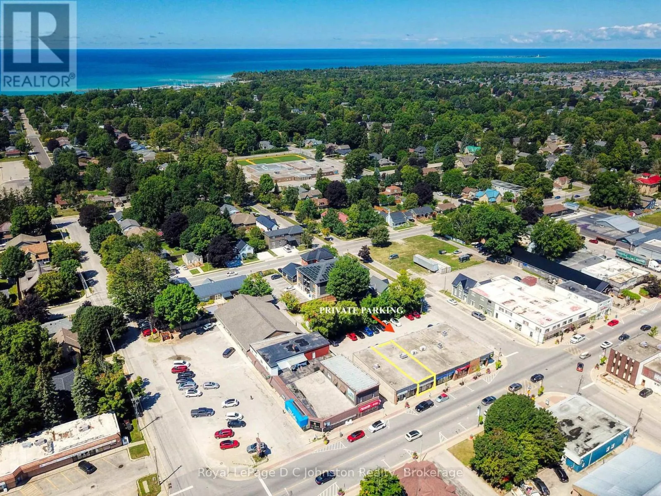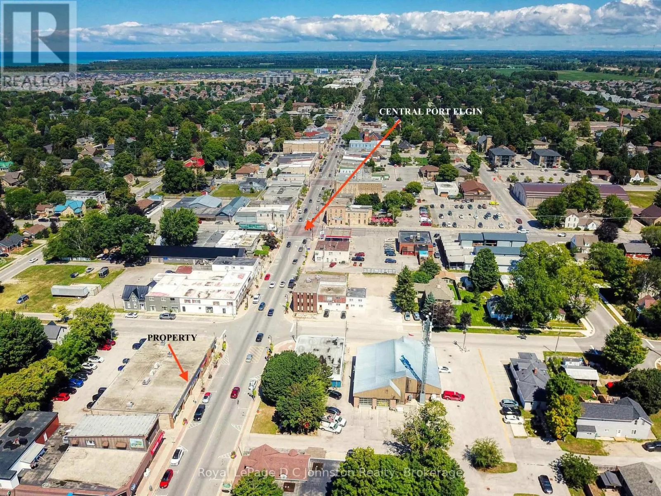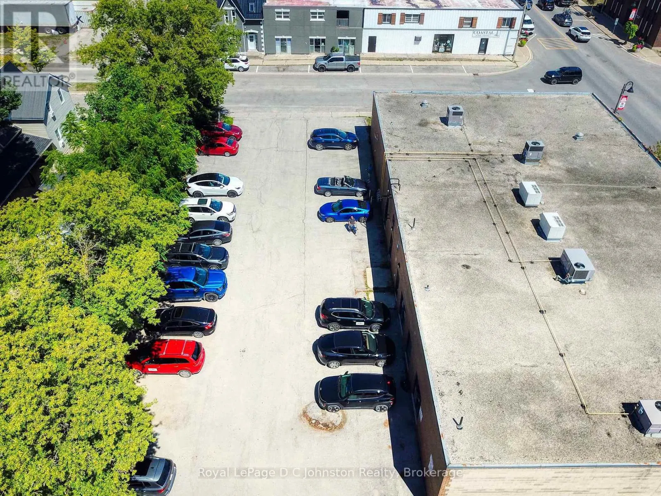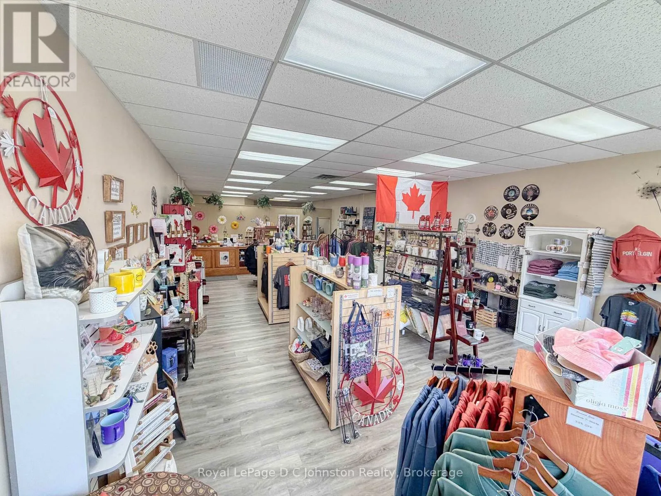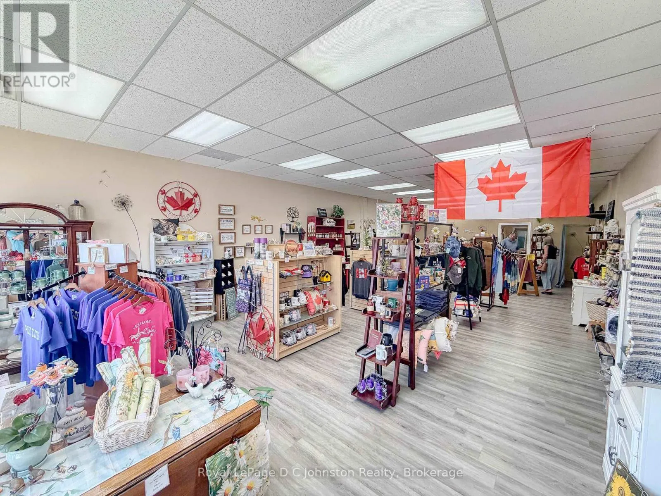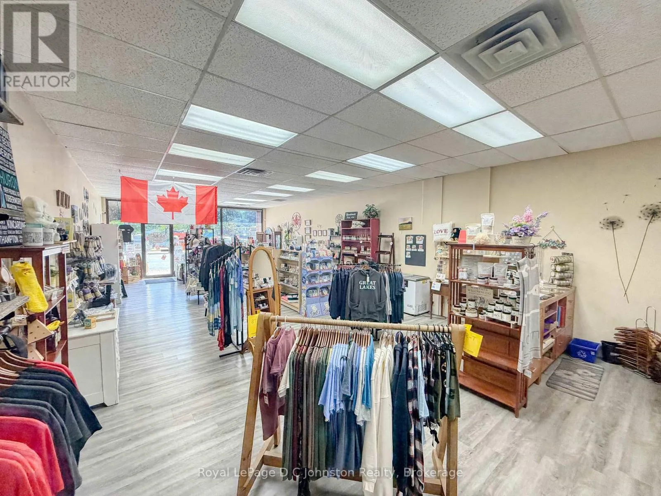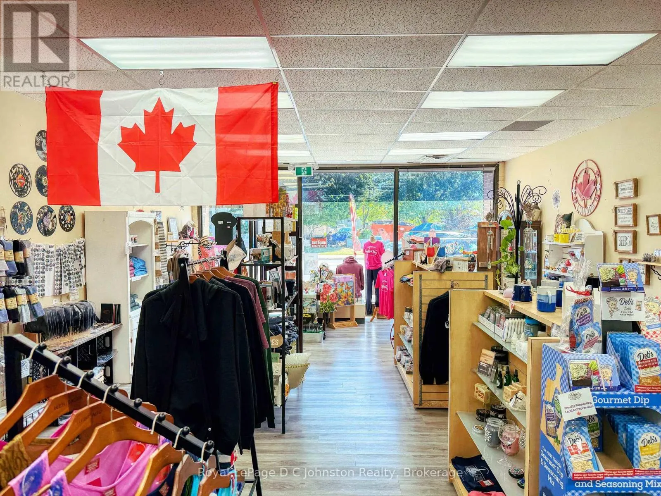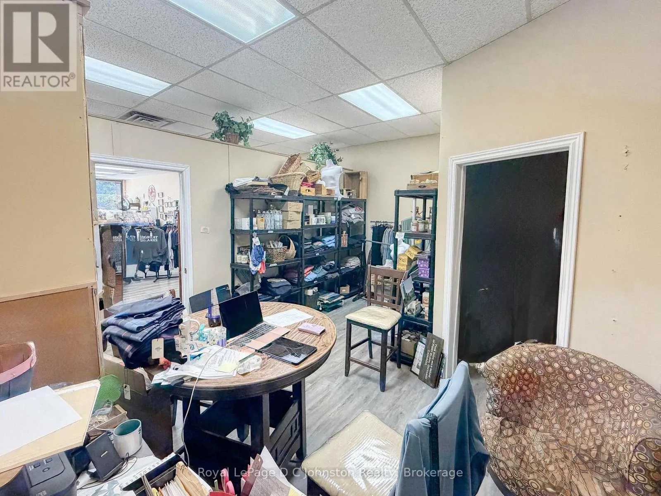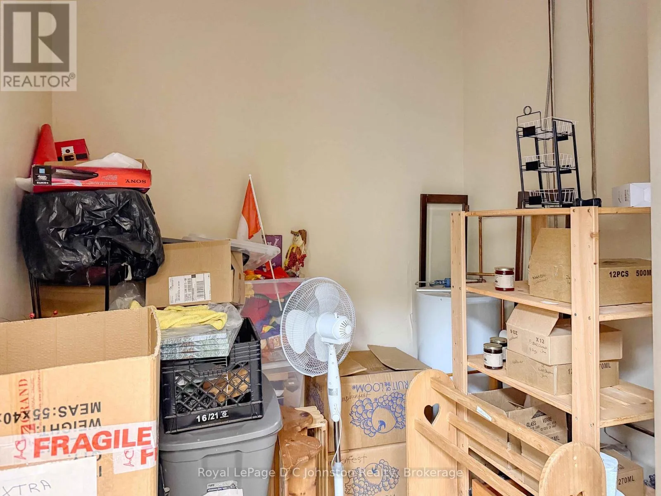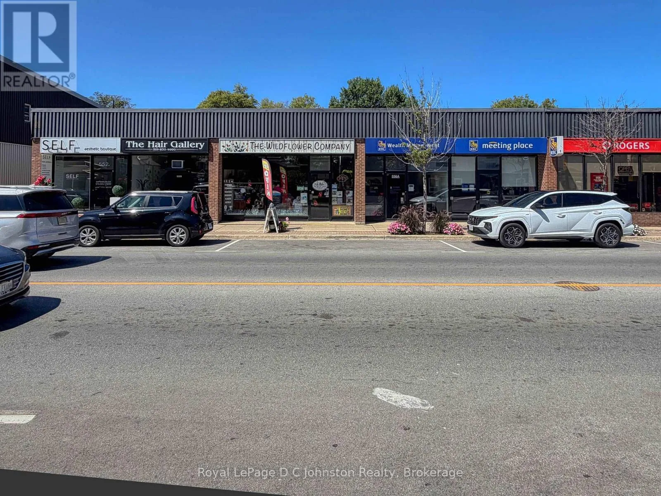
Cross Streets: Goderich Street & Emma Street. ** Directions: On the west side of Goderich St. just South of Emma Street. Position your business at the heart of Port Elgin's thriving commercial hub with this exceptional multi-purpose storefront situated on high-visibility Goderich Street (Highway 21). Offering approximately 1300 square feet of highly adaptable, open-concept floor space, this prime location delivers maximum exposure to steady foot traffic and continuous vehicular flow year-round. Large, prominent display windows flood the interior with natural light while providing an unbeatable canvas to showcase your brand to locals and tourists alike. Perfect for retail, professional office suites, a boutique service studio, or a specialty café, the versatile layout effortlessly adjusts to suit your unique vision. Operational convenience is built right into the property, featuring dedicated customer and staff parking directly at the rear along with a private back entrance. This dual-access setup makes inventory loading, daily deliveries, and staff entry seamless without ever disrupting your front-of-house operations. Set amidst a vibrant mix of established downtown shops, popular eateries, and high-density residential neighborhoods, this commercial space places you right in the center of Saugeen Shores' growing economic momentum. Secure your spot in one of the region's most sought-after corridors and turn high-volume traffic into your daily clientele.$1,824 per month. In addition to the lease, the tenant pays their share of Insurance, maintenance, snow removal, landscaping. In 2025 the total for these costs were $2,034.57. The tenant is also responsible for their share of the municipal taxes, $3,558.12 in 2025. (id:27476)