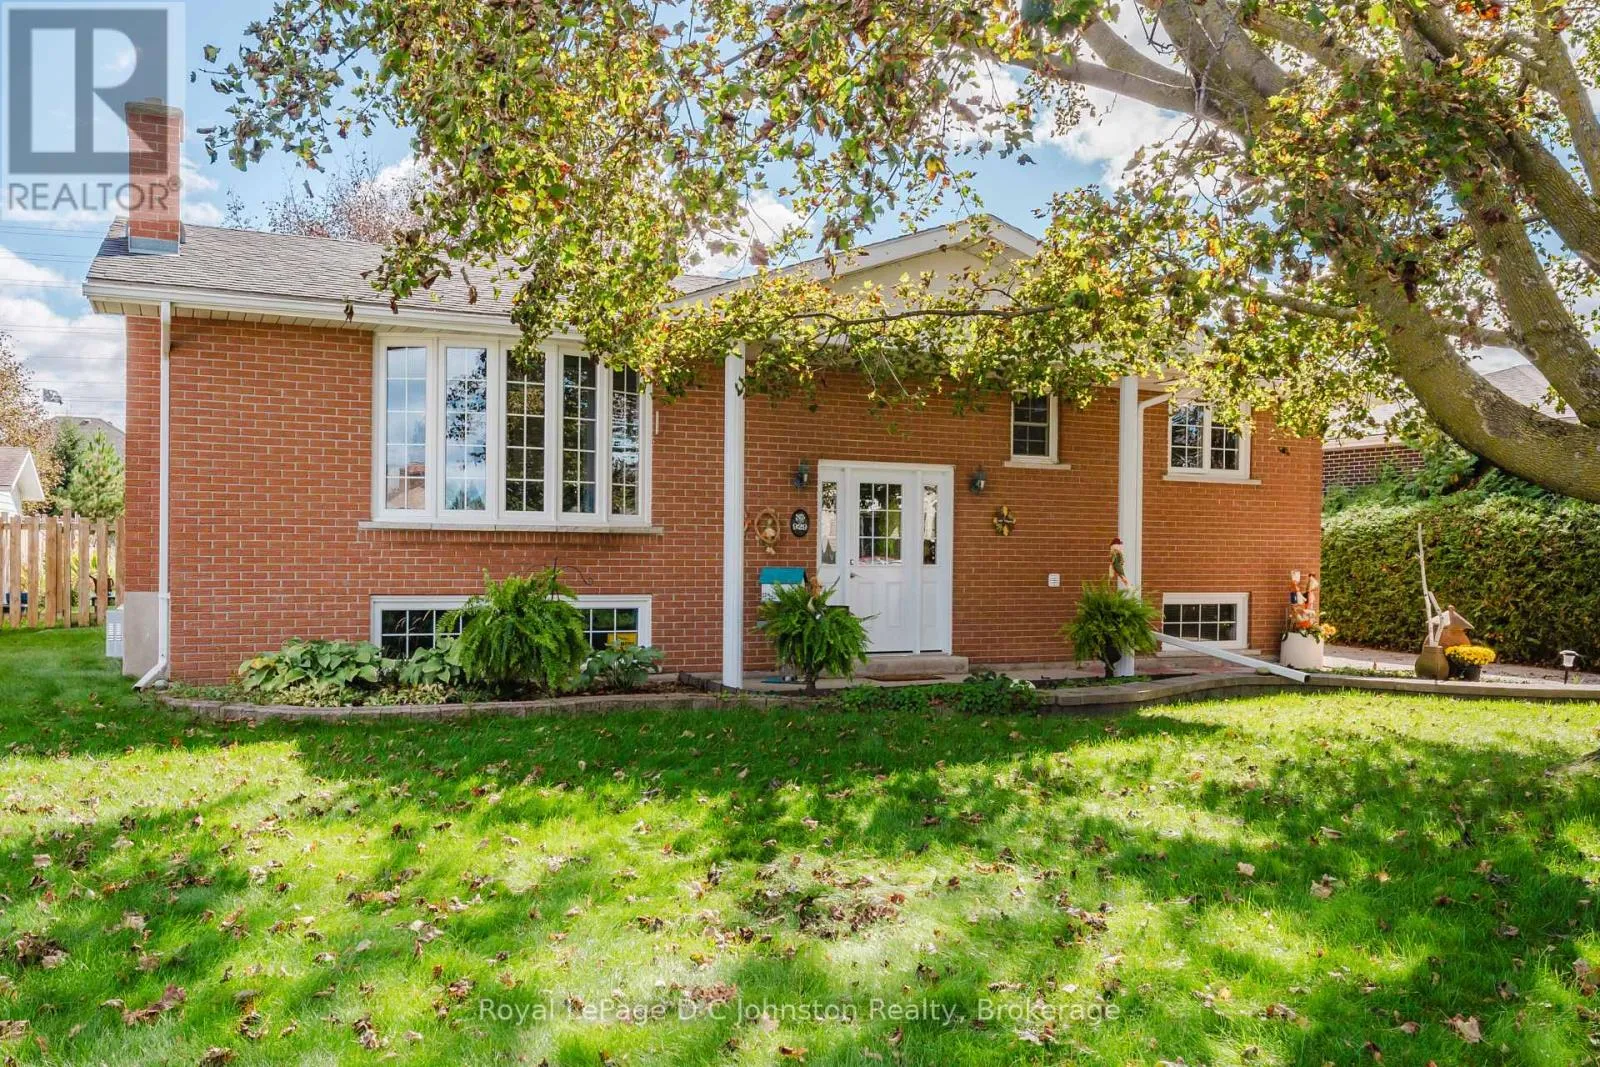
929 Wellington Street, Saugeen Shores, Ontario N0H 2C3

Listed for:
$589,000
3 beds
2 baths
Listed 41 days ago
House for rent: 929 Wellington Street, Saugeen Shores, Ontario N0H 2C3

View all 44 photos

About

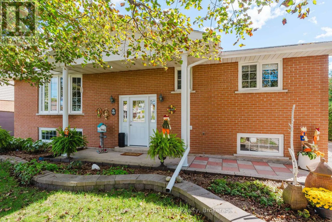
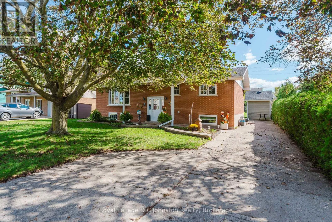
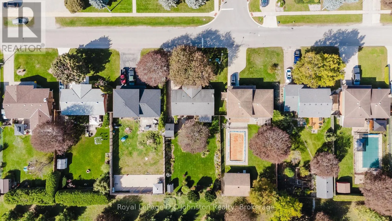
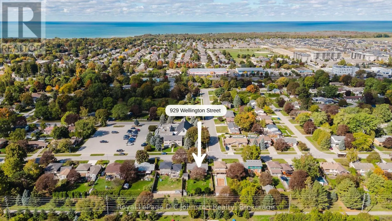
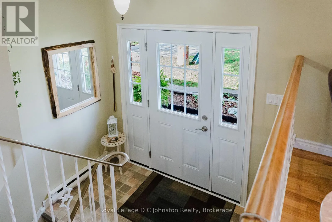
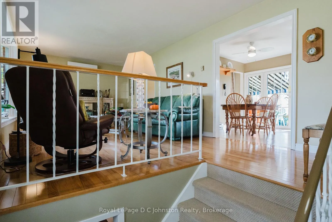
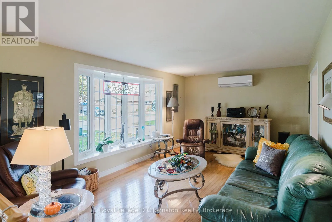
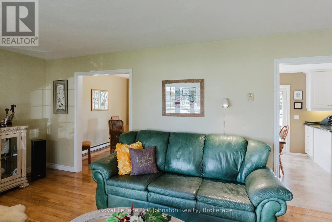
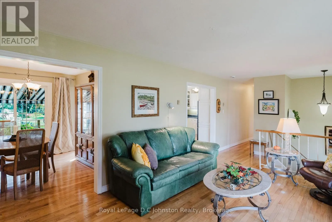
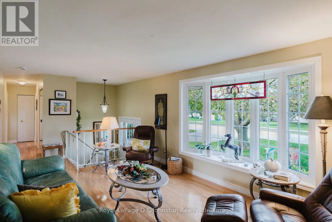
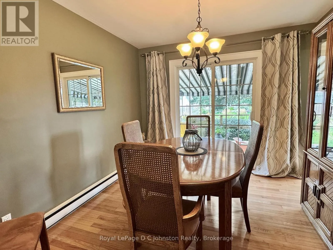
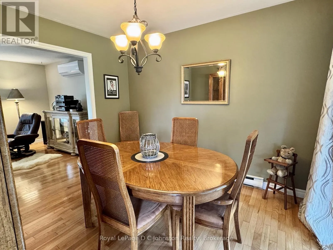
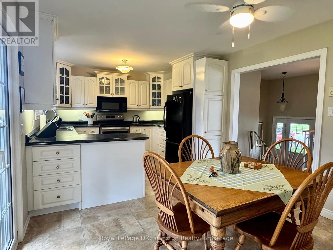
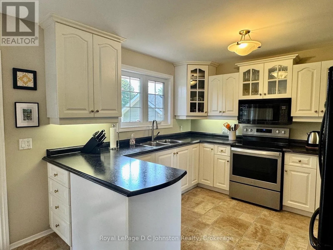
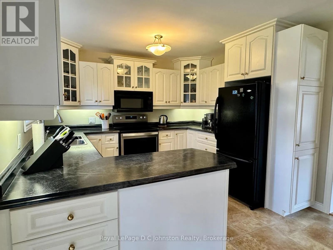
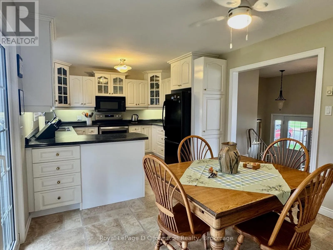
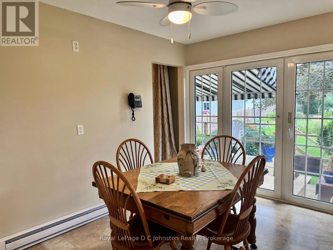
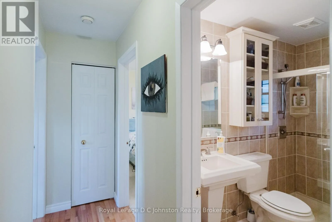
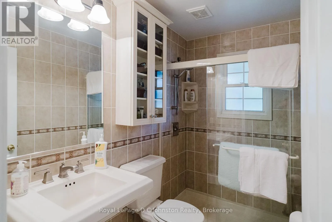
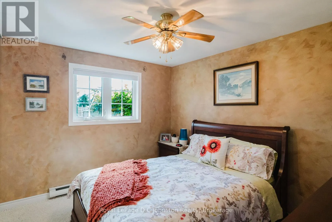
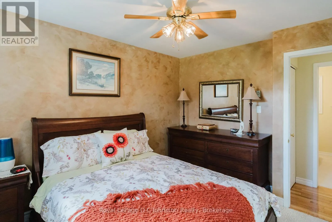
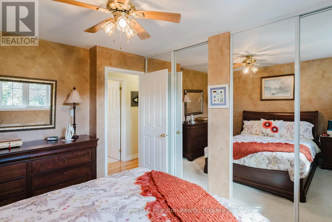
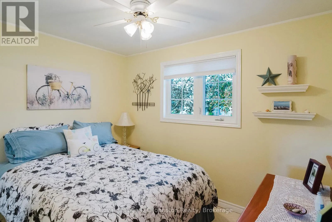
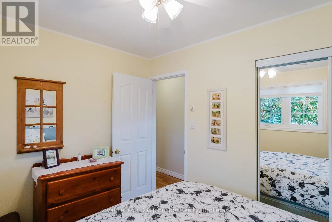
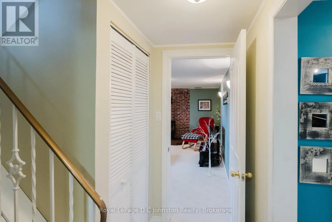
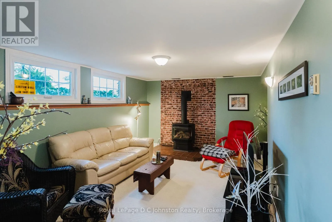
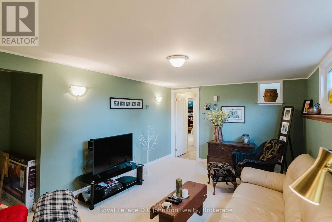
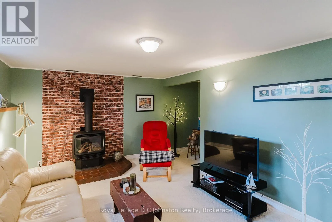
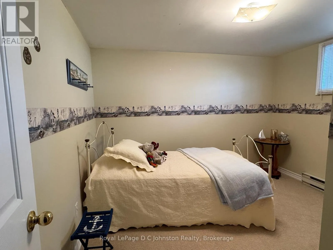
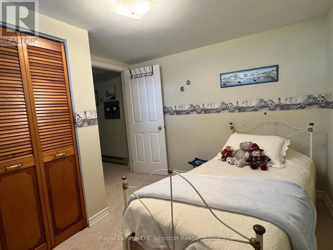
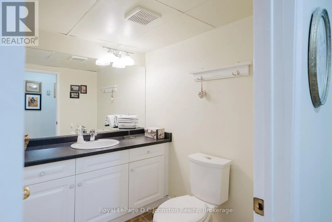
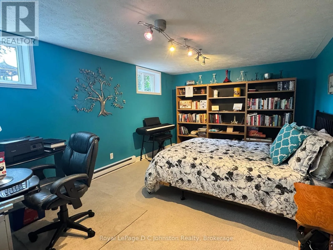
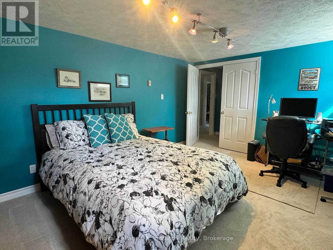
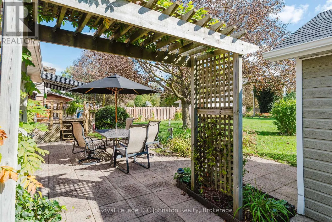
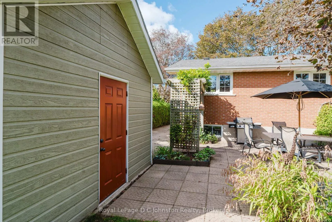
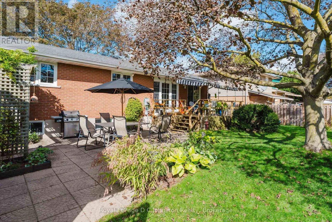
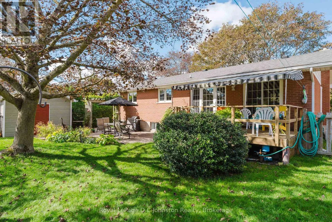
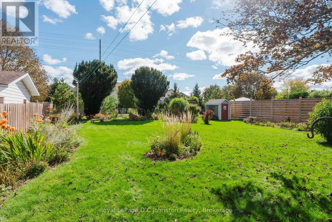
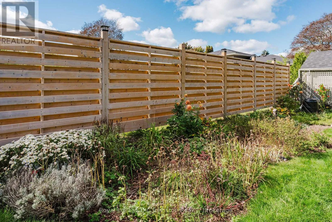
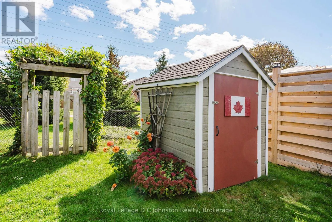
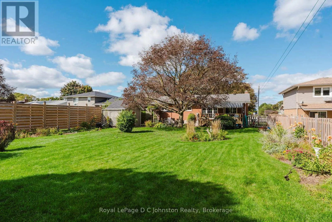
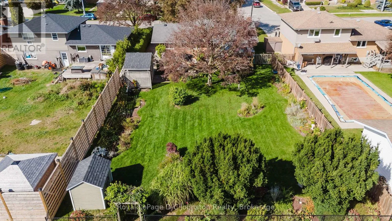
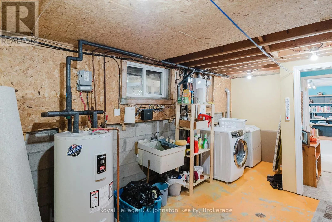
Cross Streets: Davey Drive. ** Directions: From Goderich Street East on Devonshire to Wellington Street, Turn East to property on left side acros. LOCATION, CHARACTER & DIRECT TRAIL ACCESS! Backing directly onto Port Elgin's famed Rail Trail, this spotless all-brick raised bungalow offers exceptional value and curb appeal on a mature, tree-lined street. The bright main level boasts gleaming hardwood floors, a modern eat-in kitchen, separate dining, two bedrooms and a beautifully updated bathroom with a walk-in shower. Downstairs, find double the living space: a spacious family room with a gas fireplace, a 3rd bedroom, a 2-piece bath, huge laundry/storage room, and a versatile bonus room ready for your home office or 4th bedroom needs. Enjoy summer days in the private, landscaped backyard with zero rear neighbours in sight. Featuring updated 200-amp service, ductless air conditioning, replaced windows, and a heavy-duty storage shed, this move-in-ready home checks every box! (id:27476)

Property Highlights

MLS® Number
X13718868
Type
Single Family
Community Name
Saugeen Shores
Ownership Type
Freehold
Land Size
62.4 x 146.8 FT
Parking Space Total
3

Building

Building Type
House
Storeys
1.00
Square Footage
700 - 1100 sqft
Bathrooms Total
2
Bedrooms Above Ground
2
Bedrooms Total
3
Amenities
Canopy, Fireplace(s) Place of Worship, Schools, Park
Exterior Finish
Brick
Fireplace Present
Yes
Basement Type
Full (Finished)
Basement Features
Building Heating Type
Baseboard heaters, Other
Heating Fuel
Electric, Natural gas
Building Cooling Type
Wall unit

Utilities

Water
Municipal water
Utility Sewer
Sanitary sewer

Room Layout

Family room
Lower level
5.18 m x 3.35 m
Recreational, Games room
Lower level
3.3 m x 4.88 m
Bedroom 3
Lower level
3.05 m x 3.28 m
Utility room
Lower level
6.81 m x 3.45 m
Living room
Main level
5.49 m x 3.51 m
Kitchen
Main level
5.84 m x 3.35 m
Dining room
Main level
3.05 m x 3.35 m
Primary Bedroom
Main level
3.66 m x 3.05 m
Bedroom 2
Main level
3.2 m x 2.44 m

Location

Learn more about this property
Listing provided by:
Royal LePage D C Johnston Realty
MLS® number:
X13718868
Agent:
Cara Turcotte
*Indicates required field
Name is required
Email is required
Please enter a valid phone number (e.g., 416-111-1111).