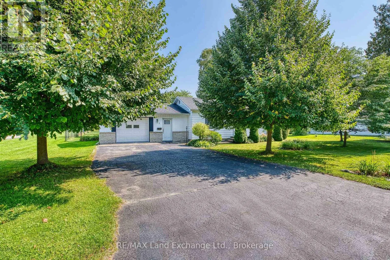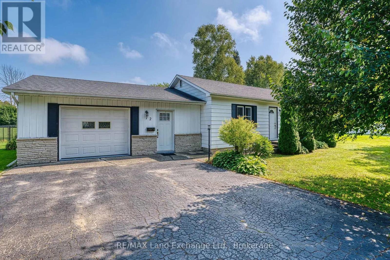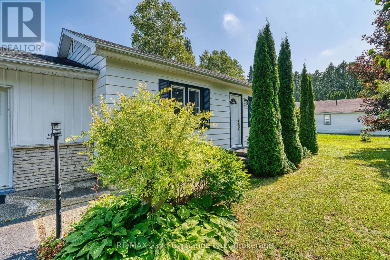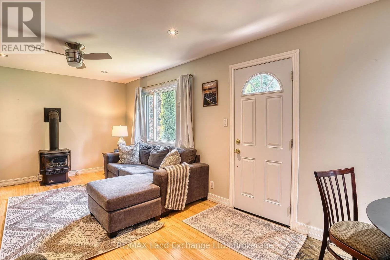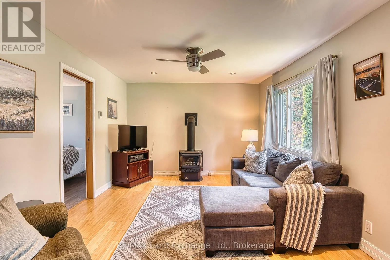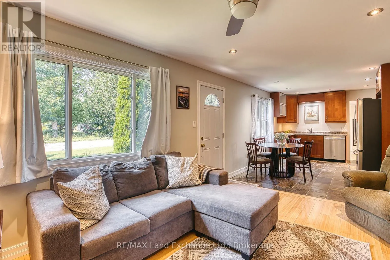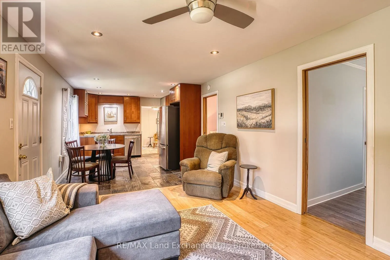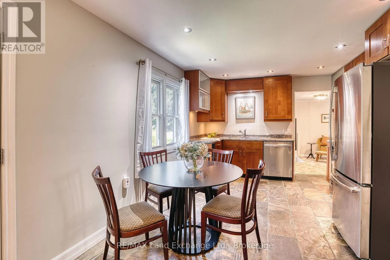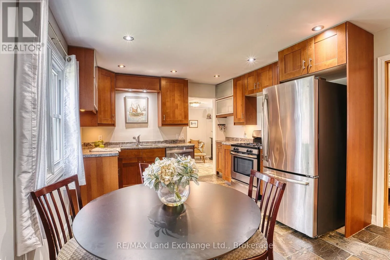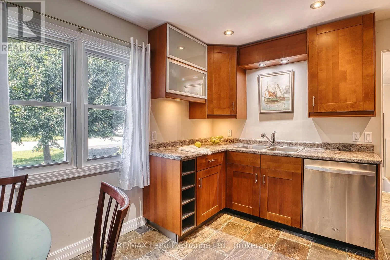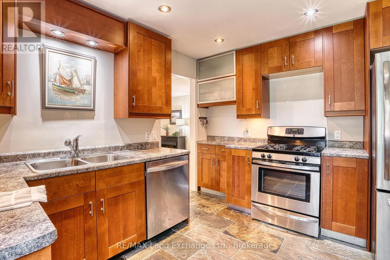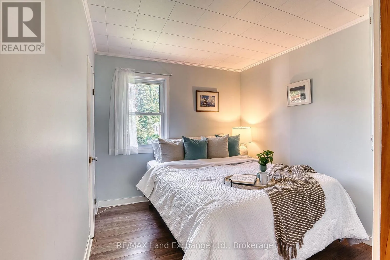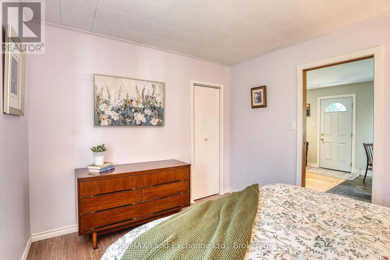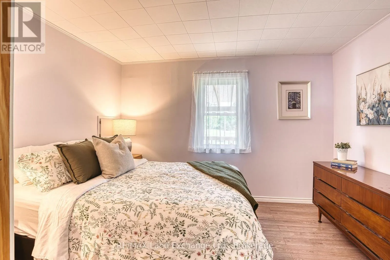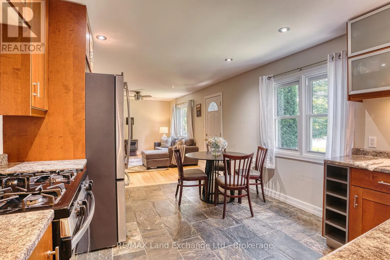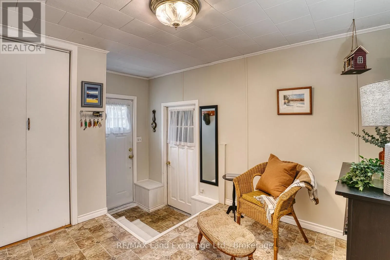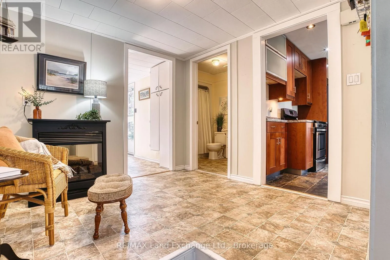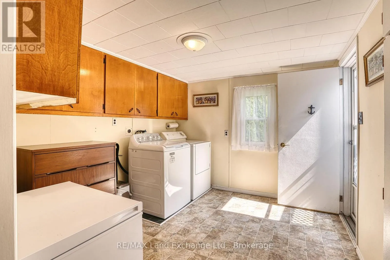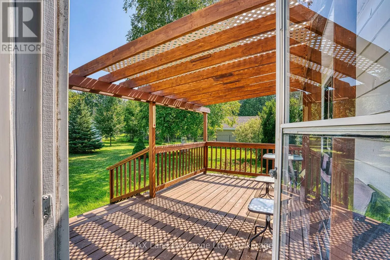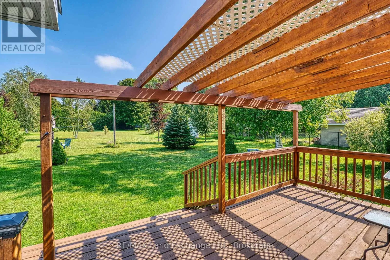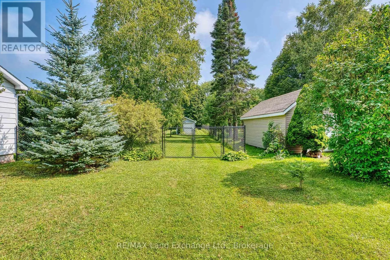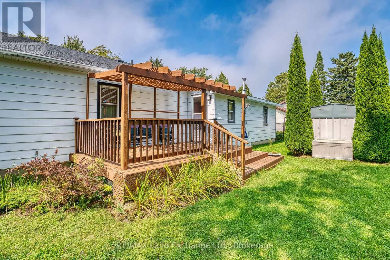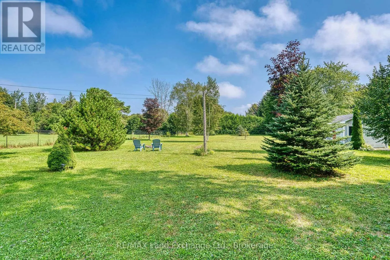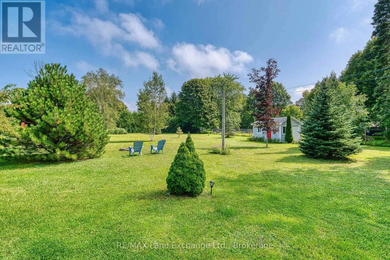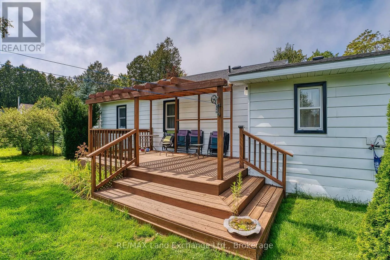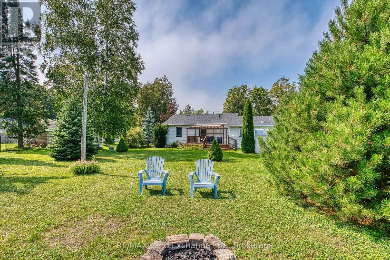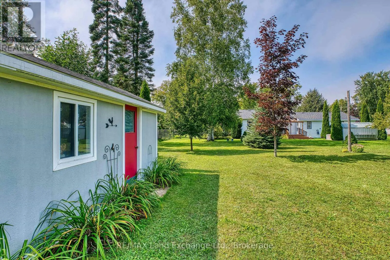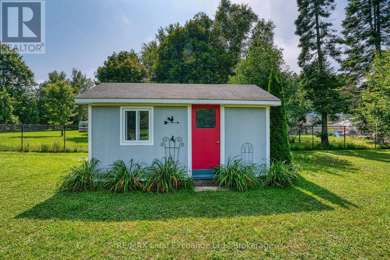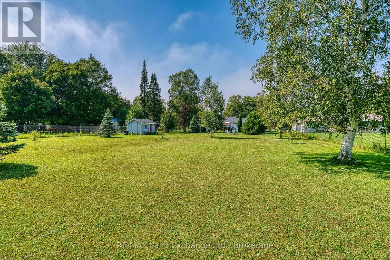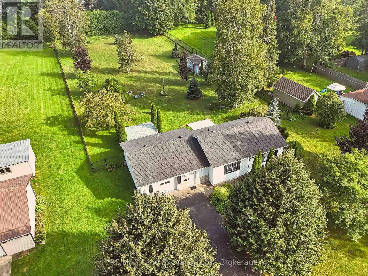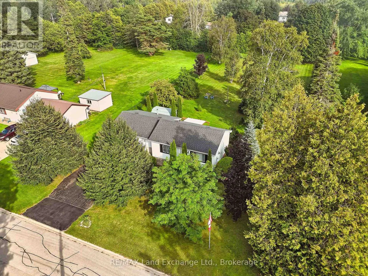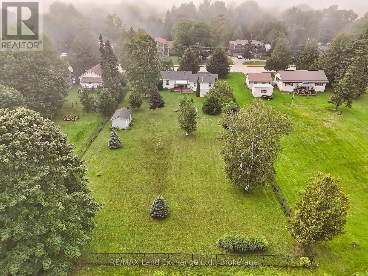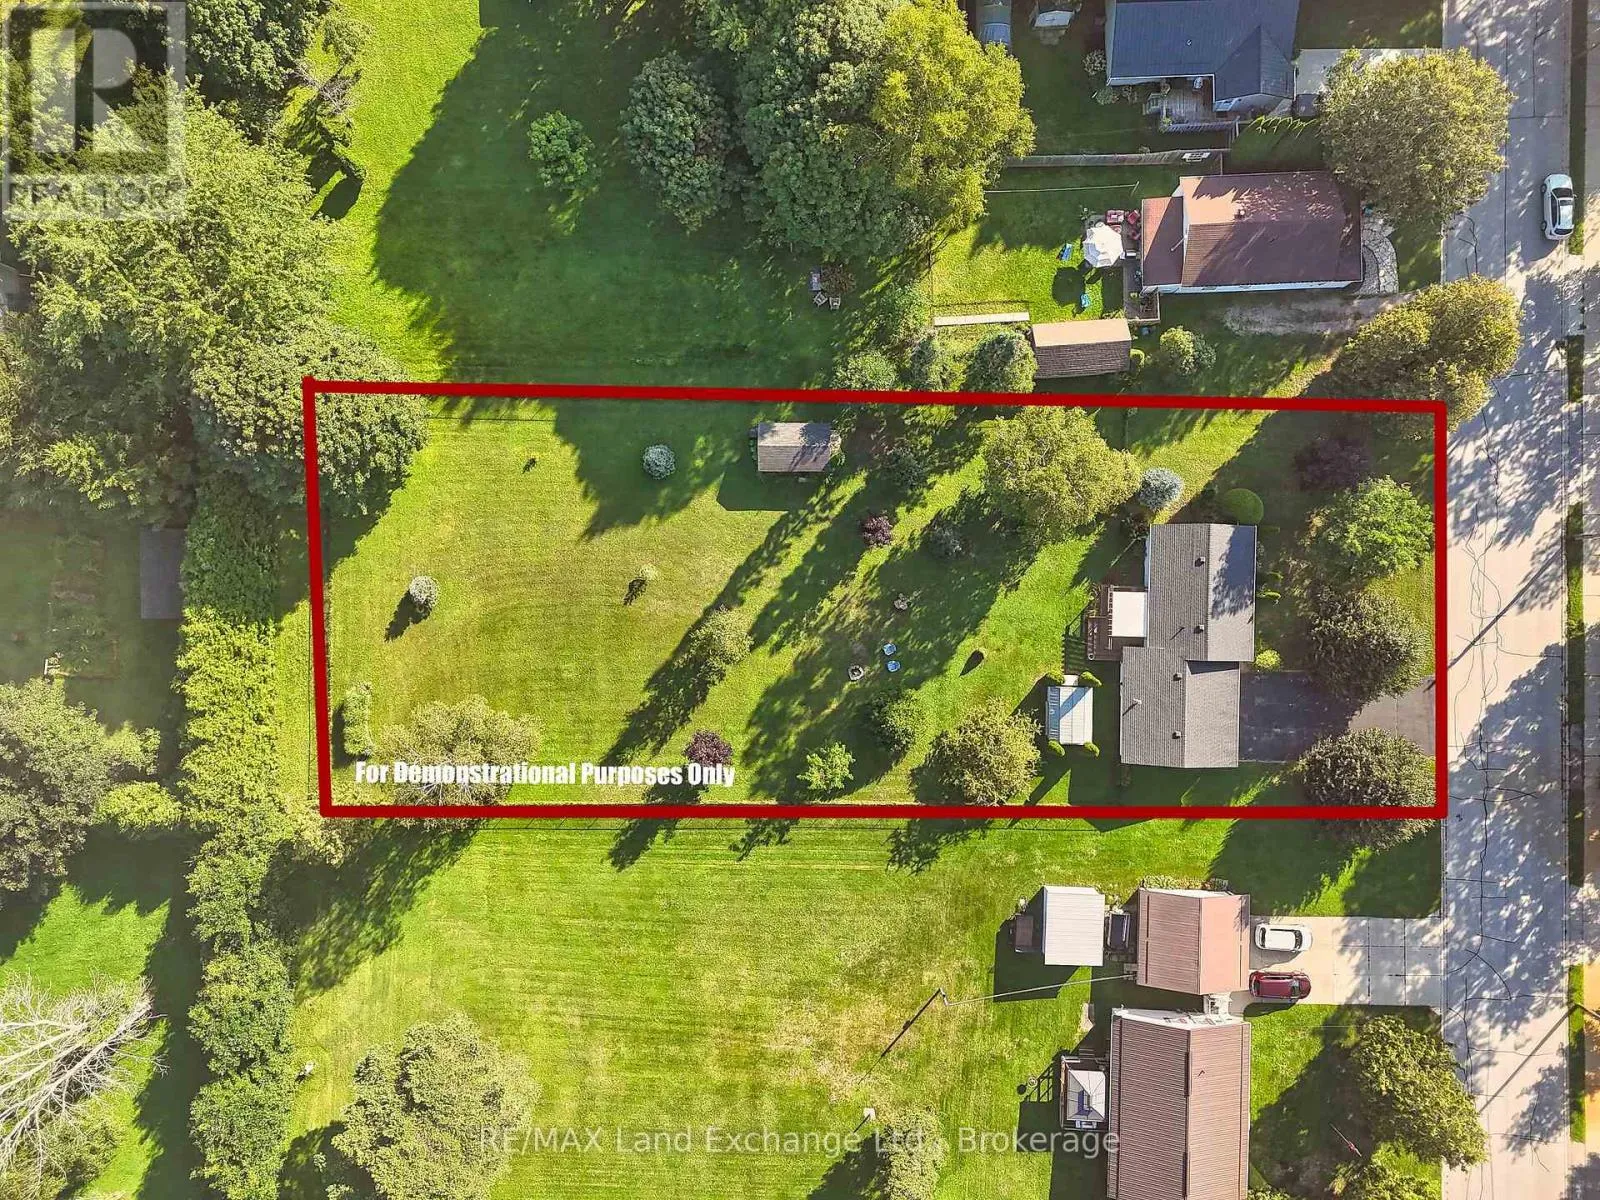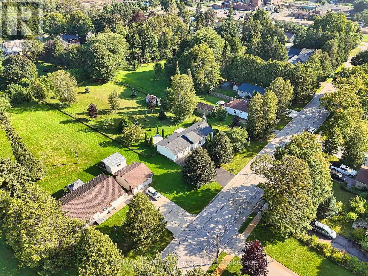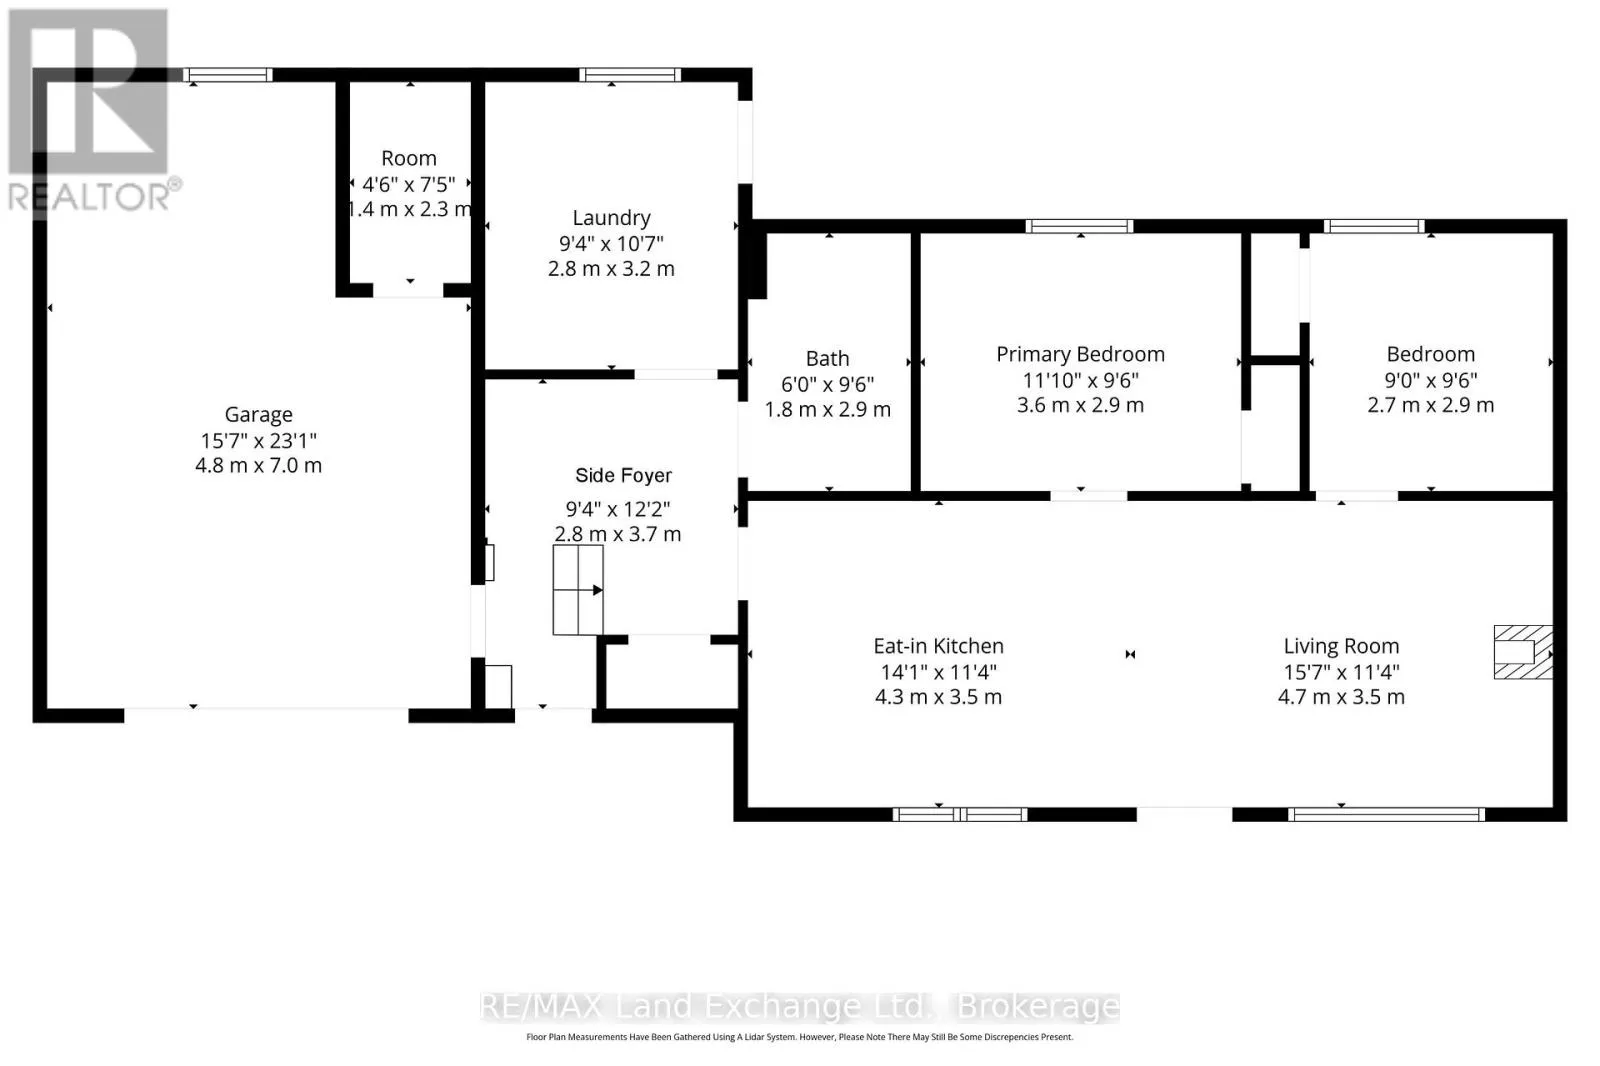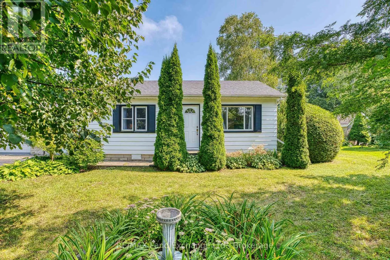
Cross Streets: Grey Street S and Morpeth Street. ** Directions: From Albert Street S, east on Morpeth Street; turn left onto Grey Street S and follow to #72. Cute as a button in the heart of Southampton! Welcome to a home that proves great things really do come in small packages. This lovingly maintained bungalow is as charming as they come-bright, welcoming, and impeccably cared for, offering an easy lifestyle for first-time buyers, retirees, cottagers, or anyone looking for a smart investment in one of Bruce County's most beloved communities. Step inside to an inviting open-concept living, dining, and kitchen space where natural light pours in and the cozy gas fireplace creates the perfect place to unwind year-round. Every corner of this home has been thoughtfully maintained, making it truly move-in ready. The spacious laundry and mudroom provides plenty of storage and convenient access to the fully fenced backyard, where you'll discover a private outdoor space complete with two garden sheds, room to garden, and plenty of space to enjoy warm Southampton summers. An attached garage with its own workshop and utility room is a wonderful bonus for hobbyists, gardeners, or anyone who appreciates extra workspace. Whether you're searching for your very first home, the perfect place to retire, a weekend getaway near the lake, or an income-producing property, this delightful bungalow in a quiet location offers comfort, practicality, and undeniable curb appeal-all wrapped into one adorable package. Move in, unpack, and start enjoying the Southampton lifestyle. (id:27476)