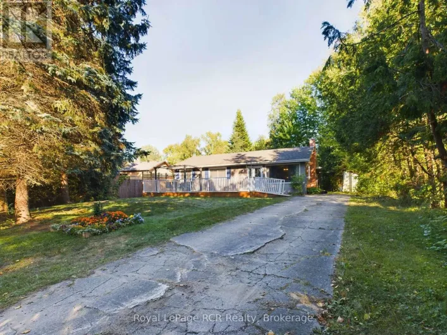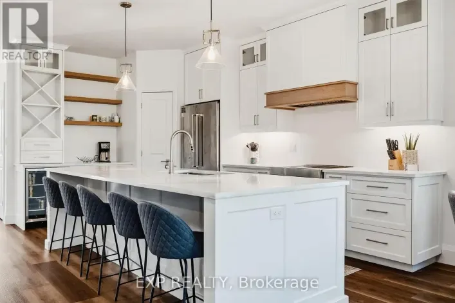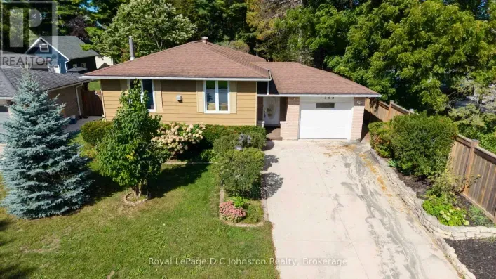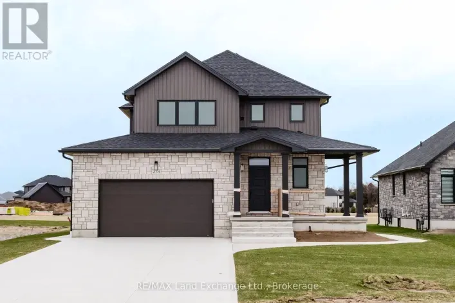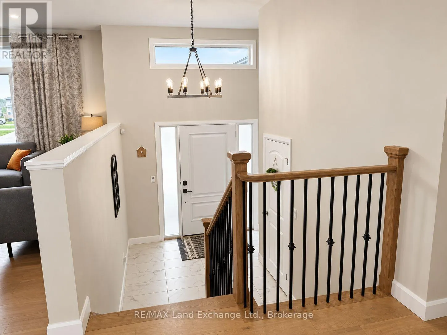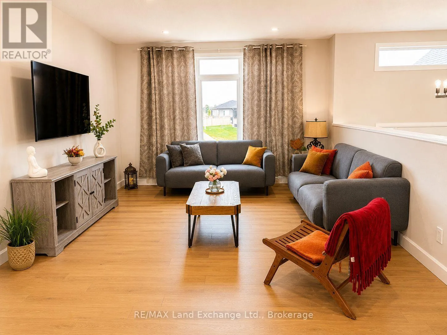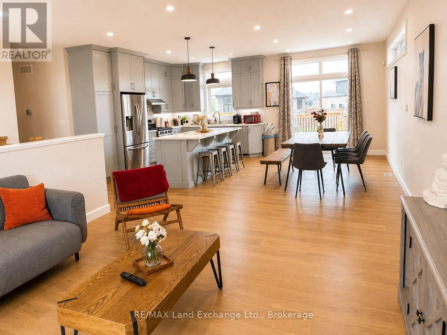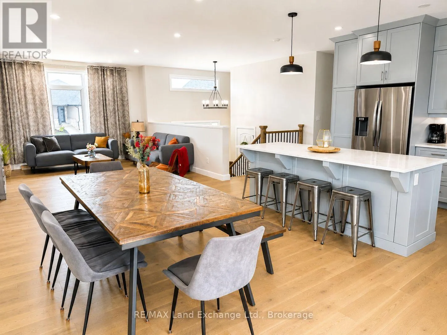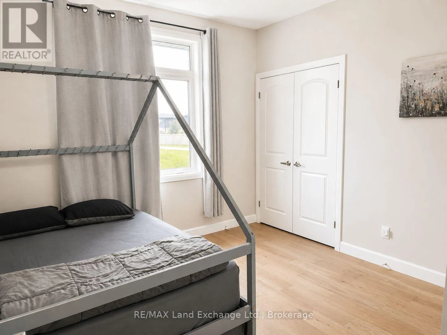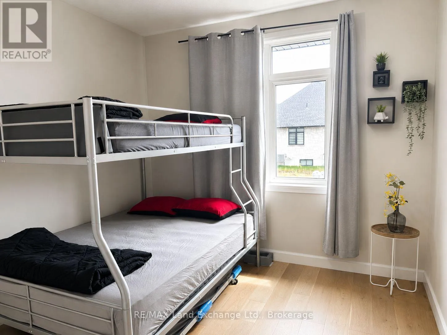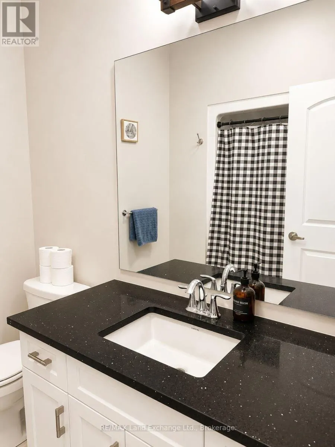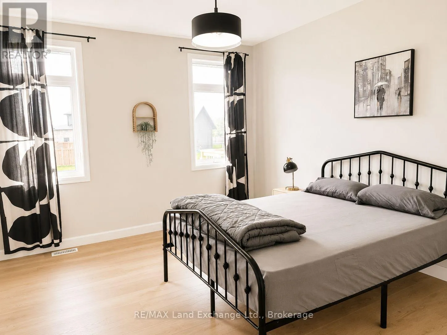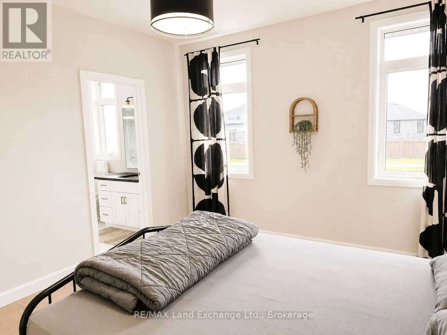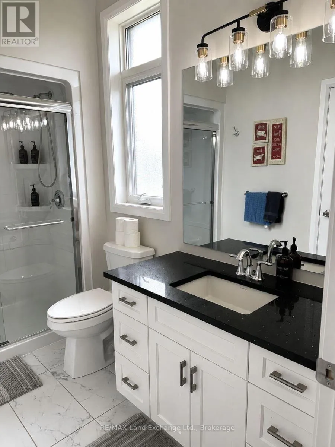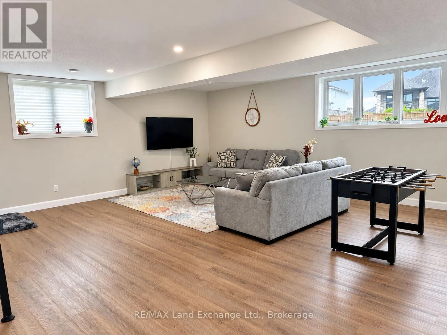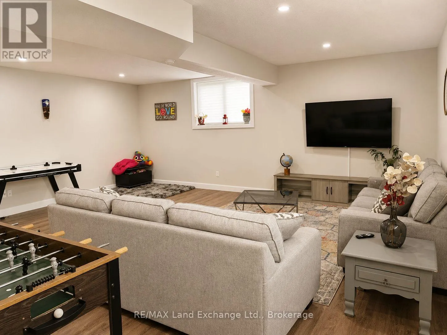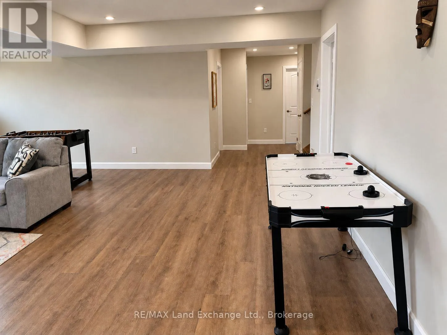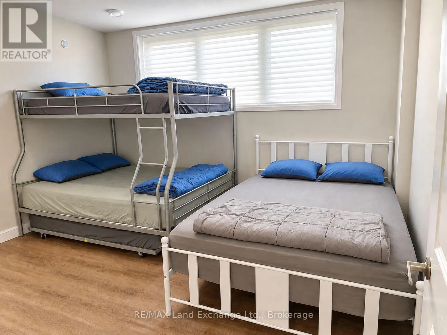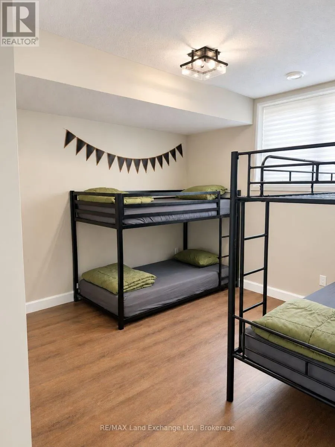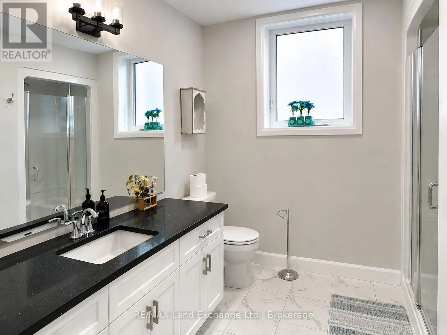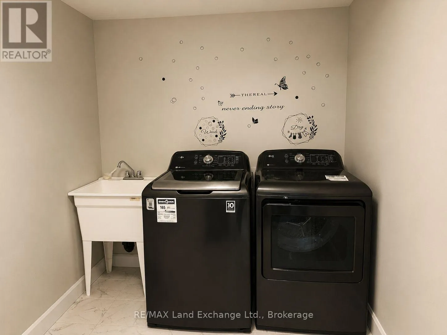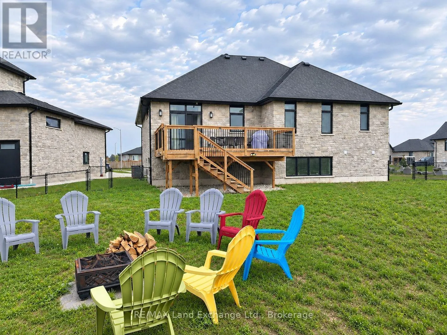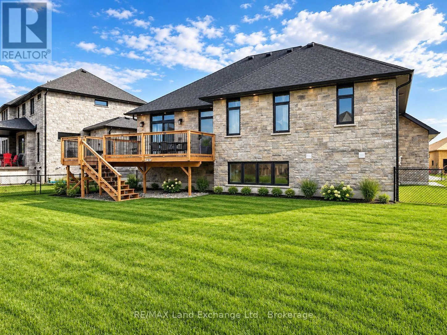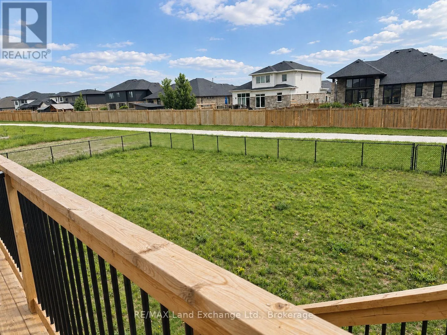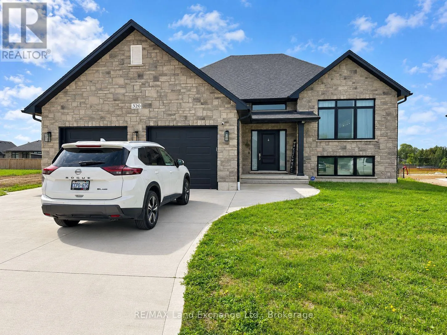
Cross Streets: McLean and Highland. ** Directions: From Devonshire, right to Highland and left to McLean Crescent. Welcome to a home that offers the space you need, the location you want and the bonus of being almost new! This attractive all-stone raised bungalow is tucked away on a crescent and sits on a generous pie-shaped lot with a large, fully fenced backyard backing onto a walking trail. With 3+2 bedrooms and 3 bathrooms, there's plenty of room for a growing family, overnight guests, a home office or simply a little extra space to spread out. The raised bungalow design offers bright, comfortable living areas on both levels, giving everyone room to enjoy. Step outside and you'll appreciate just how much the location adds to this home. The spacious backyard is ideal for kids, pets, entertaining or relaxing, while the walking trail just beyond the fence is perfect for an evening stroll. A nearby park, school and shopping add to the everyday convenience of this family-friendly neighbourhood. And if you're looking for an easy move, it gets even better-the home can be leased furnished or unfurnished. Bring your own style and make it yours, or simply move in and start enjoying it from day one. Newer construction, five bedrooms, three bathrooms, a great yard and a location that puts so much within easy reach-this is a home designed for comfortable everyday living. (id:27476)