622 River Street, Saugeen Shores, Ontario N0H 2C3

Listed for:
$524,900
3 beds
1 baths
Listed 37 days ago
House for rent: 622 River Street, Saugeen Shores, Ontario N0H 2C3

View all 19 photos

About

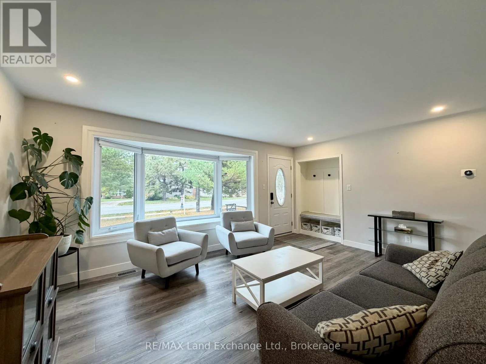
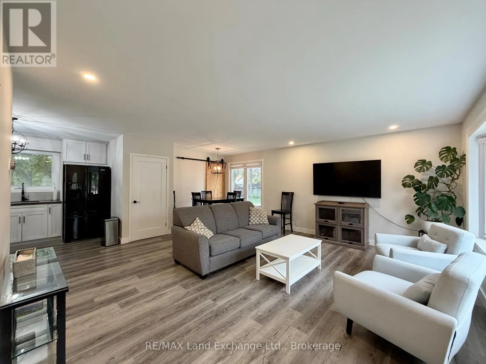
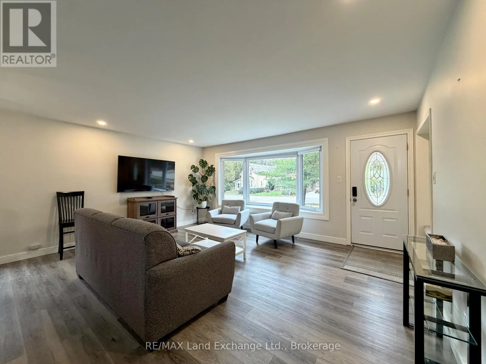
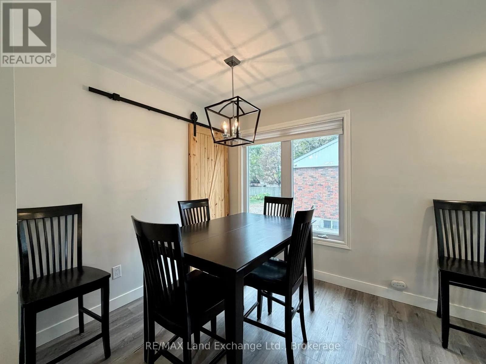
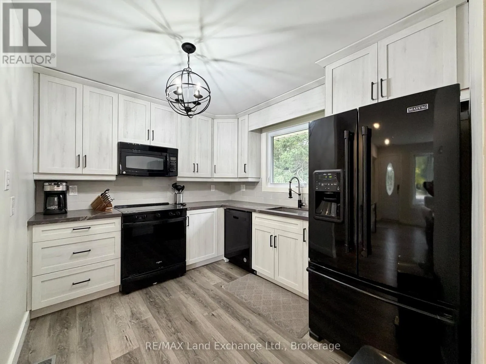
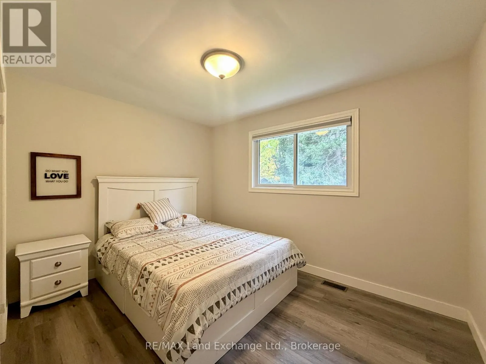
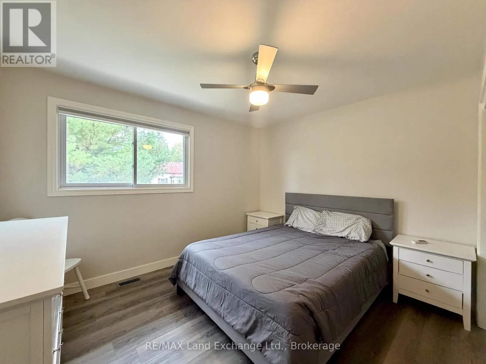
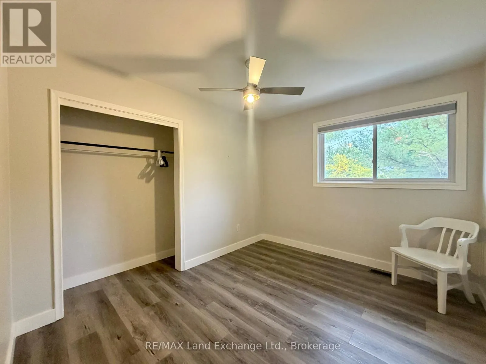
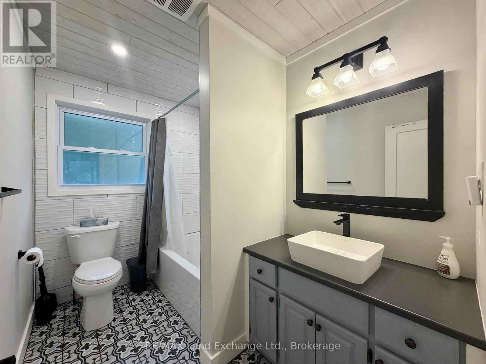
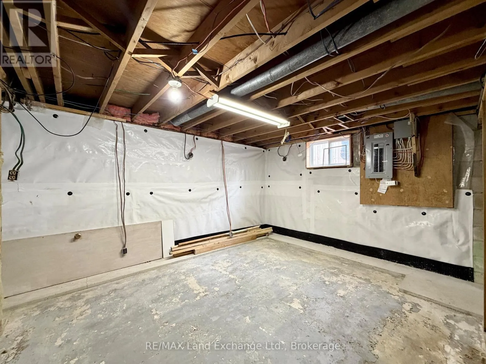
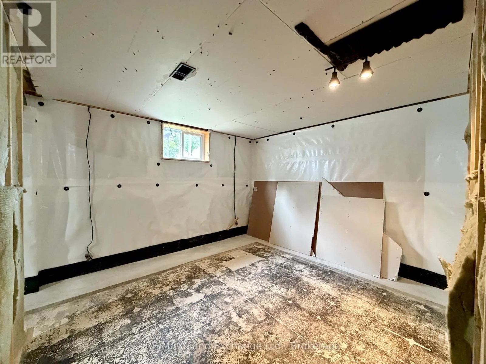
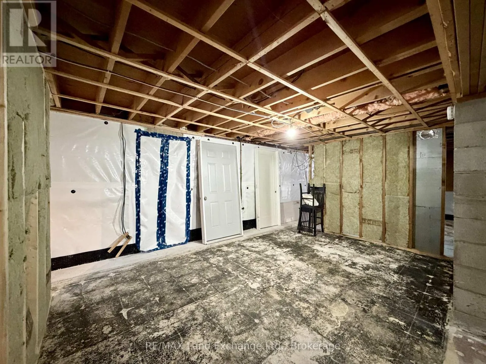
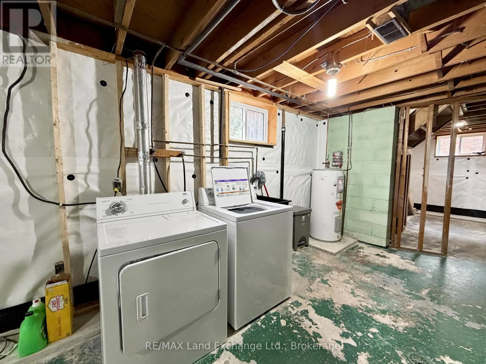
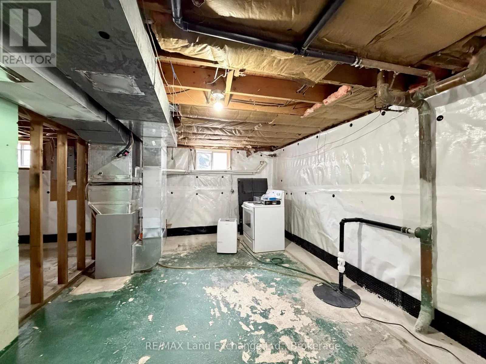
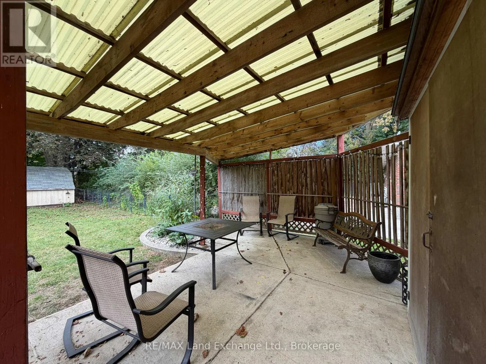
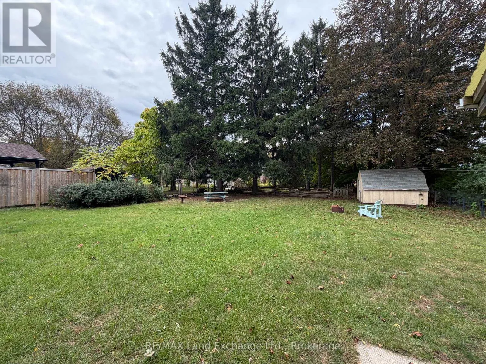
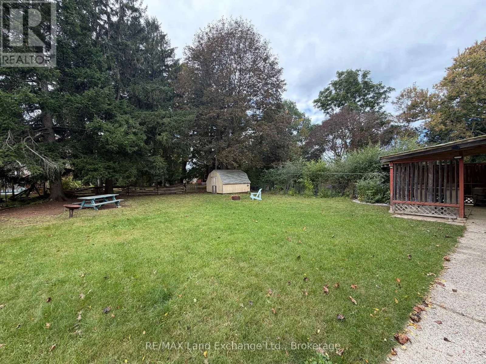
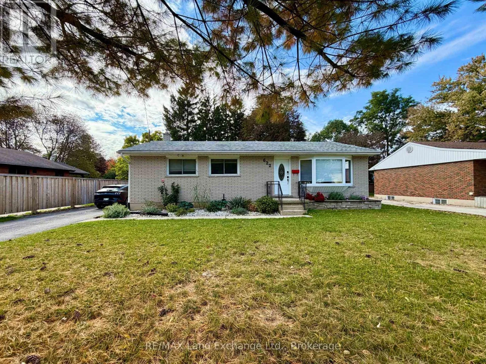
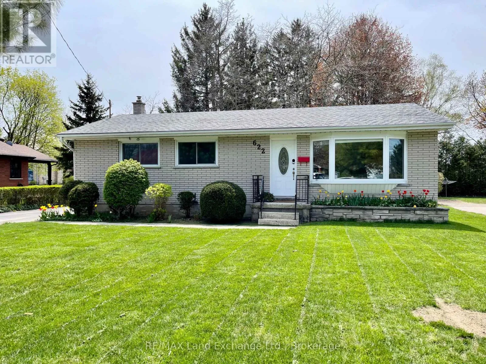
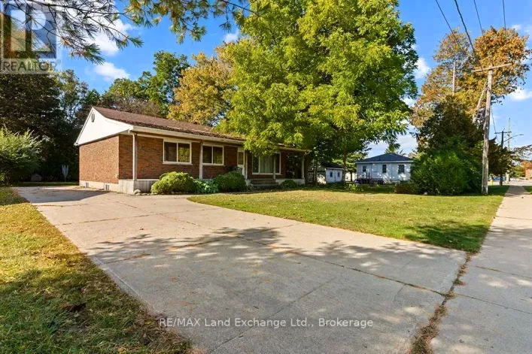
Cross Streets: From HWY 21 turn East onto River and home is on your Right #622. ** Directions: From hwy 21 turn East on river st, home on right side of street. This classic, move-in ready all-brick bungalow is situated in the heart of Port Elgin on a spacious 66' x 132' lot within easy walking distance to all downtown amenities. The entire main floor was beautifully redone in 2020, featuring an open-concept living and dining area, a brand-new kitchen, a stylish 4-piece bathroom, and three comfortable bedrooms. The lower level offers incredible flexibility with a direct back-door entrance leading straight to the basement, setting this home up perfectly for a duplex conversion, an in-law suite, or expanding your living space into a custom great room, complete with two studded rooms waiting for your finishing touches. Peace of mind comes built-in with extensive recent updates, including roof shingles (2018), new electrical breaker panel, high-efficiency gas furnace, and gas BBQ hookup (2020), central A/C (2021), and professional basement waterproofing (2025). As an added bonus, the property backs onto a town laneway, offering convenient backyard access perfect for parking your trailer, RV, or toys. (id:27476)

Property Highlights

MLS® Number
X14082668
Type
Single Family
Community Name
Saugeen Shores
Ownership Type
Freehold
Land Size
66 x 132 FT|under 1/2 acre
Parking Space Total
3

Building

Building Type
House
Storeys
1.00
Square Footage
700 - 1100 sqft
Bathrooms Total
1
Bedrooms Above Ground
3
Bedrooms Total
3
Exterior Finish
Vinyl siding, Brick
Fireplace Present
No
Basement Type
N/A, N/A (Unfinished)
Basement Features
Walk-up
Building Heating Type
Forced air
Heating Fuel
Natural gas
Building Cooling Type
Central air conditioning

Utilities

Water
Municipal water
Utility Sewer
Sanitary sewer

Room Layout

Bedroom
Main level
3 m x 3.58 m
Bedroom 2
Main level
2.74 m x 3.56 m
Bedroom 3
Main level
3.35 m x 2.87 m
Kitchen
Main level
2.74 m x 3.18 m
Dining room
Main level
2.49 m x 2.13 m
Living room
Main level
3.99 m x 3.33 m

Location

Learn more about this property
Listing provided by:
RE/MAX Land Exchange Ltd.
MLS® number:
X14082668
Agent:
Hayden Duplantis
*Indicates required field
Name is required
Email is required
Please enter a valid phone number (e.g., 416-111-1111).