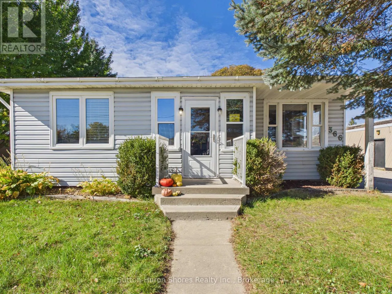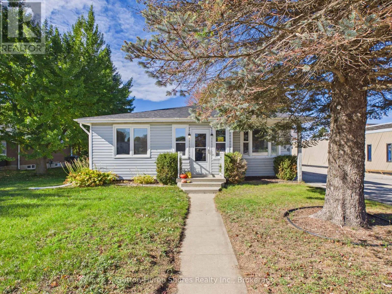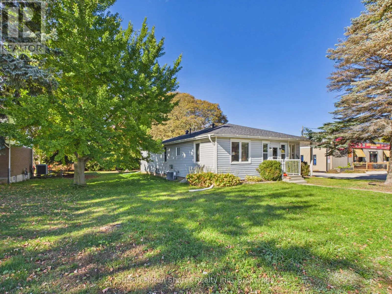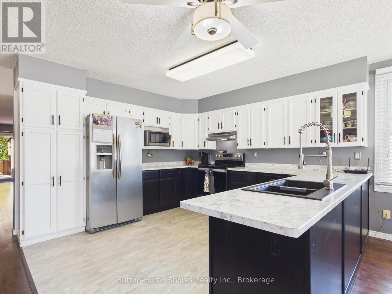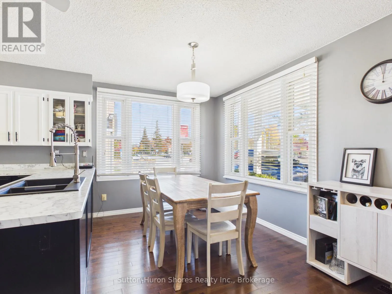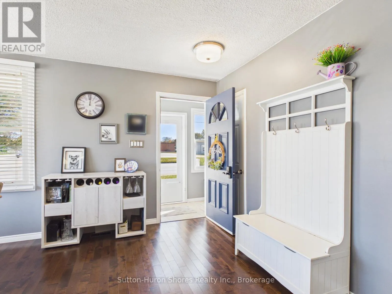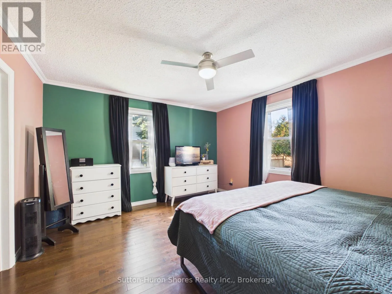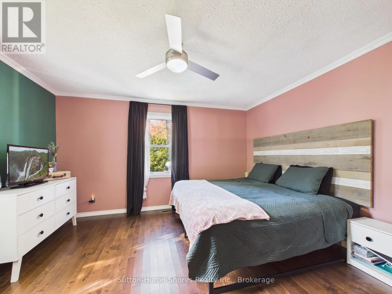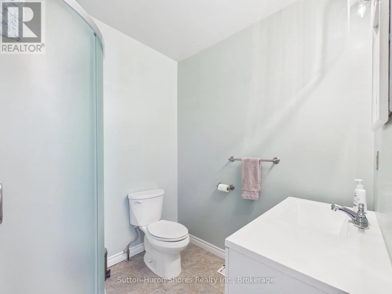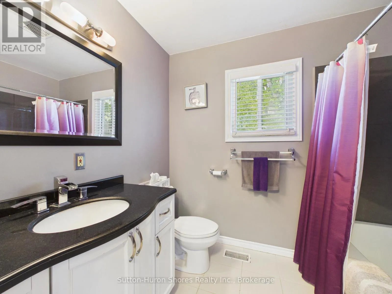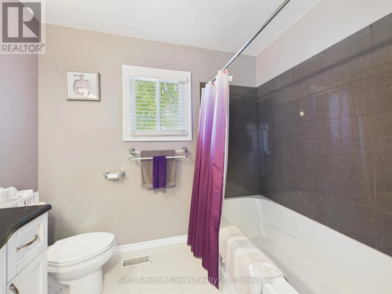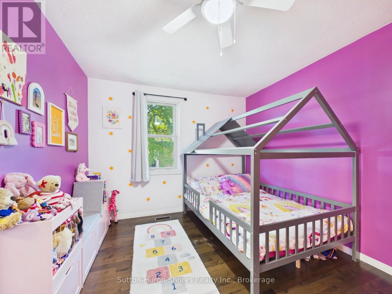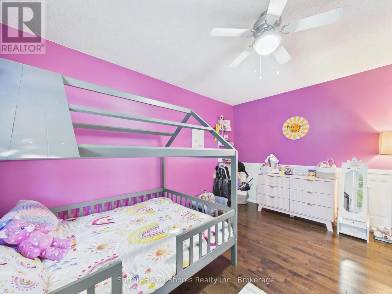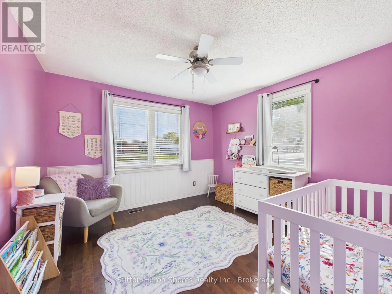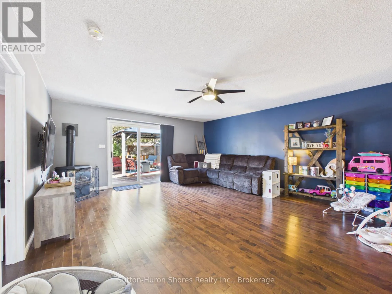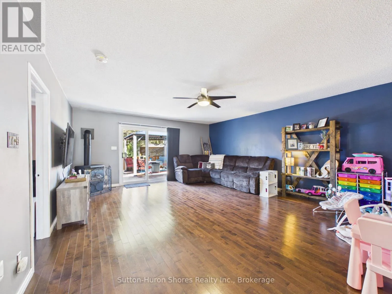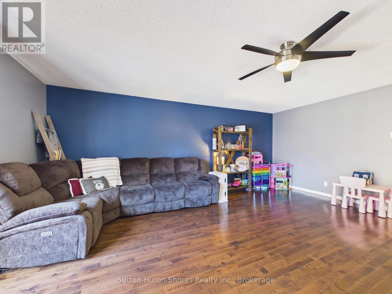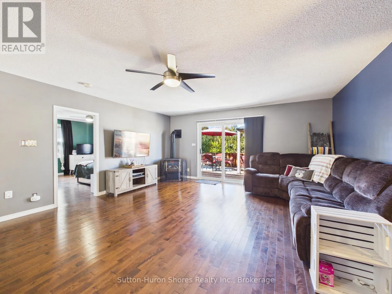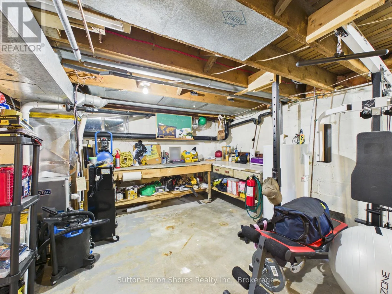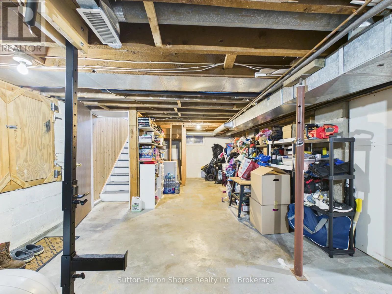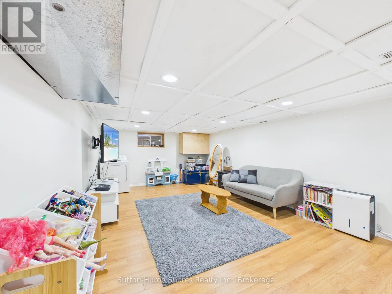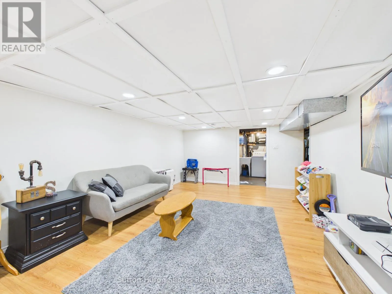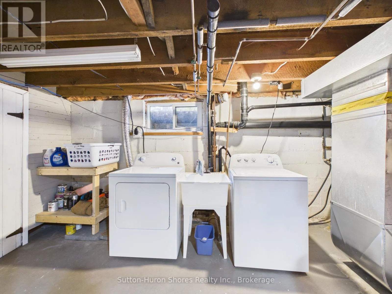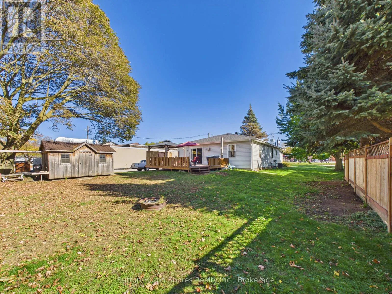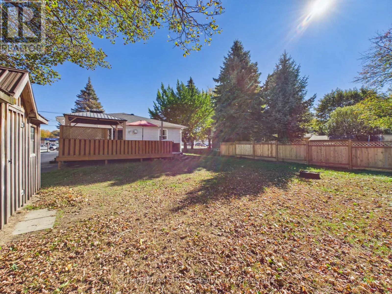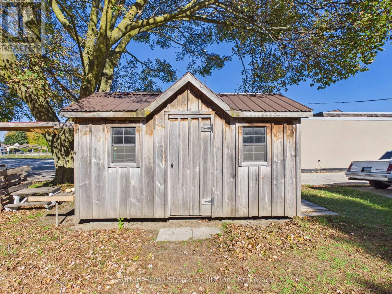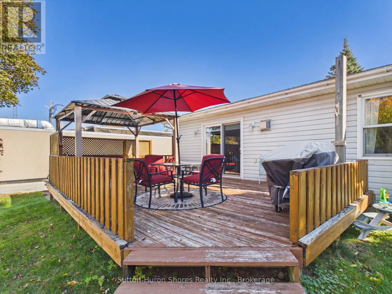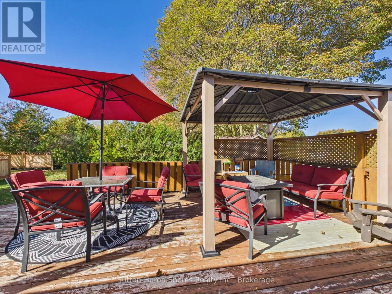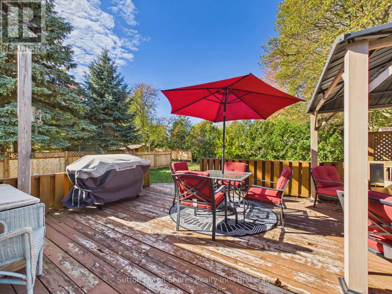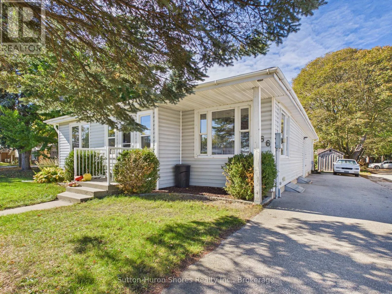
Cross Streets: Goderich/Pierson. ** Directions: 366 Goderich St. Welcome to 366 Goderich Street, a spacious and inviting 3-bedroom, 2-bathroom home in the heart of Port Elgin. Offering a practical layout with hardwood flooring, a bright open-concept kitchen and dining area, and a comfortable living room with patio doors leading to the backyard, this home has plenty to offer. The primary bedroom features its own ensuite bathroom and walk-in closet, while the partially finished lower level provides a generous recreation room, workshop space and additional storage. Outside, enjoy a large deck with gazebo, mature trees offering natural shade and privacy, and a spacious storage shed. Major updates include a new furnace in 2026 and roof shingles in 2021. With parking for four vehicles and a convenient location within walking distance of downtown shops, restaurants, schools, parks and trails, this property combines everyday practicality with an excellent Port Elgin location. Office Residential zoning may also provide additional possibilities for permitted uses, subject to municipal requirements. Whether you're entering the market, downsizing or simply looking for a well-located home with room to make your own, 366 Goderich Street deserves a look. (id:27476)