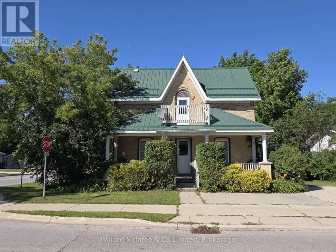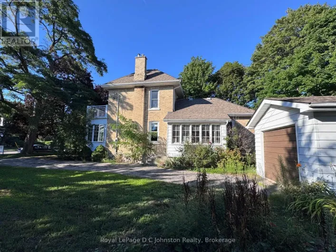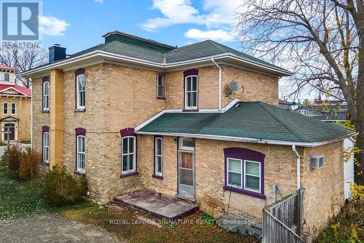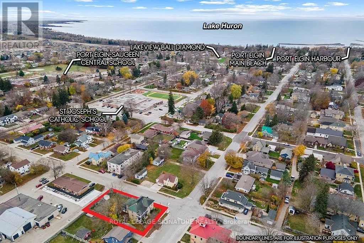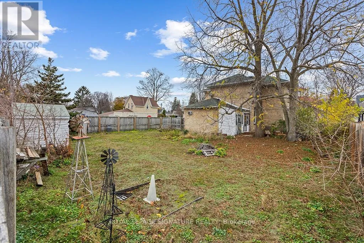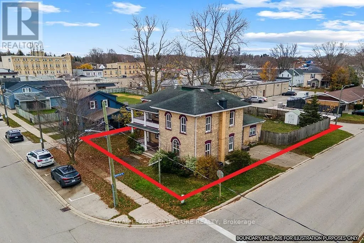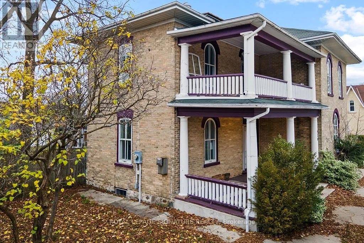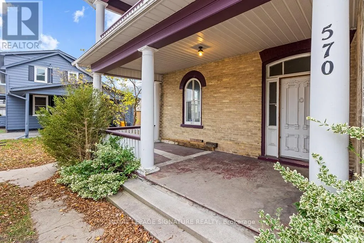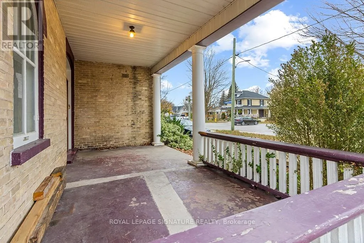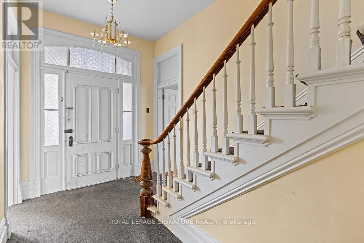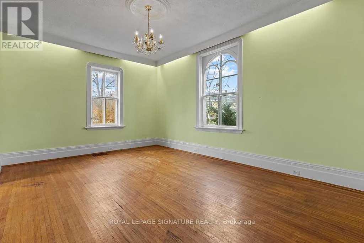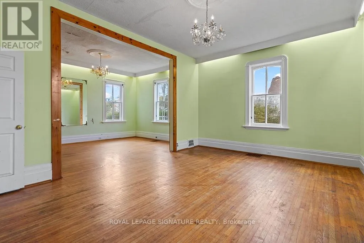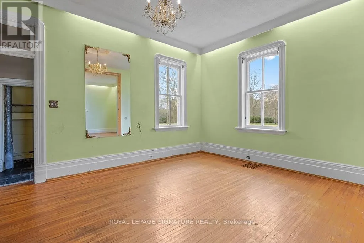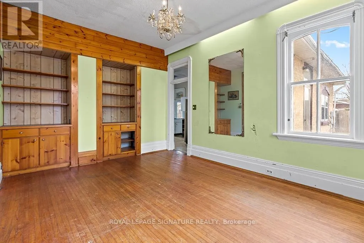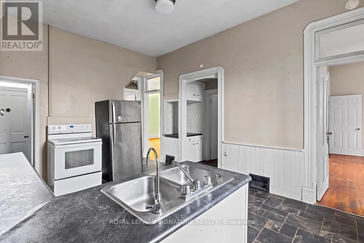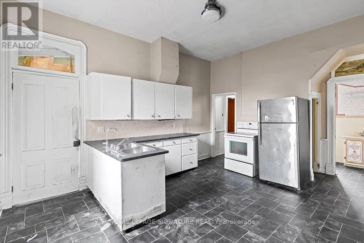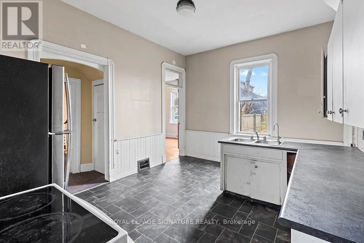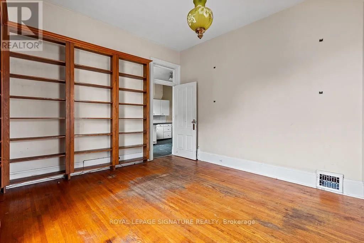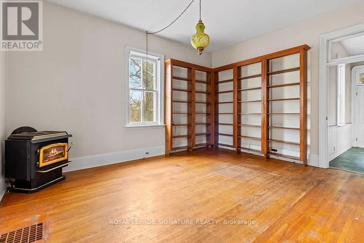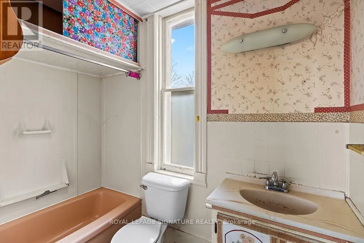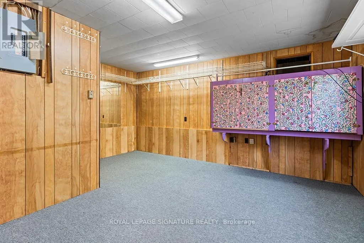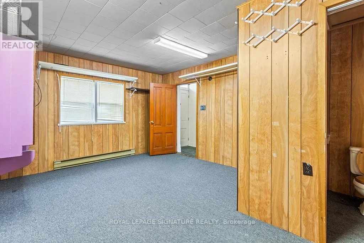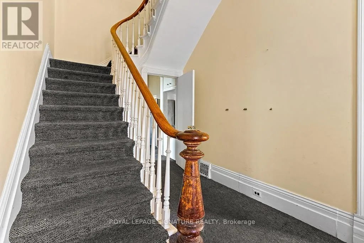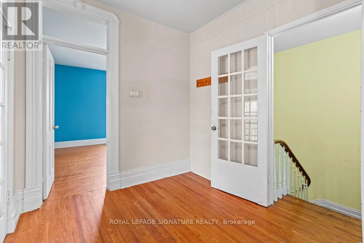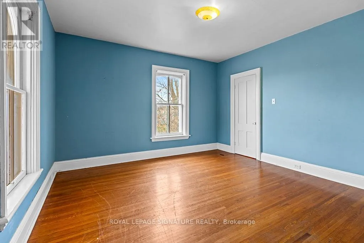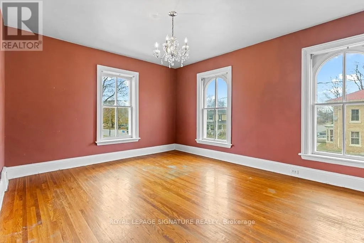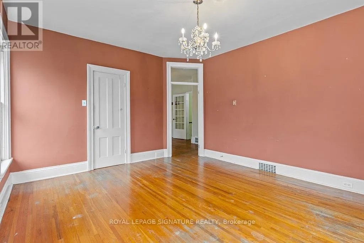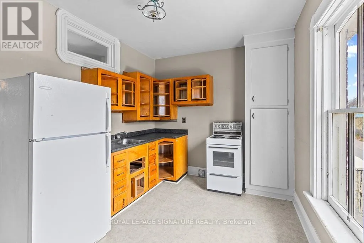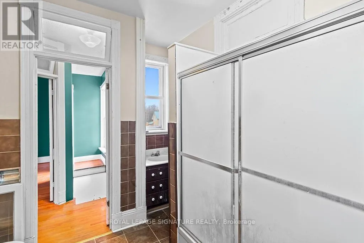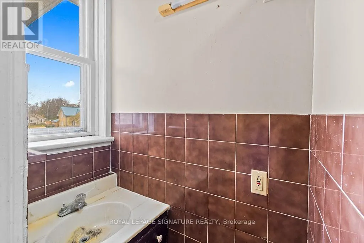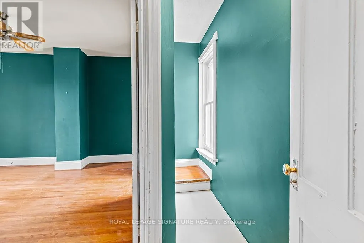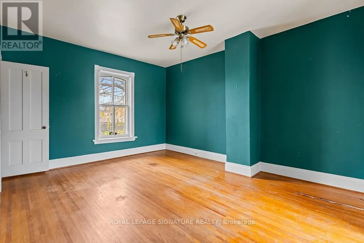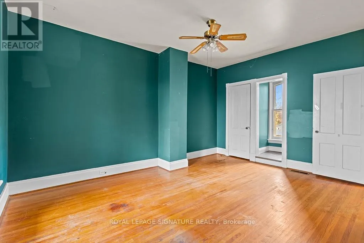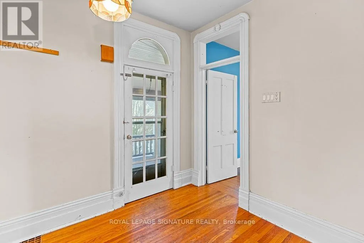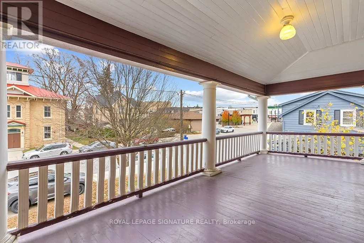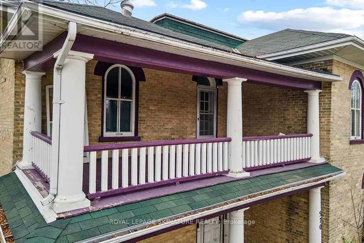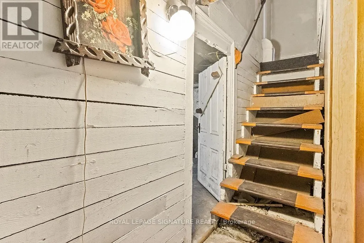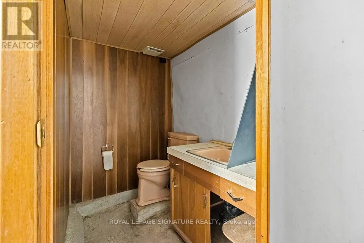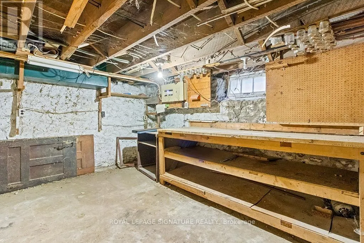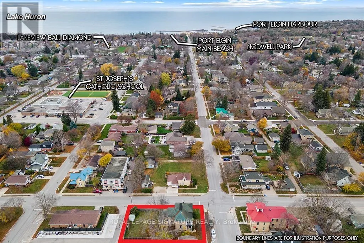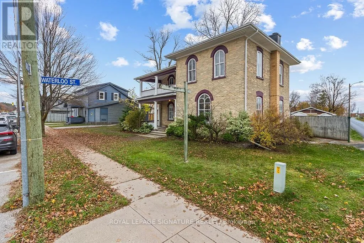
Green St. & Waterloo St. POWER OF SALE: An excellent duplex investment opportunity situated in the heart of Port Elgin. Offering approximately 2,663 sq. ft. of above-grade living space on a 68.5 ft x 134 ft lot, this property is currently configured as a duplex, with two self-contained residential units. Each level features two bedrooms, a kitchen, a full bathroom, and living and dining areas. The existing layout provides flexibility for investors seeking a rental property, while also offering the potential to convert the residence back into a spacious single-family home with relatively minor interior modifications. The property is fully vacant and would benefit from updating and renovations, providing an opportunity for buyers to improve and customize the existing space. Based on local rental comparables, the two units have a combined estimated rental potential of approximately $3,700 per month following renovations, subject to market conditions. Conveniently located near Port Elgin's downtown commercial area, restaurants, shopping, and local amenities, with access to the waterfront and Main Beach. Additional features include a full unfinished basement with an additional washroom, private driveway parking, a large fenced backyard, and a large covered verandah. With its generous living space, central location, and flexible configuration, this property presents an attractive opportunity for investors, renovators, or buyers seeking a substantial family residence. (id:27476)