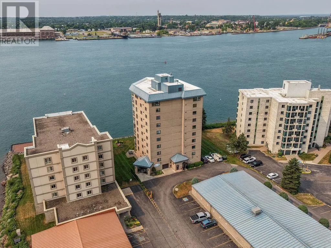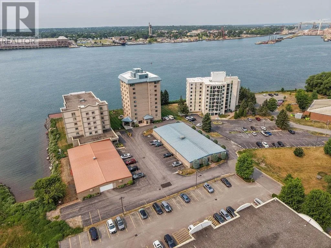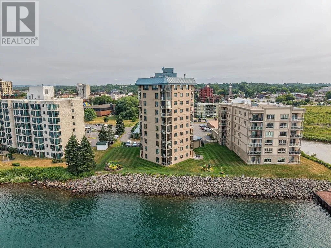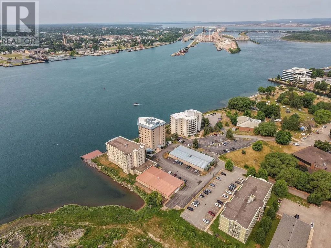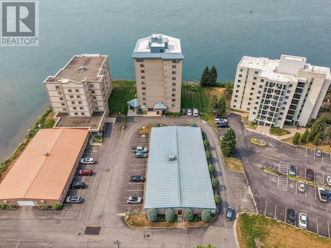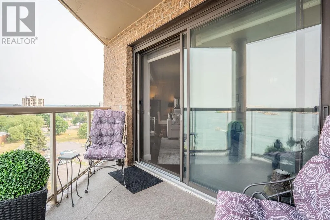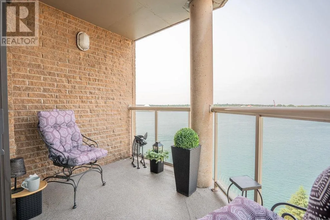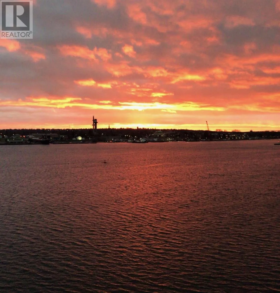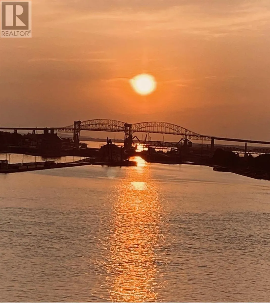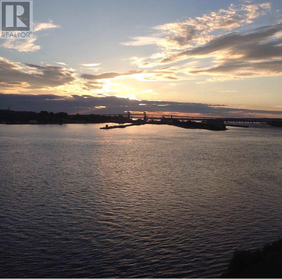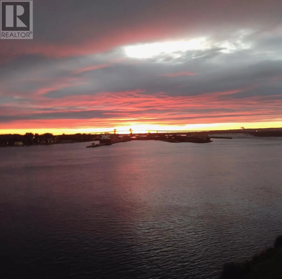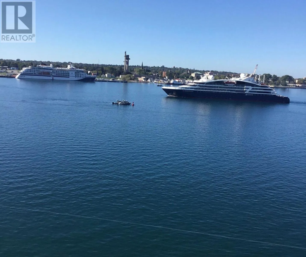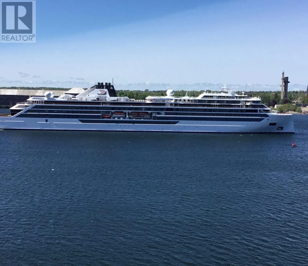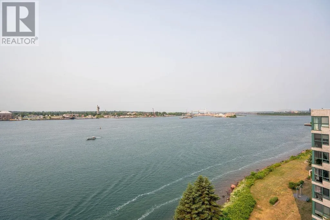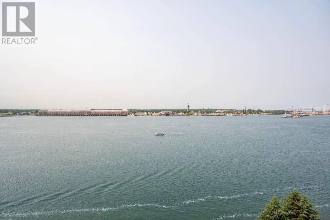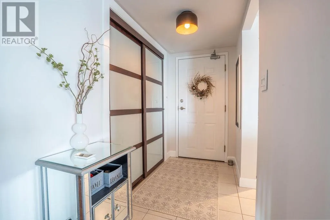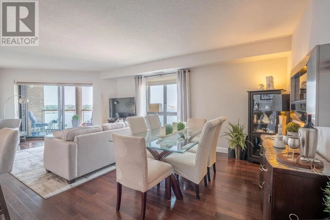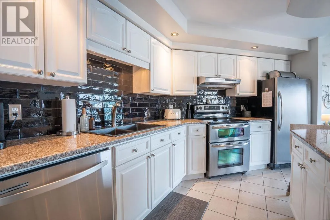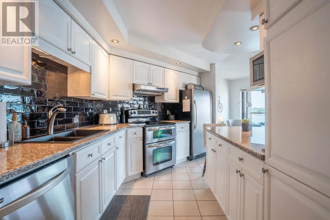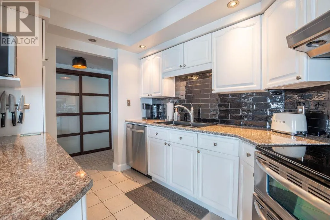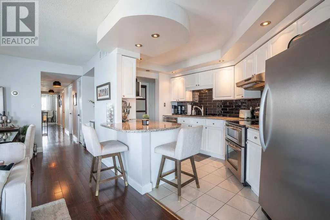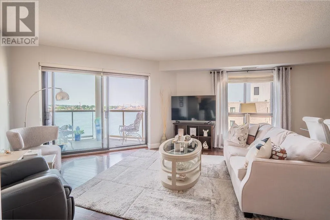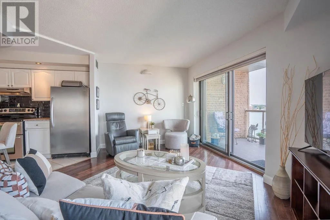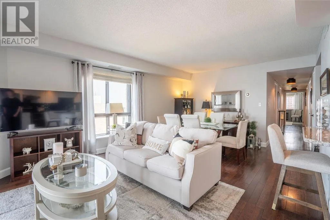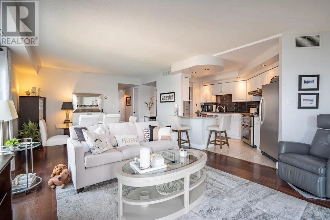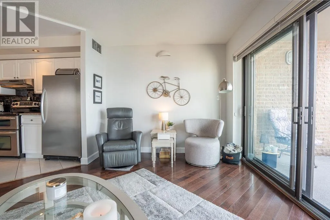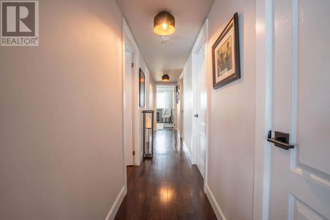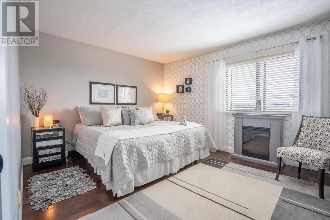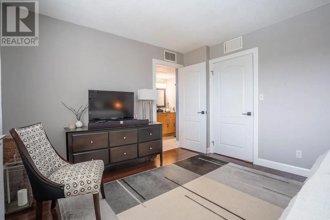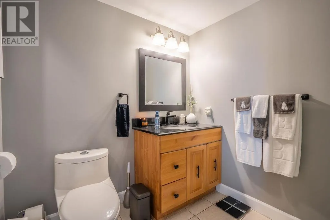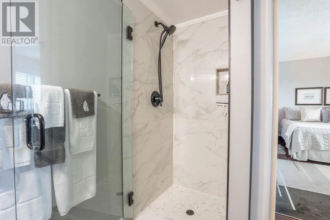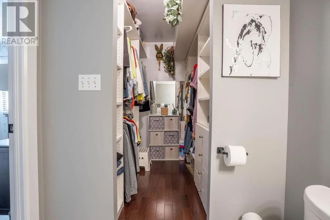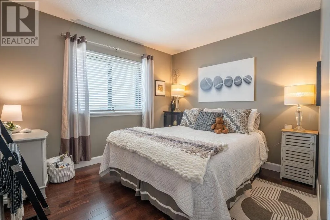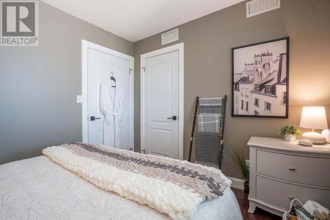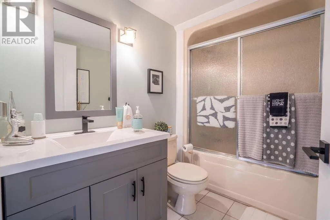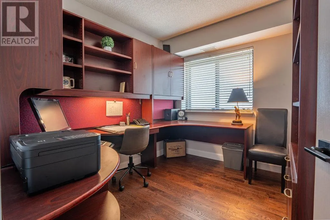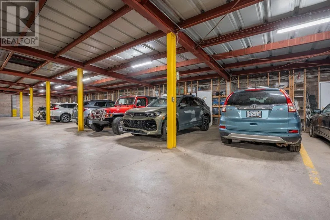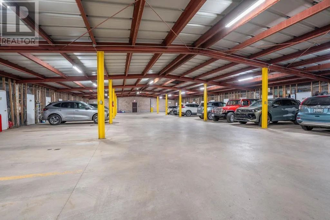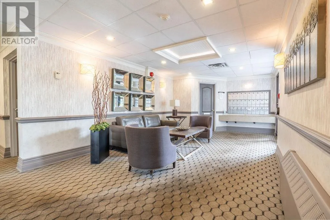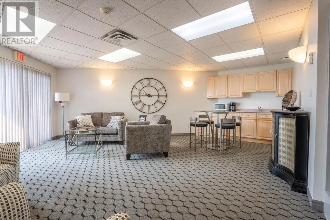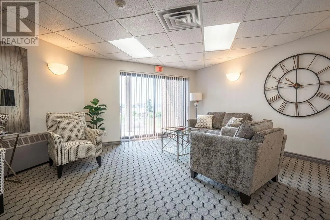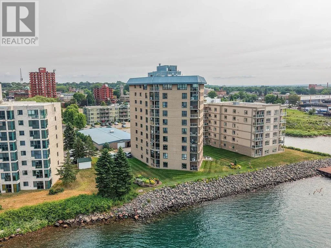
Luxury living awaits in one of Sault Ste. Marie's most prestigious condominium buildings! This spectacular 8th-floor, 3-bedroom condo offers breathtaking panoramic views of the St. Mary's River and the International Bridge that you'll never get tired of. Start your mornings with a coffee or unwind in the evening on your private covered balcony while taking in the ever-changing waterfront scenery. Step inside to an impressive open-concept design that's perfect for both everyday living and entertaining. The stylish kitchen features granite countertops and overlooks the spacious dining and living area, complete with beautiful hardwood and ceramic tile flooring throughout. The spacious primary suite is your own private retreat, offering a walk-in closet and an updated 3-piece ensuite, while the main 4-piece bathroom boasts a luxurious jetted tub. This exceptional condo also includes assigned indoor parking and a private storage locker, providing the convenience and peace of mind you deserve. Opportunities to own a premium river-view unit in one of the city's finest condo buildings are rare. Don't miss your chance to experience luxury, comfort, and unbeatable views. Call today to book your private showing before this incredible home is gone! (id:27476)