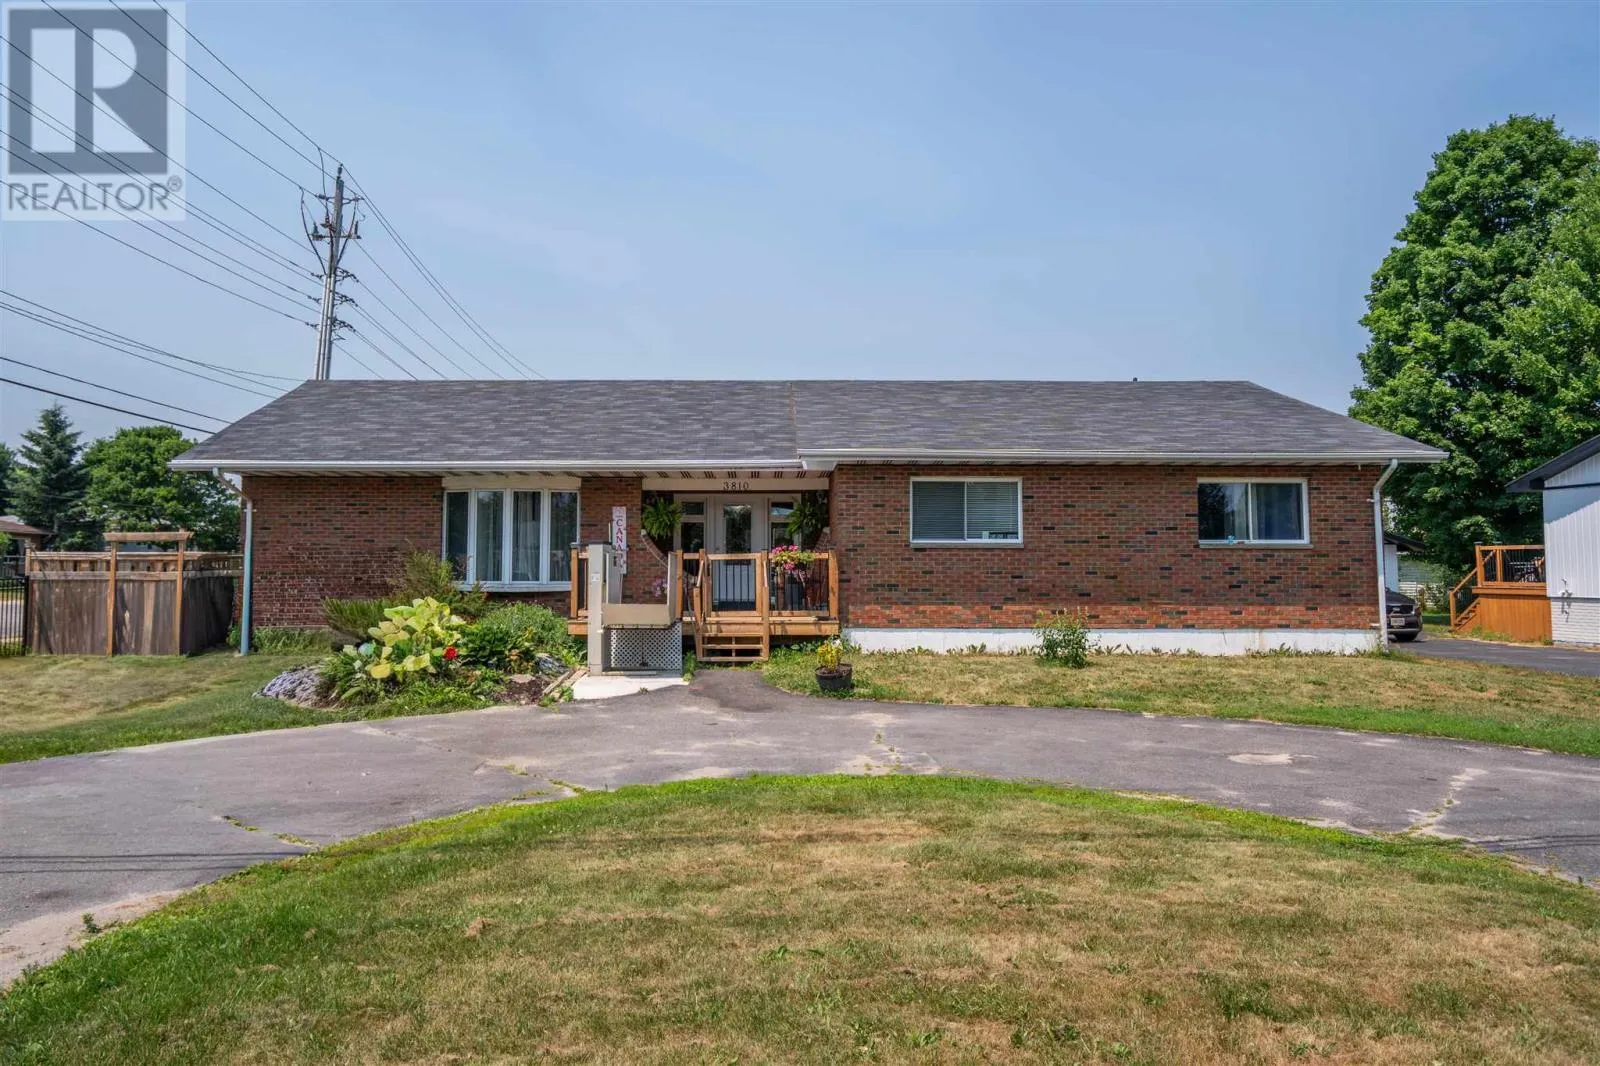
3810 Queen St E, Sault Ste. Marie, Ontario P6A 5K9

Listed for:
$484,900
3 beds
3 baths
Listed 77 days ago
3810 Queen St E, Sault Ste. Marie, Ontario P6A 5K9

View all 33 photos

About

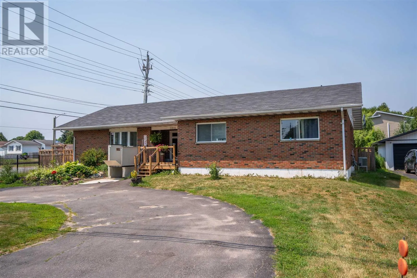
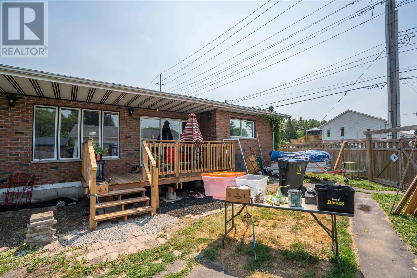
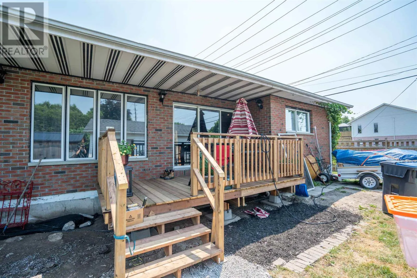
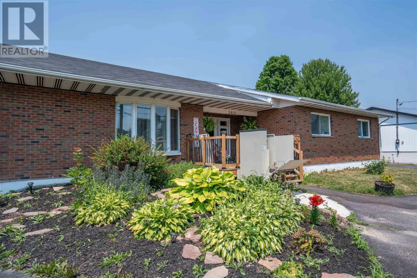
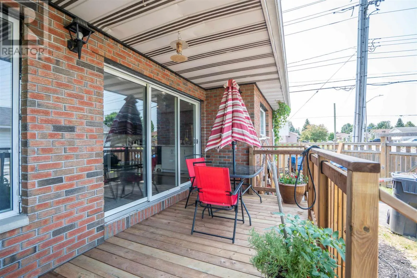
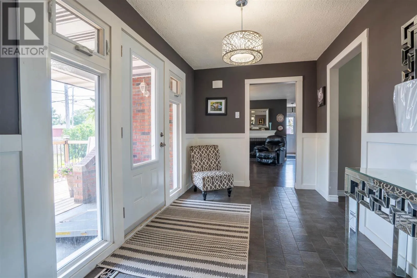
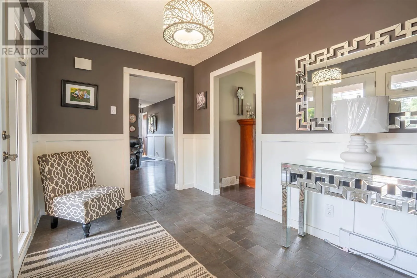
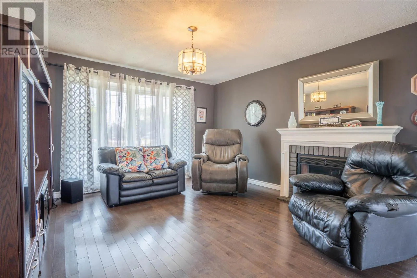
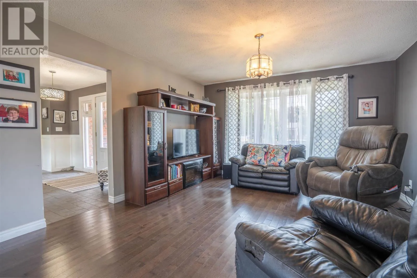
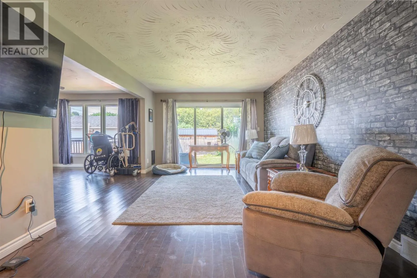
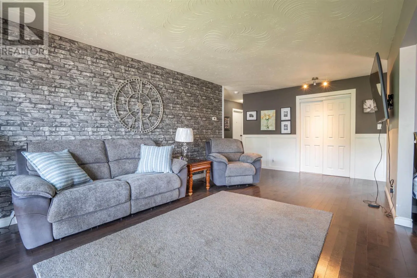
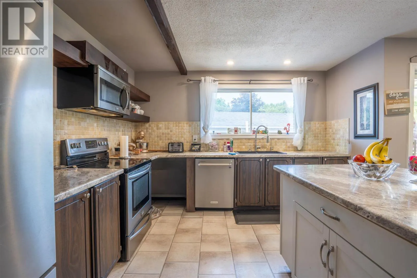
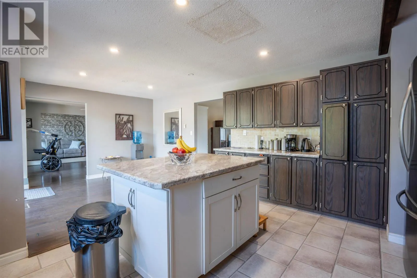
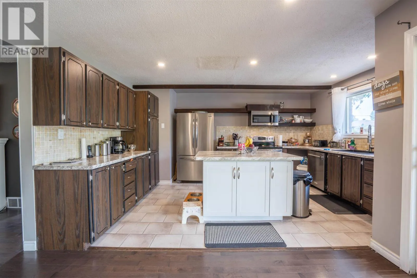
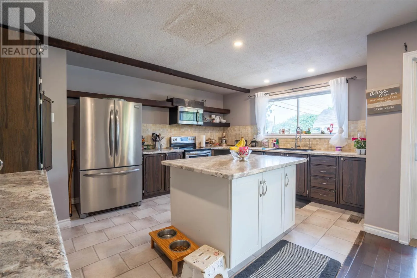
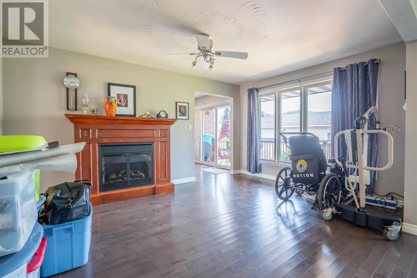
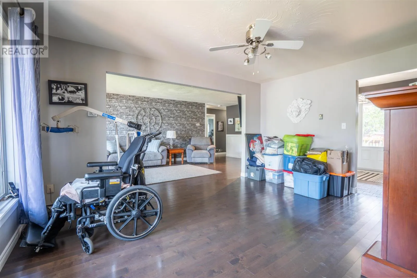
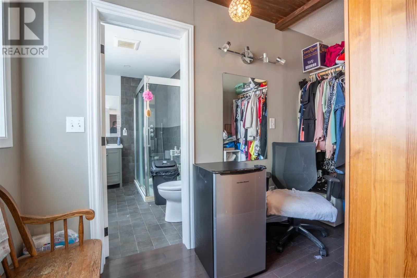
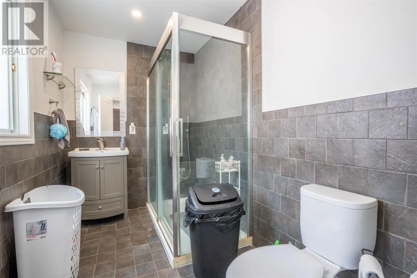
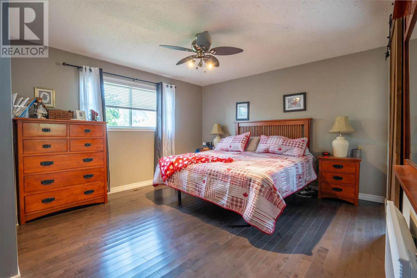
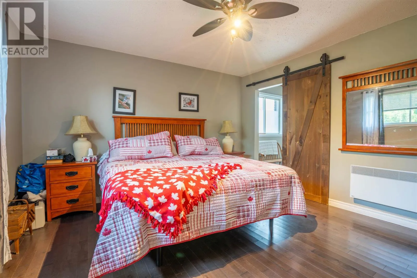
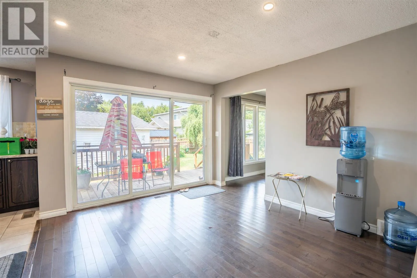
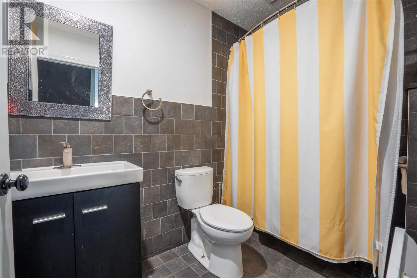
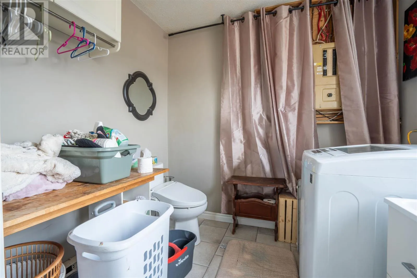
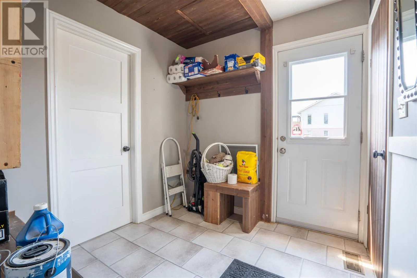
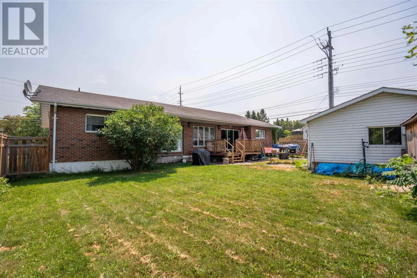
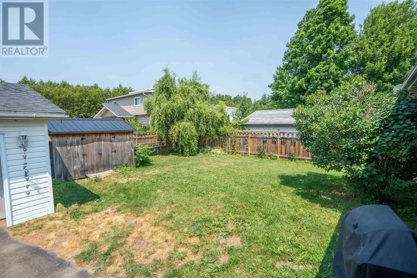
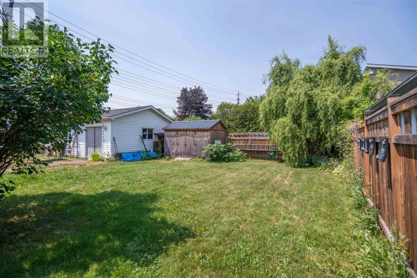
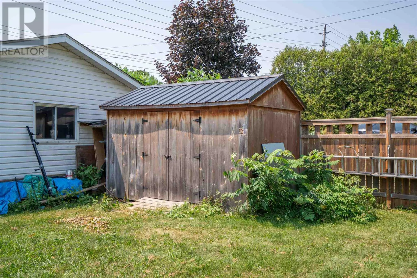
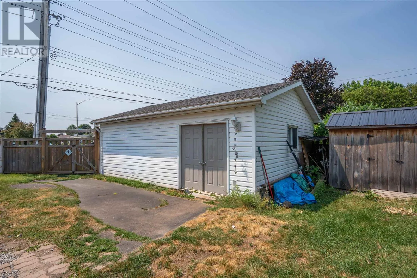
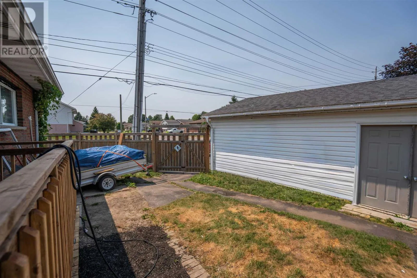
WOW! 2300 square foot bungalow all on one level! Introducing 3810 Queen Street E, located on a corner lot with a double detached garage, this sprawling 3 bedroom, 2.5 bathroom bungalow is the perfect home for a young family or a retiree looking for single level living. Gorgeous tiled foyer, separate living room, family room, dining room, kitchen, and three spacious bedrooms, including large primary bedroom with a walk through closet and ensuite! Brand new deck in the fenced and private backyard. Natural gas forced air (2017) plus central air to keep cool during these hot summer days! U-shaped asphalt driveway, plus additional double wide asphalt driveway on Dacey Road to access the garage. Call today to view this gem! (id:27476)


Property Highlights

MLS® Number
SM261870
Type
Single Family
Community Name
Sault Ste. Marie
Land Size
under 1/2 acre

Building

Storeys
1.00
Square Footage
2300 sqft
Bathrooms Total
3
Bedrooms Above Ground
3
Bedrooms Total
3
Exterior Finish
Brick
Fireplace Present
No
Basement Type
Crawl space
Basement Features
Building Heating Type
Forced air
Heating Fuel
Natural gas
Building Cooling Type
Central air conditioning

Utilities

Water
Municipal water
Utility Sewer
Sanitary sewer

Room Layout

Kitchen
Main level
22.7x12
Living room
Main level
16.8X13.3
Dining room
Main level
15.2X11.2
Foyer
Main level
12.2X7.9
Foyer
Main level
7.8X7.5
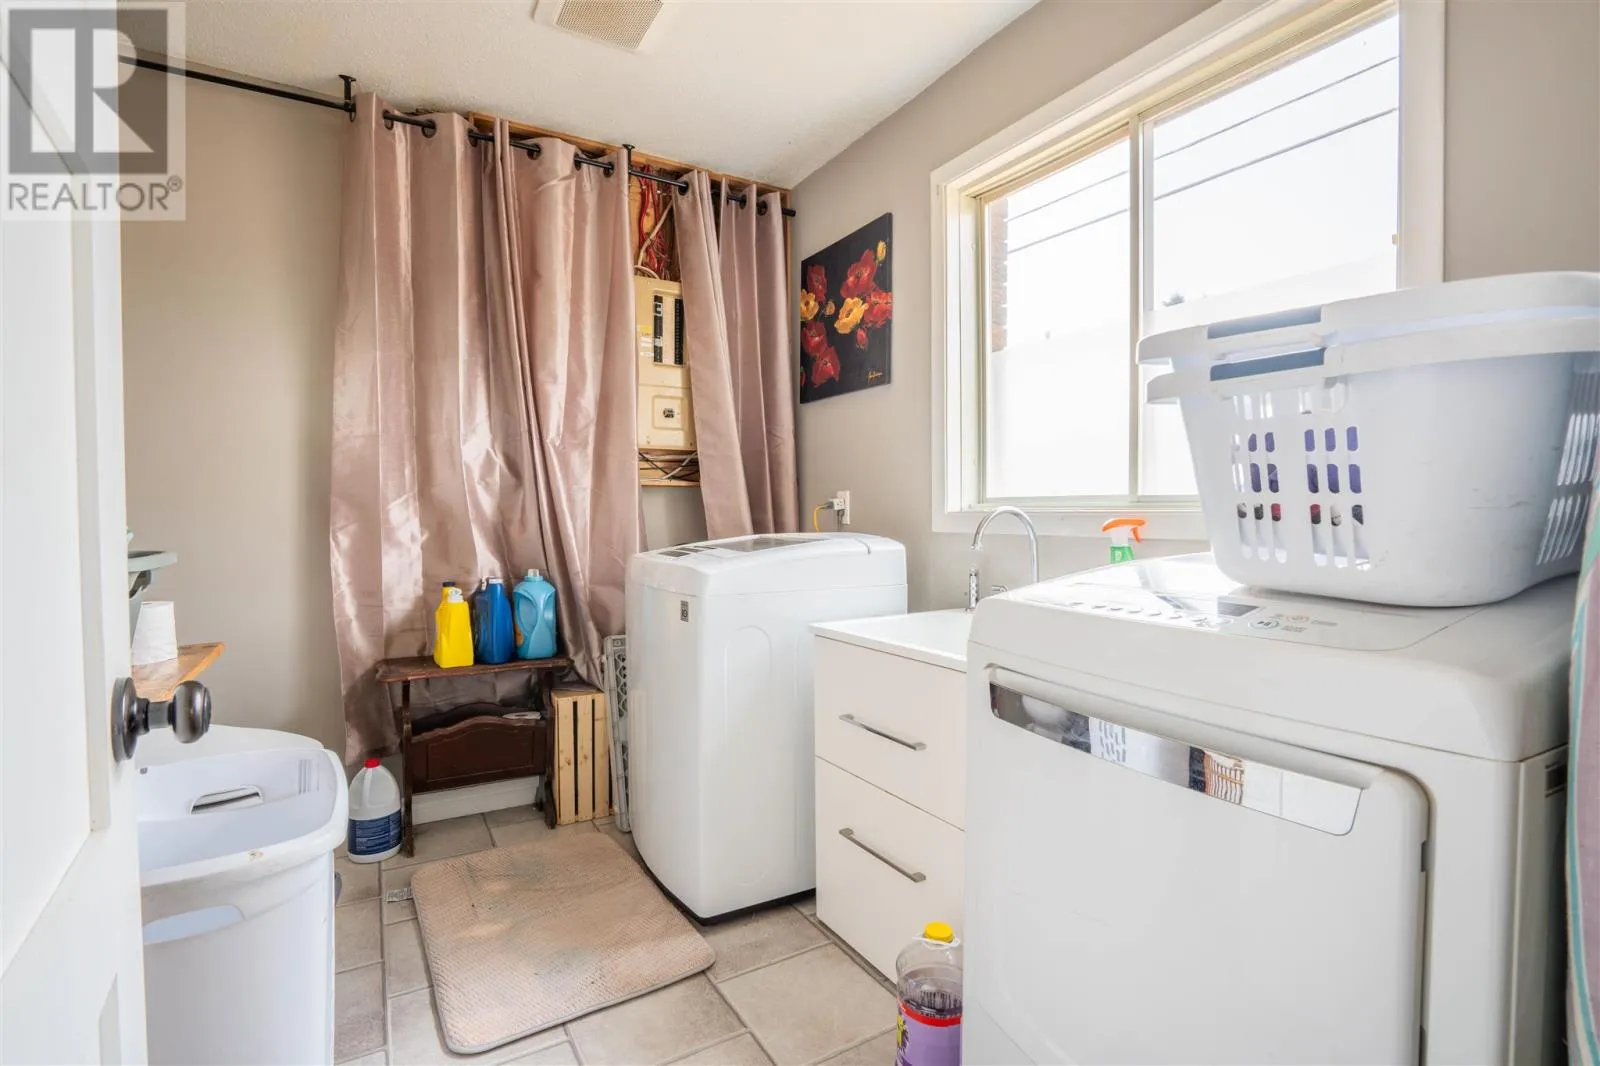
Laundry room
Main level
8.9X7.9
Family room
Main level
21.9X11.5
Primary Bedroom
Main level
15.2X12.6
Bedroom
Main level
11.3X11.4
Bedroom
Main level
11.6X8.8

Location

Learn more about this property
Listing provided by:
Century 21 Choice Realty Inc.
MLS® number:
SM261870
Agent:
Gary Trembinski
*Indicates required field
Name is required
Email is required
Please enter a valid phone number (e.g., 416-111-1111).