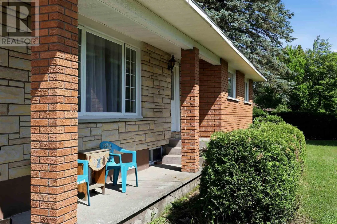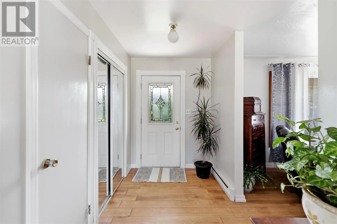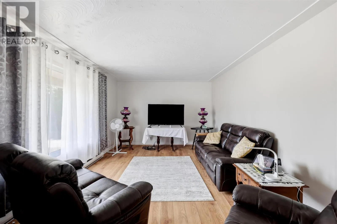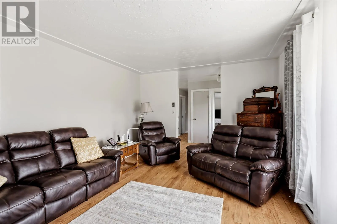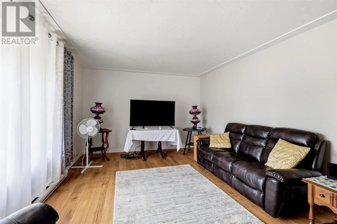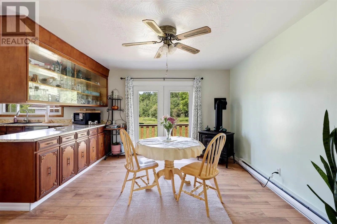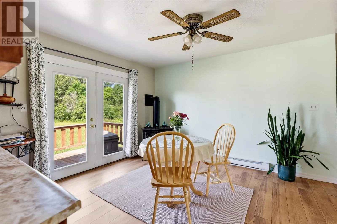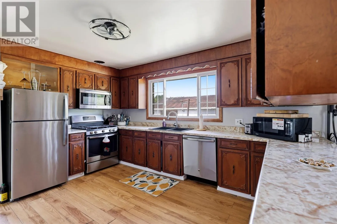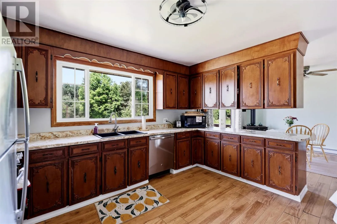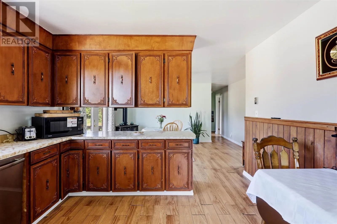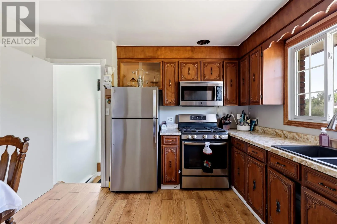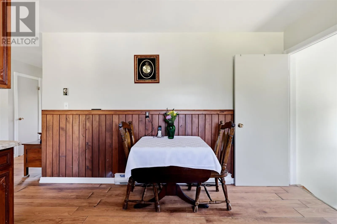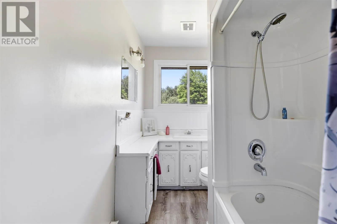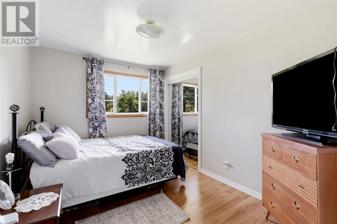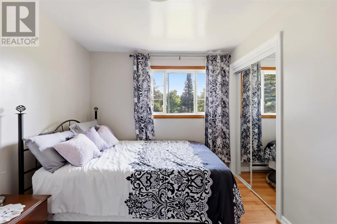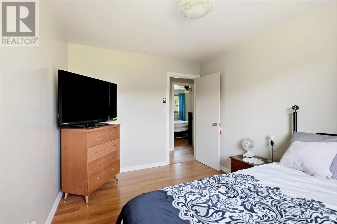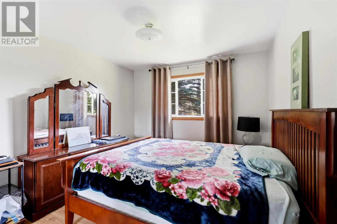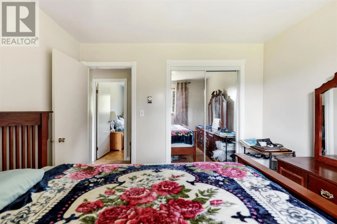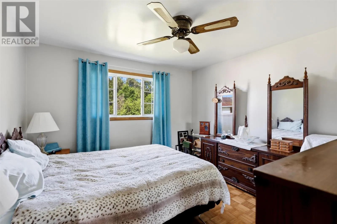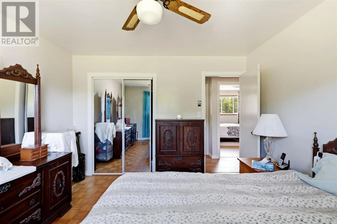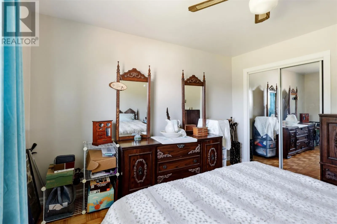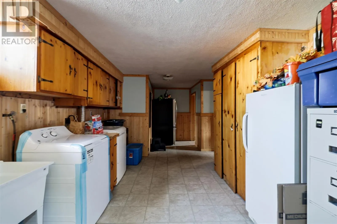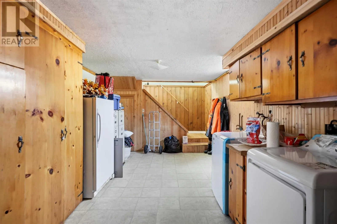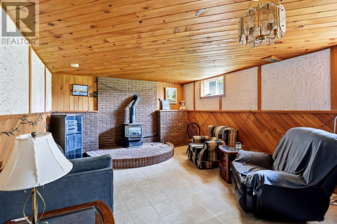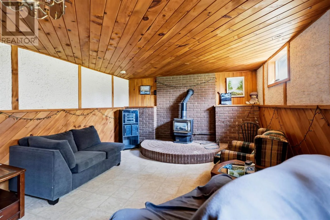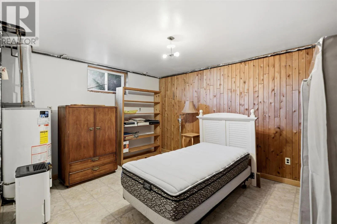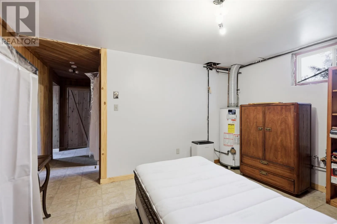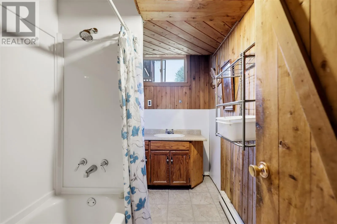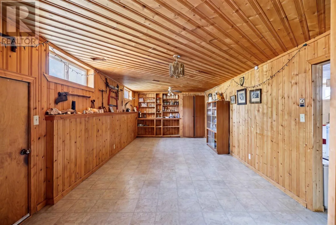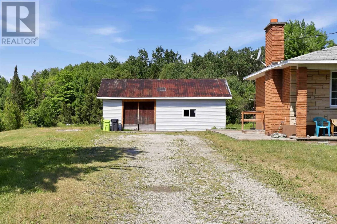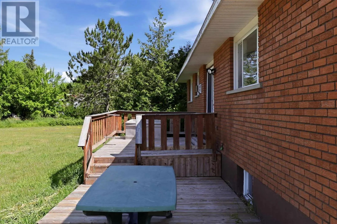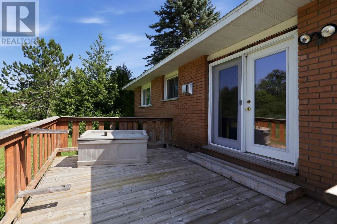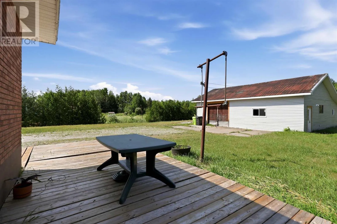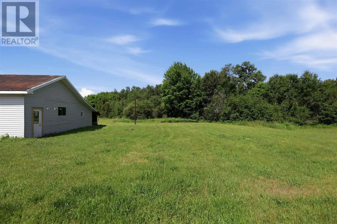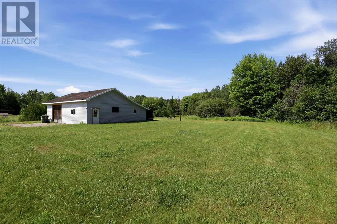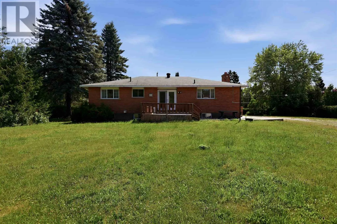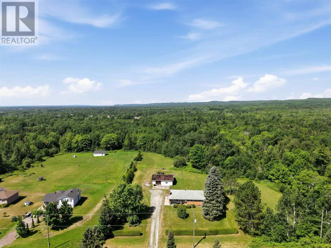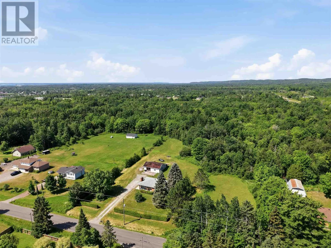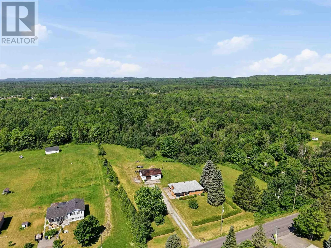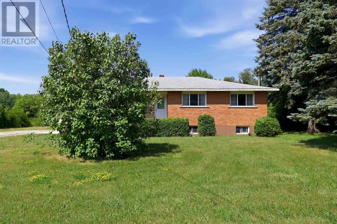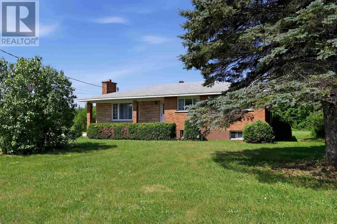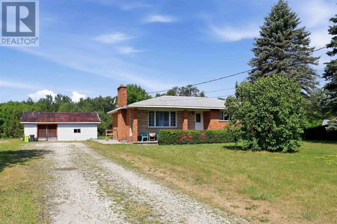
Country living with city convenience! Welcome to this well-maintained brick bungalow nestled on an impressive 5.3-acre property within Sault Ste. Marie city limits. Offering the peace and privacy of a rural setting, this exceptional property also includes the potential to sever a second lot with frontage on Moss Road, presenting exciting future opportunities. Proudly owned by the same family for decades and offered on MLS for the very first time, this home features a functional main-floor layout with 3 bedrooms, 2 full bathrooms, and spacious living areas designed for comfortable everyday living. The fully finished basement offers excellent potential for an in-law suite or extended family living. Outside, you’ll find a spacious two-plus car garage, a large driveway, and convenient access to the rear of the property—perfect for storing recreational vehicles, equipment, or creating your dream outdoor space. Surrounded by mature bush, this rare offering provides endless possibilities while keeping you just minutes from all city amenities. Whether you’re looking for room to grow, space to explore, or future development potential, this one-of-a-kind property is an opportunity you won’t want to miss. (id:27476)