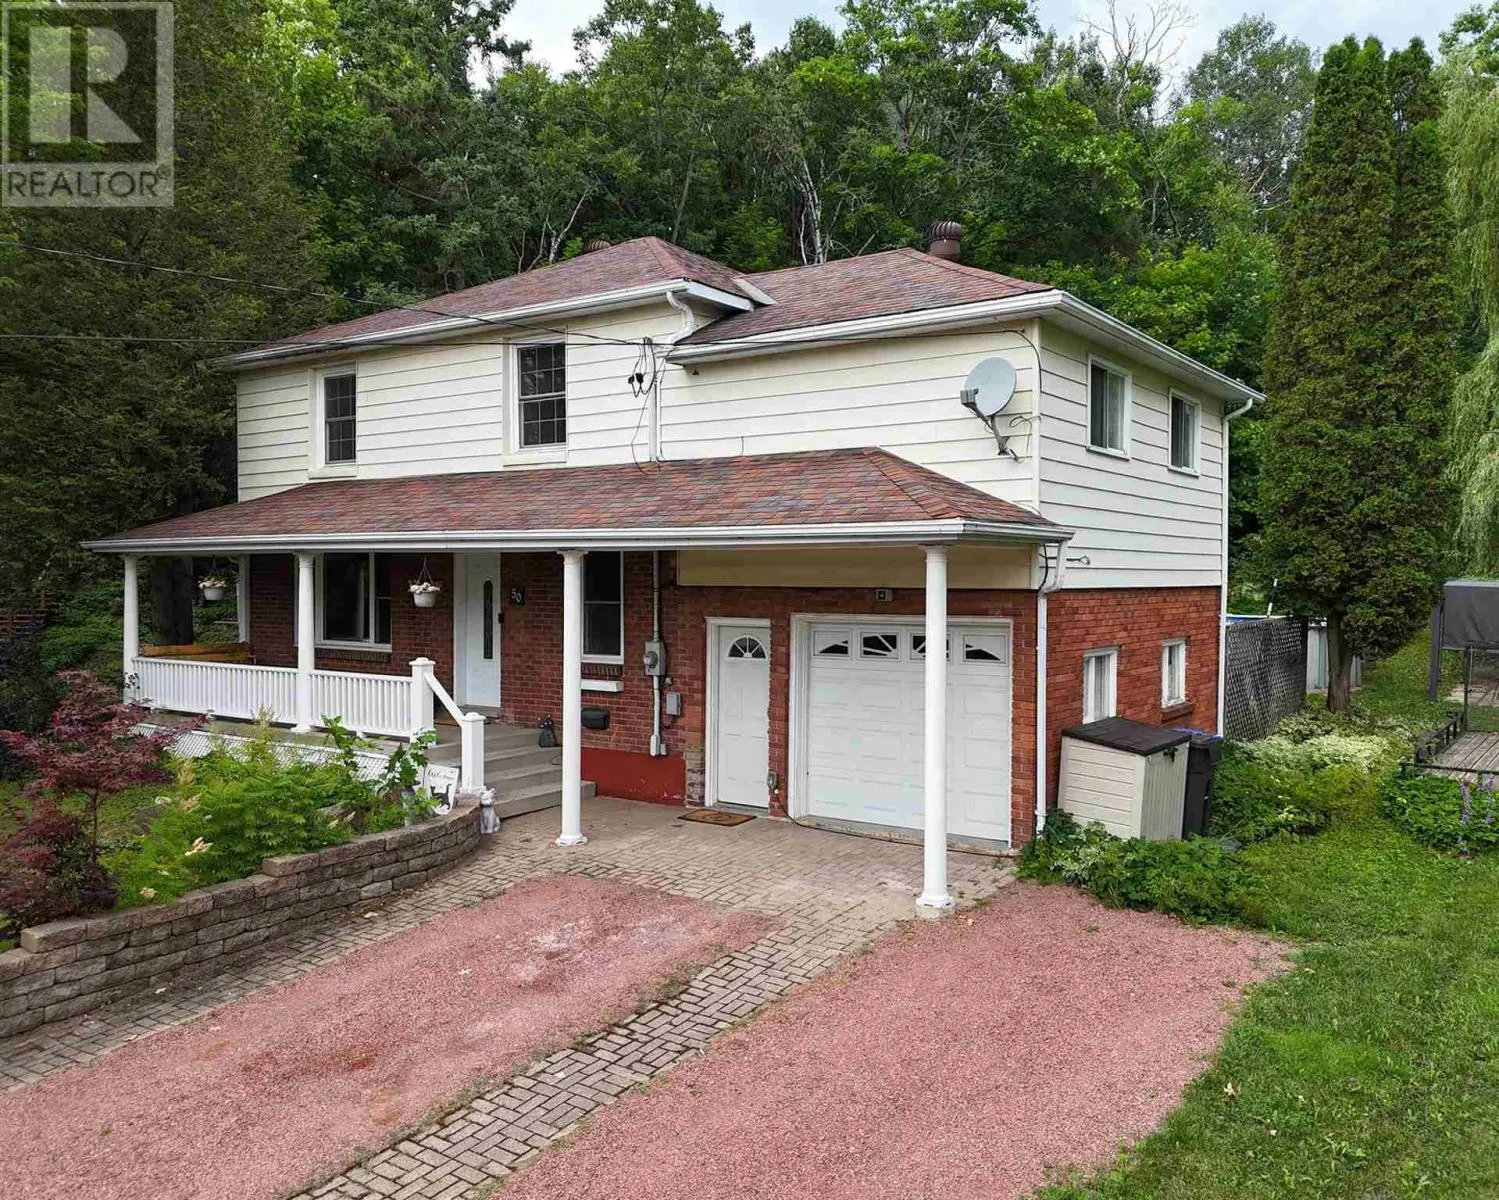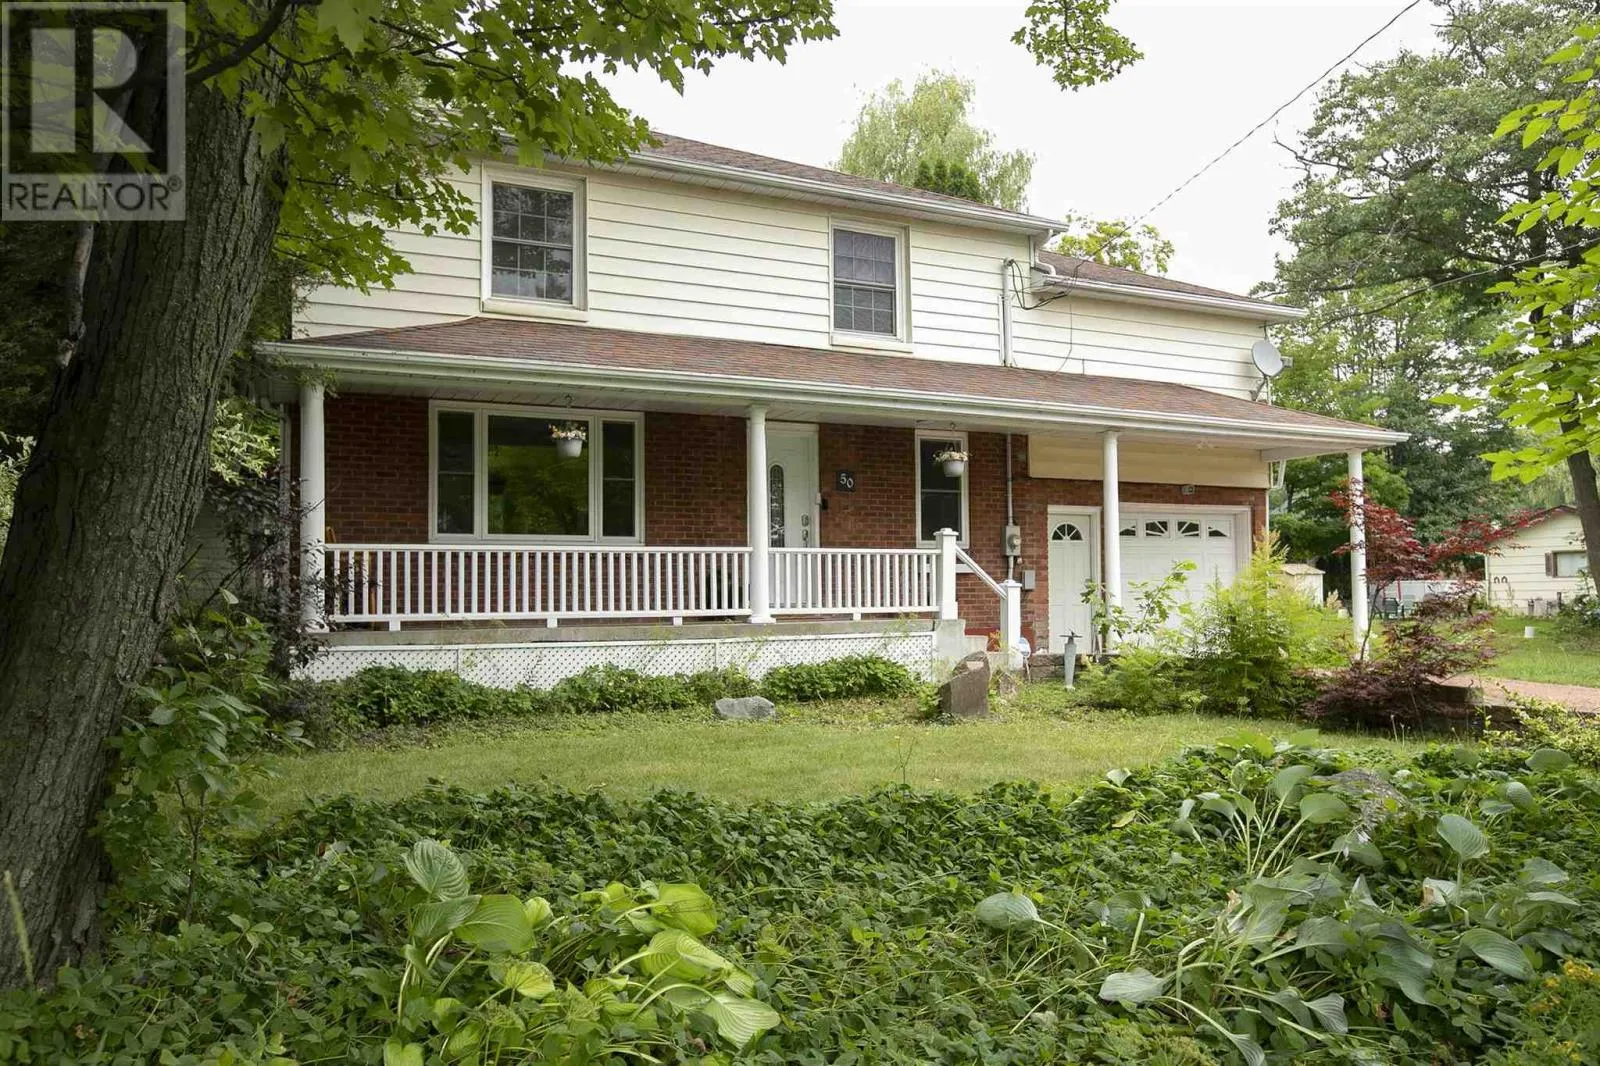
50 Parker Ave, Sault Ste. Marie, Ontario P6B 1G5

Listed for:
$479,900
4 beds
3 baths
Listed 64 days ago
50 Parker Ave, Sault Ste. Marie, Ontario P6B 1G5

View all 50 photos

About

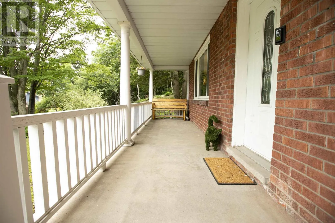
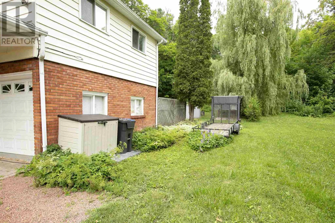
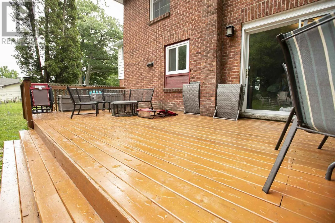
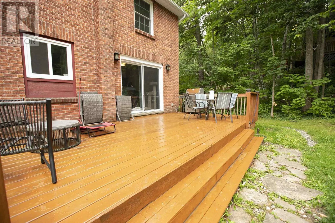
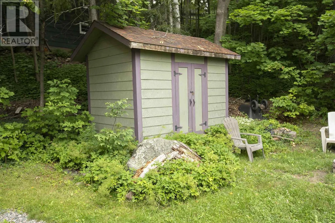
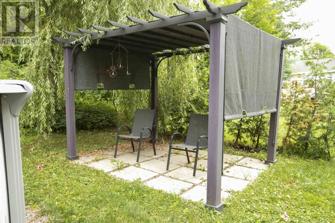
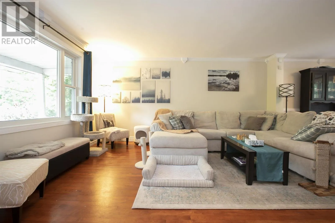
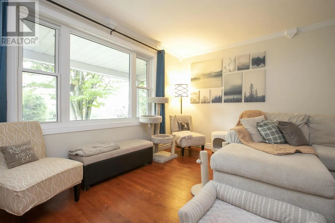
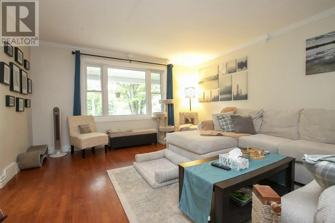
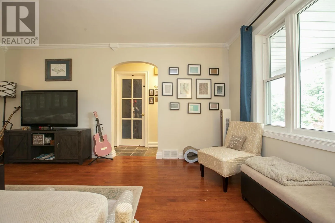
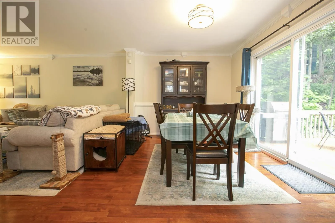
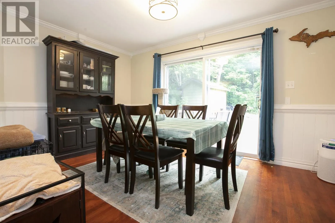
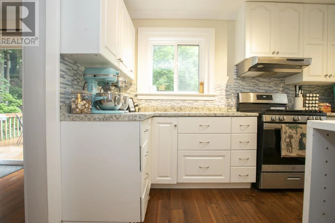
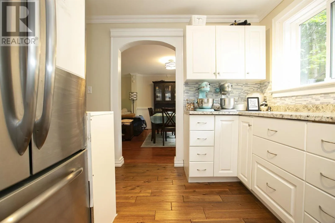
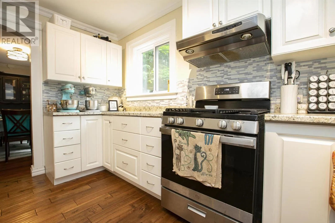
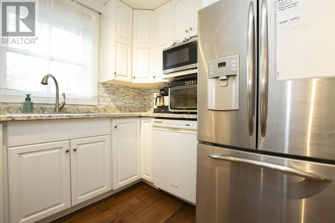
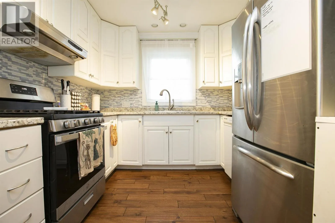
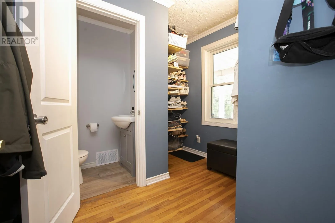
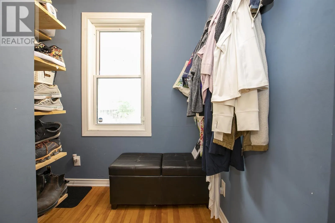
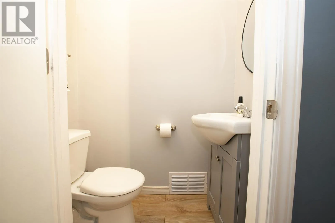
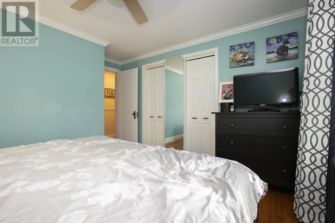
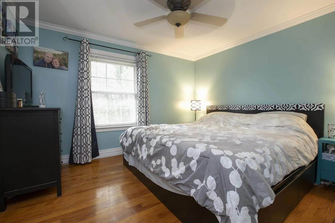
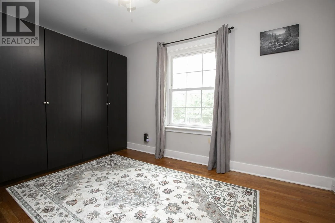
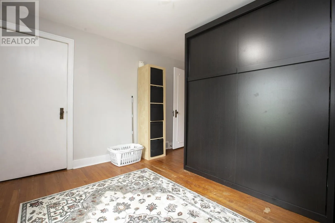
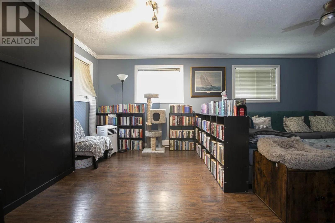
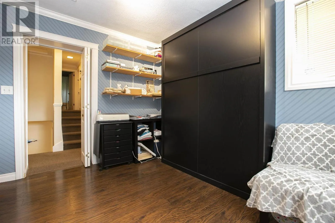
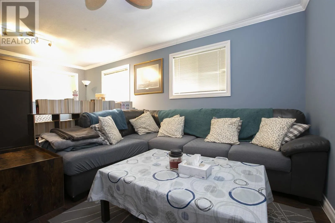
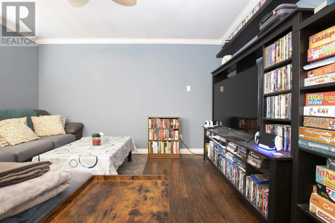
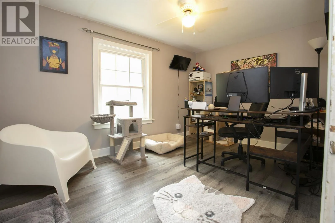
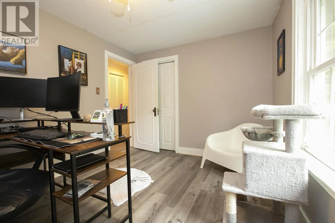
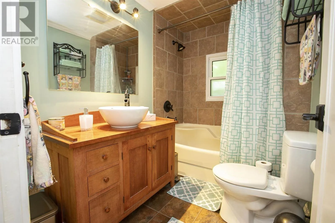
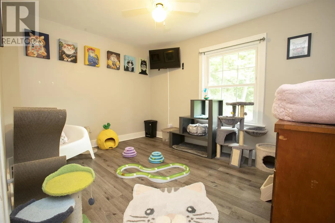
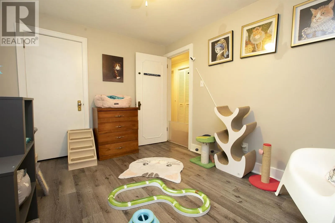
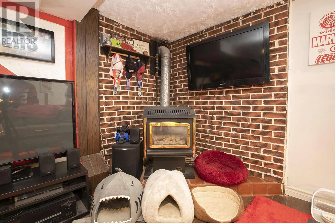
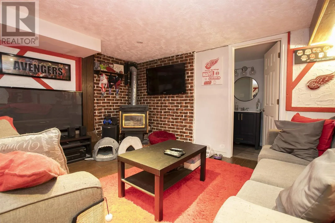
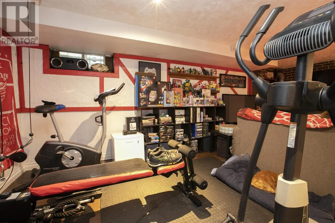
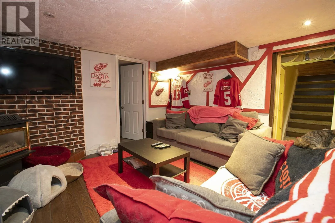
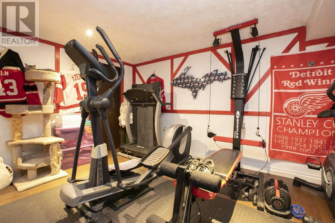
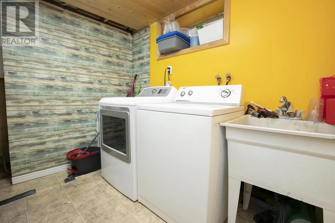
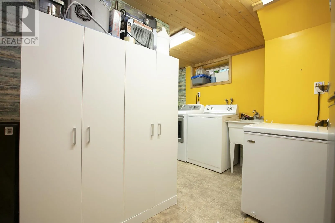
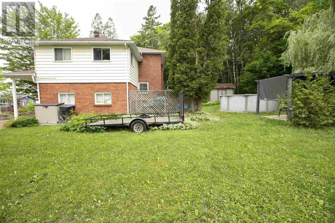
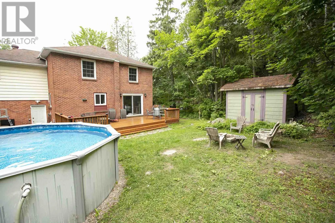
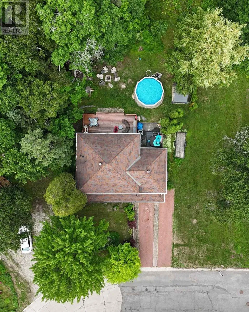
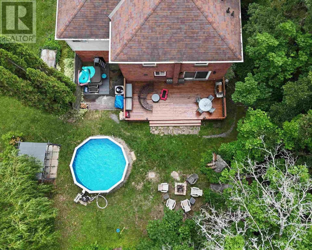
Welcome to this beautifully updated 4-bedroom, 2-storey home offering the perfect combination of comfort, privacy, and space for the whole family. Situated on a private lot backing onto greenspace, this home provides a peaceful setting while still being close to all amenities. The main floor features a beautifully remodelled kitchen (2020), spacious living area, and a convenient 2-piece bathroom added in 2024. Upstairs you'll find four generous bedrooms, plus a large family room over the garage - that could make a large master suite, while the finished lower level includes a newly remodelled bathroom with shower (2024), providing additional living space for family or guests. Step outside to your own backyard retreat featuring an above ground pool, and an updated deck (2026), making it the perfect space for entertaining or relaxing. Additional updates include main floor windows (2021), central air conditioning (2019), attic insulation (2026), and forced air natural gas heating. An attached single-car garage completes this move-in-ready home. A rare opportunity to own a well-maintained family home with exceptional outdoor living and a private setting. (id:27476)


Property Highlights

MLS® Number
SM261977
Type
Single Family
Community Name
Sault Ste. Marie
Land Size
under 1/2 acre

Building

Storeys
2.00
Square Footage
1935 sqft
Bathrooms Total
3
Bedrooms Above Ground
4
Bedrooms Total
4
Exterior Finish
Brick, Siding
Fireplace Present
Yes
Basement Type
Full (Partially finished)
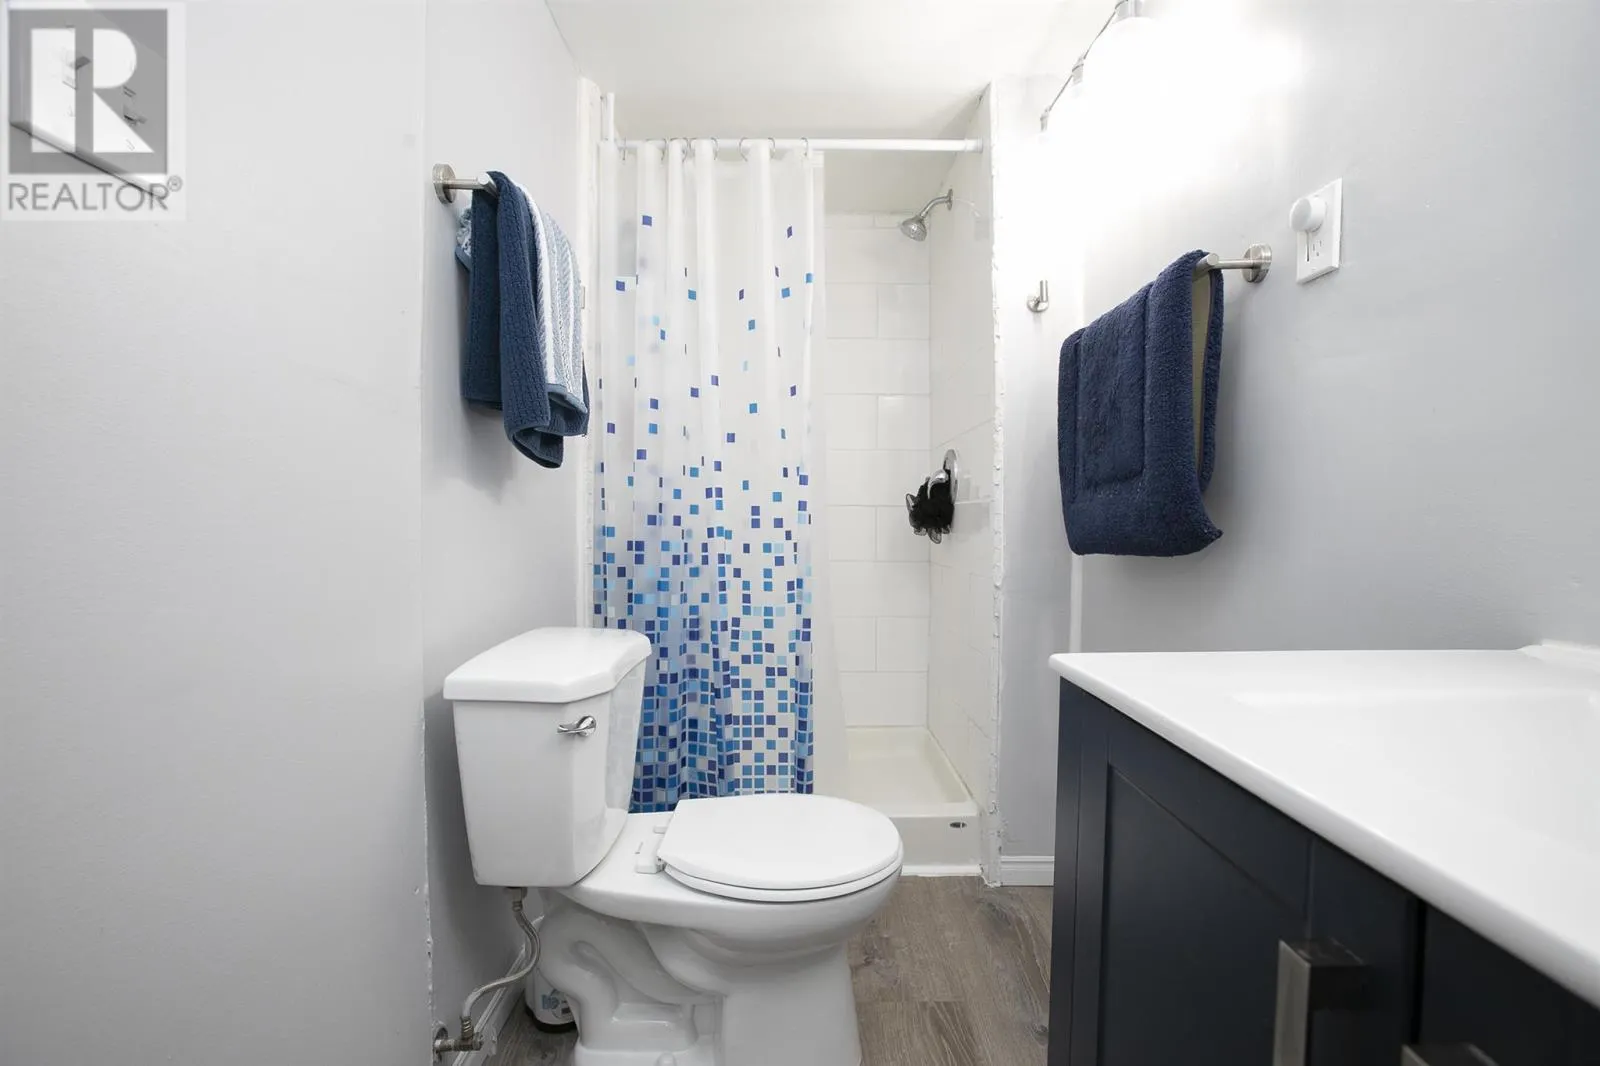
Basement Features
Building Heating Type
Forced air
Heating Fuel
Natural gas
Building Cooling Type
Central air conditioning

Utilities

Water
Municipal water
Utility Sewer
Sanitary sewer

Room Layout

Primary Bedroom
Second level
9.5 x 12.9
Bedroom
Second level
9.5 x 13.0
Bedroom
Second level
10.2 x 11.8
Bedroom
Second level
9.2 x 11.8
Family room
Second level
13.0 x 20.0
Bathroom
Second level
x 0
Recreation room
Basement
12.0 x 24.0
Bathroom
Basement
x 0
Kitchen
Main level
13.0 x 9.0
Living room/Dining room
Main level
14.0 x 26.0
Bathroom
Main level
x 0

Location

Learn more about this property
Listing provided by:
Royal LePage® Northern Advantage
MLS® number:
SM261977
Agent:
Kim Fairley
*Indicates required field
Name is required
Email is required
Please enter a valid phone number (e.g., 416-111-1111).