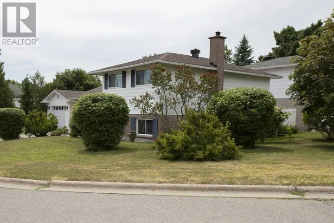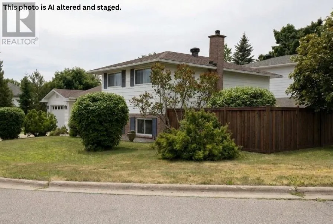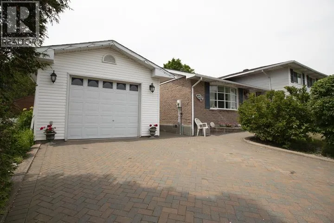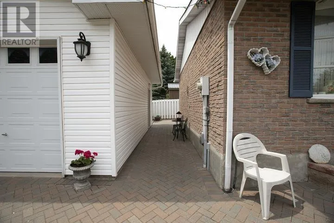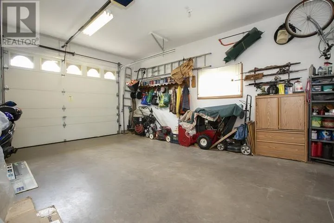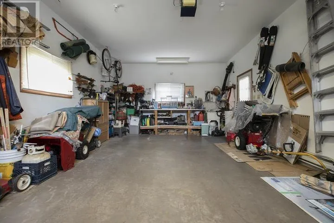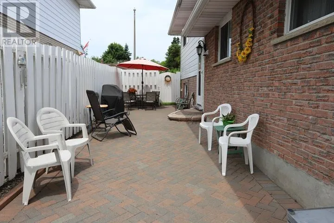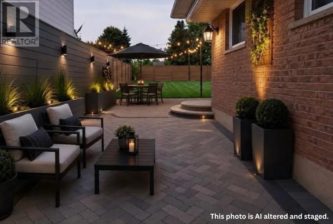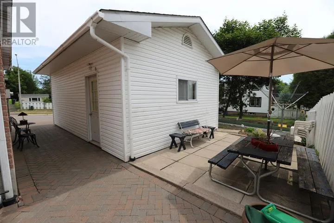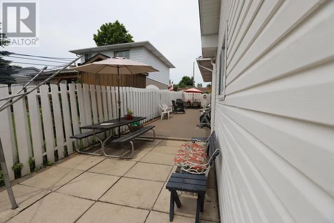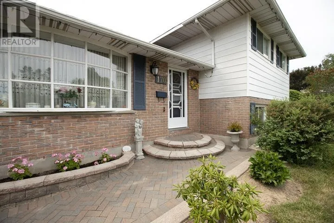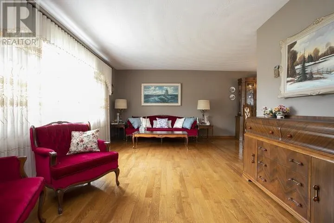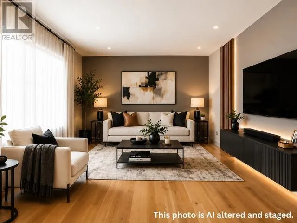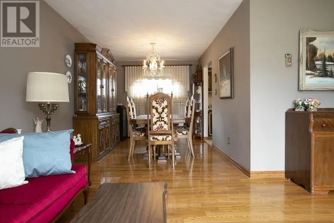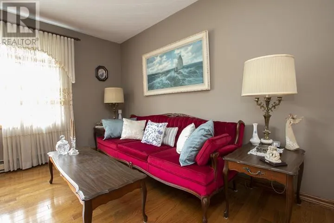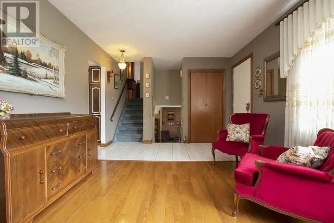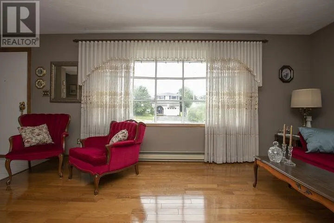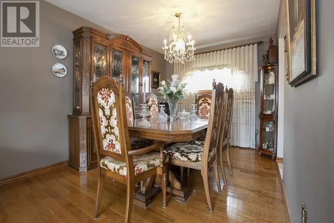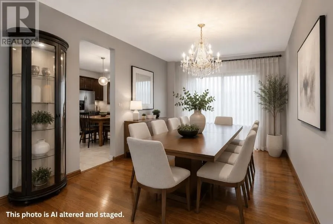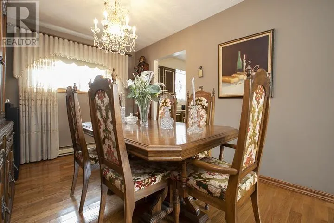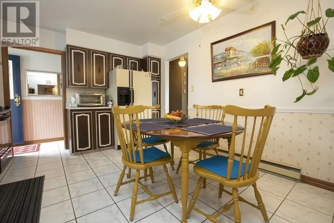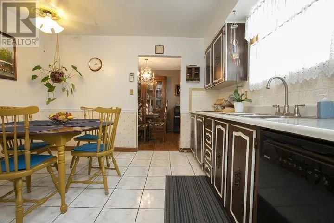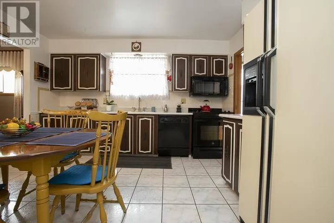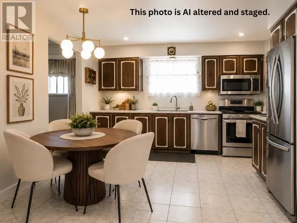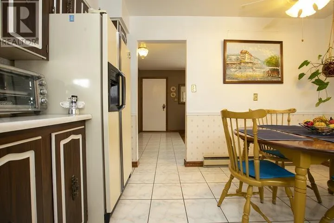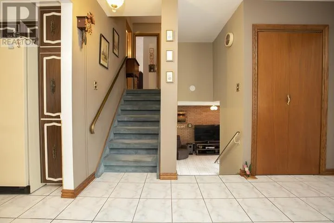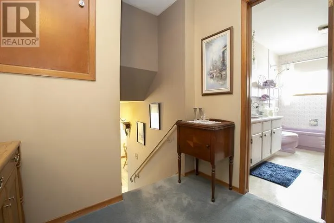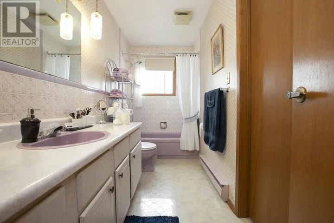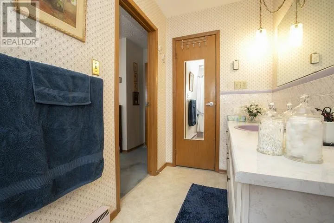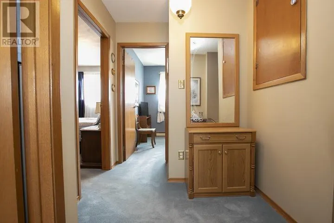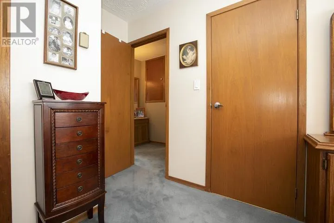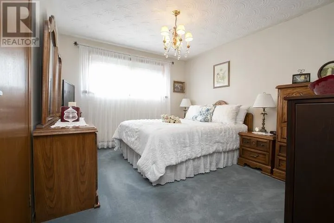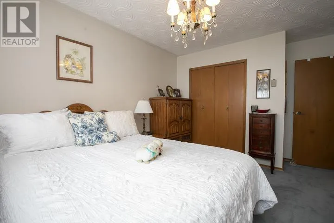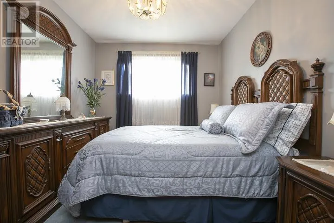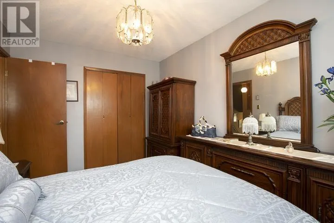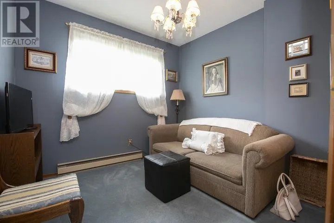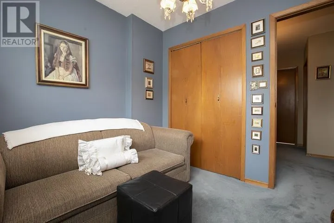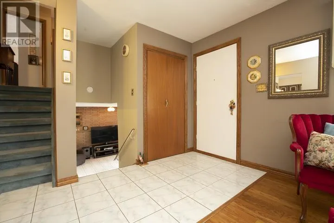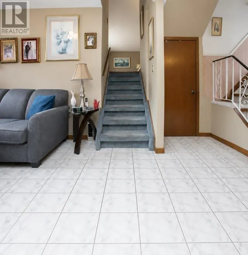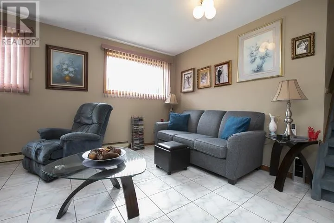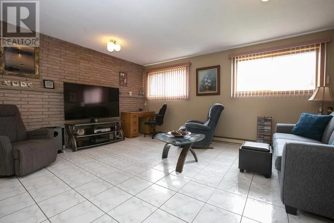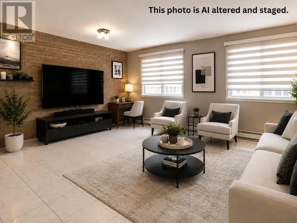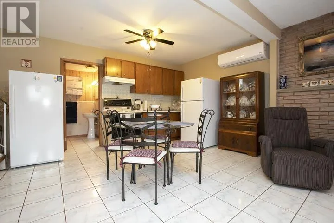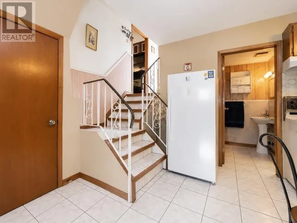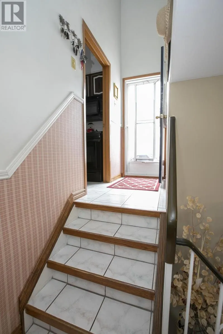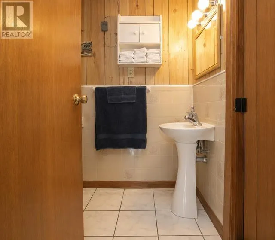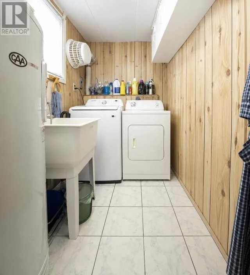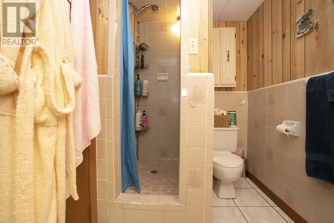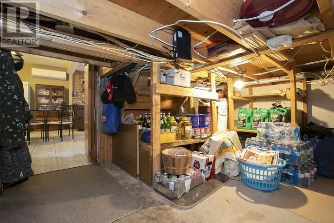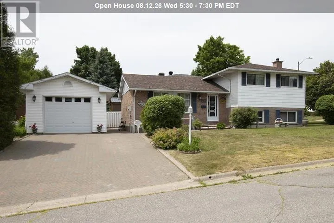
Welcome to 170 Laronde. First time offered for sale in a quiet, much sought-after neighbourhood! Beloved, immaculate, well-cared-for home. Walk into the front door with a large entryway and closet, plenty of room to come into a spacious bright living room and hardwood floors. This home features a nice eat-in kitchen plus a separate dining room. Easy access to the fenced back brick patio. This is a side split with 3 bedrooms and a 4-piece bath above, and another complete living space a few steps down, with a complete kitchen and living area with a 3-piece bath, dedicated laundry room, and large windows. This could also have potential for an in-law suite with everything you need. The home is ESA certified with the wiring being professionally done in May of this year. Also a great crawlspace for tons of storage. All appliances are included. 2 fridges, 2 stoves with the main floor stove less than a year old, dishwasher, dryer, and newer washer. Step outside to a double brick driveway and an 18' x 24' separate garage with 10-foot ceilings, heat and water, fully insulated, and wired for a 220 plug. Big enough to fit a full-sized truck. New roof, 4 years. Beautiful landscaping on this corner lot with mature trees and even 2 wonderful mature Concord grape bushes. On the end of the home is a great garden space to plant flowers or grow vegetables. The walkway and back patio are also brick - very low maintenance. You could also create a huge side yard by taking out the end fence and extending a fence into the side yard in line with the city regulations for fencing. (id:27476)