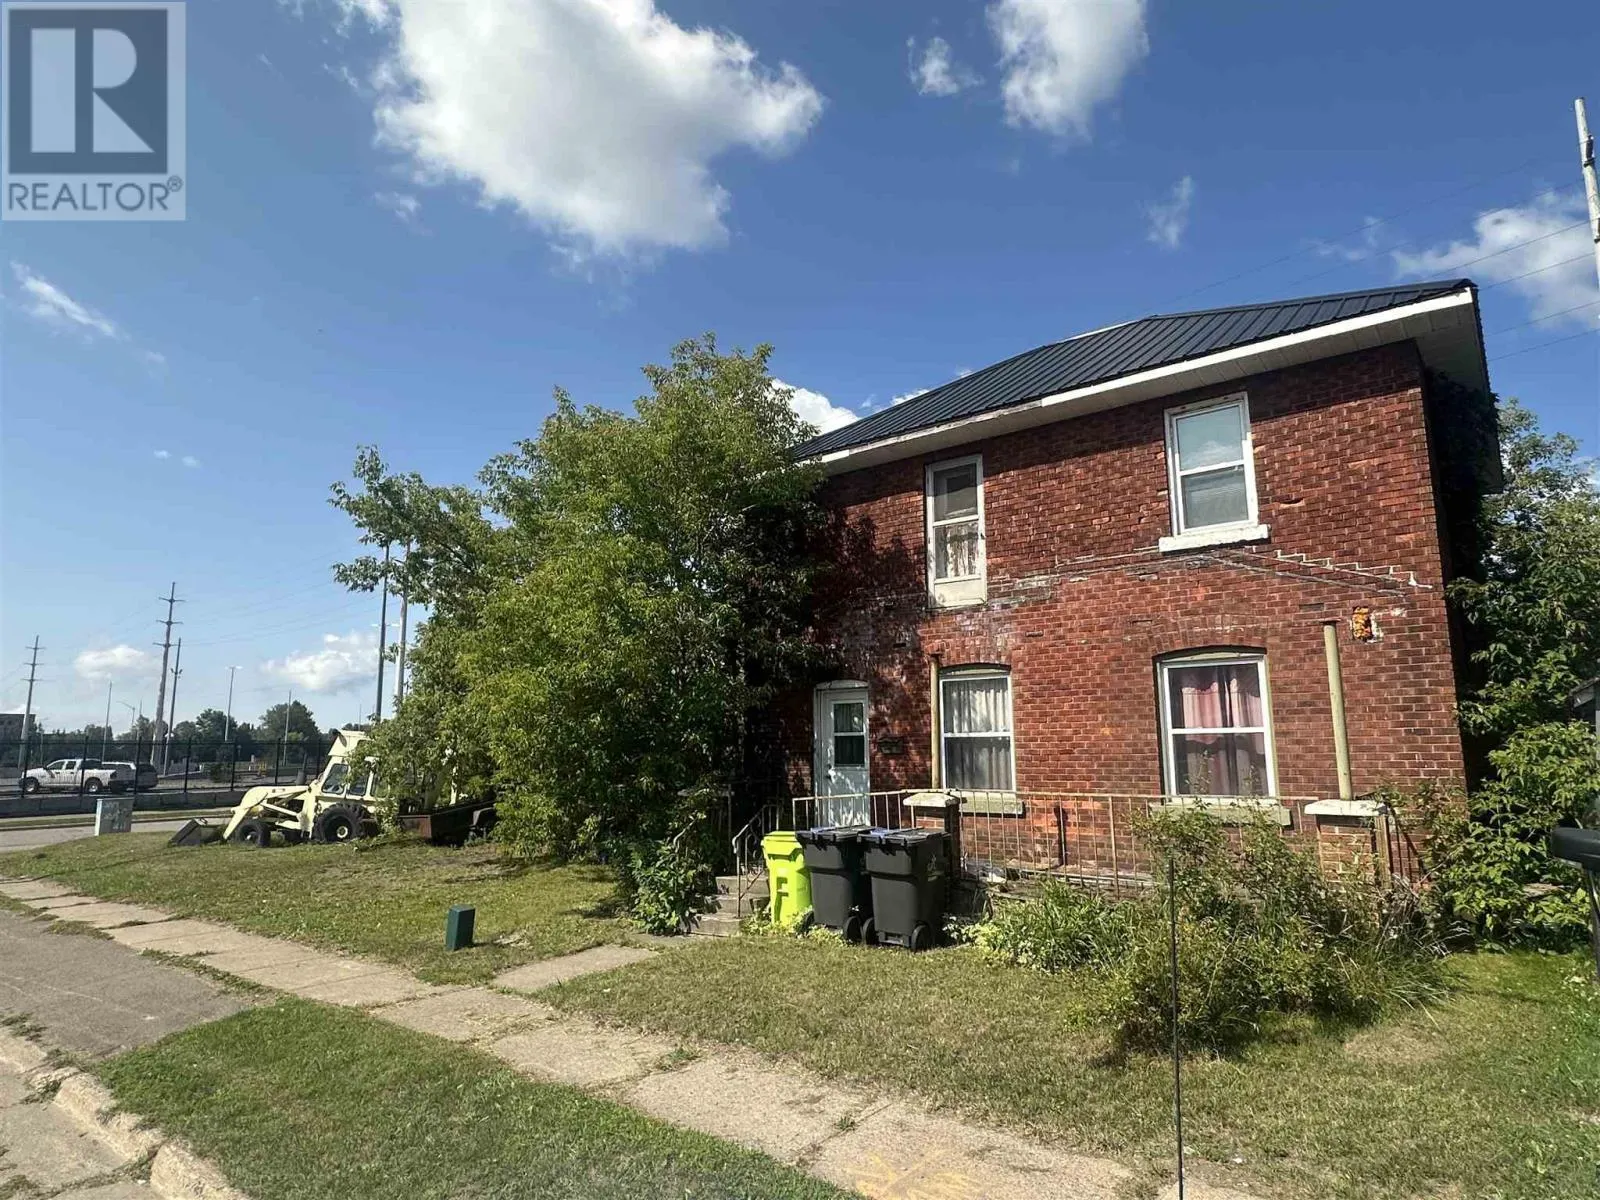
165 Toronto St, Sault Ste. Marie, Ontario P6A 1S8

Listed for:
$149,900
5 beds
2 baths
Listed 4 days ago
165 Toronto St, Sault Ste. Marie, Ontario P6A 1S8

View all 13 photos

About

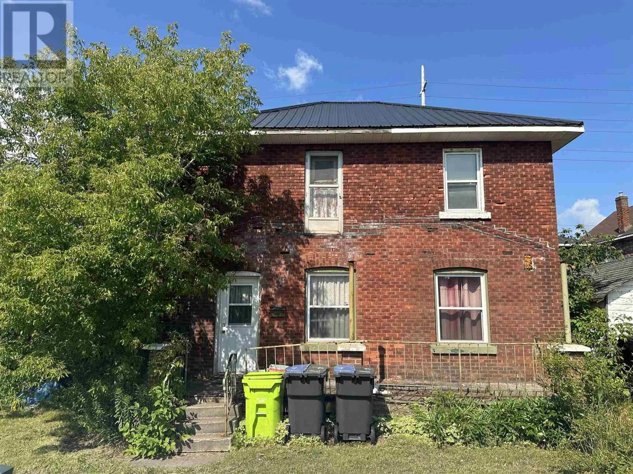
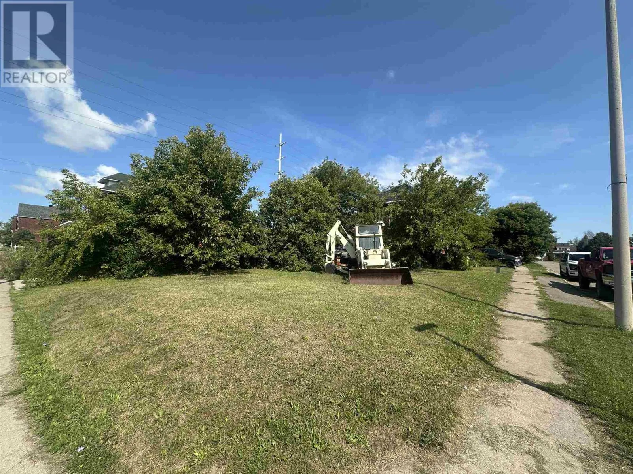
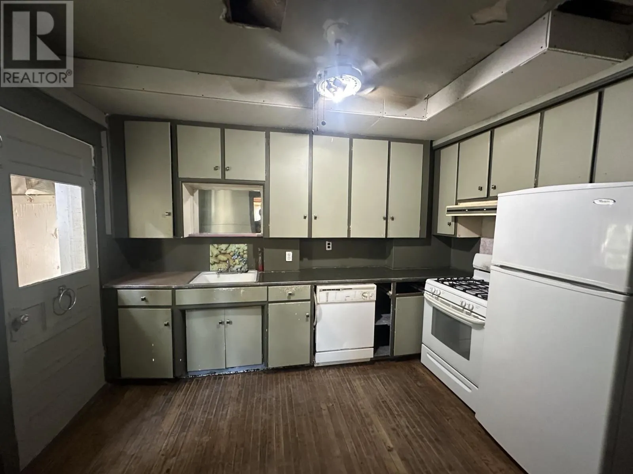
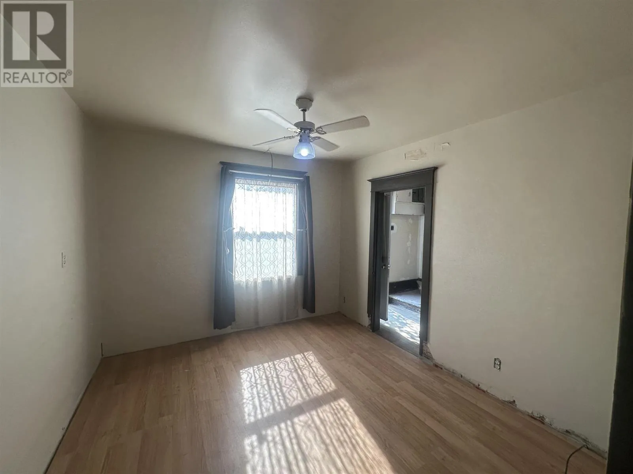
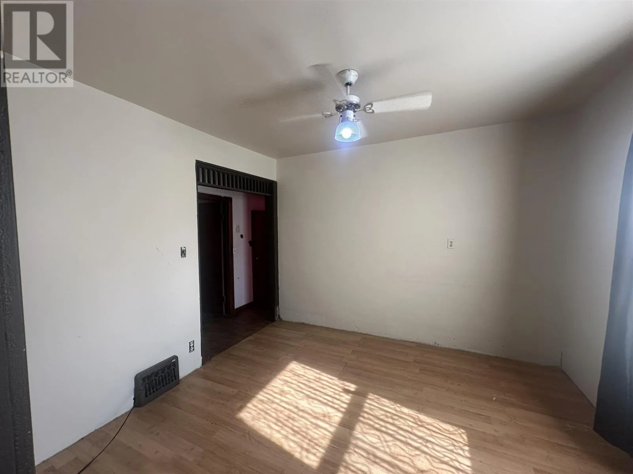
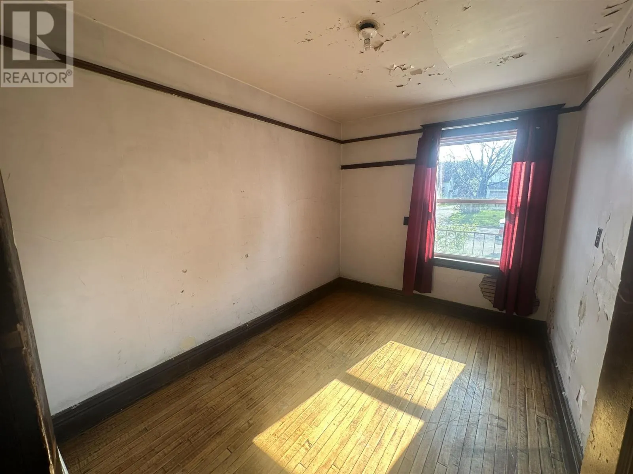
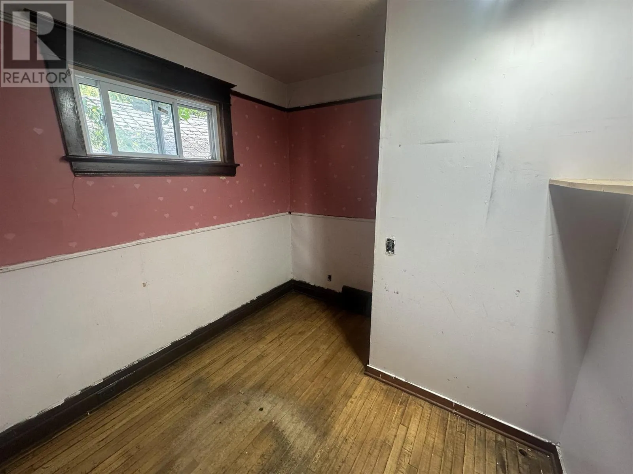
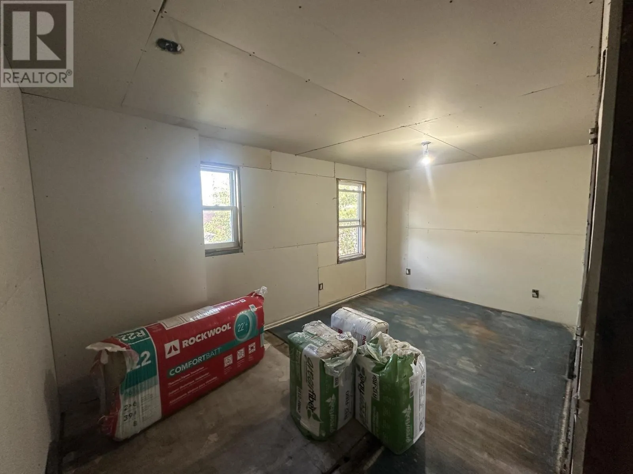
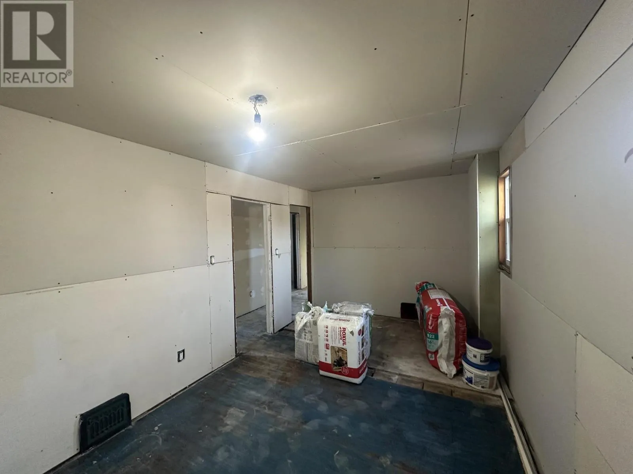
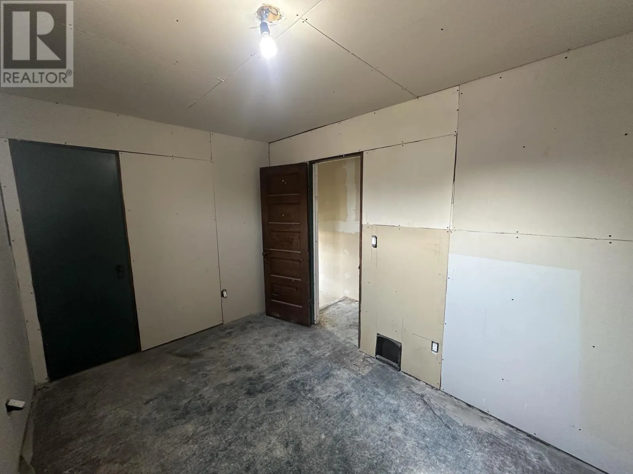
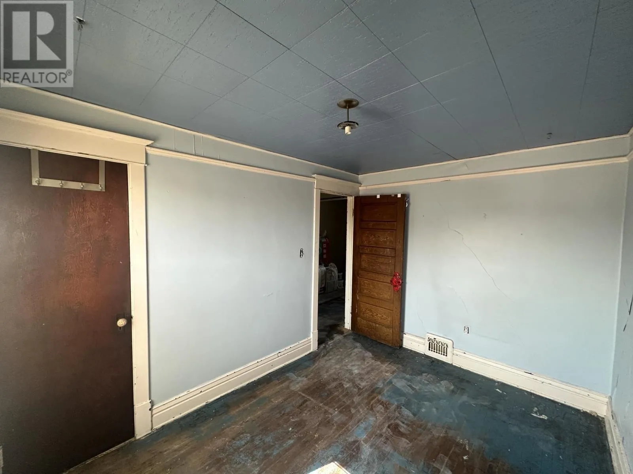
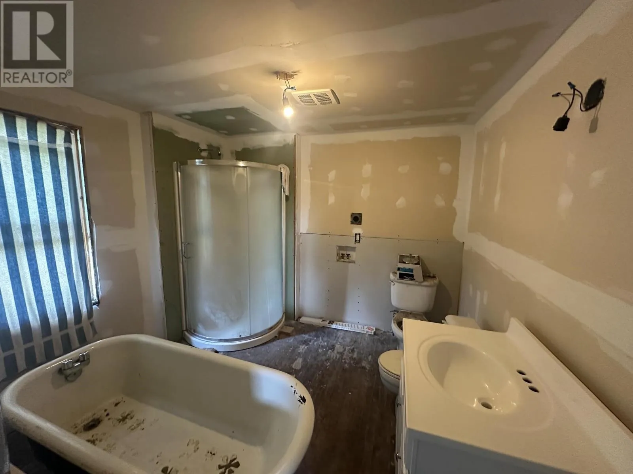
165 Toronto St. is an all brick home with a metal roof sitting on a corner lot near the Bridge Plaza. This home offers three large bedrooms upstairs with plenty of bathroom space. Main floor features the living room, kitchen, powder room plus two more rooms ideal for a dining/office space or more bedrooms. The full basement provides lots of extra space for storage. A solid home with plenty of room for a growing family. Close to bus routes and the downtown area. Call today for a private showing. (id:27476)


Property Highlights

MLS® Number
SM262145
Type
Single Family
Community Name
Sault Ste. Marie
Land Size
under 1/2 acre

Building

Storeys
2.00
Square Footage
1304 sqft
Bathrooms Total
2
Bedrooms Above Ground
5
Bedrooms Total
5
Exterior Finish
Brick
Fireplace Present
Yes
Basement Type
Full
Basement Features
Building Heating Type
Forced air, Wood Stove
Heating Fuel
Oil, Wood
Building Cooling Type

Utilities

Water
Municipal water
Utility Sewer
Sanitary sewer

Room Layout

Primary Bedroom
Second level
16.1 x 9.4
Bedroom
Second level
8.3 x 11.4
Bedroom
Second level
11.3 x 7.9
Bathroom
Second level
9.9 x 9.5
Kitchen
Main level
12.1 x 9.4
Living room
Main level
11.4 x 10.6
Bedroom
Main level
11.4 x 8.4
Bedroom
Main level
9.5 x 8.5
Bathroom
Main level
6.6 x 4.9

Location

Learn more about this property
Listing provided by:
Remax Sault Ste. Marie Realty Inc.
MLS® number:
SM262145
Agent:
Spencer Sharabura
*Indicates required field
Name is required
Email is required
Please enter a valid phone number (e.g., 416-111-1111).