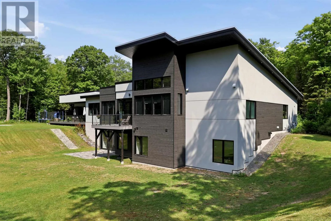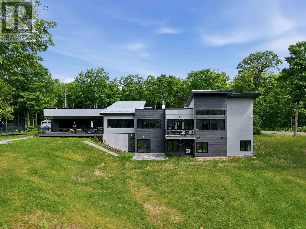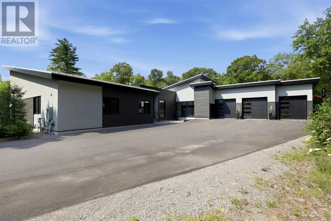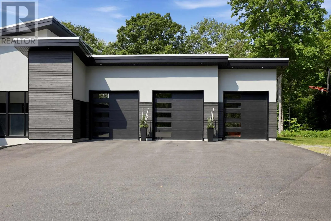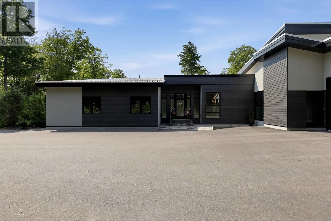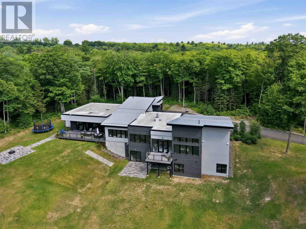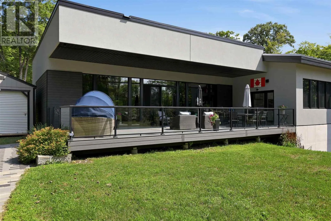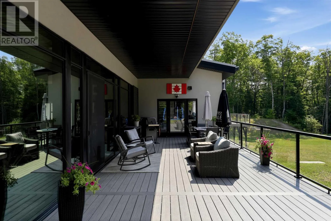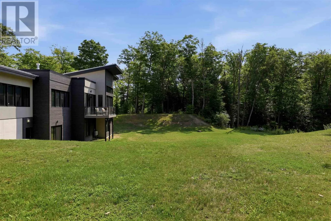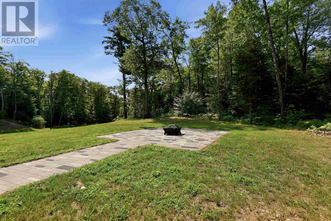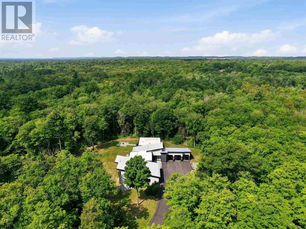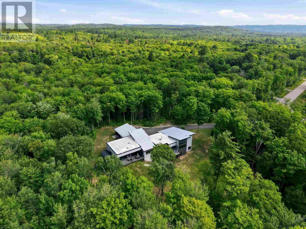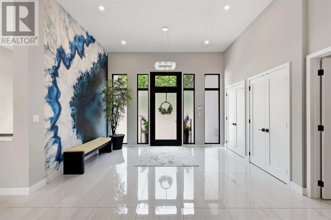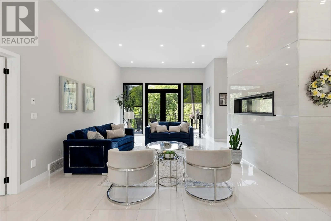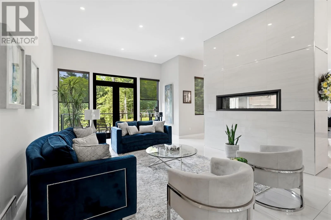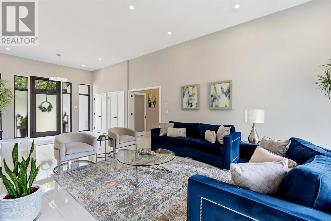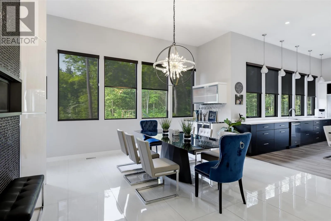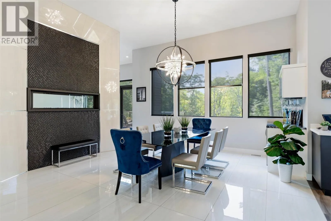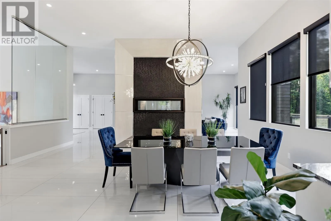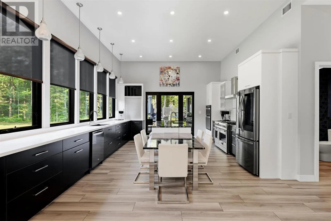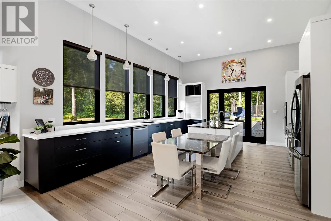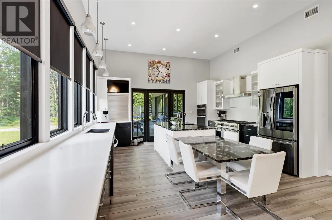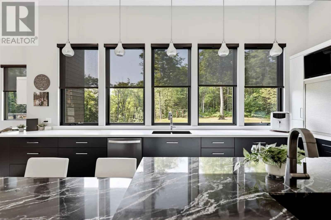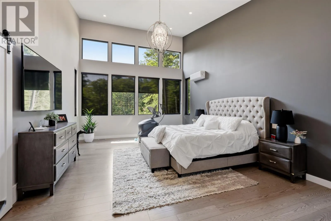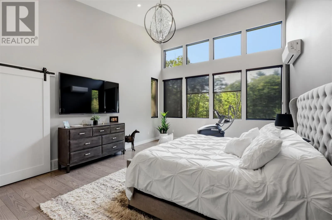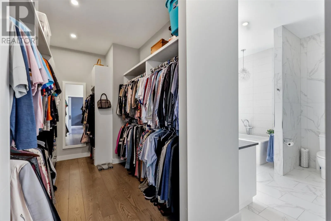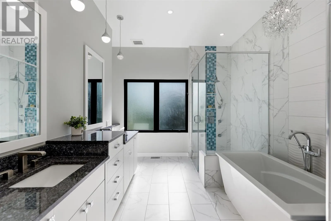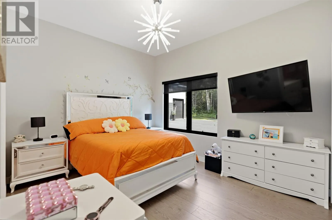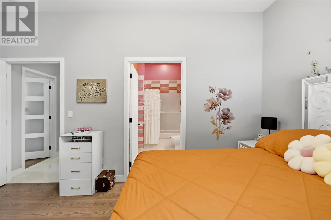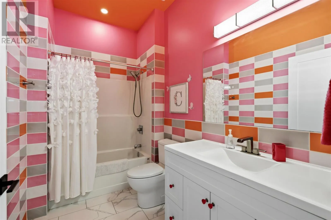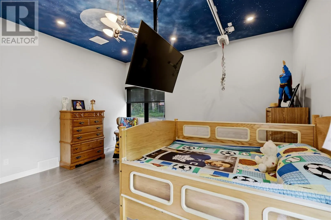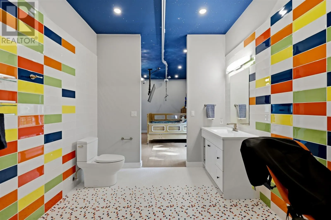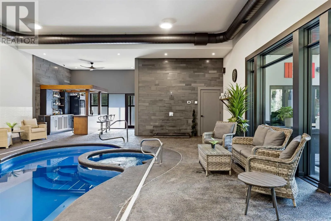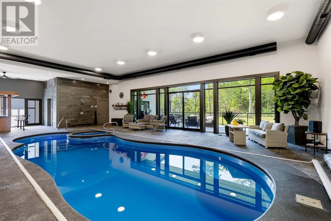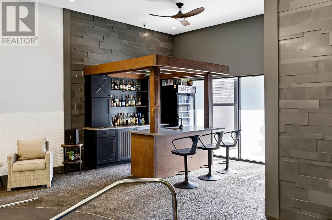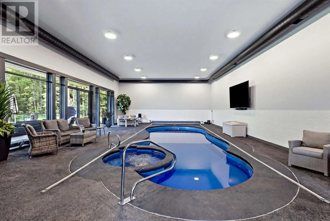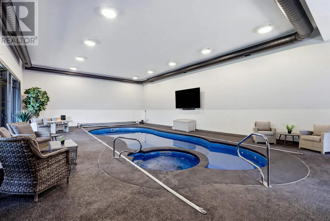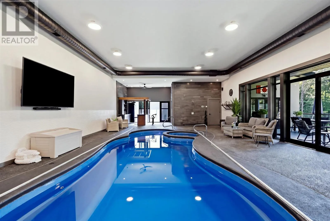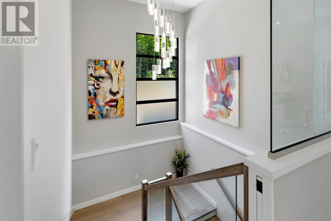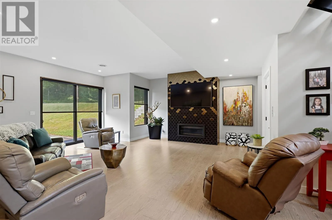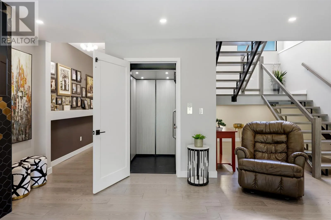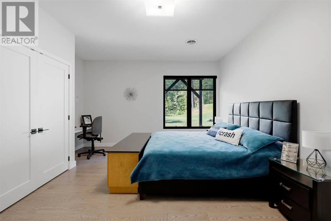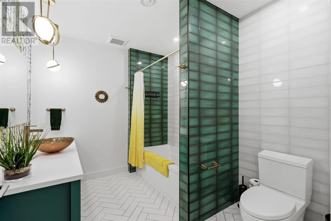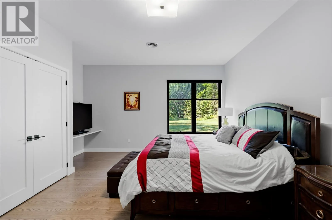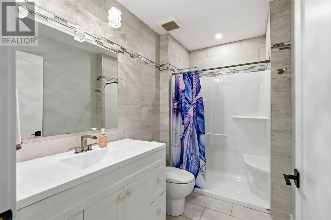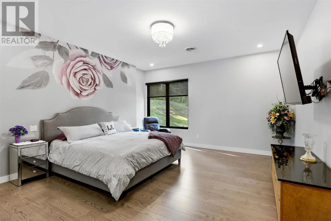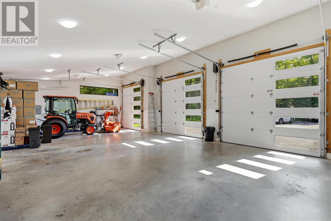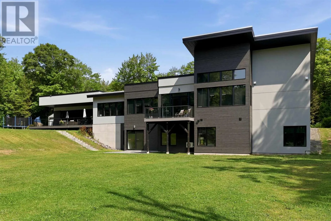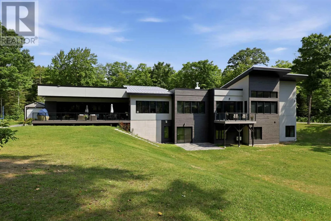
An incredibly rare opportunity! Welcome to 66 Wilderness Court, a truly exceptional custom-built home situated on approximately 5 acres in one of the Sault’s most desirable locations. Offering the perfect combination of privacy, space and convenience, this remarkable property is just minutes from Hiawatha, Sault Area Hospital, hiking, biking and ski trails, and all amenities. Impressive in every way, this sprawling bungalow offers over 5,000 sq. ft. on the main floor and more than 8,100 sq. ft. of beautifully finished living space. Thoughtfully designed with quality, functionality and accessibility in mind, this home features soaring ceilings of approximately 12 ft. on the main level and 9.5 ft. in the fully finished walkout basement, creating bright, open and inviting spaces throughout the entirety of the home. Featuring 6 bedrooms and 6.5 bathrooms, including 3 ensuites, the layout is ideal for large families, multigenerational living and entertaining. The stunning primary suite showcases vaulted ceilings, an incredible walk-in closet and luxurious ensuite. The home includes an elevator, in-floor heating, central air conditioning with secondary heating capabilities, and an exceptional triple attached garage with oversized doors and in-floor heat. The Kitchen offers a massive island and its central setting is perfect for indoor and outdoor entertainment. The staircase and fireplaces are also special focal points. One of the home’s most unique features is the spectacular indoor pool room—a completely self-contained space offering an incredible year-round setting for recreation and entertaining. Outside, enjoy an asphalt driveway, covered deck area, walkout lower level and a peaceful south-facing backyard surrounded by acres of mature privacy. The setting is exceptional, the design is impressive inside and out, and the quality is evident throughout. A top-notch property offering space, privacy, accessibility and features rarely found in one home. (id:27476)