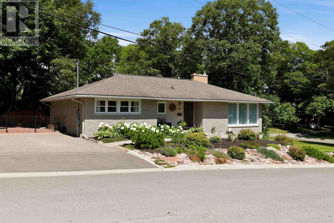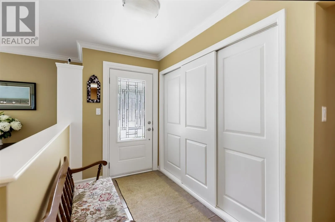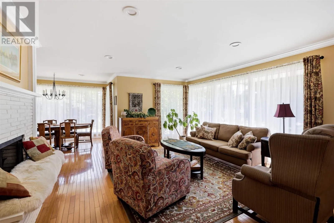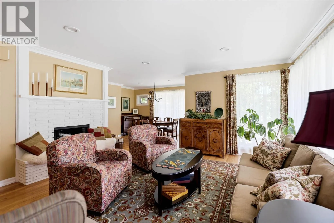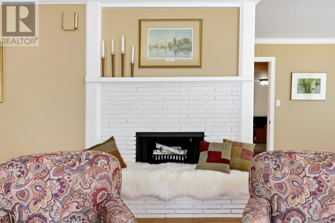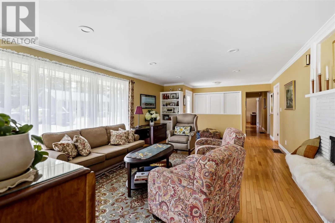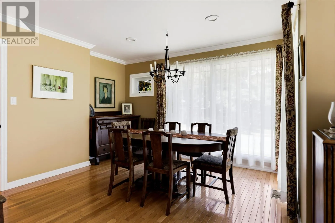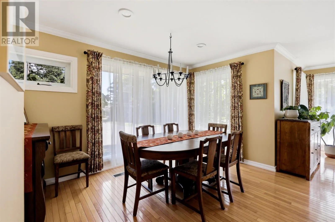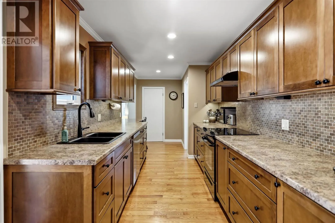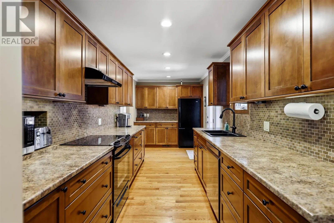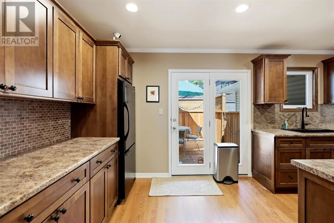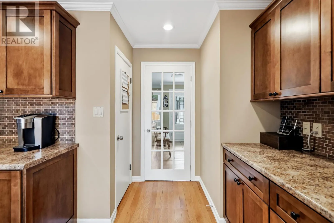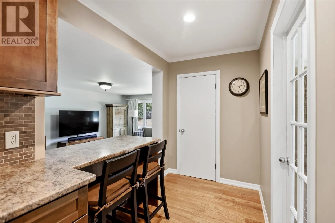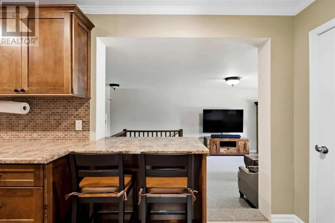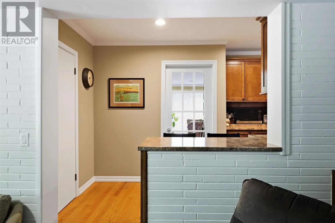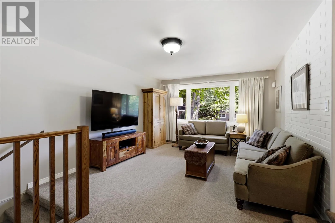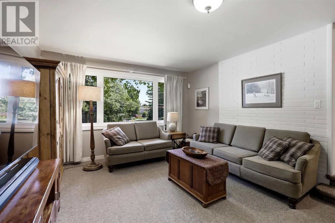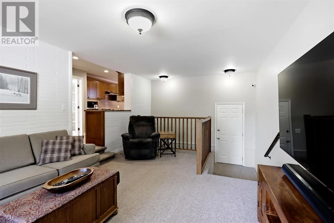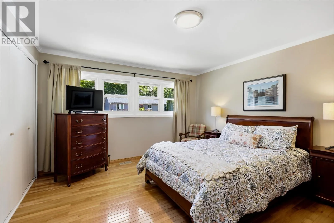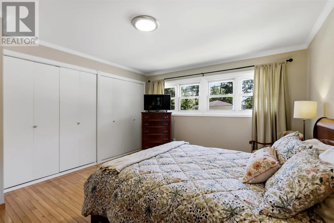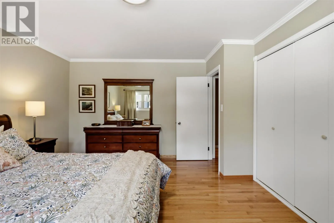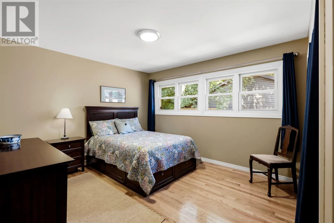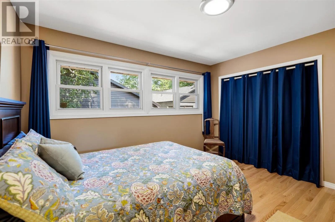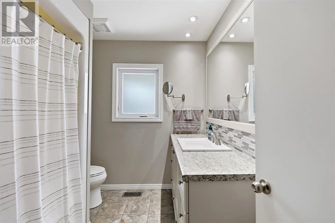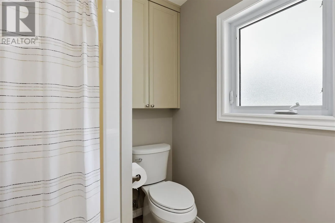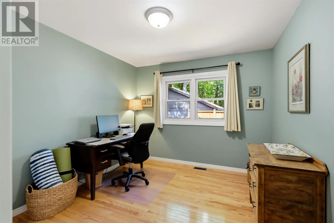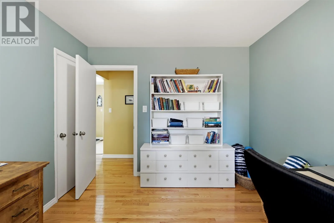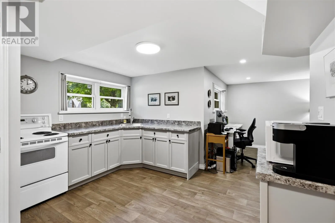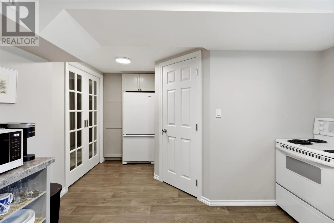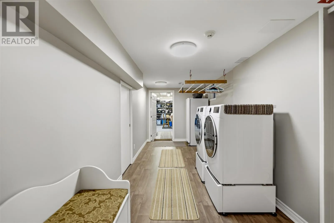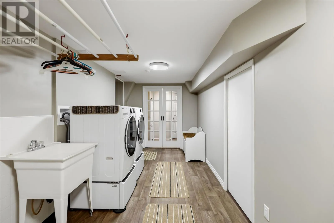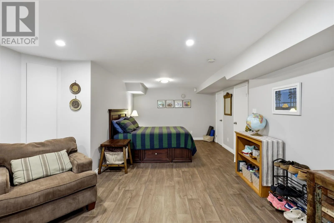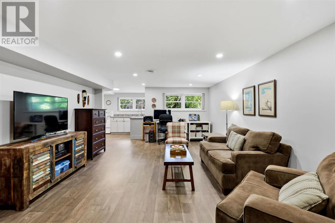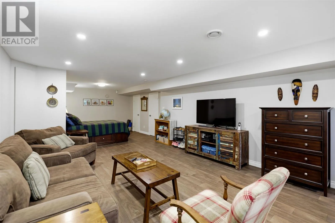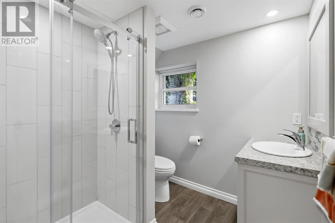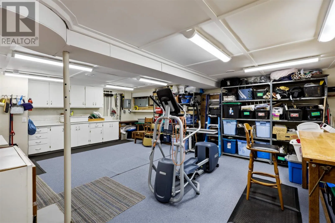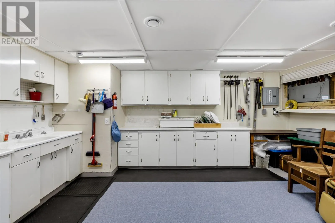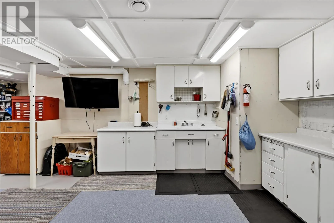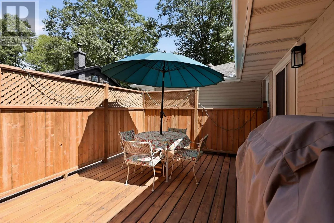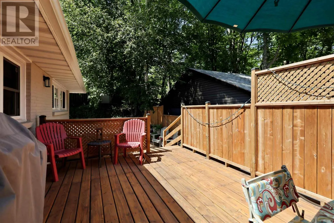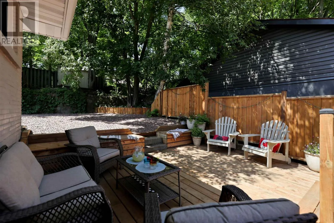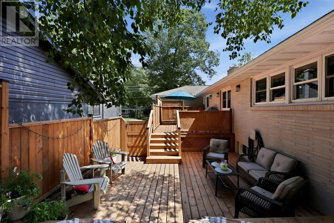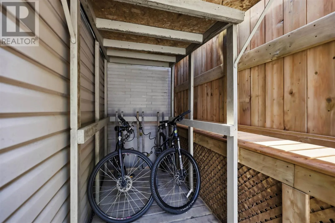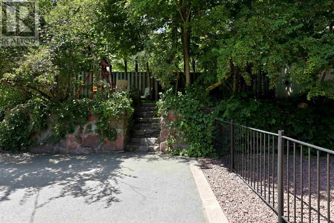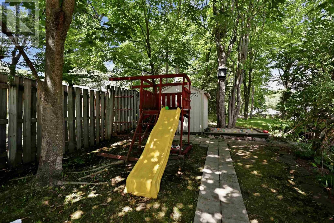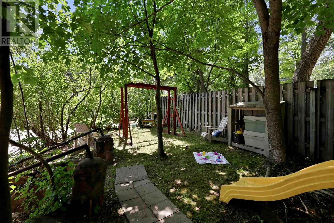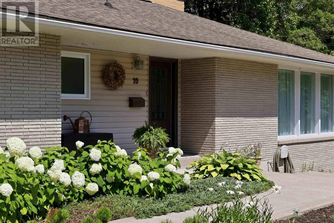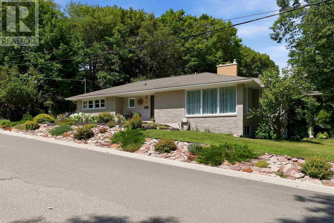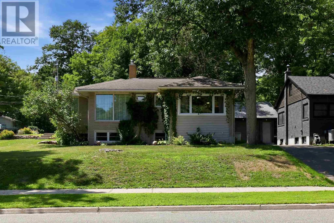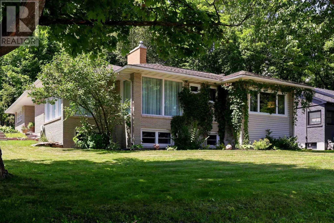
Welcome home to 10 Thorneloe Crescent - a true pleasure to view and a home that immediately stands out for its attention to detail and pride of ownership. Beautifully landscaped and exceptionally well maintained, every inch of this home has been thoughtfully designed and cared for. The main level offers three spacious bedrooms, a full bathroom featuring custom-built cabinetry and great storage, along with beautiful hardwood flooring throughout. The bright living room and separate dining area are filled with natural light, creating a warm and inviting atmosphere. At the heart of the home is the stunning updated maple kitchen with counter height seating, which overlooks a cozy family area and offers a functional layout that is perfect for everyday life. Tucked beneath the family room is a generous bonus storage area, offering tons of space to keep belongings neatly out of sight. Downstairs, you’ll find a lovely updated second living space featuring a convenient kitchen area with custom cabinetry, three-piece bathroom with custom vanity, closets, and plenty of room for a bed and separate sitting or living area. The layout offers excellent potential for an in-law suite, extended family living, or simply additional space for your family to enjoy. A great laundry room and large workshop/utility/hobby area provide even more functionality and storage. Outside, the backyard is a true dream, featuring a private two-tiered deck, plenty of parking, a dedicated dog area, and a peaceful play area tucked beneath the trees. Located in a highly desirable neighbourhood close to parks, excellent schools, and the Hub Trail, this is a home that truly needs to be seen to be appreciated. Don’t miss your opportunity to view this one-of-a-kind property! (id:27476)