27 Parker Ave, Sault Ste. Marie, Ontario P6B 1G6

Listed for:
$339,900
3 beds
3 baths
Listed 2 days ago
27 Parker Ave, Sault Ste. Marie, Ontario P6B 1G6

View all 35 photos

About

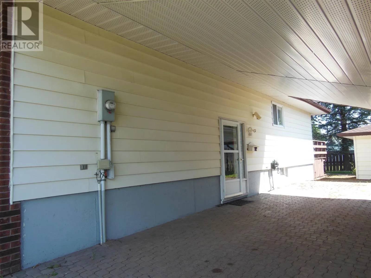
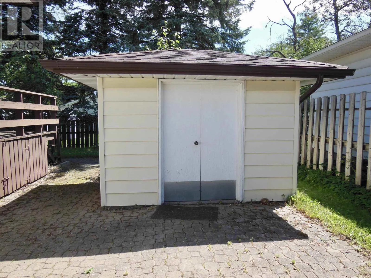
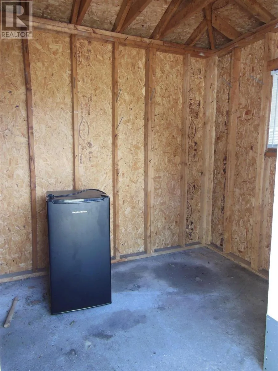
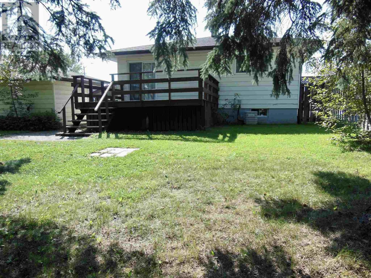
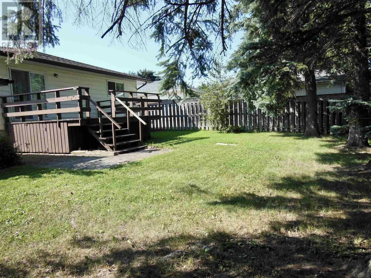
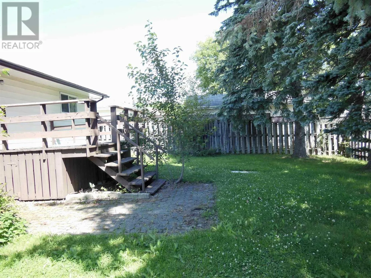
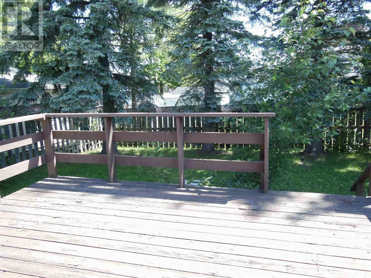
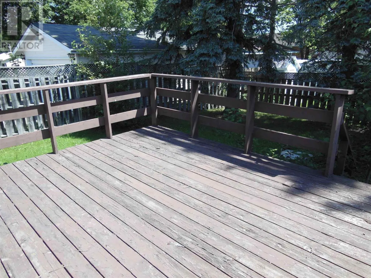
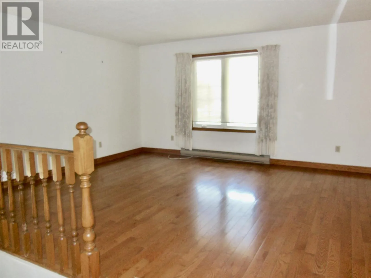
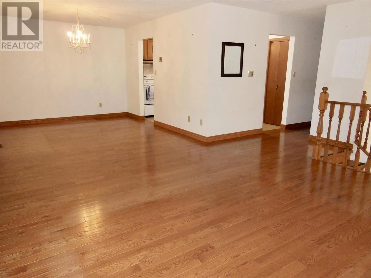
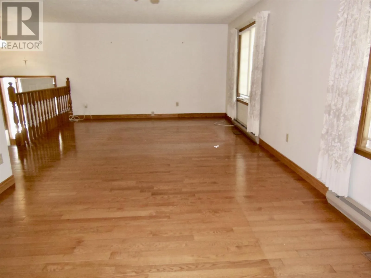
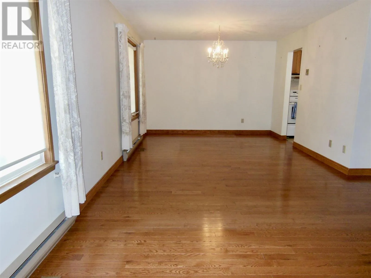
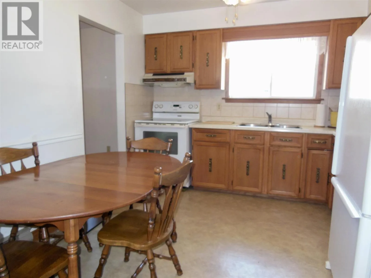
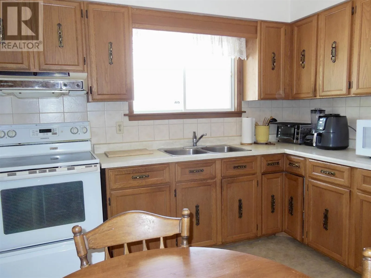
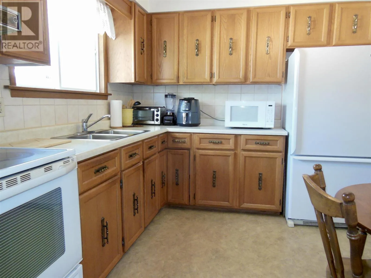
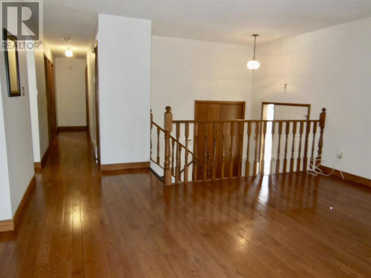
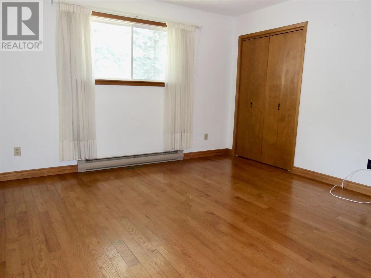
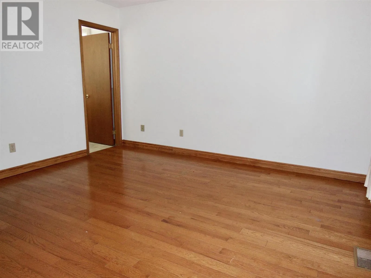
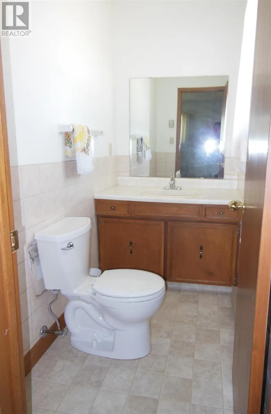
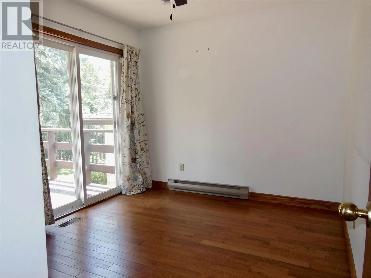
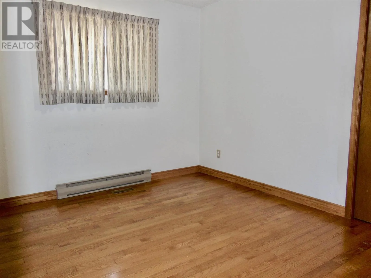
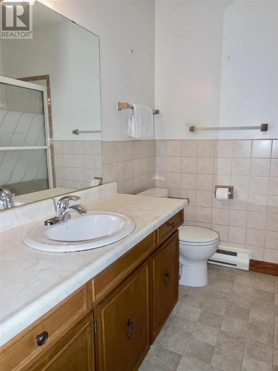
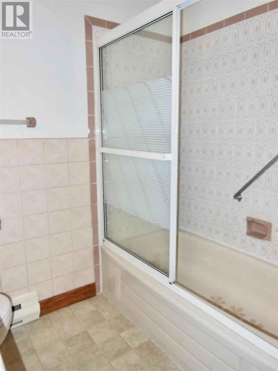
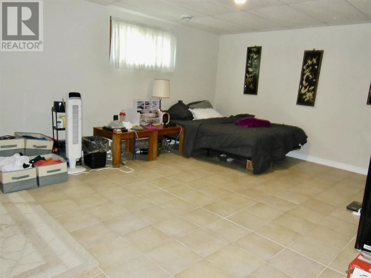
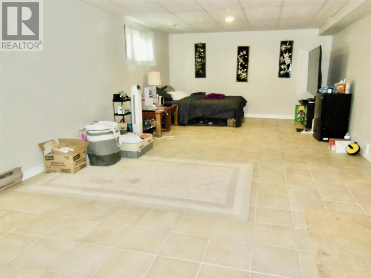
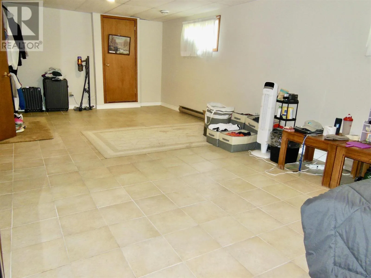
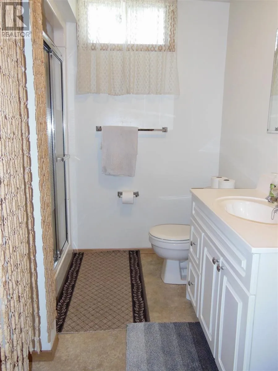
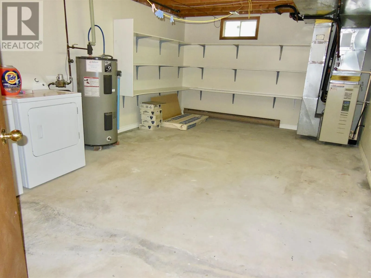
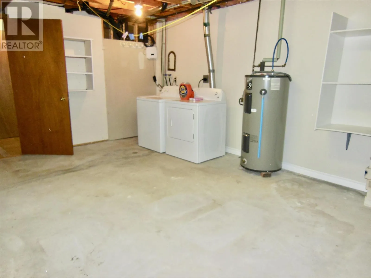
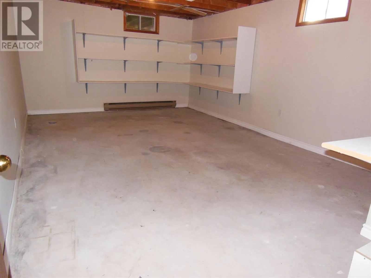
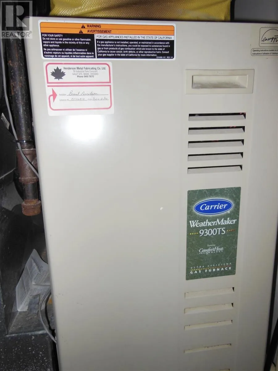
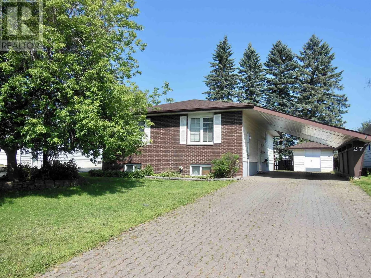
Lake, Creery, Elizabeth, Parker A spacious 1,243 sq. ft. hirise bungalow built in 1983 is ready for it's new owner. The main floor features three well-sized bedrooms including a primary bedroom with a 2-piece ensuite. The bright eat-in kitchen provides a casual dining space, while the separate formal dining room is perfect for hosting family dinners and special occasions. There's also hardwood flooring through the main level except in the kitchen and bathrooms. The partially finished basement expands your living space with a generous sized recroom, a third bathroom and a large laundry room. There's also plenty of additional space with excellent potential to create extra bedrooms, a home office, gym or hobby area to suit your lifestyle. Outside, you'll appreciate the attractive interlocking brick driveway, a fenced yard, a spacious back deck, a storage shed and a yard with plenty of room for children, pets or gardening. Additional features include gas forced-air heating, central air conditioning and immediate occupancy, allowing you to move in and make this home your own without delay. This home won't last long so call your favourite REALTOR® today to book your appointment for viewing. (id:27476)


Property Highlights

MLS® Number
SM262171
Type
Single Family
Community Name
Sault Ste. Marie
Land Size
under 1/2 acre

Building

Storeys
1.00
Square Footage
1243 sqft
Bathrooms Total
3
Bedrooms Above Ground
3
Bedrooms Total
3
Exterior Finish
Brick, Vinyl
Fireplace Present
No
Basement Type
Full (Partially finished)
Basement Features
Building Heating Type
Forced air
Heating Fuel
Natural gas
Building Cooling Type
Central air conditioning

Utilities

Water
Municipal water
Utility Sewer
Sanitary sewer

Room Layout

Recreation room
Basement
13.5 x 26.4
Bathroom
Basement
3 PCE
Laundry room
Basement
20 x 13
Den
Basement
12 x 21.3
Kitchen
Main level
10 x 8.3
Dining room
Main level
12.7 x 11.2
Living room
Main level
15 x 13.7
Primary Bedroom
Main level
12 x 13
Ensuite
Main level
2 PCE
Bedroom
Main level
11.3 x 9.8
Bedroom
Main level
11.3 x 9.2
Bathroom
Main level
4 PCE

Location

Learn more about this property
Listing provided by:
Remax Sault Ste. Marie Realty Inc.
MLS® number:
SM262171
Agent:
Karina Bruni
*Indicates required field
Name is required
Email is required
Please enter a valid phone number (e.g., 416-111-1111).