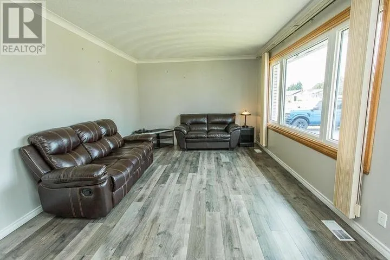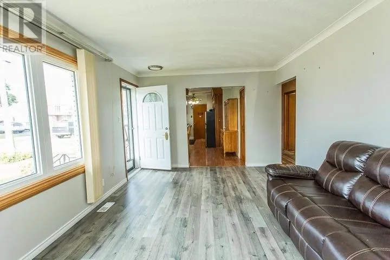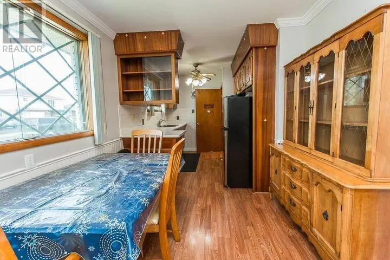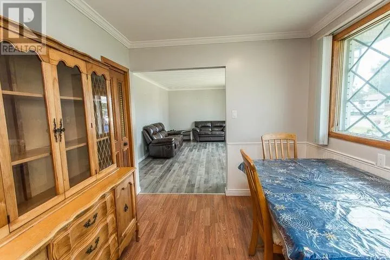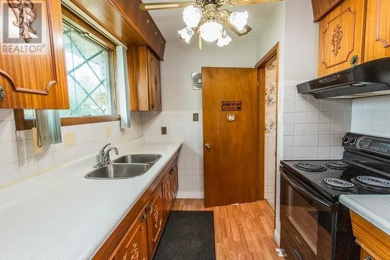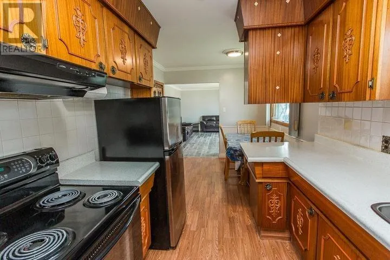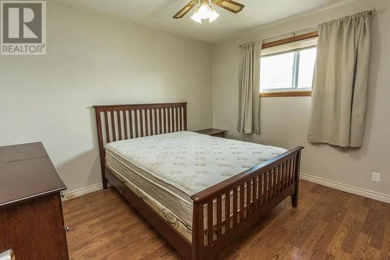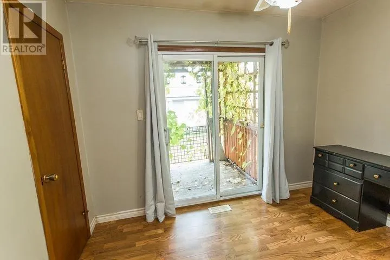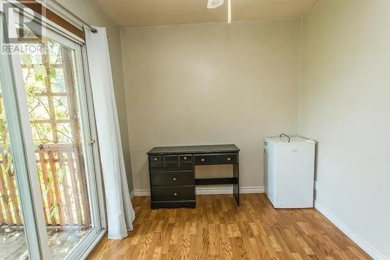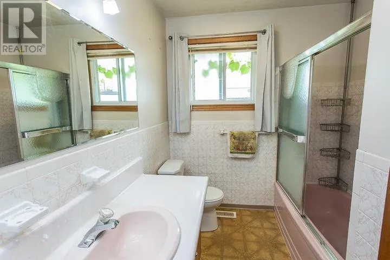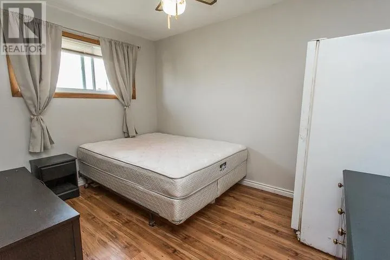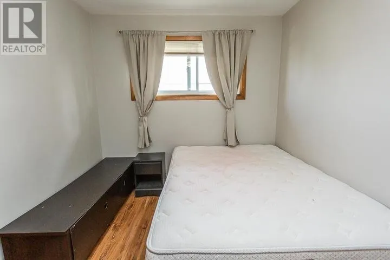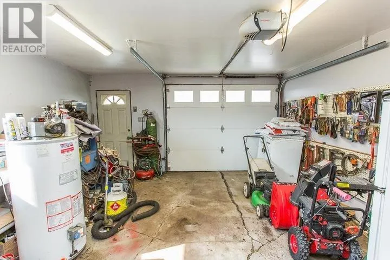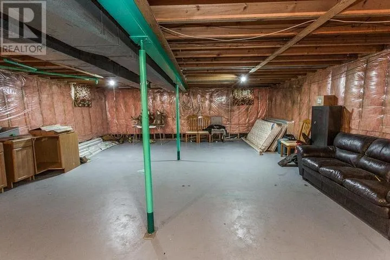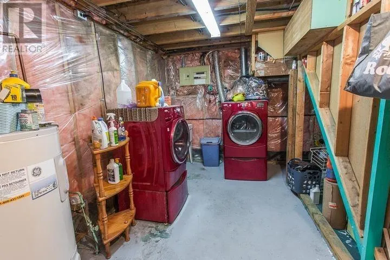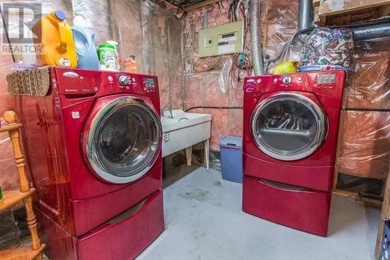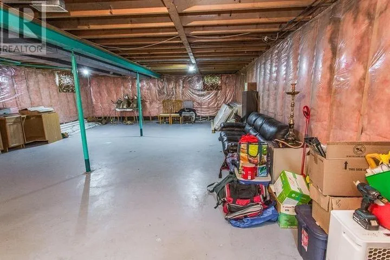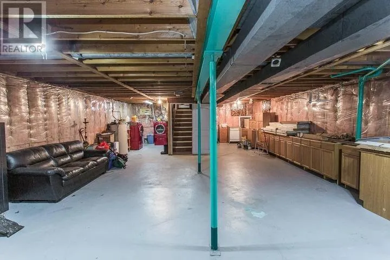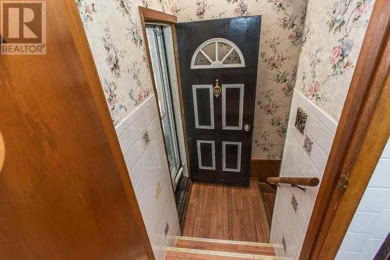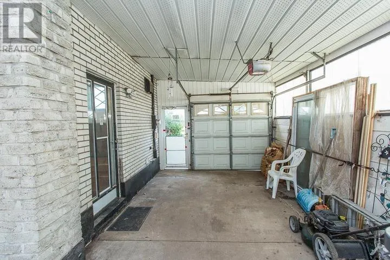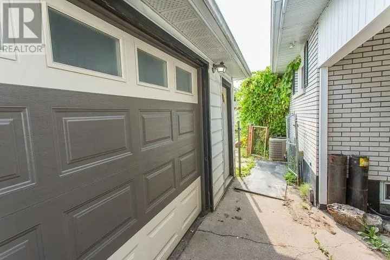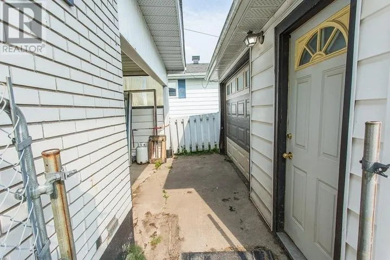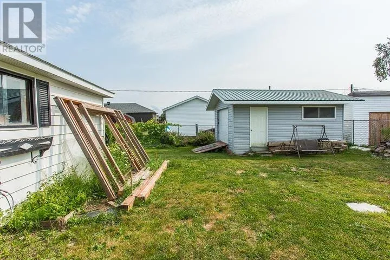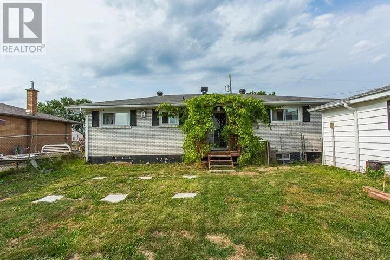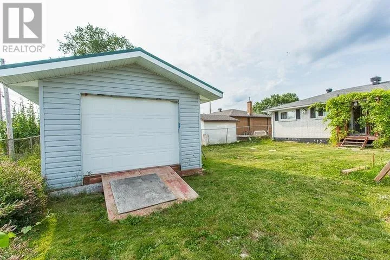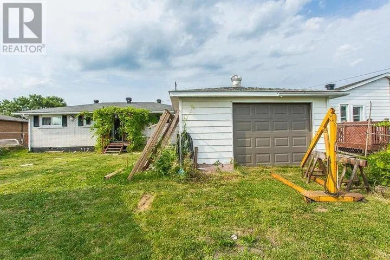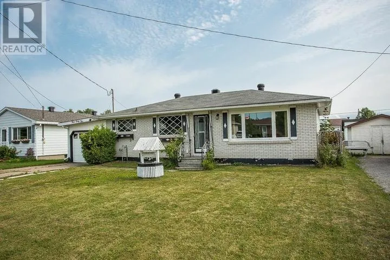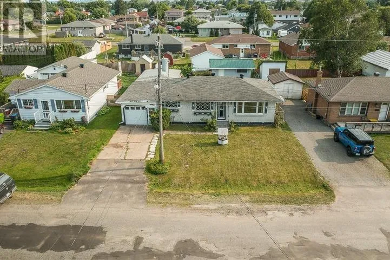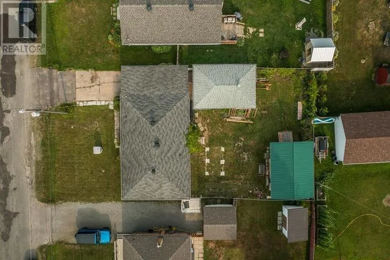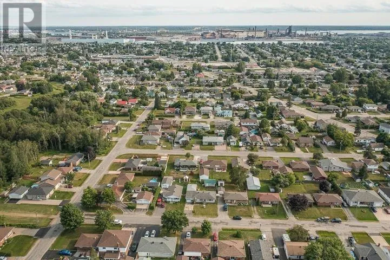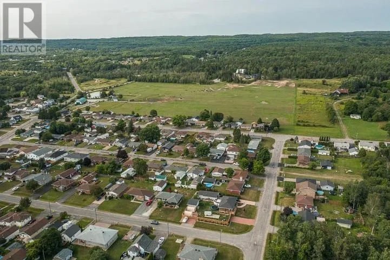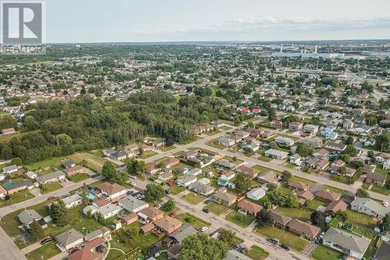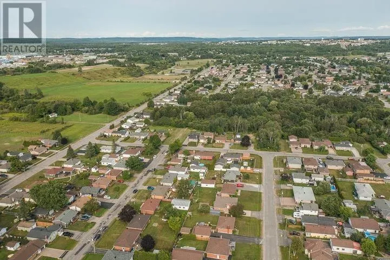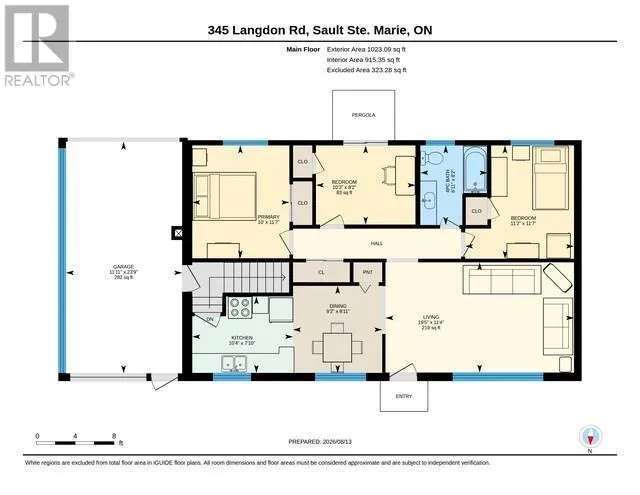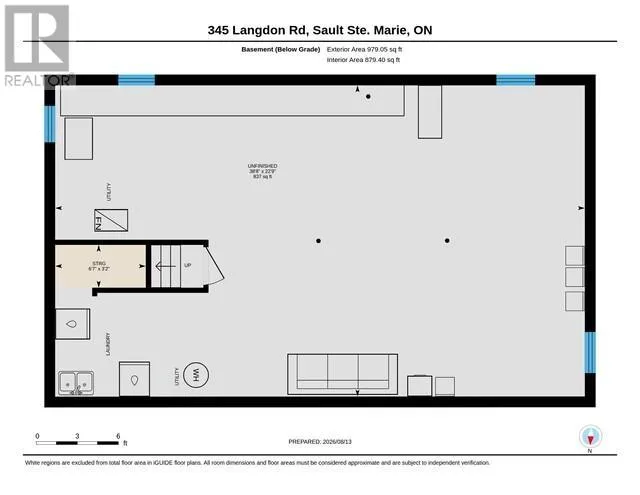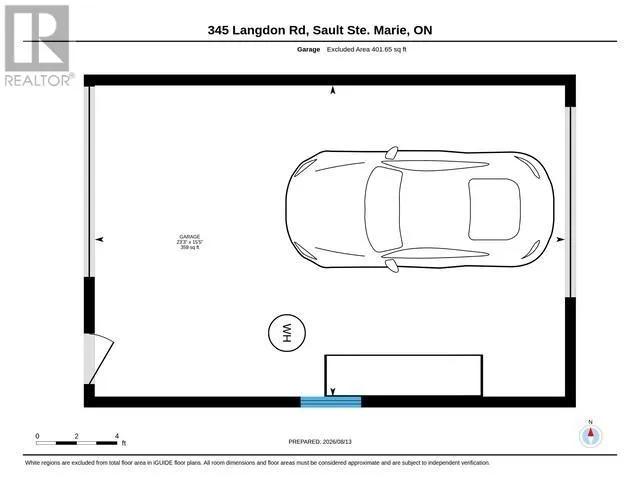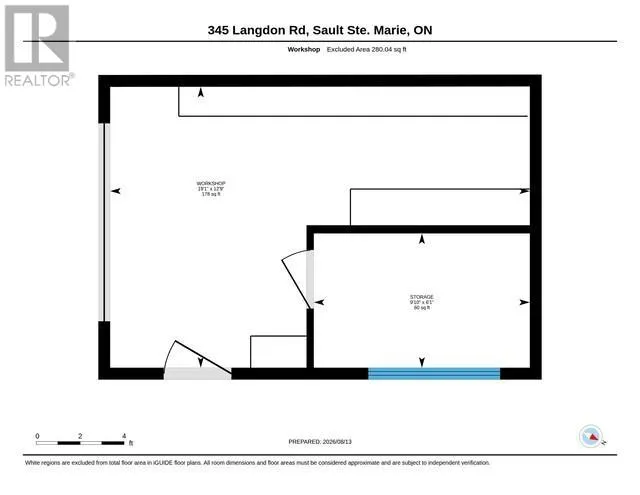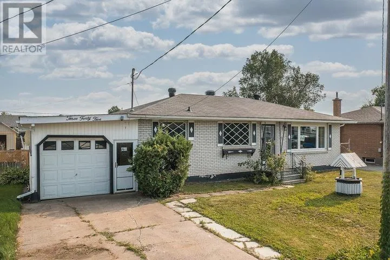
Langdon Road between Murton Ave and Korah Road near Garson. For anyone who's run out of room for the car, boat, workshop, and weekend projects, 345 Langdon Avenue solves that problem three times over! Tucked into a quiet, established family neighbourhood, this brick bungalow comes with a carport plus two more outbuildings out back, a finished, insulated, and wired detached garage with doors front and back (drive straight through with the boat or the snowmobiles), and a separate near-finished workshop with its own garage door. Three bedrooms and a full bath cover the essentials, with newer flooring through much of the main level and central air keeping things comfortable all summer. The eat-in kitchen is ready for your updates, and a stack of brand-new kitchen cabinets in the basement, included, gives you a head start. Built on a poured concrete foundation, the basement is big, bright, and bone dry - already insulated and ready to finish however you like, whether that's a second bathroom, a rec room, or extra living space. The 200 amp electrical service, and the electric forced air furnace can easily be converted to gas as it has already been brought to the home. Set on a quiet street known for great neighbours, this is a home with room to grow for the family, for you, and whatever comes next! Sold as-is, where-is being an estate sale. (id:27476)