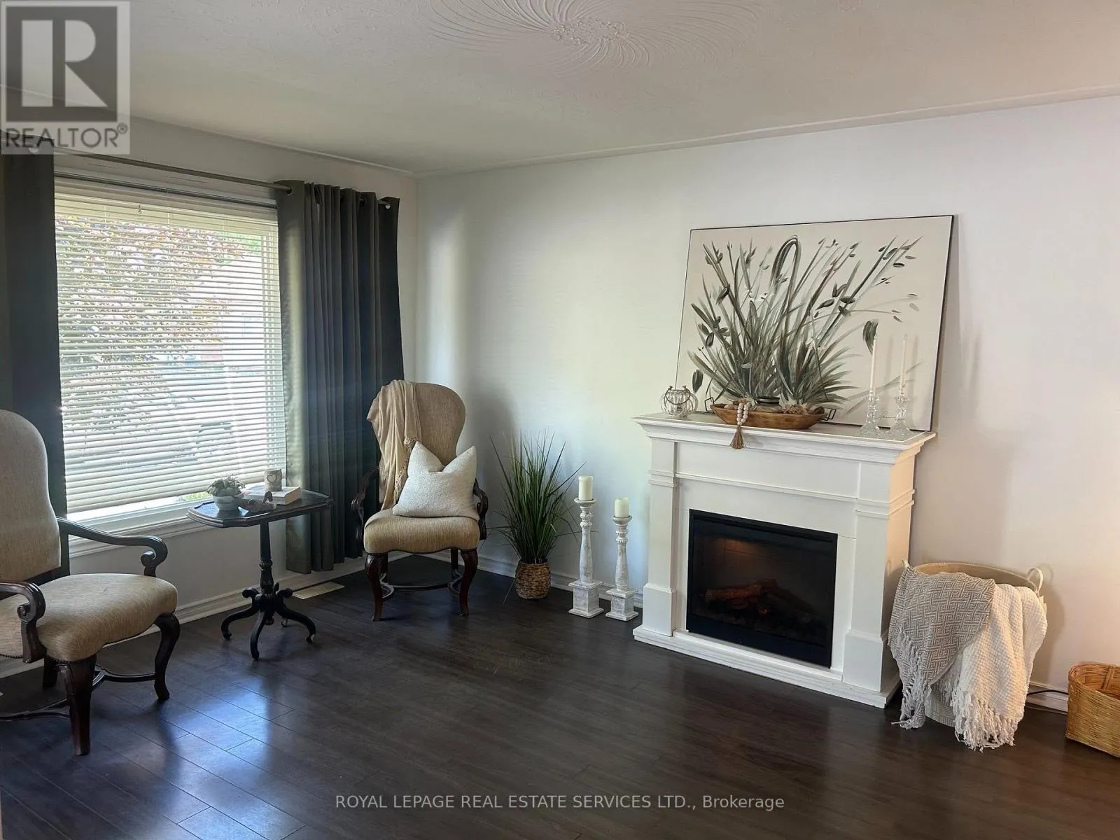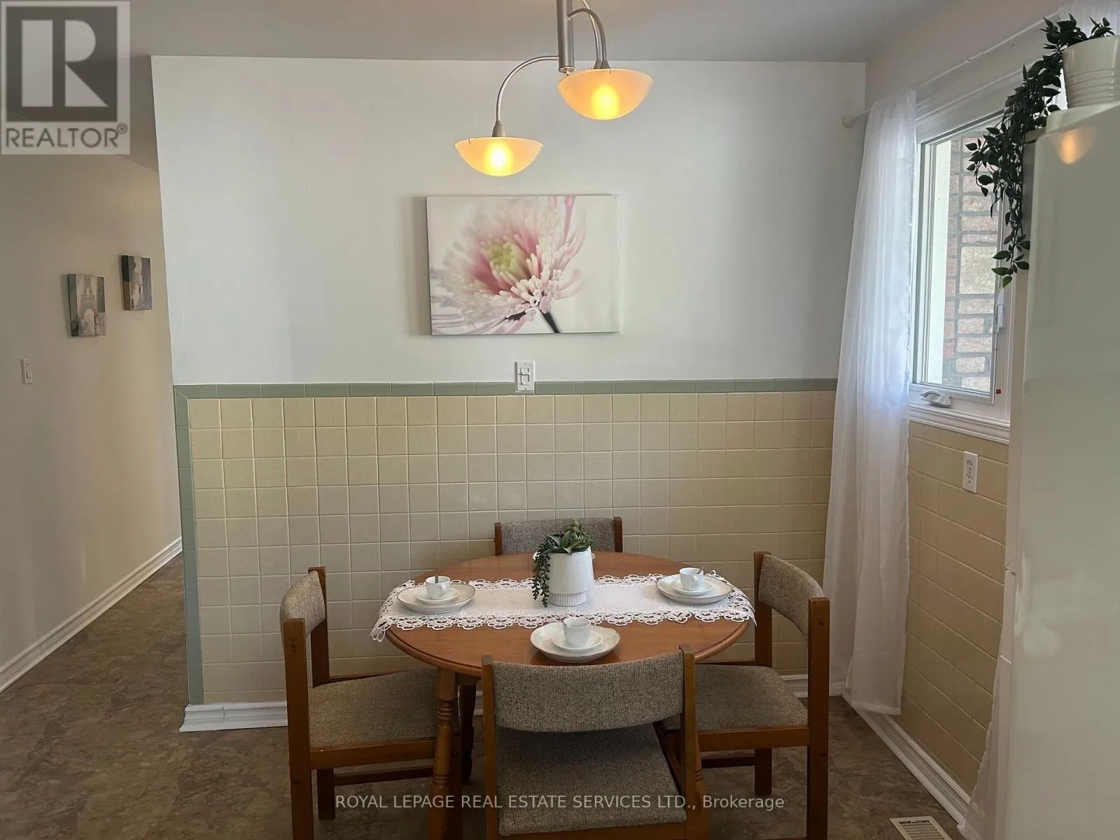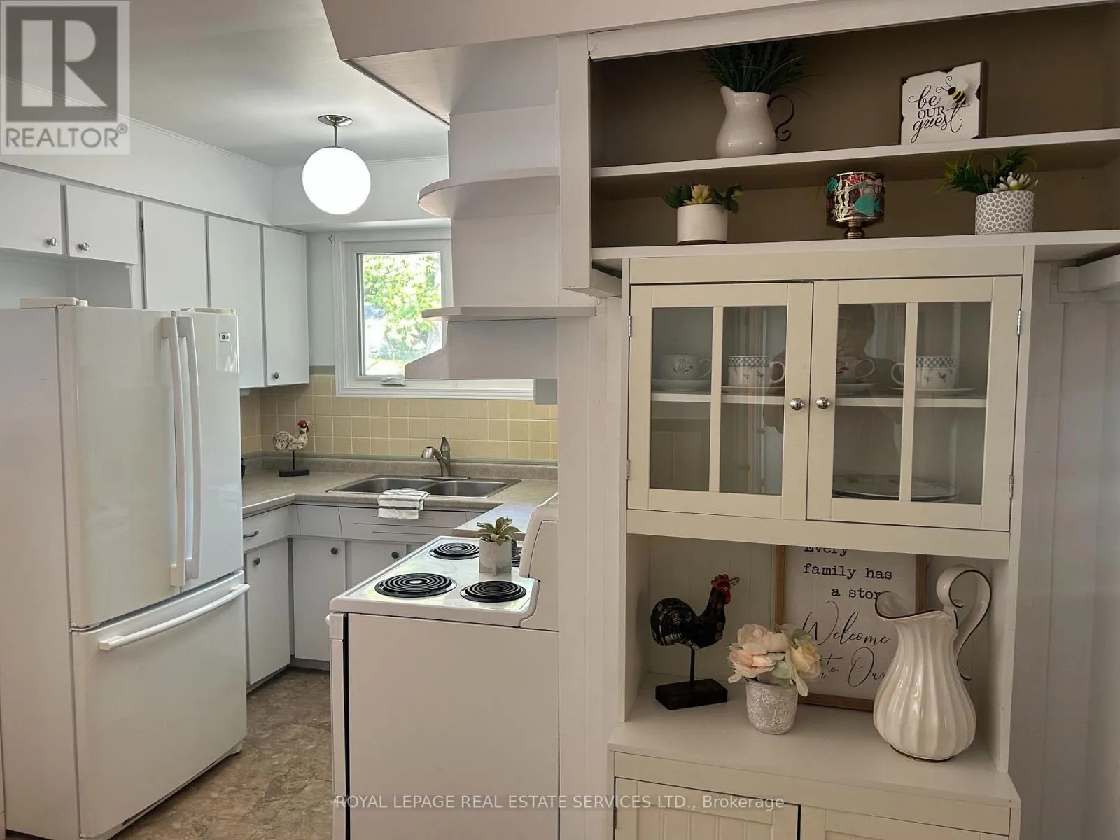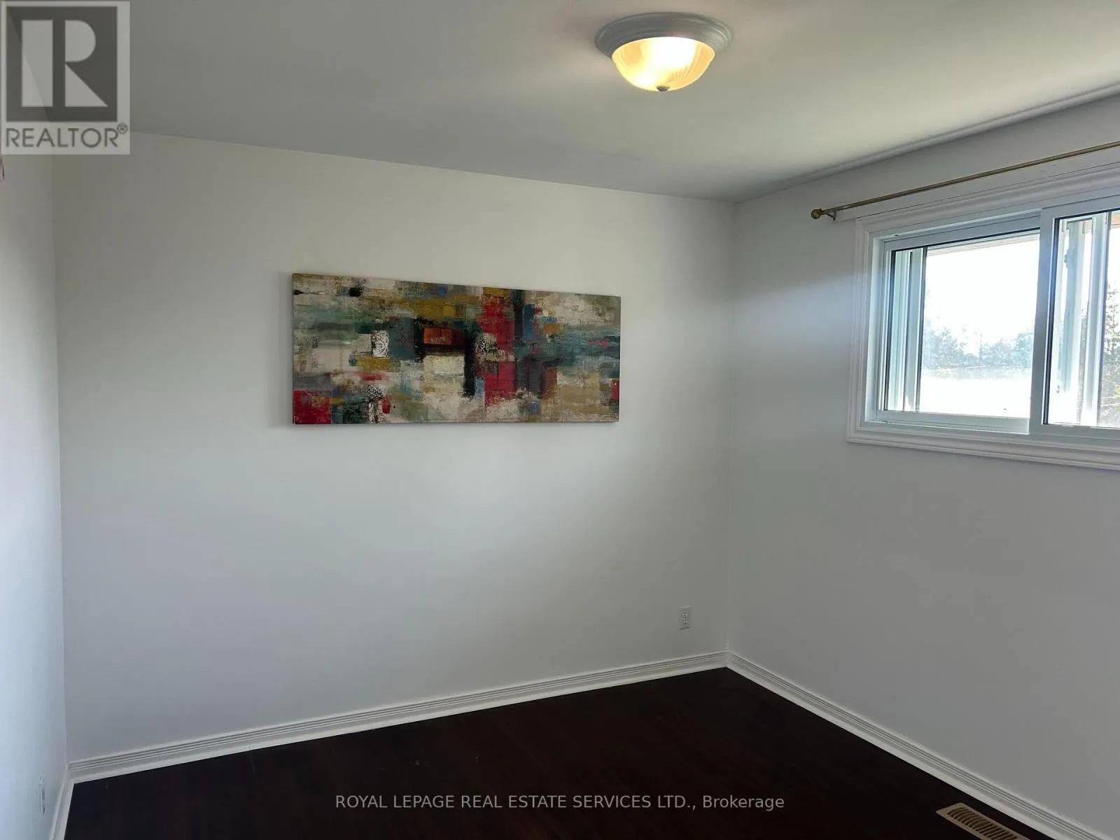
237 Walnut Street, Sault Ste Marie, Ontario P6B 2G3

Listed for:
$329,000
4 beds
2 baths
Listed 1 day ago
House for rent: 237 Walnut Street, Sault Ste Marie, Ontario P6B 2G3

View all 20 photos

About

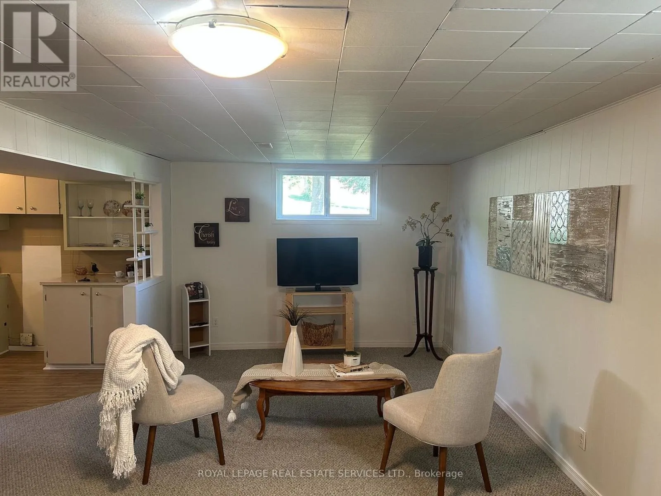
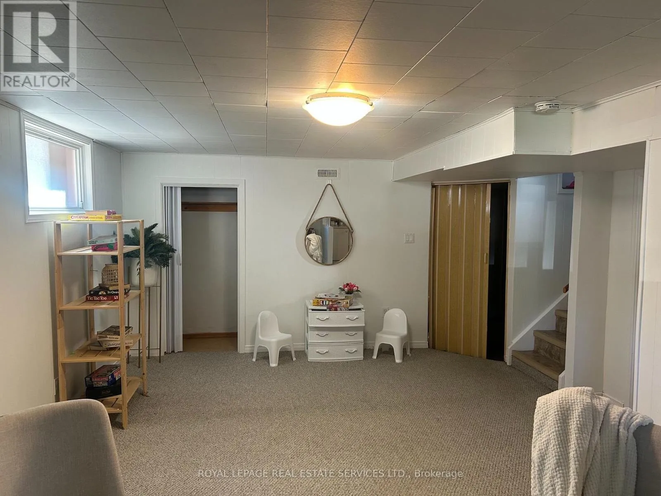
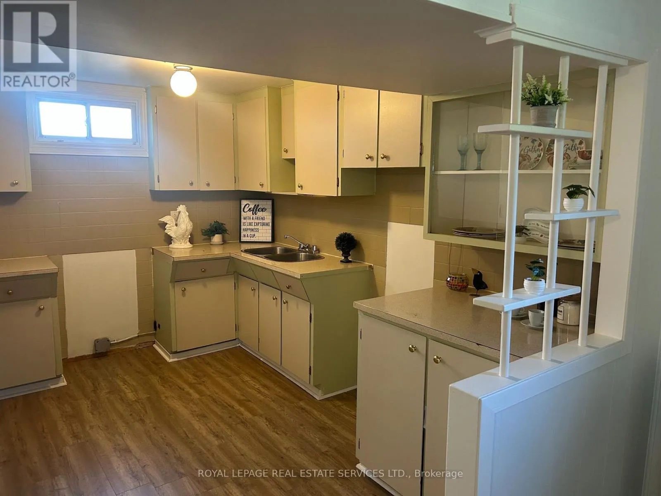
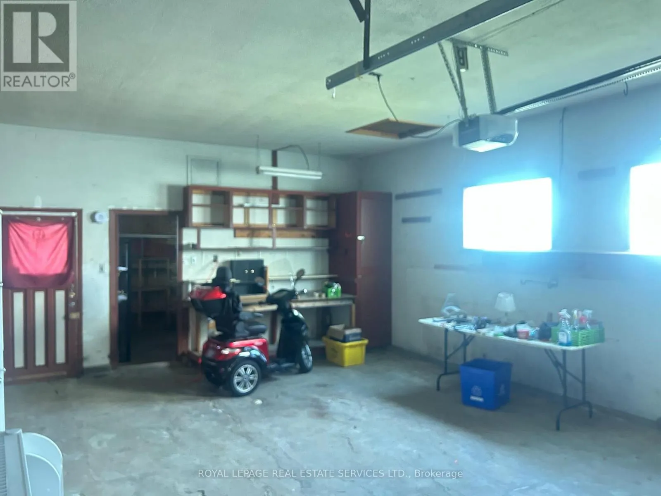
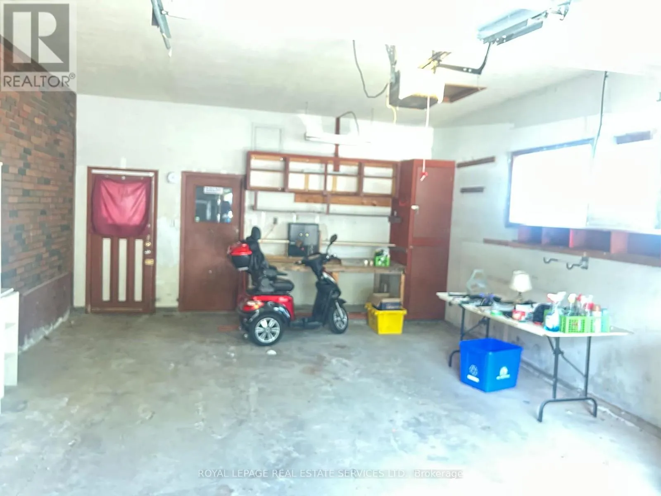
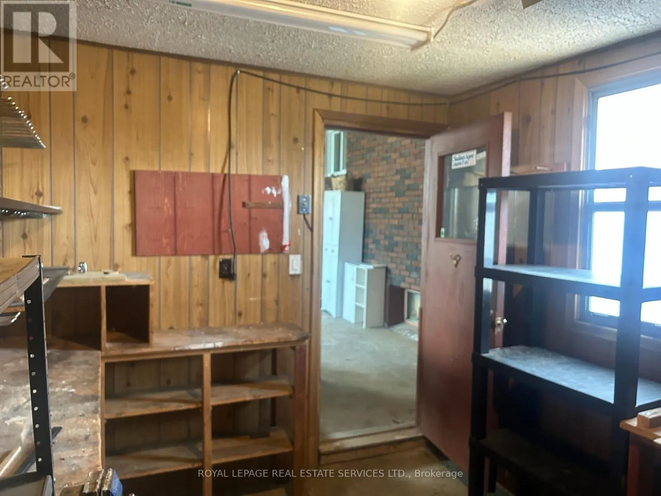
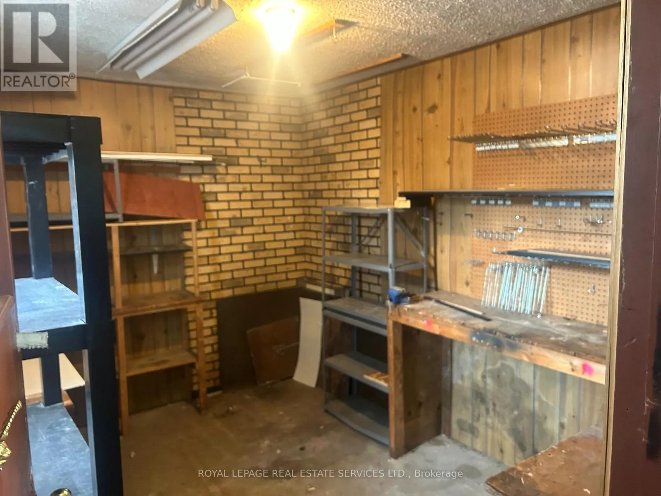
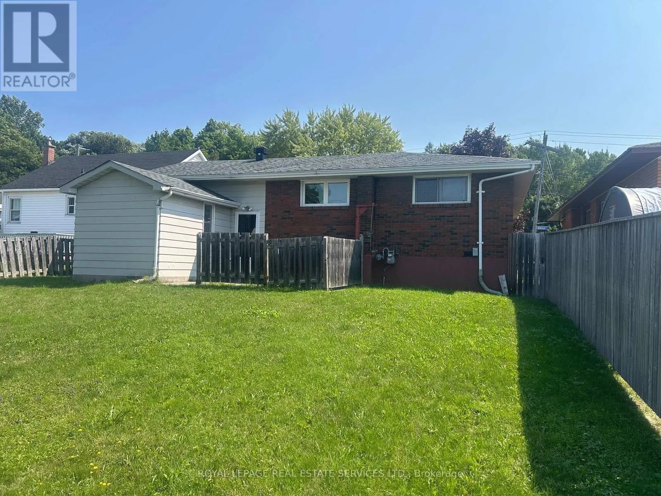
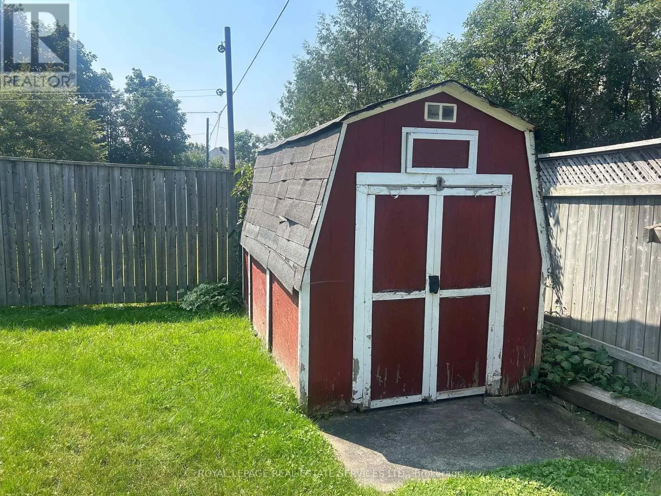
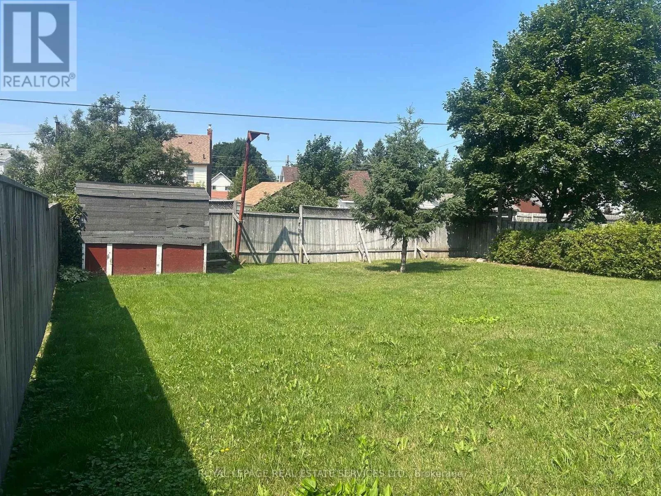
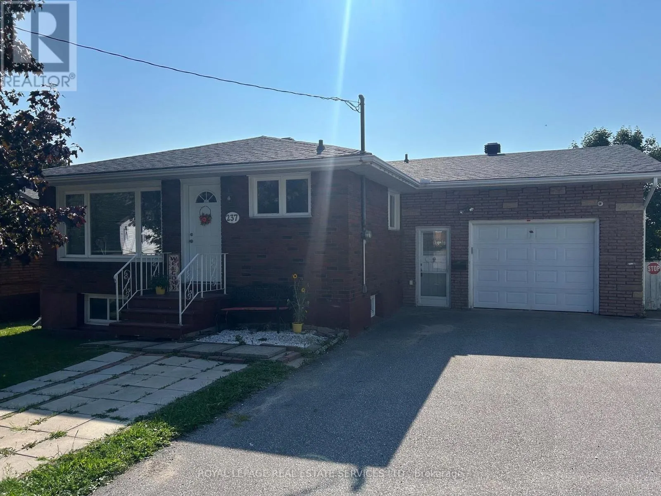
Cross Streets: North/Walnut or Northern Ave + Walnut. ** Directions: North St South Turn Left Onto Walnut. Don't Miss Your Opportunity To View This 3+1 Bedroom Brick Bungalow That Features An Oversized Garage With Inside Entry To Home. A Separate Workshop For The Handyman. This Home Also Features An In-Law Suite Perfect For Extra Family Members Or Extra Income Rental. This Home Is Priced To Sell So Book Your Showing Today. (id:27476)


Property Highlights

MLS® Number
X13682536
Type
Single Family
Ownership Type
Freehold
Land Size
50 x 125 FT
Parking Space Total
3

Building

Building Type
House
Storeys
1.00
Square Footage
700 - 1100 sqft
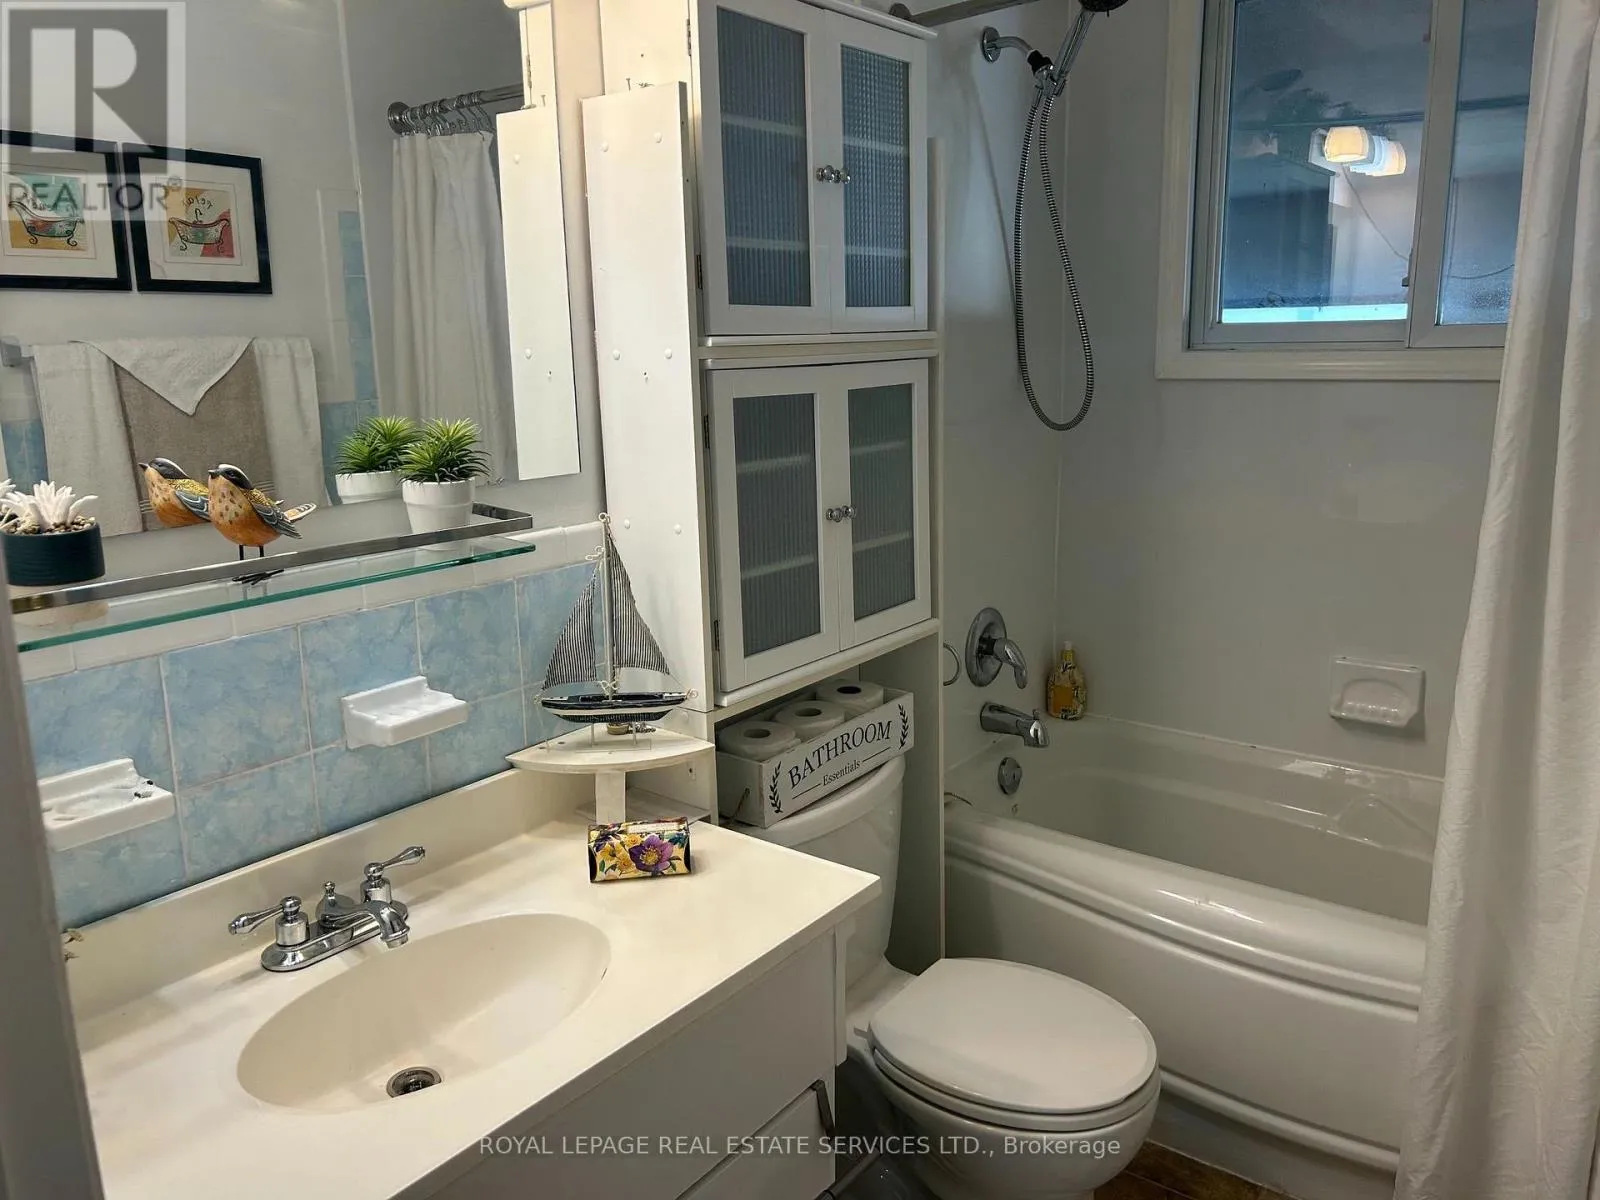
Bathrooms Total
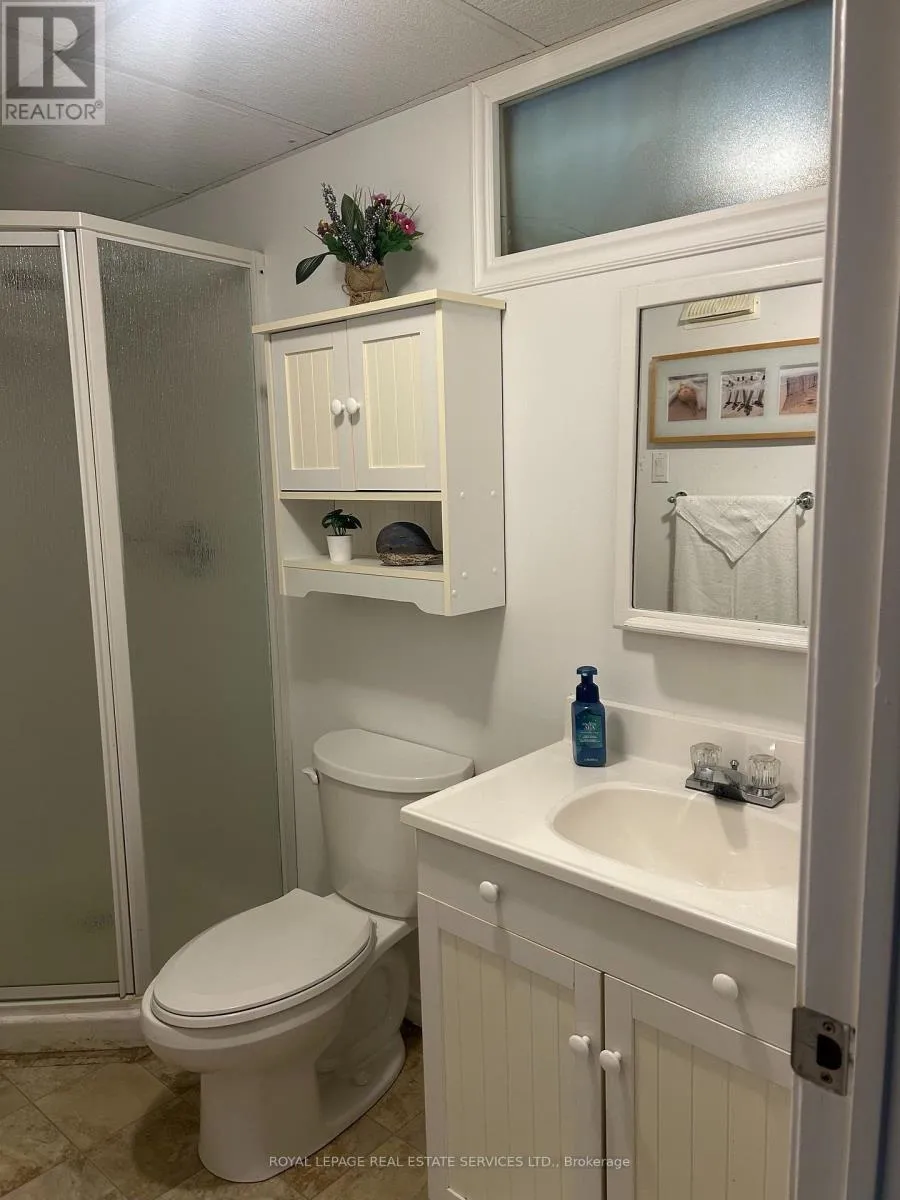
2
Bedrooms Above Ground
3
Bedrooms Total
4
Exterior Finish
Brick
Fireplace Present
No
Basement Type
N/A (Finished)
Basement Features
Building Heating Type
Forced air
Heating Fuel
Propane
Building Cooling Type
None

Utilities

Water
Municipal water
Utility Sewer
Sanitary sewer

Room Layout

Kitchen
Lower level
2.413 m x 2.61 m
Recreational, Games room
Lower level
4.39 m x 7.035 m
Laundry room
Lower level
3.48 m x 2.44 m
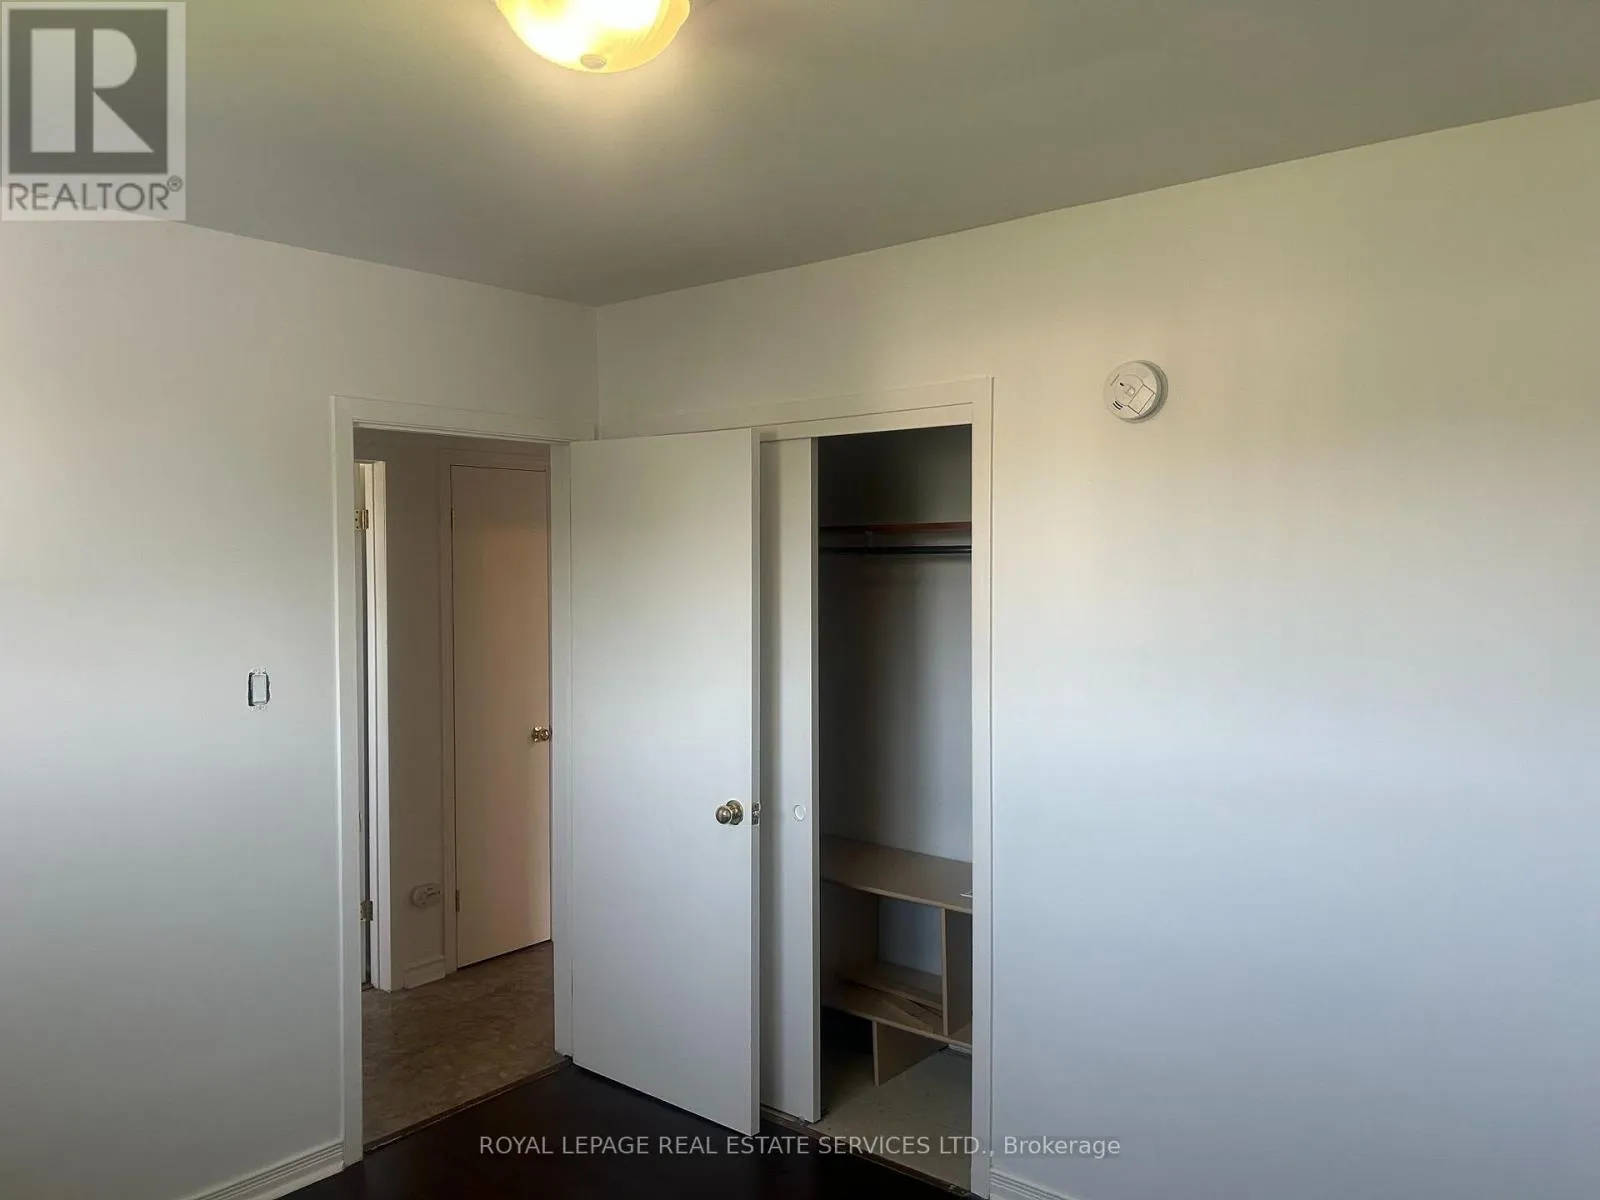
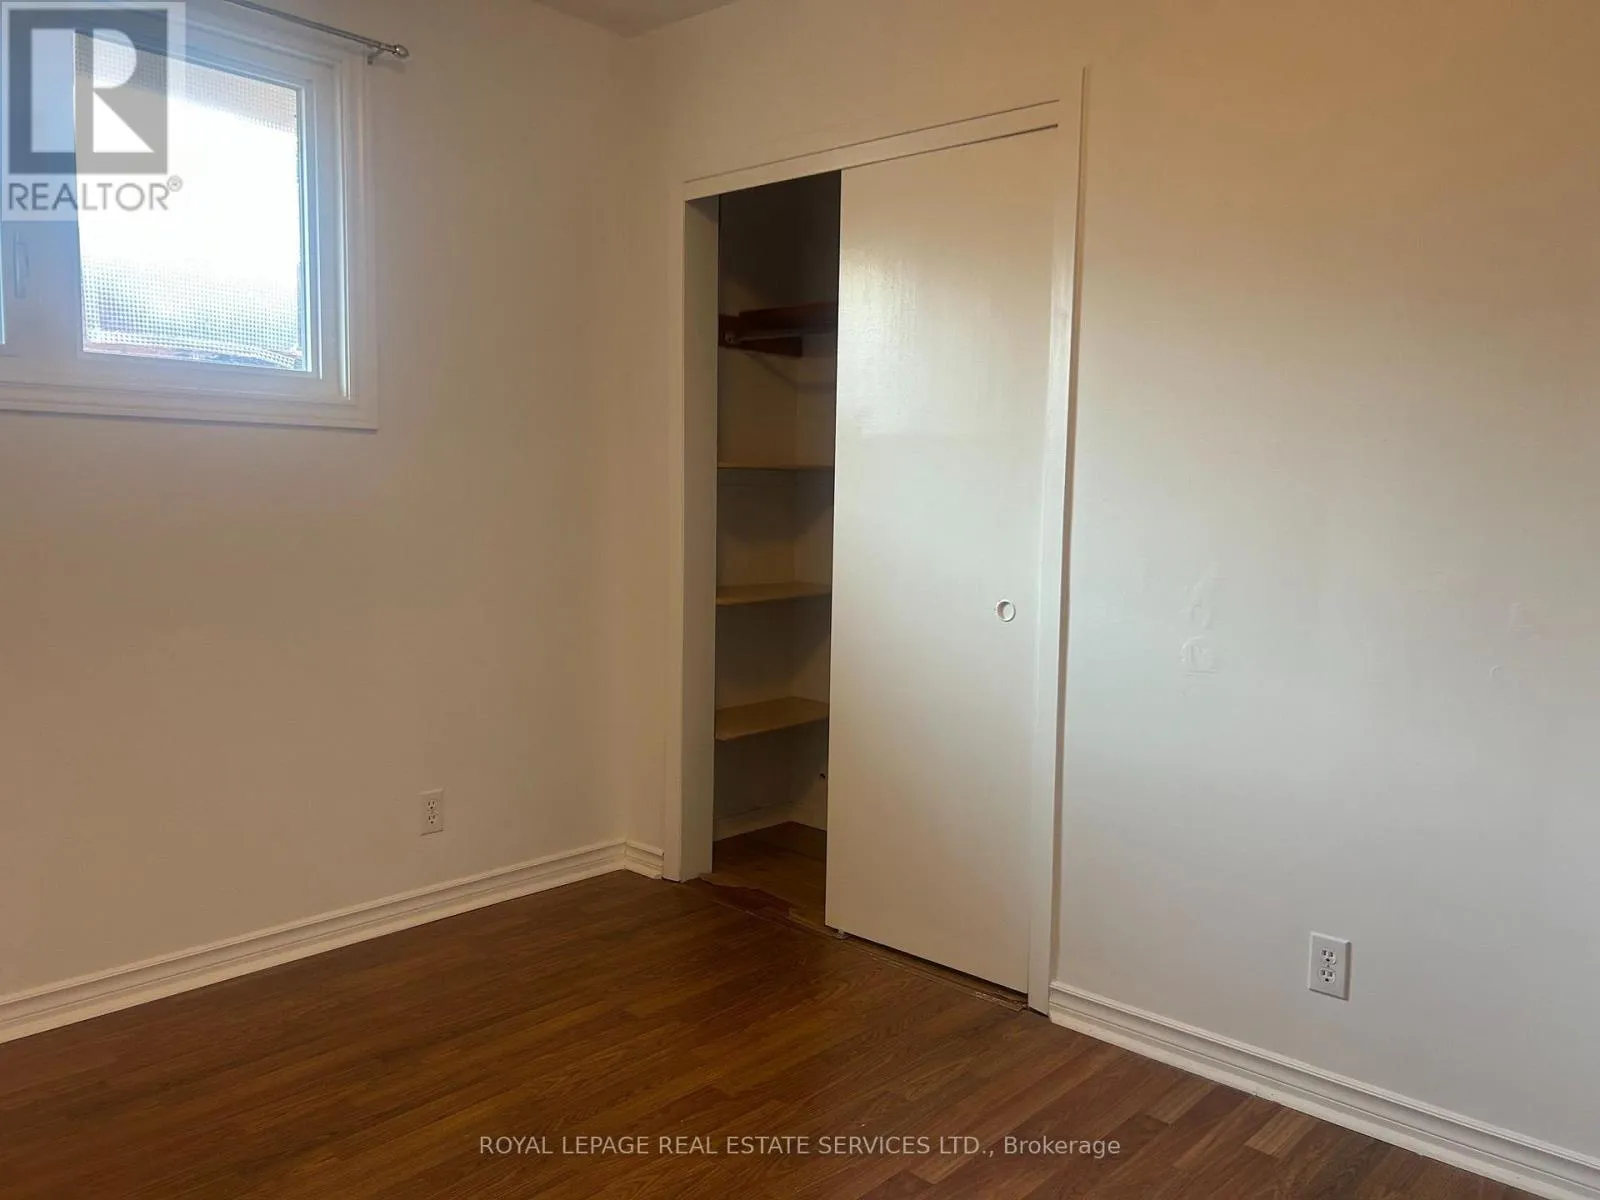
Bedroom 4
Lower level
3.769 m x 3.35 m
Furnace
Lower level
2.74 m x 1.8 m
Cold room
Lower level
2.49 m x 2.35 m
Kitchen
Main level
5.715 m x 4.22 m
Living room
Main level
3.958 m x 2.855 m
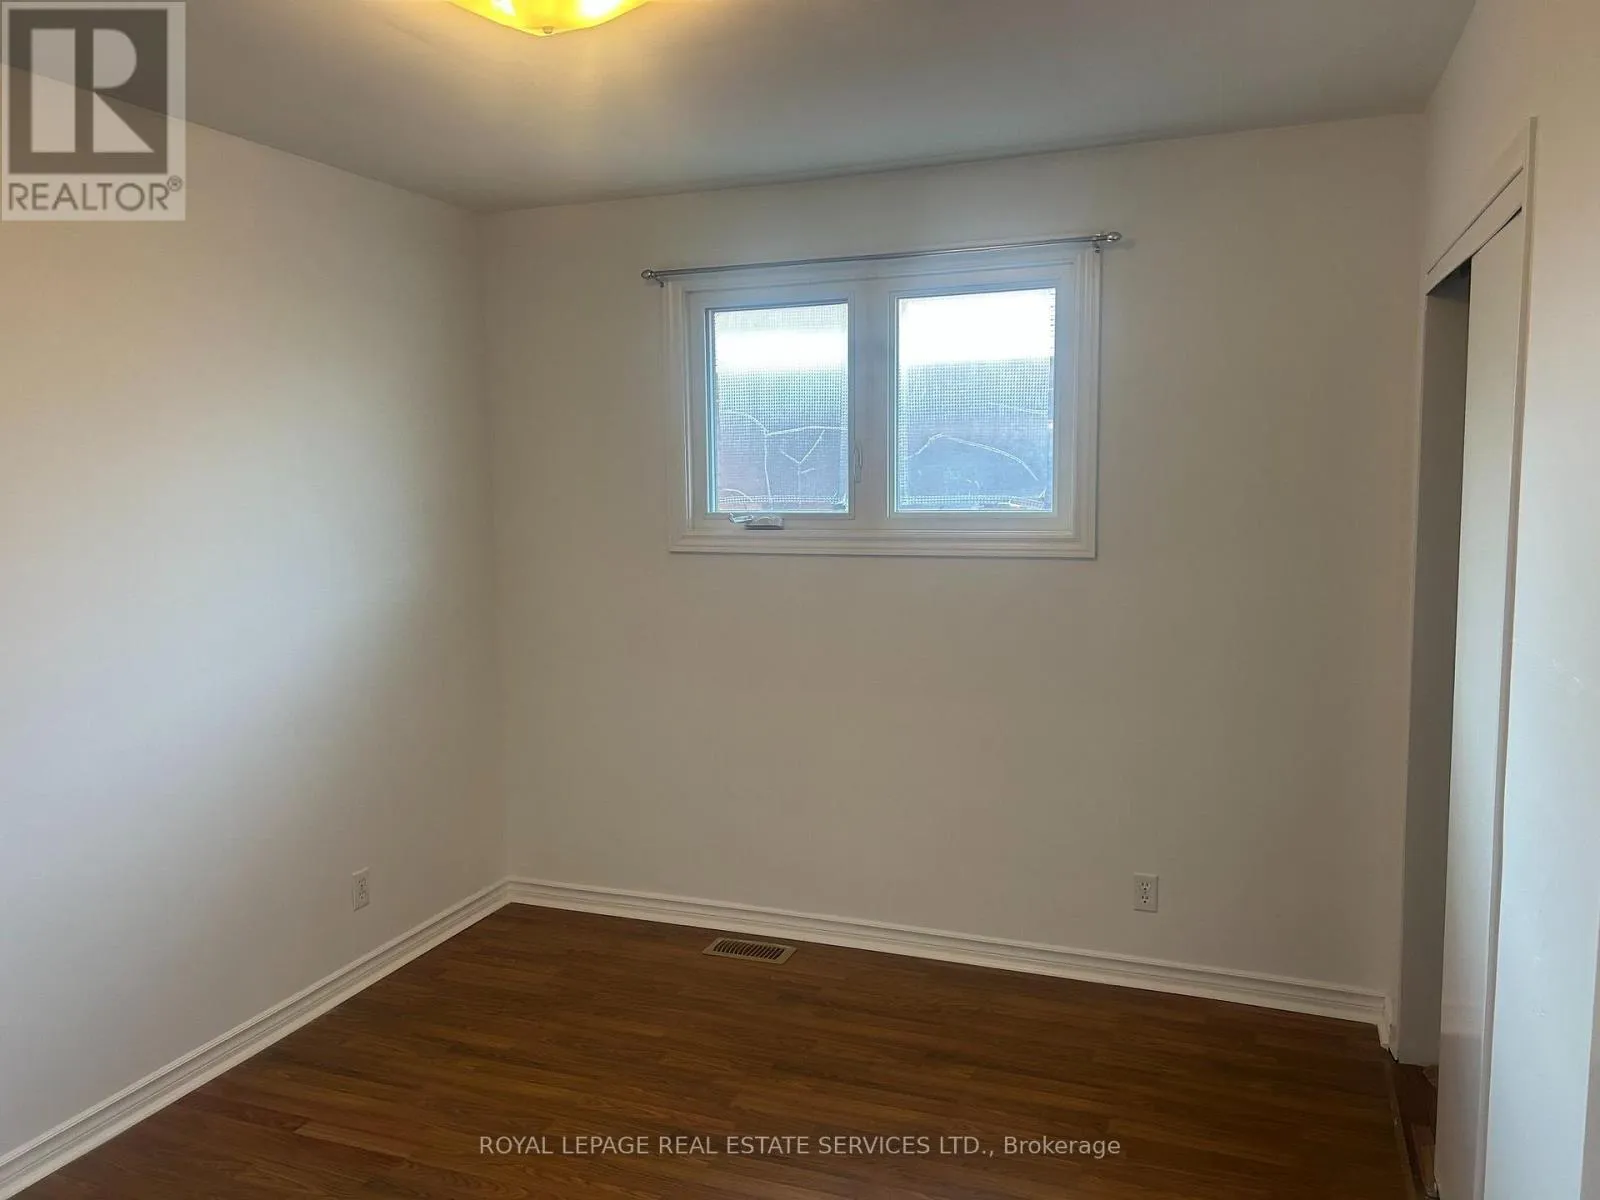
Primary Bedroom
Main level
3.416 m x 3.04 m
Bedroom 2
Main level
3.432 m x 2.916 m
Bedroom 3
Main level
3.53 m x 1.94 m

Location

Learn more about this property
Listing provided by:
ROYAL LEPAGE REAL ESTATE SERVICES LTD.
MLS® number:
X13682536
Agent:
Terry Schmid
*Indicates required field
Name is required
Email is required
Please enter a valid phone number (e.g., 416-111-1111).