267 Pointe Louise Dr, Sault Ste. Marie, Ontario P6A 5K6

Listed for:
$849,900
3 beds
2 baths
Listed 42 days ago
267 Pointe Louise Dr, Sault Ste. Marie, Ontario P6A 5K6

View all 34 photos

About

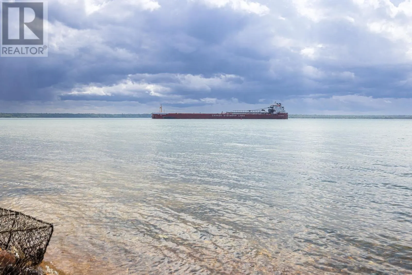
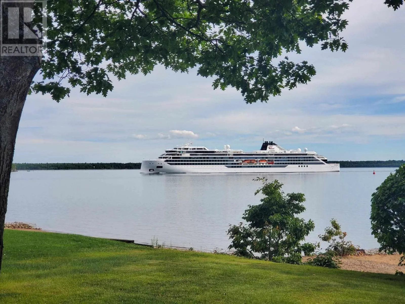
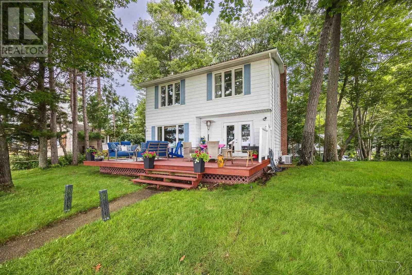
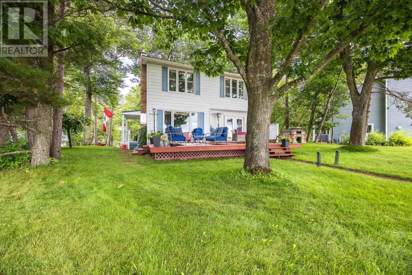
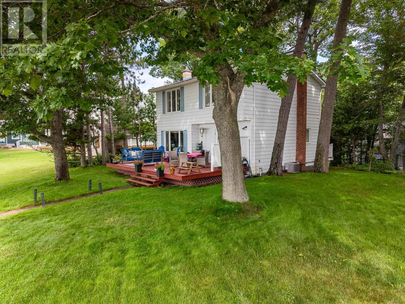
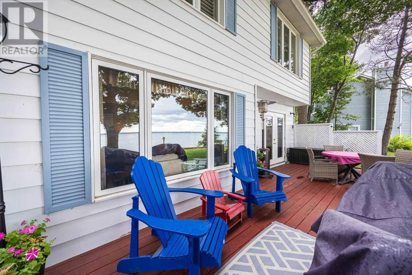
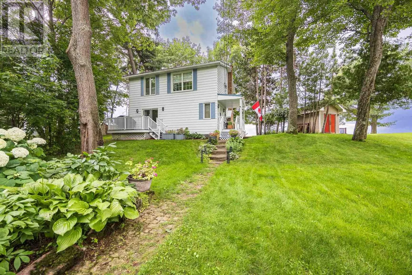
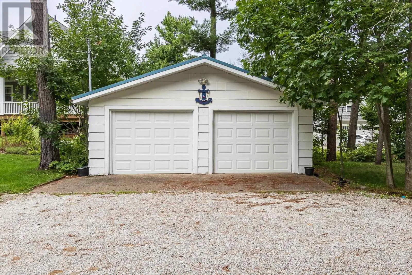
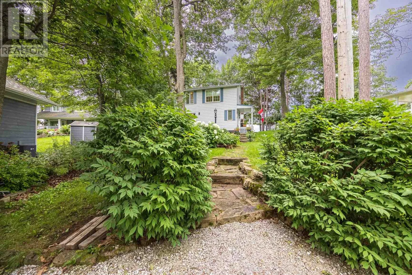
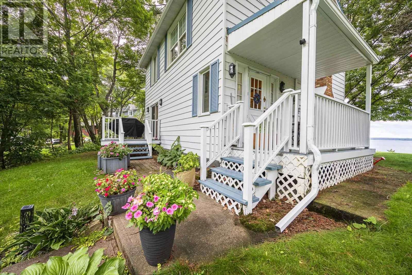
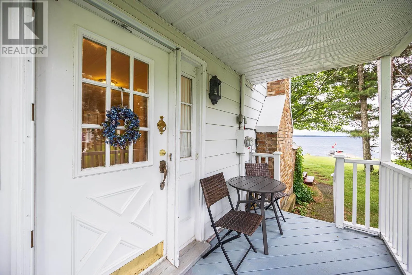
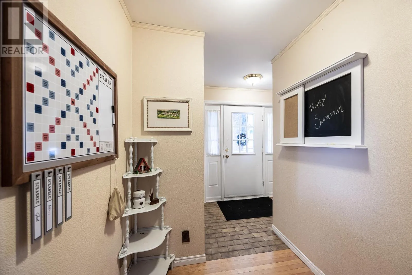
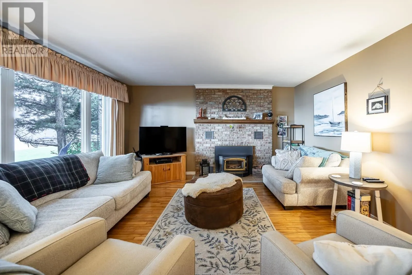
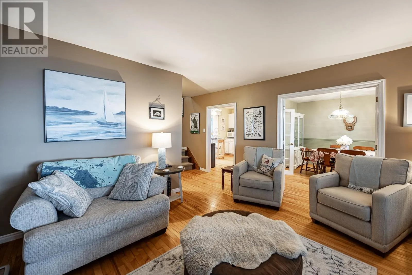
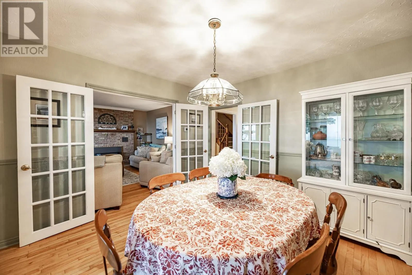
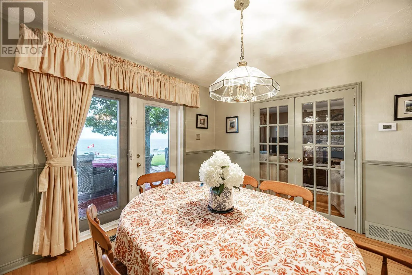
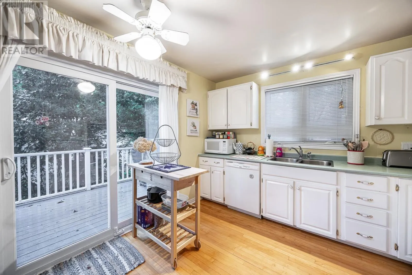
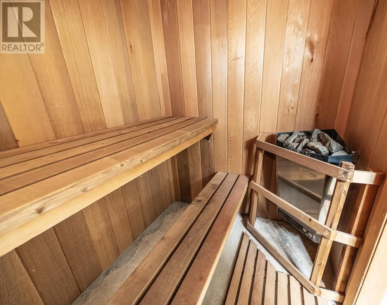
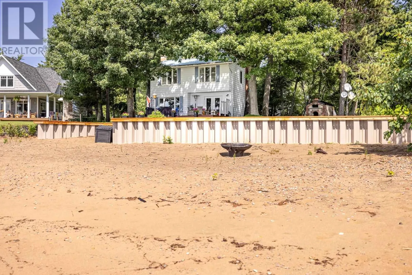
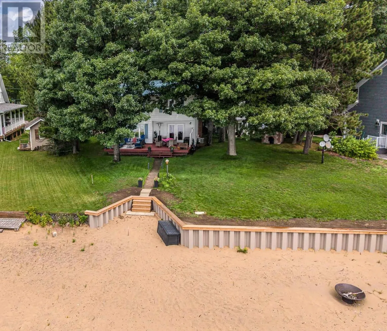
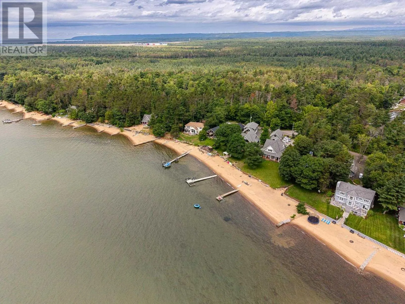
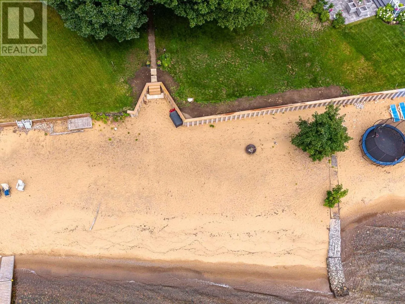
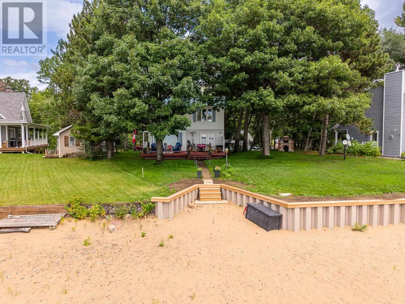
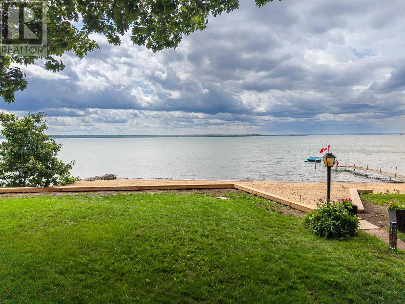
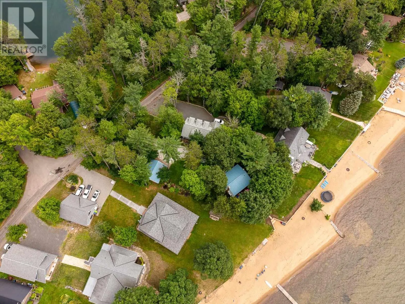
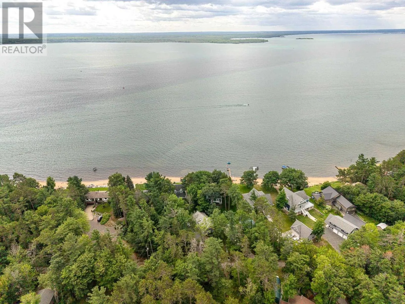
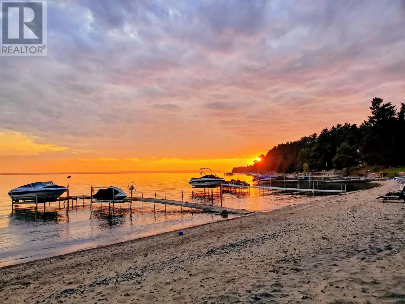
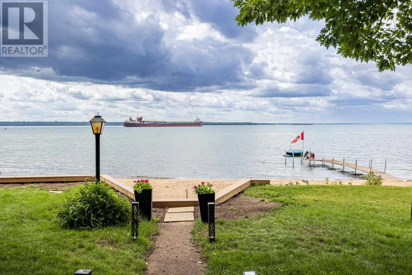
WOW!!! This city property has the feel of cottage living and only minutes from downtown. Southern exposure views from a pristine sand beach, expansive deck, house and manicured yard with irrigation system. Enjoy Superior's waterfront while watching lakers travel directly in front of this gorgeous lot. The 25'x18' deck is well shaded from the beautiful mature trees on landscaped grounds. Or bask in the sun on the lush front lawn complete with sprinkler system and sand beach; separated by a recent and professionally constructed retaining wall/breakwater. The manicured grounds include a custom built pizza oven, double detached 24x24 garage and stone walkway leading to a well maintained 2 storey home with 3 bedrooms, 2 baths, separate dining room and insert fireplace in the living room. Main floor is complimented with beautiful hardwood flooring. Large windows provide brightness with spectacular waterfront views. Also has a sauna. Whether as a full time residence or a picturesque cottage make an appointment to view this unique offering. (id:27476)


Property Highlights

MLS® Number
SM262242
Type
Single Family
Community Name
Sault Ste. Marie
Land Size
1/2 - 1 acre

Building

Storeys
2.00
Bathrooms Total
2
Bedrooms Above Ground
3
Bedrooms Total
3
Amenities
Sauna
Exterior Finish
Siding
Fireplace Present
Yes
Basement Type
Full (Partially finished)
Basement Features
Building Heating Type
Forced air
Heating Fuel
Natural gas, Wood
Building Cooling Type
Central air conditioning

Utilities

Water
Drilled Well
Utility Sewer
Septic System

Room Layout

Living room
Second level
15' X 14'8"
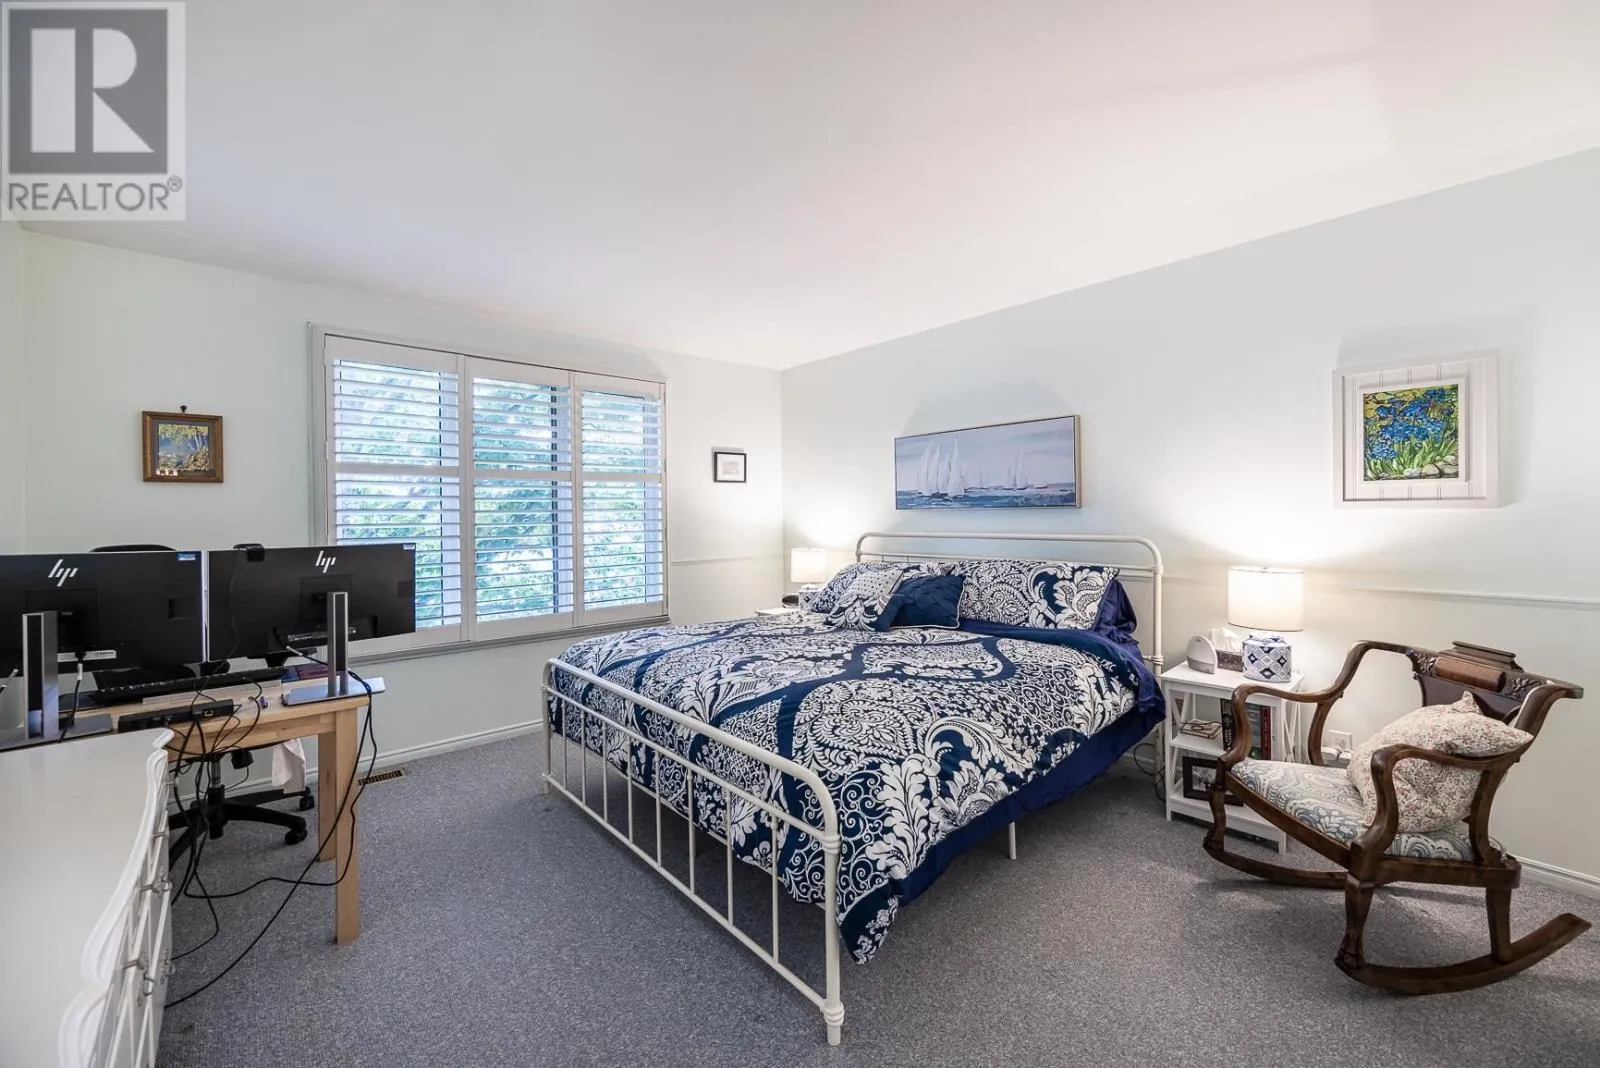
Primary Bedroom
Second level
14' X 12'6"
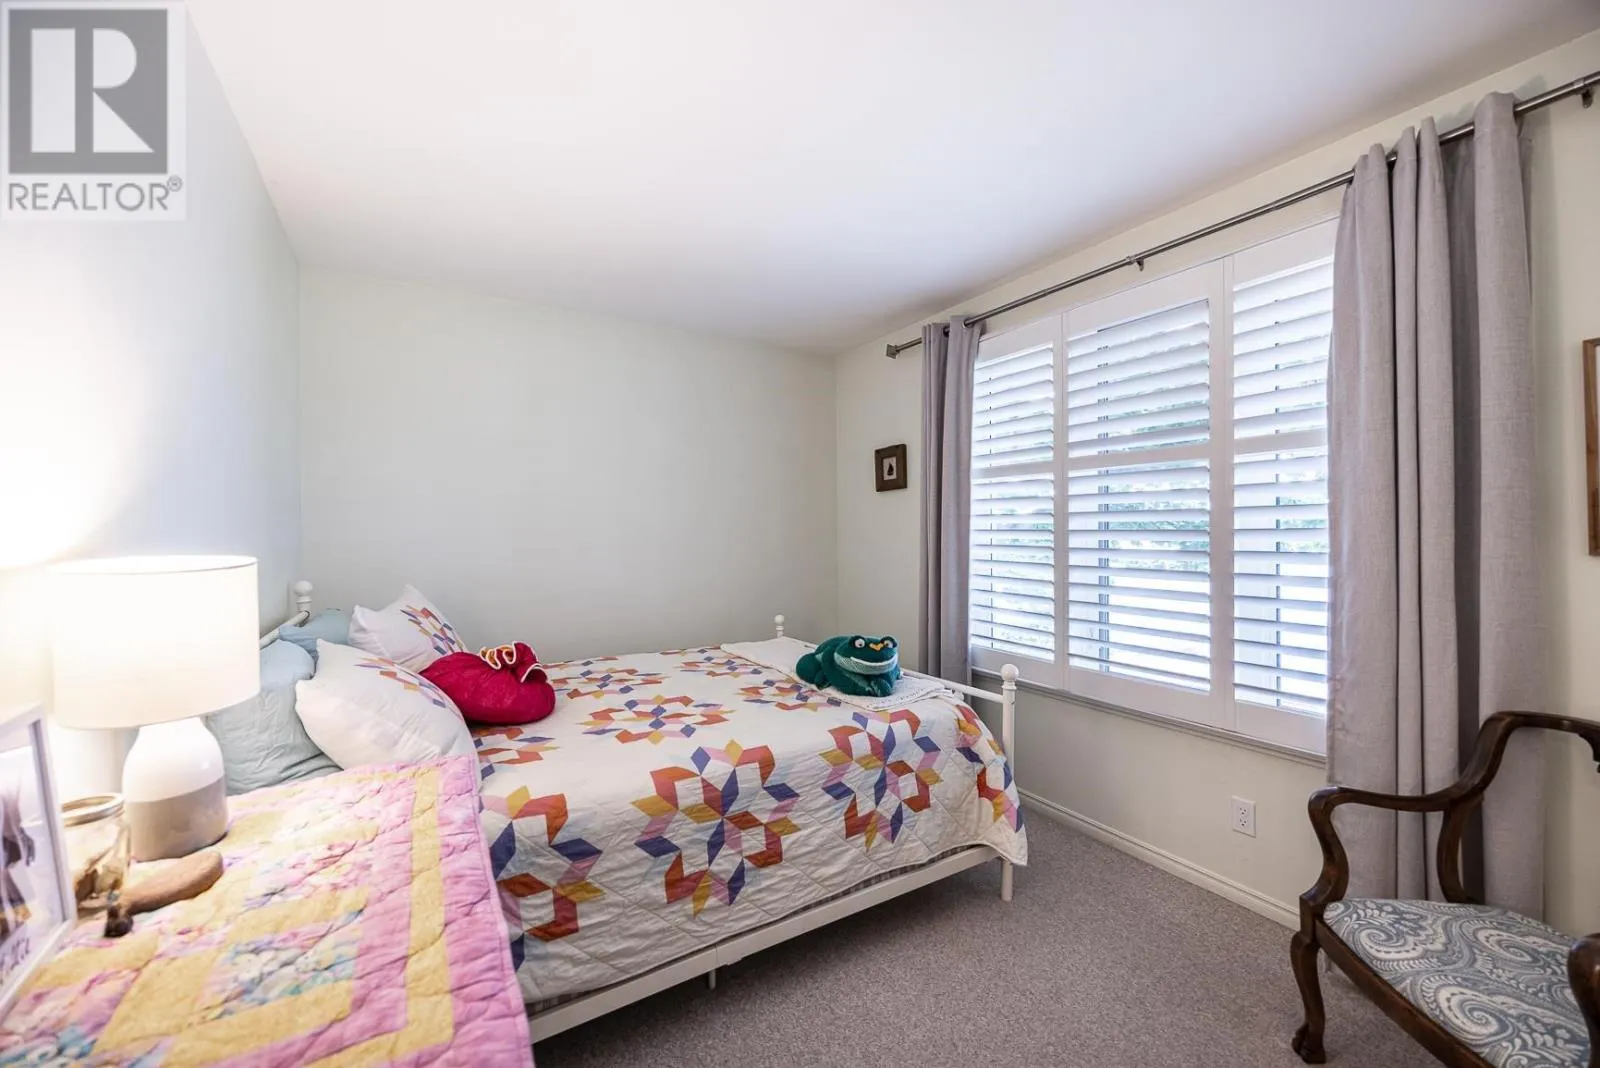
Bedroom
Second level
14' X 9'
Bedroom
Second level
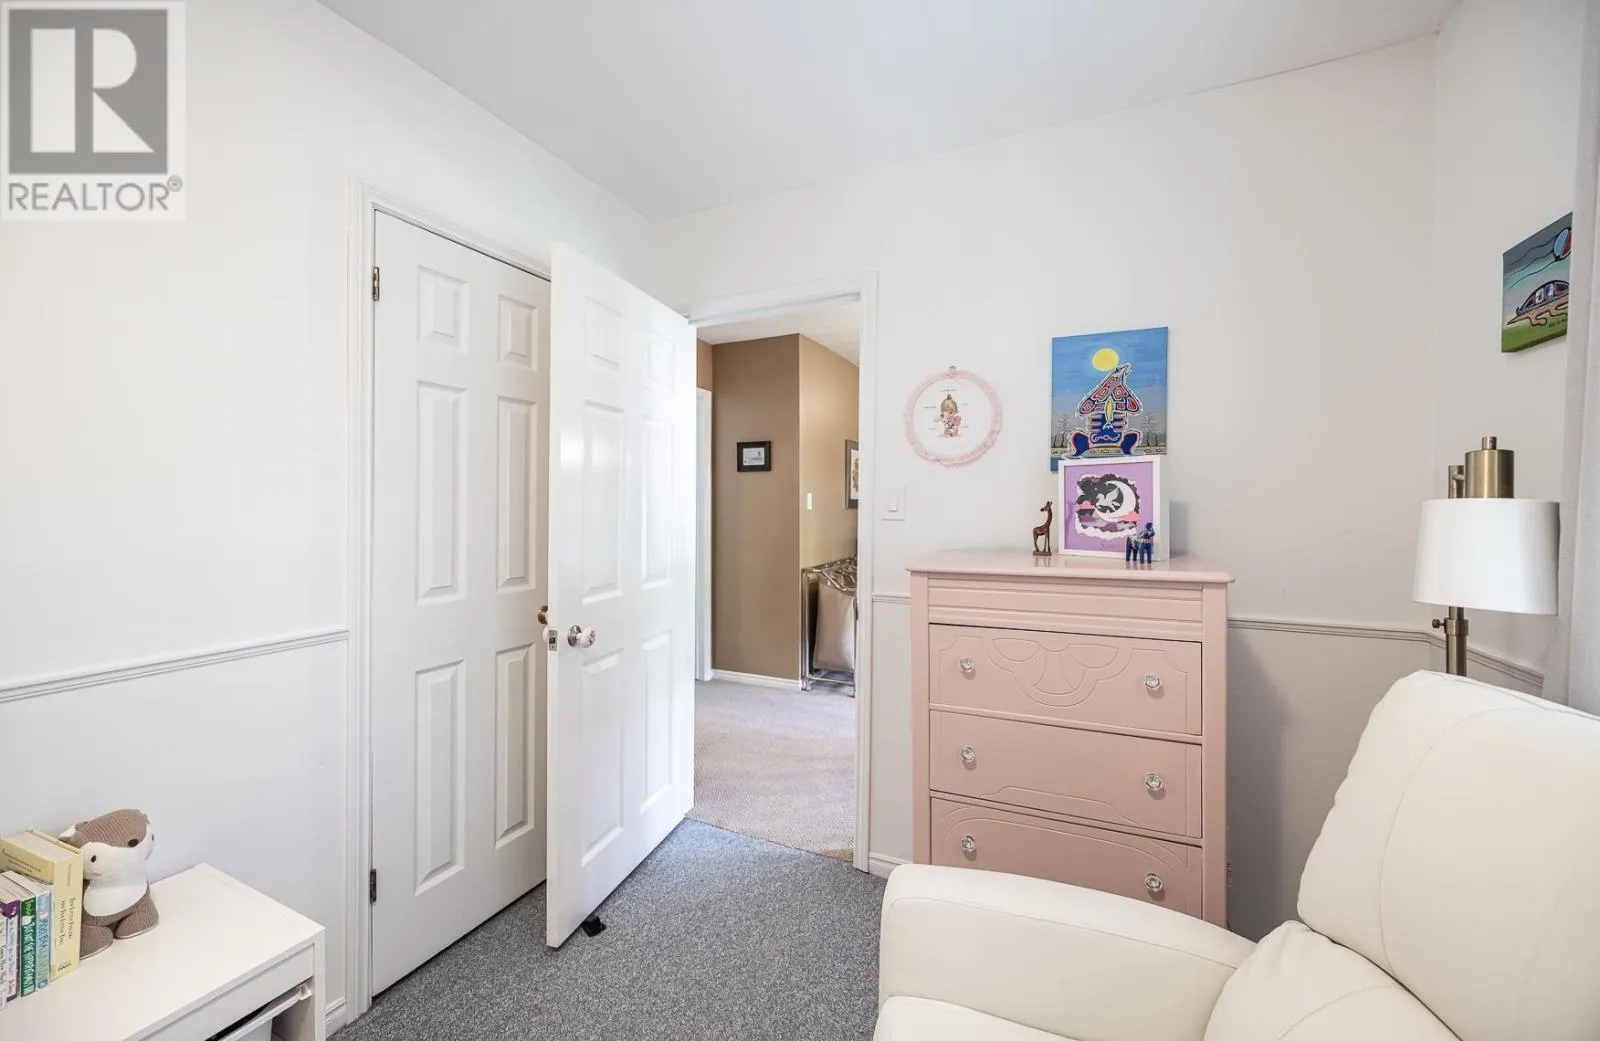
12' X 8'
Bathroom
Second level
10'6" X 5
Bathroom
Basement
8' X 7'
Other
Basement
6'10" X 4'8"
Laundry room
Basement
14'6" X 13'8"
Workshop
Basement
24'6" X 7'8"
Foyer
Main level
7'3" X 5'10"
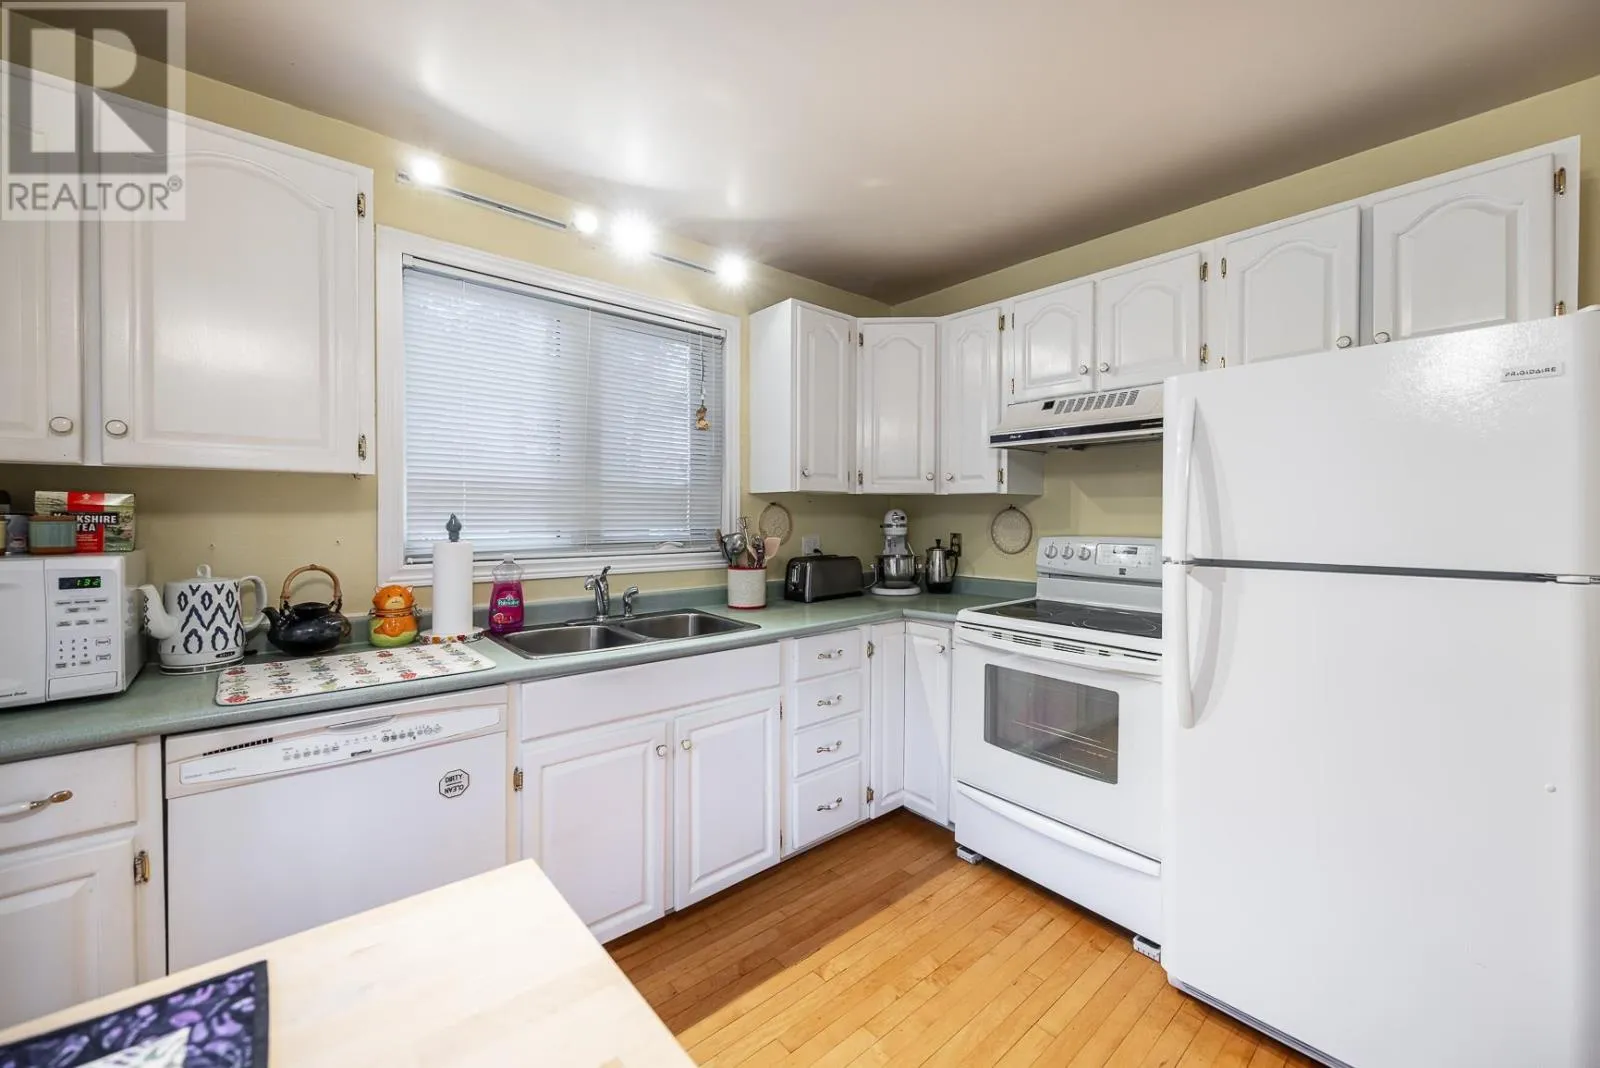
Kitchen
Main level
11'10" X 11'2"
Dining room
Main level
11'10" X 11'6"

Location

Learn more about this property
Listing provided by:
Remax Sault Ste. Marie Realty Inc.
MLS® number:
SM262242
Agent:
Roy Bortolussi
*Indicates required field
Name is required
Email is required
Please enter a valid phone number (e.g., 416-111-1111).