202 Old Goulais Bay Rd|includes 196 Old Goulais Bay Road, Sault Ste. Marie, Ontario P6A 0B5

Listed for:
$485,000
4 beds
2 baths
Listed 42 days ago
202 Old Goulais Bay Rd|includes 196 Old Goulais Bay Road, Sault Ste. Marie, Ontario P6A 0B5

View all 43 photos

About

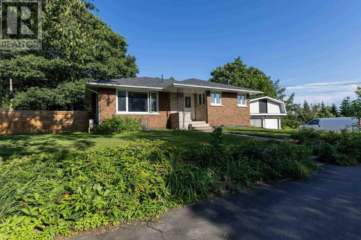
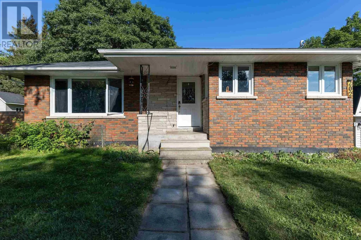
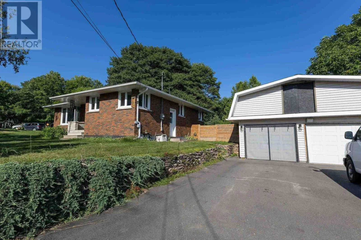
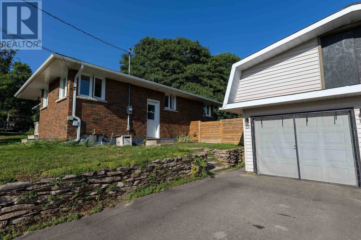
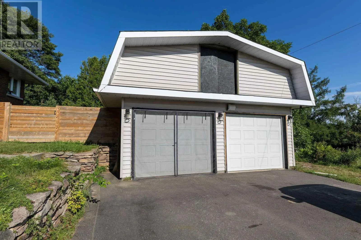
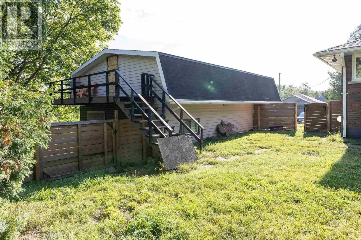
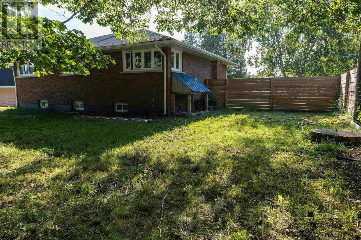
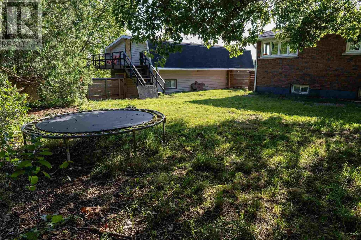
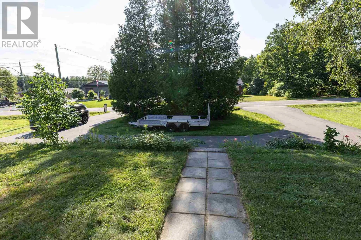
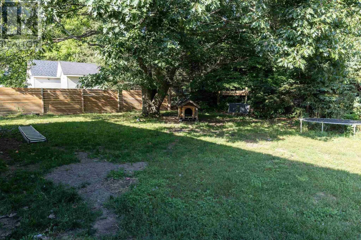
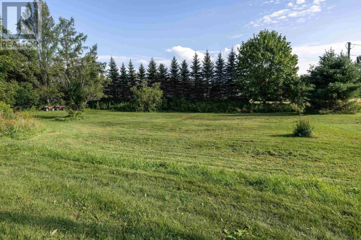
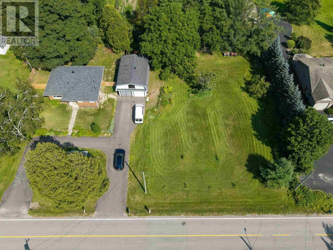
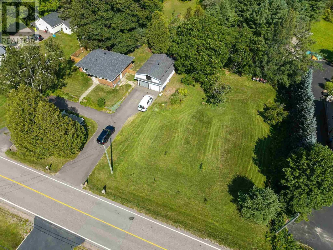
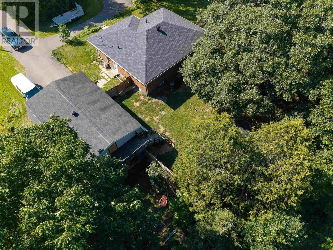
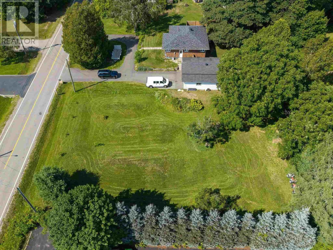
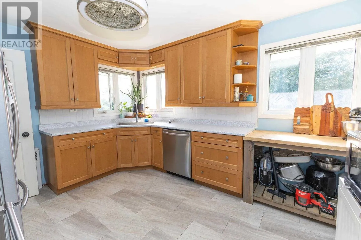
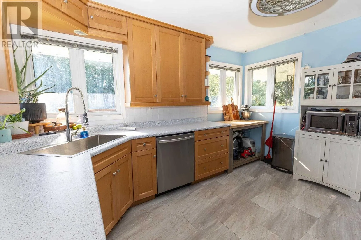
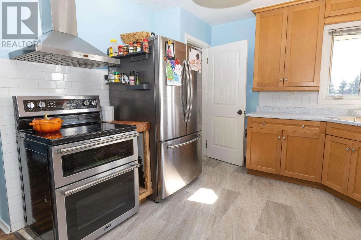
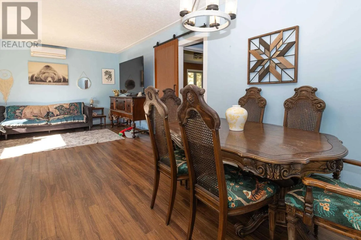
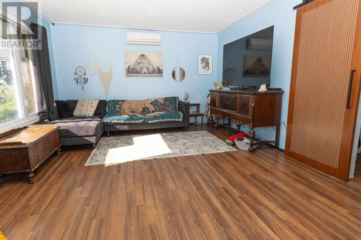
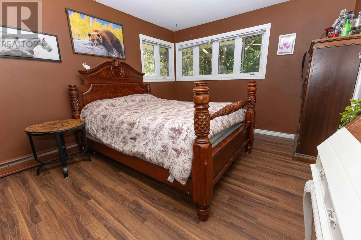
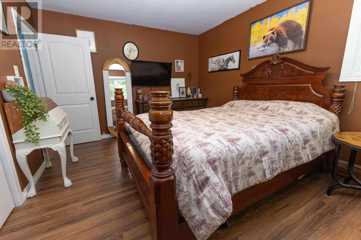
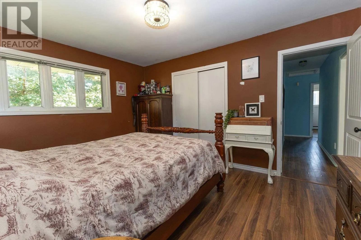
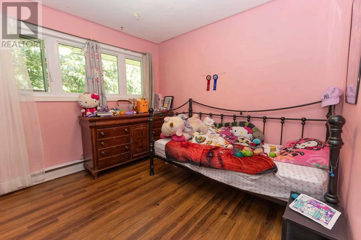
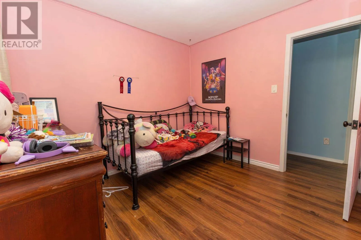
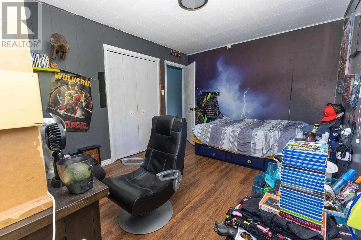
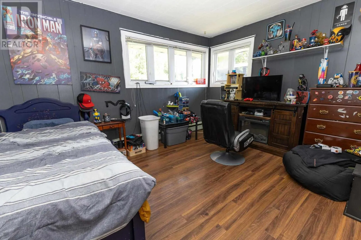
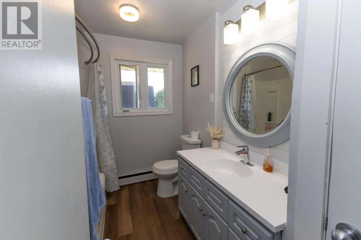
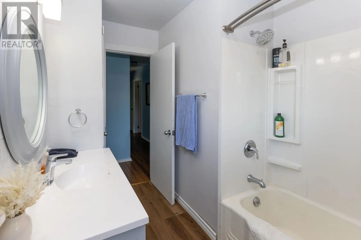
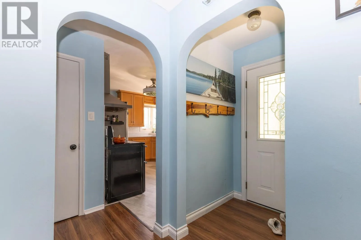
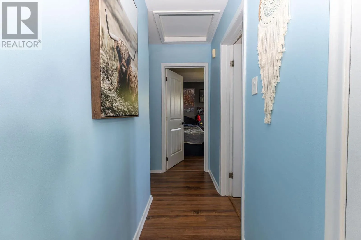
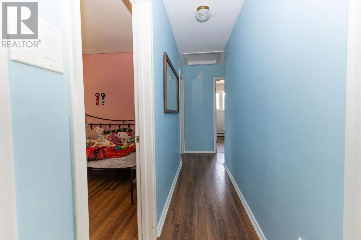
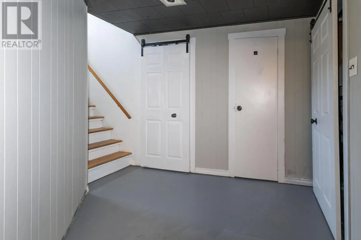
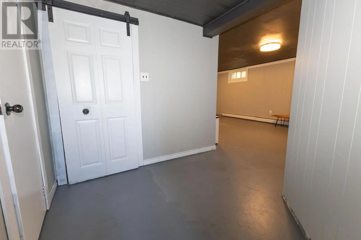
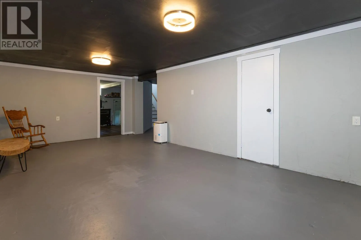
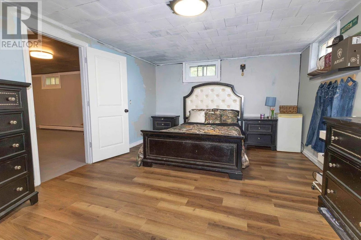
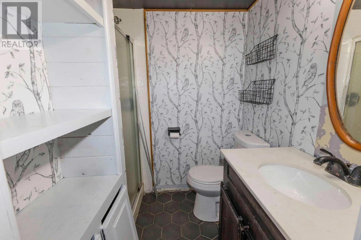
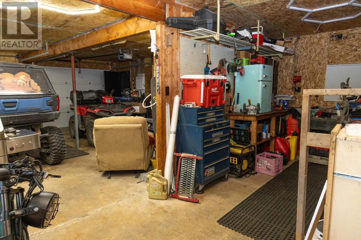
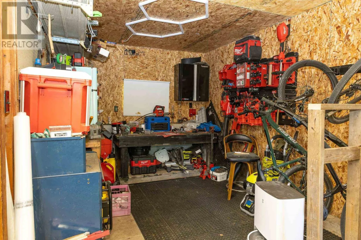
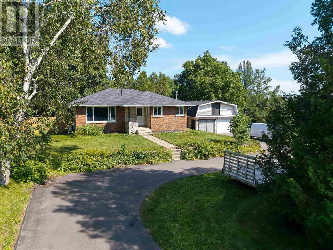
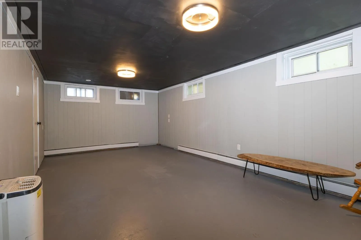
Welcome to your new home on a expansive double lot in a country setting (includes 196 vacant lot). Enter the large double-wide circular driveway that leads to a extra large garage with an upper loft. The backyard of the house is fenced in for privacy for family, children, and pets. You'll find many updates in this 4 bedroom bungalow in a lovely quiet subdivision. All three main-floor bedrooms are spacious and bright and the 4-piece main floor bath is newly updated. The kitchen has loads of corner windows and lovely maple cupboards. The rec room area is finished and awaits your unique family set up, whether for movie night or entertaining. The lower bedroom is huge and an ideal set up for a primary bedroom. A convenient 3-piece bathroom is off the rec room. Efficient BOILER heat! Outdoor enthusiasts will love the extra large 2-car garage with second story loft space—perfect as a creative studio or extra storage area. The large attached lot is included and offers endless possibilities! The circular driveway is perfect for family and friends’ visits. Don't miss out on this unique property. Contact your REALTOR today. (id:27476)


Property Highlights

MLS® Number
SM262234
Type
Single Family
Community Name
Sault Ste. Marie
Land Size
0.69 ac|1/2 - 1 acre

Building

Storeys
1.00
Square Footage
959 sqft
Bathrooms Total
2
Bedrooms Above Ground
3
Bedrooms Total
4
Exterior Finish
Brick
Fireplace Present
No
Basement Type
Full (Finished)
Basement Features
Building Heating Type
Boiler
Heating Fuel
Electric, Natural gas
Building Cooling Type

Utilities

Water
Municipal water
Utility Sewer
Sanitary sewer

Room Layout

Recreation room
Basement
22.5 x 12
Bedroom
Basement
12.5 x 17
Utility room
Basement
13.5 x 12
Laundry room
Basement
10 x 10
Bathroom
Basement
3-piece
Kitchen
Main level
13 x 16
Living room
Main level
18 x 12.6
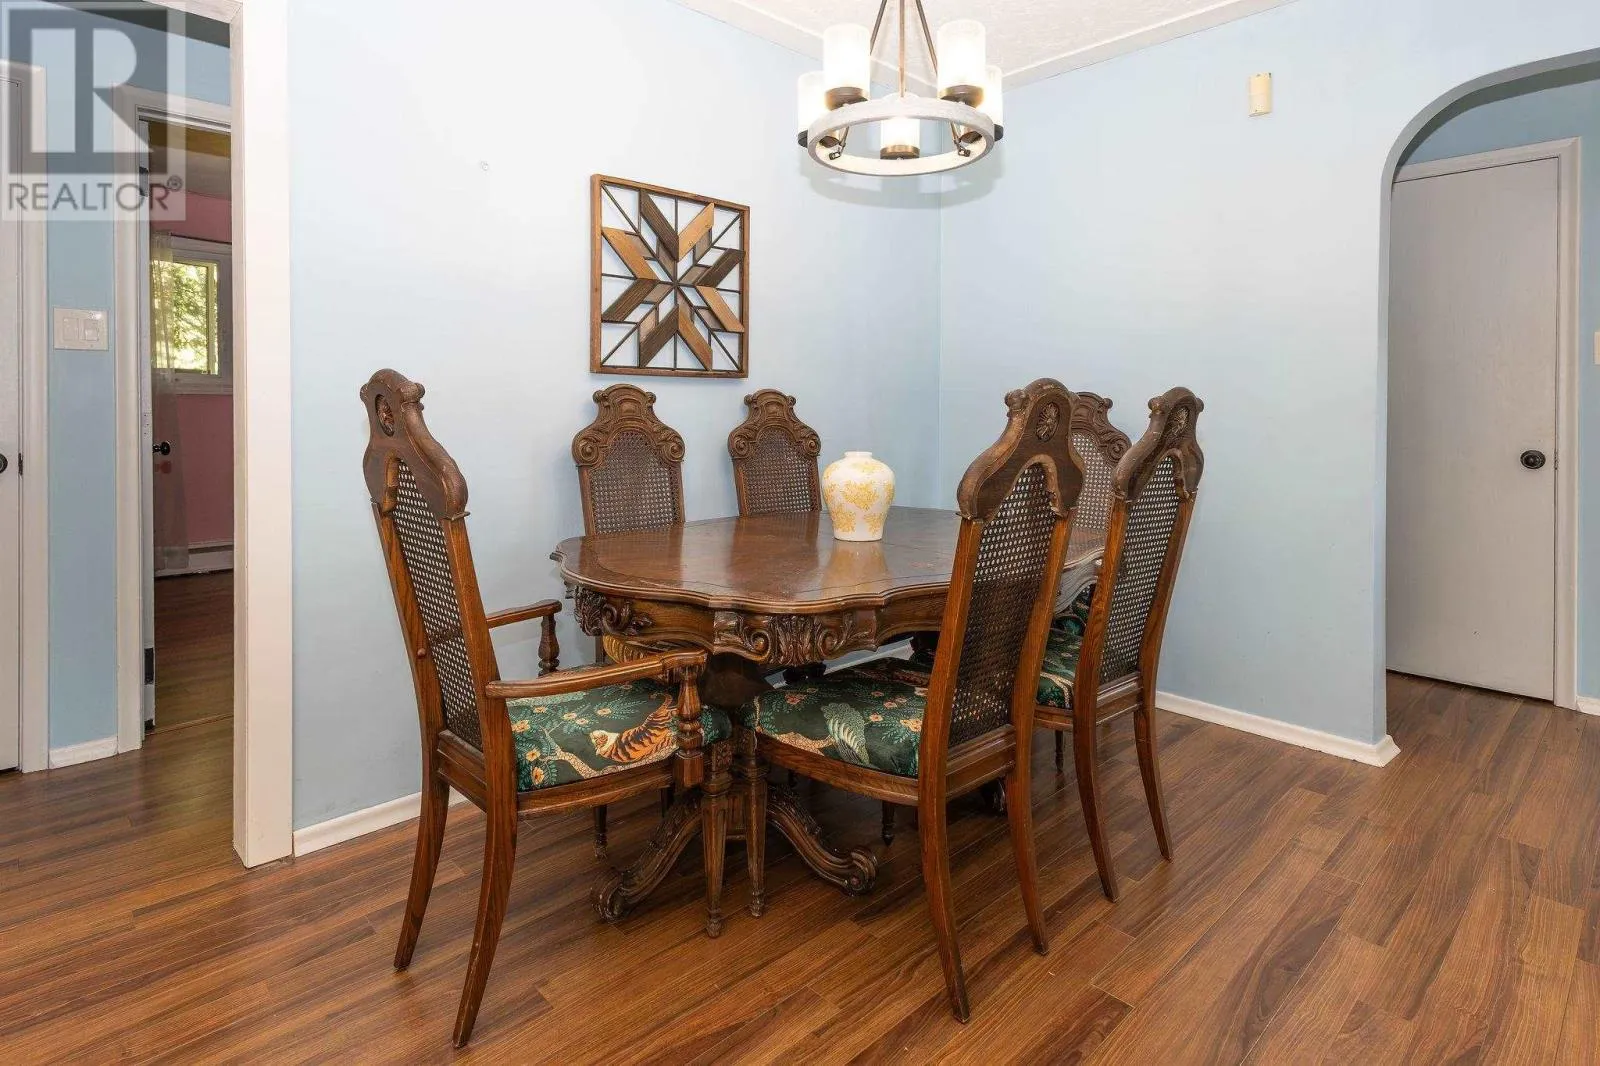
Dining room
Main level
9 x 8
Primary Bedroom
Main level
13.6 x 11
Bedroom
Main level
10 x 9
Bedroom
Main level
10 x 12
Bathroom
Main level
4-piece

Location

Learn more about this property
Listing provided by:
Green Apple Realty
MLS® number:
SM262234
Agent:
Linda Rose Pardy
*Indicates required field
Name is required
Email is required
Please enter a valid phone number (e.g., 416-111-1111).