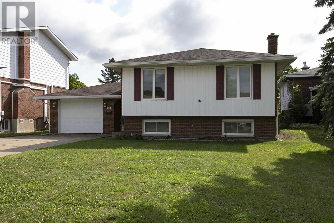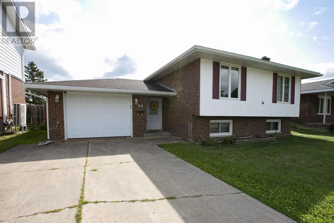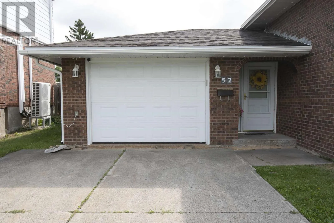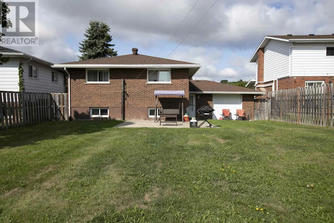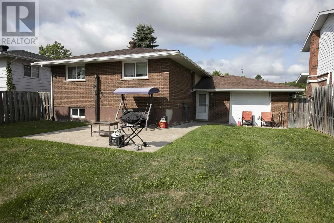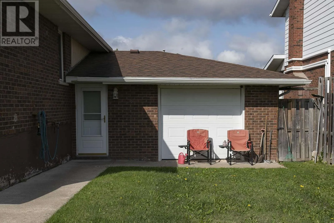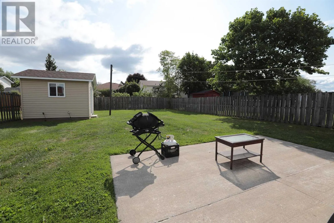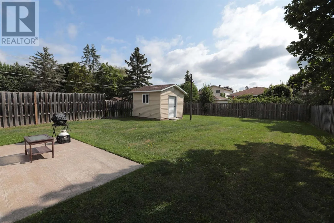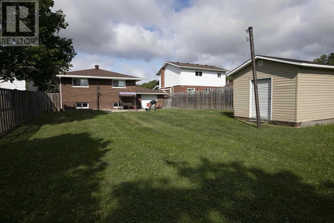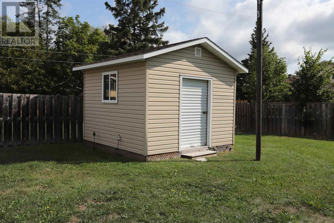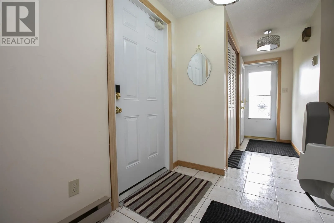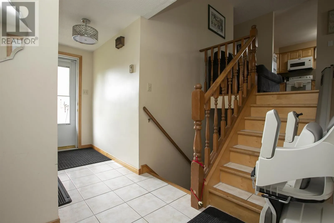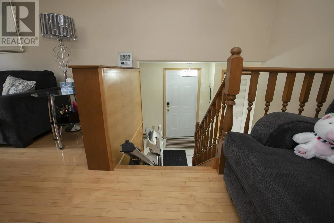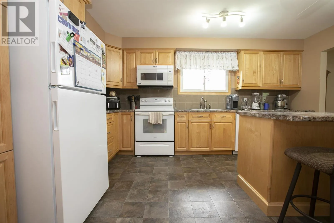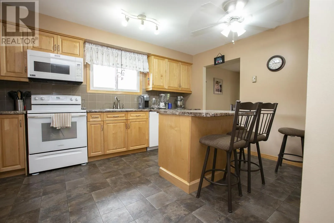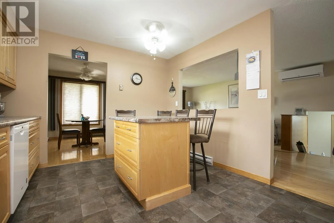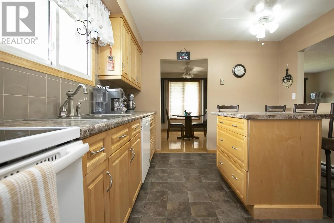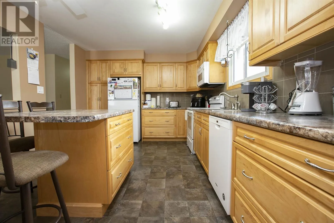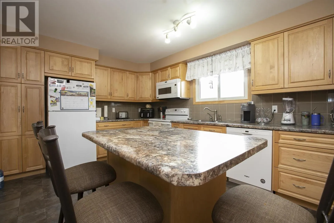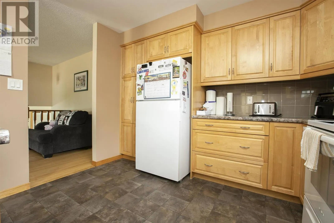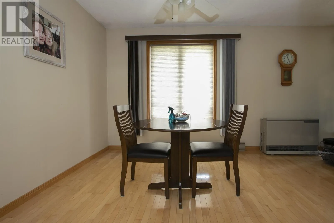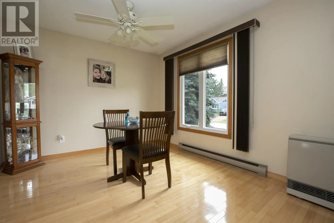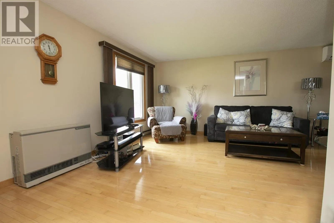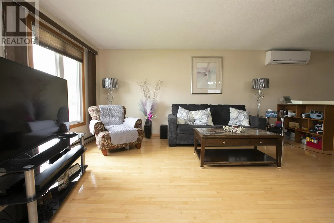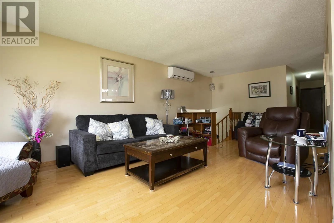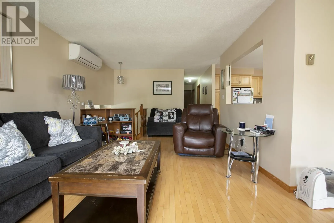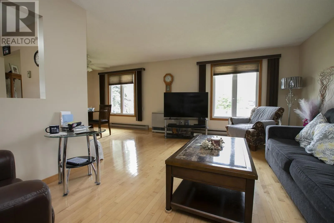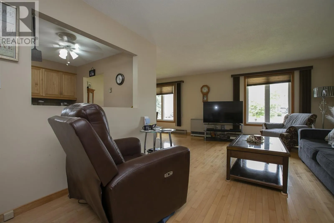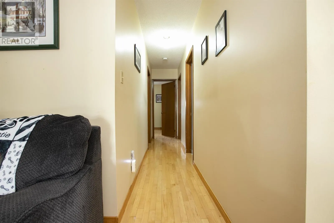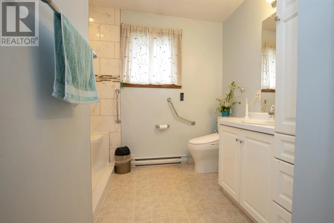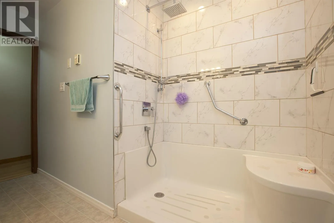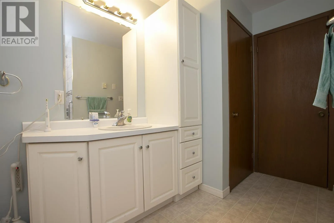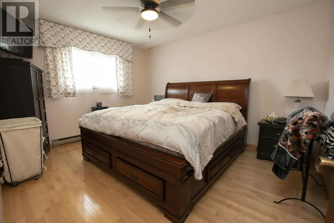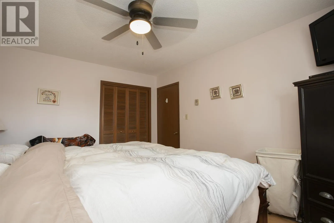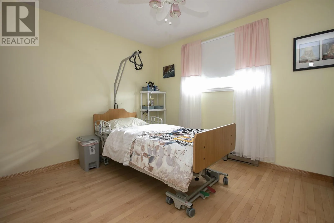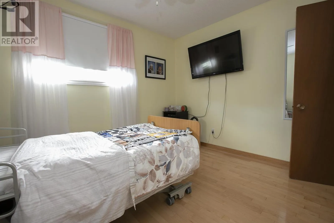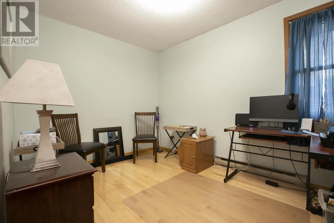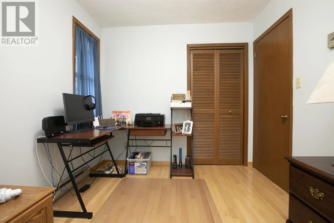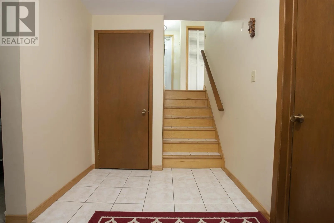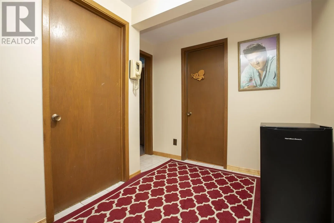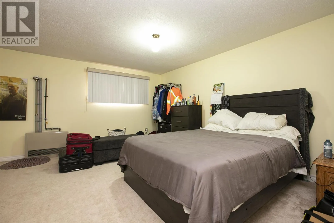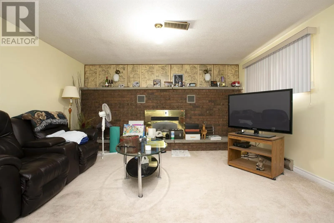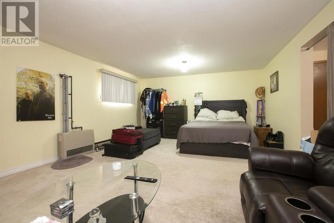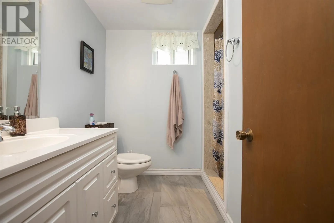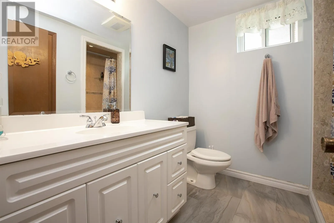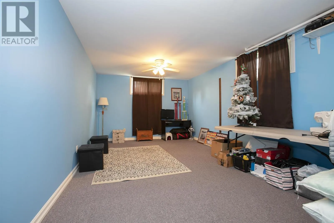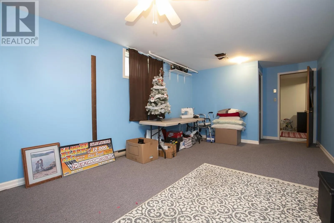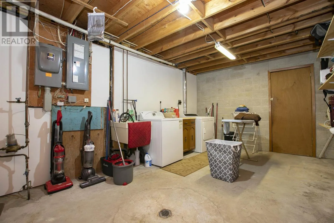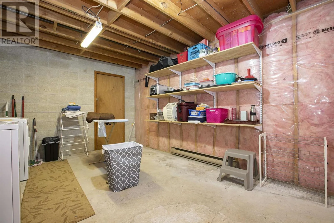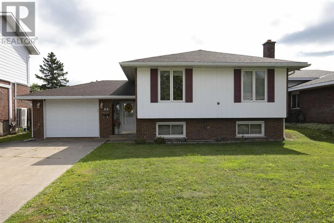
Great home in a great location! This spacious 3-bedroom-up, 1-bedroom-down home offers plenty of room for the growing family and is situated in a safe, family-friendly neighbourhood. The main floor offers 1,319 sq. ft. of comfortable living space and features hardwood floors, a newer eat-in kitchen, formal dining room, and a large, bright living room. All three bedrooms are generously sized, and the main bathroom has been recently updated. A large, welcoming foyer provides convenient access to the attached garage as well as both the upper and lower levels. The finished basement adds even more living space with a large rec room, fourth bedroom, updated 3-piece bathroom, and plenty of storage. Outside, you'll find a large concrete driveway and a single attached garage featuring a second garage door at the rear for convenient access to the backyard. The fully fenced backyard is perfect for children and pets and also includes a newer storage shed. For year-round comfort, the home features two efficient Rinnai gas heaters for those cold winter days, along with a ductless split system for cooling in the summer. Recent updates include newer shingles, some newer vinyl windows, and updated exterior doors. A well-maintained home offering great space, numerous updates, and excellent value at this price. This one is truly a winner. Call today to book your private viewing! (id:27476)