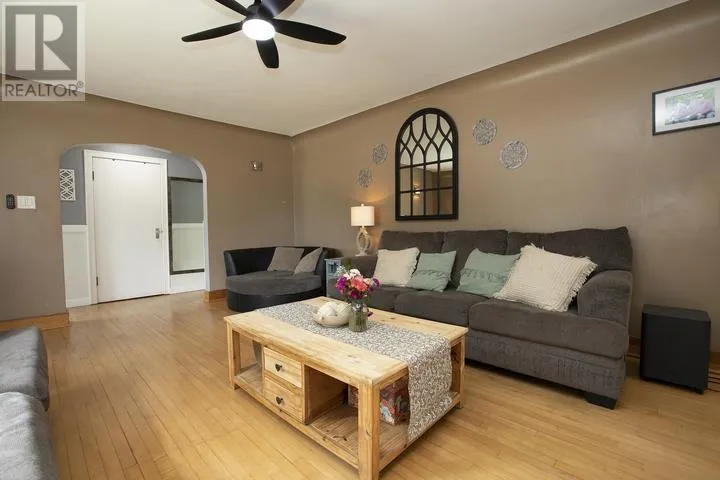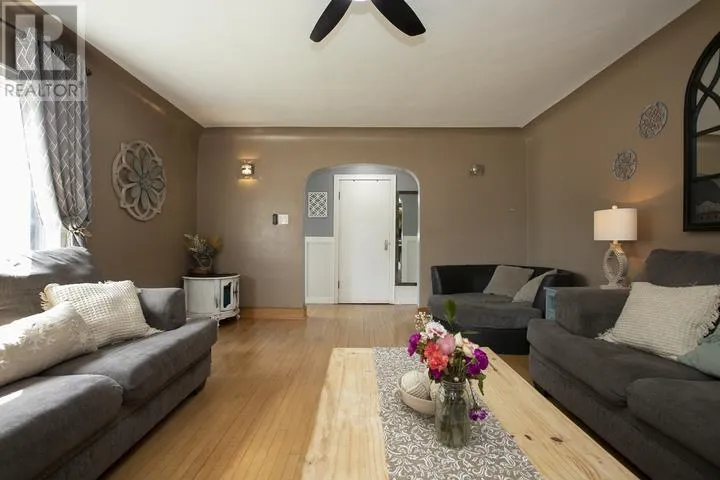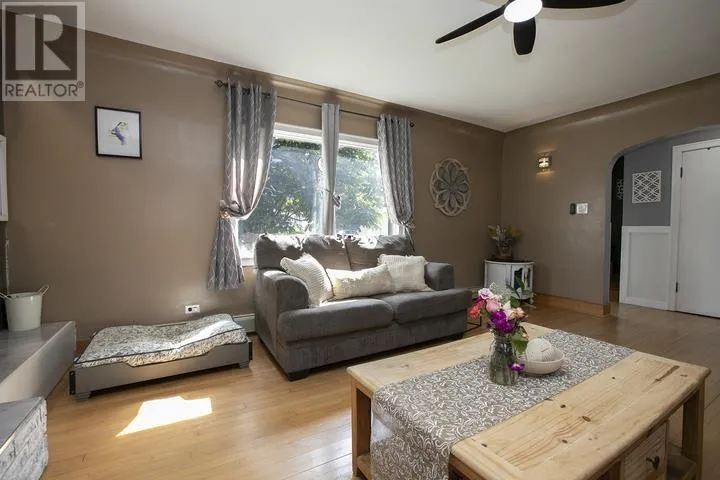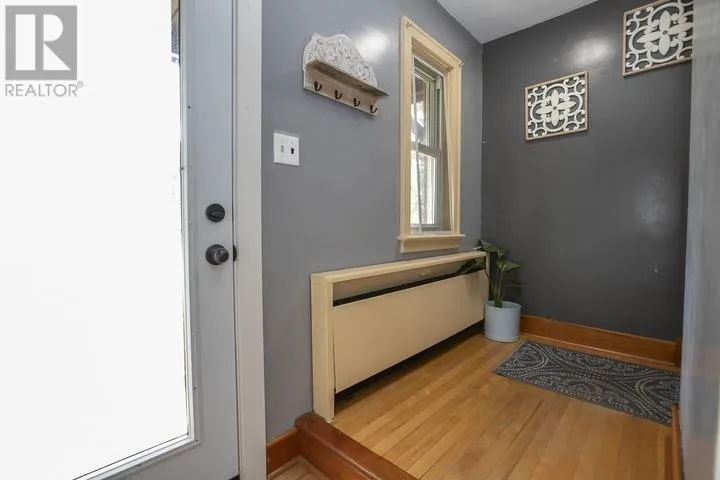
317 Goulais Ave, Sault Ste. Marie, Ontario P6C 5A3

Listed for:
$374,900
3 beds
2 baths
Listed 33 days ago
317 Goulais Ave, Sault Ste. Marie, Ontario P6C 5A3

View all 49 photos

About

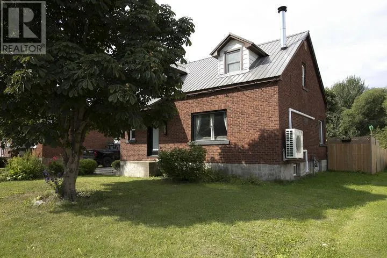
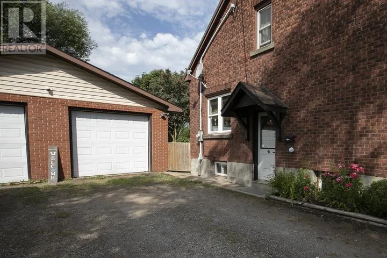
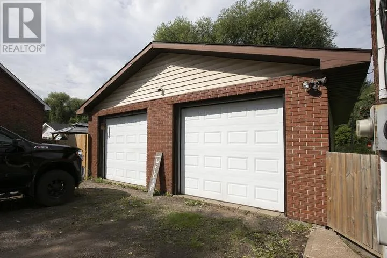
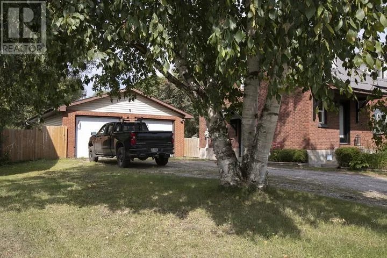
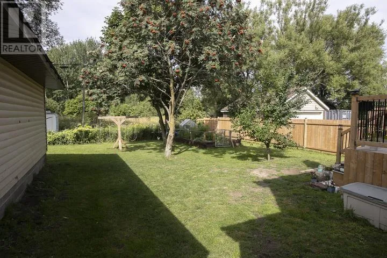
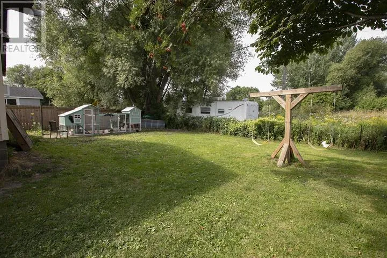
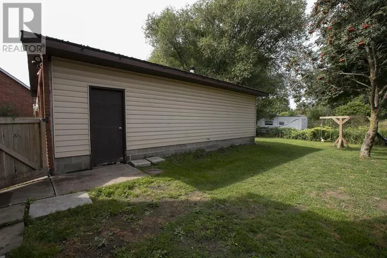
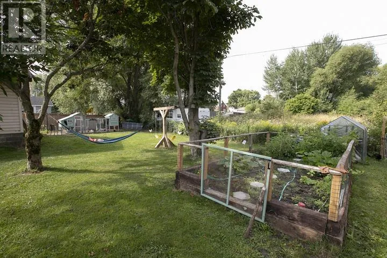
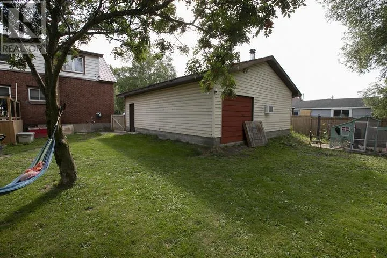
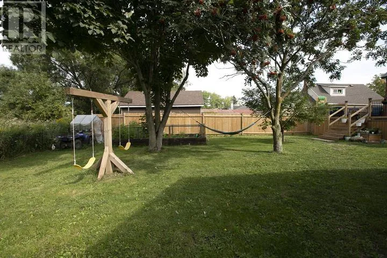
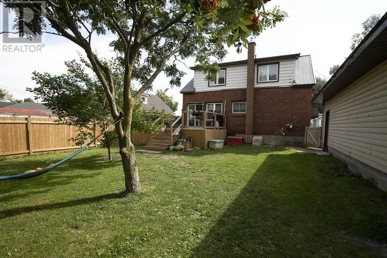
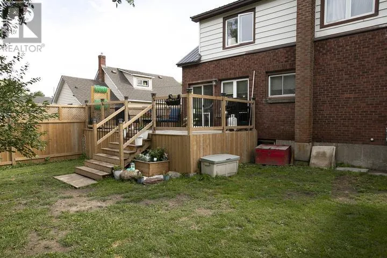
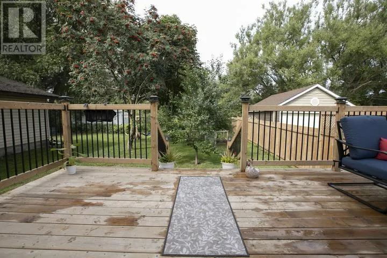
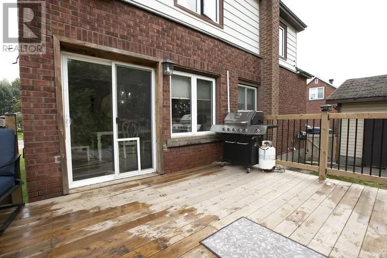
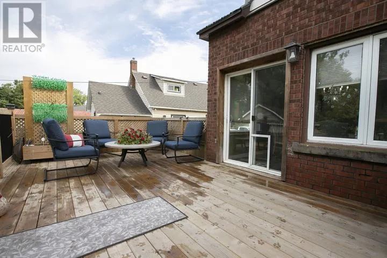
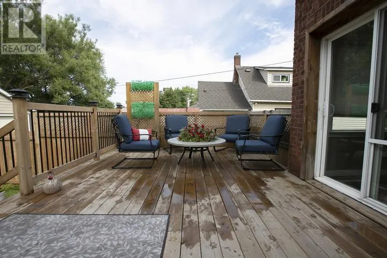
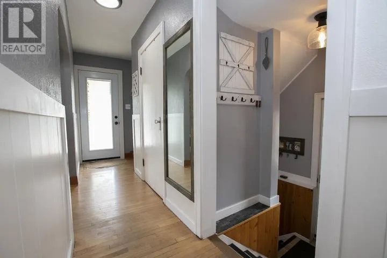
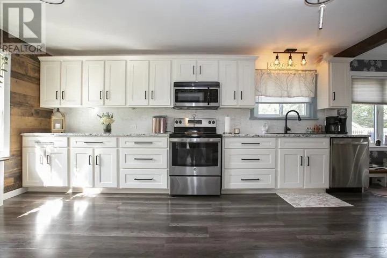
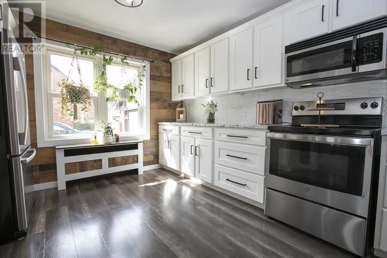
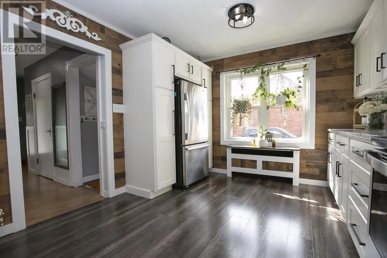
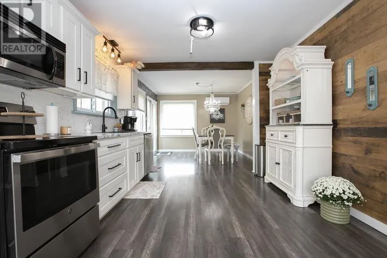
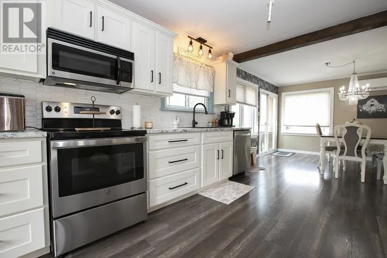
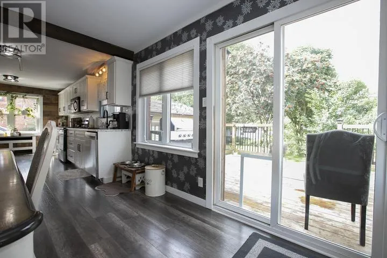
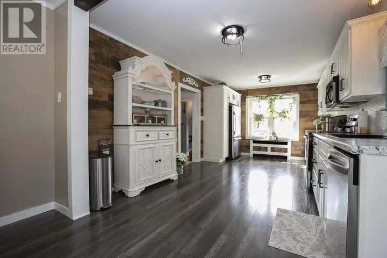
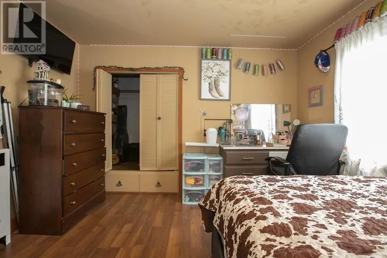
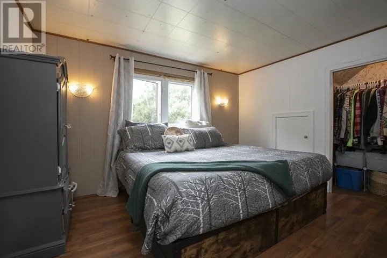
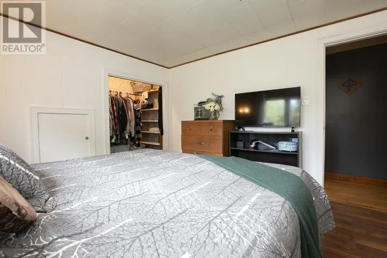
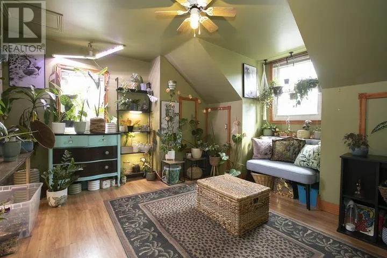
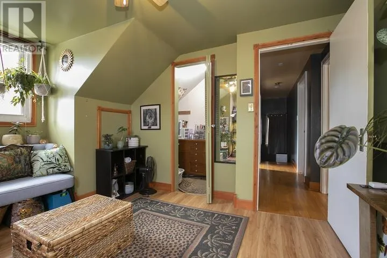
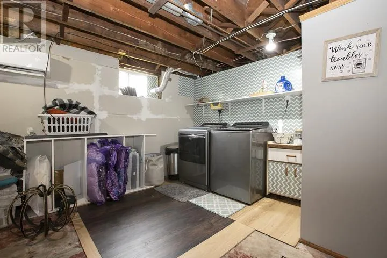
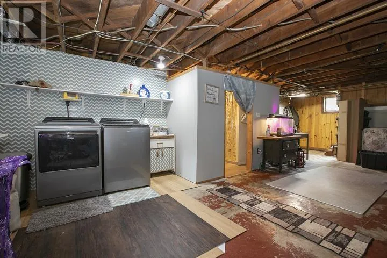
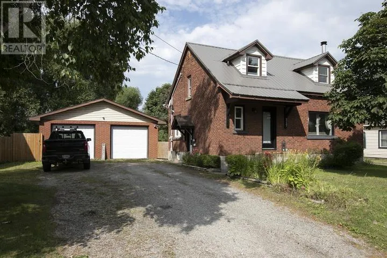
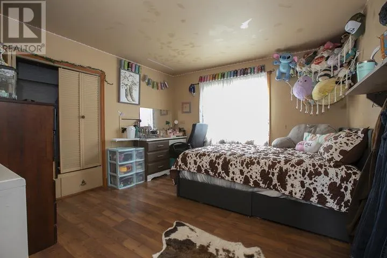
Welcome to 317 Goulais Ave! This 3-bedroom, 2-full-bath home has seen several updates and improvements over the last several years, providing peace of mind for years to come. Some improvements include basement windows (2020), heat pumps with A/C (2020), kitchen (2023), tin roof (2023), & deck and fence (2025), just to name a few! The private, fully fenced backyard provides plenty of space for the kids, pets, or evening bonfires with friends and family. The detached 26' x 30' garage is the icing on the cake, keeping the snow off your vehicles in the winter while still providing plenty of room for the toys, tools and hobbies. Enjoy the convenience of west-end living with schools, shopping, parks and recreation all nearby. Located just down the road from the Northern Community Centre and Korah Collegiate, with a variety of everyday amenities along Second Line West, this location offers easy access to everything you need while being situated in an established residential neighbourhood. This is one you won't want to miss! Call today to book your private viewing. (id:27476)


Property Highlights

MLS® Number
SM262357
Type
Single Family
Community Name
Sault Ste. Marie
Land Size
under 1/2 acre

Building

Storeys
2.00
Square Footage
1674 sqft
Bathrooms Total
2
Bedrooms Above Ground
3
Bedrooms Total
3
Exterior Finish
Brick
Fireplace Present
No
Basement Type
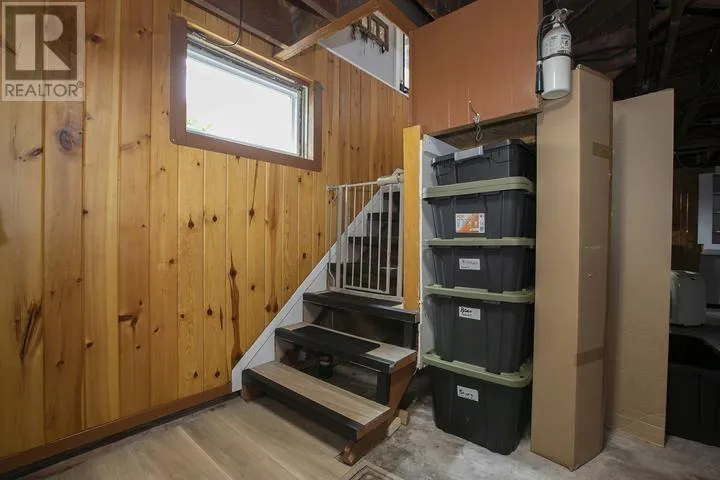
Full (Unfinished)
Basement Features
Building Heating Type
Boiler, Heat Pump
Heating Fuel
Electric, Natural gas
Building Cooling Type
Air Conditioned

Utilities

Water
Municipal water
Utility Sewer
Sanitary sewer

Room Layout

Bedroom
Second level
12'6" x 11'11"
Bedroom
Second level
11'11" x 10'5"
Bedroom
Second level
10'10" x 10'10"
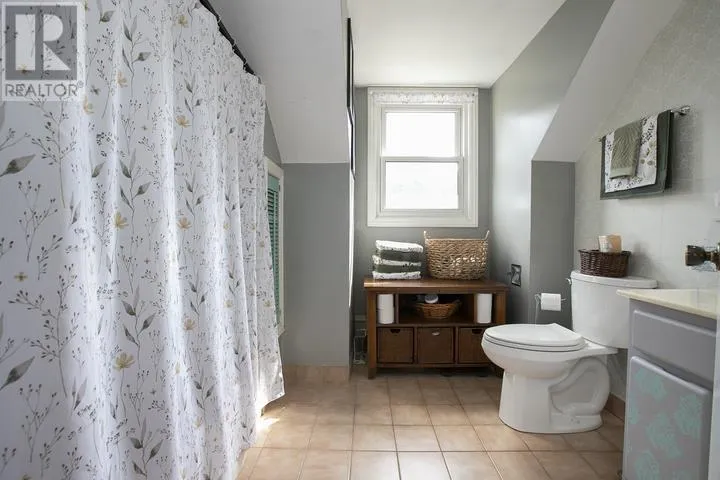
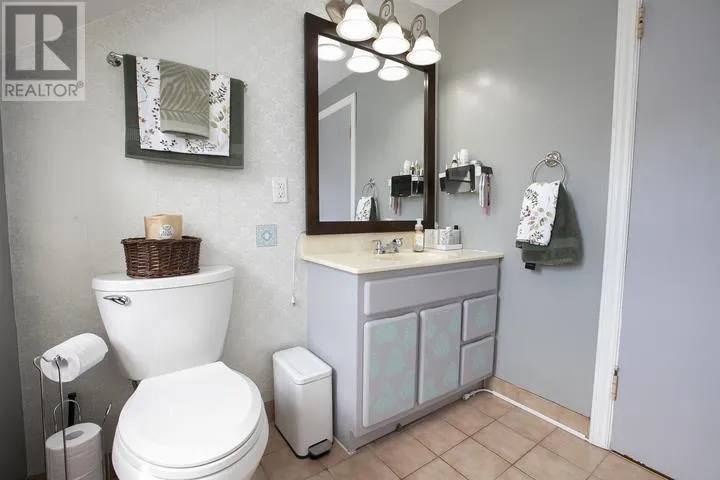
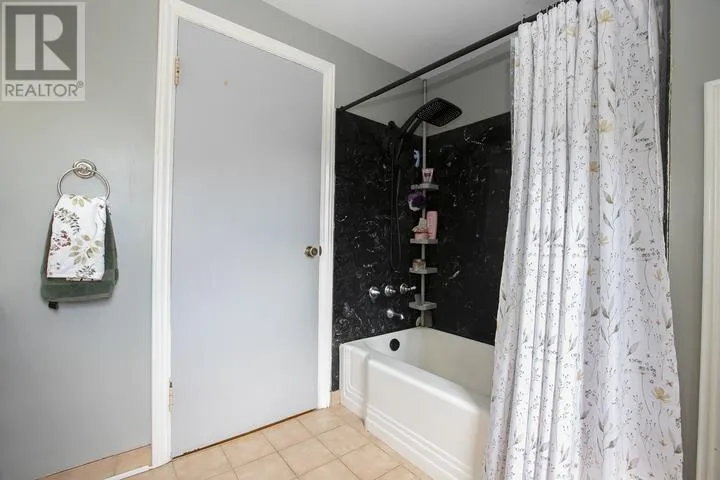
Bathroom
Second level
4-pc
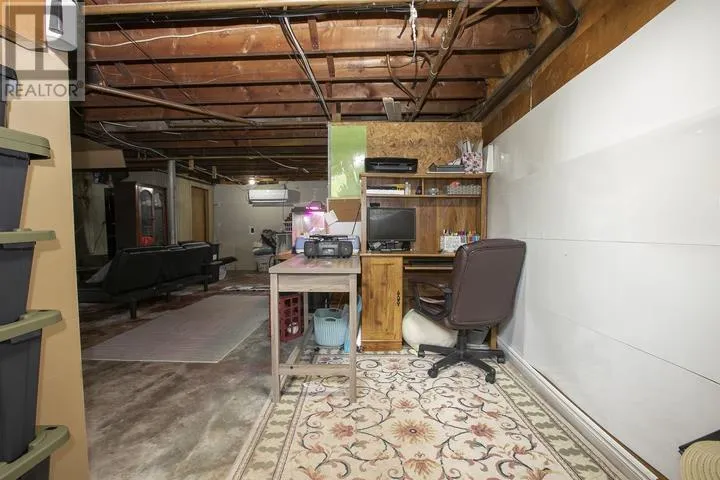
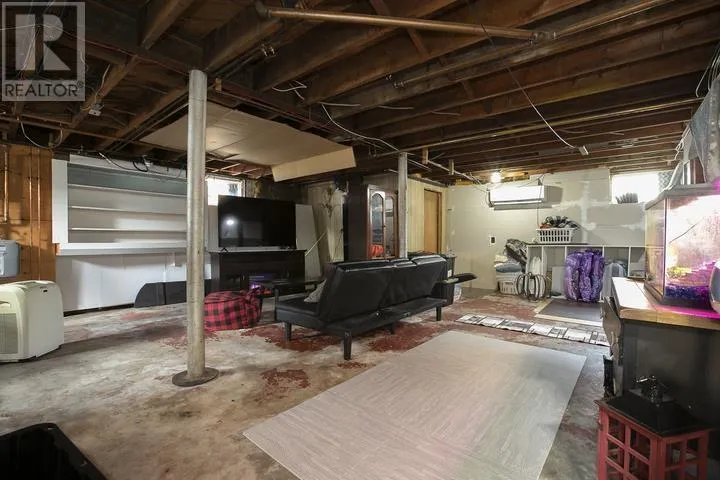
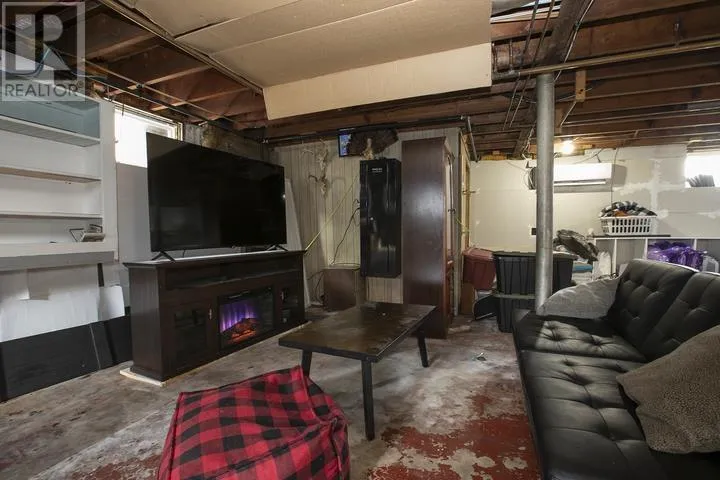
Recreation room
Basement
28' x 24'
Cold room
Basement
8' x 5'6"
Bathroom
Basement
3-pc
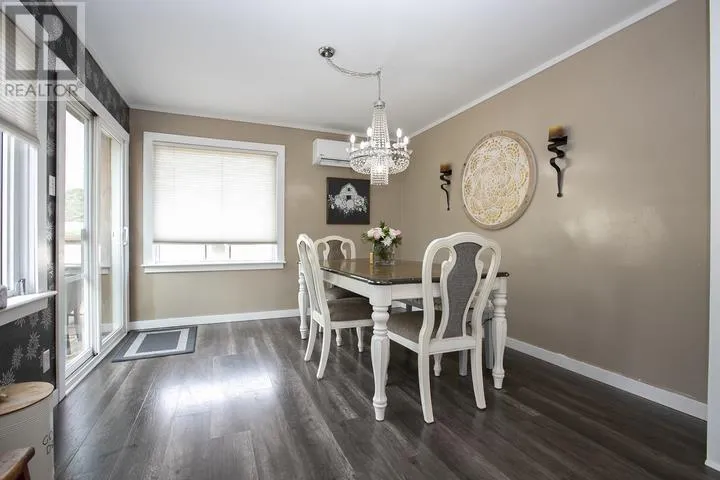
Dining room
Main level
11'6" x 10'11"
Kitchen
Main level
17'9" x 10'11"
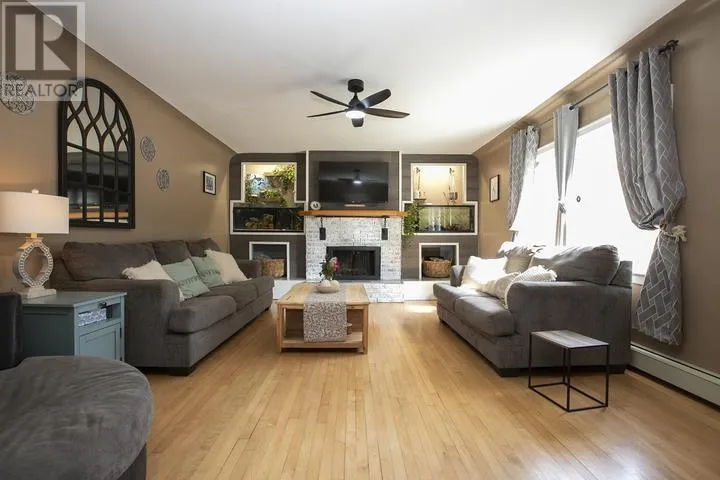
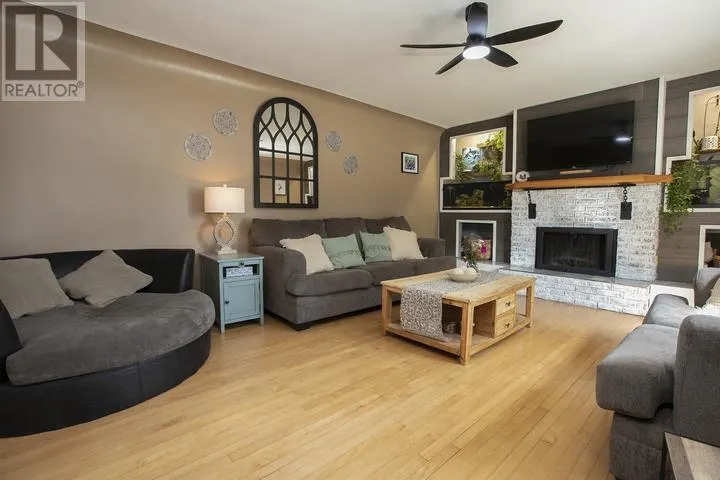
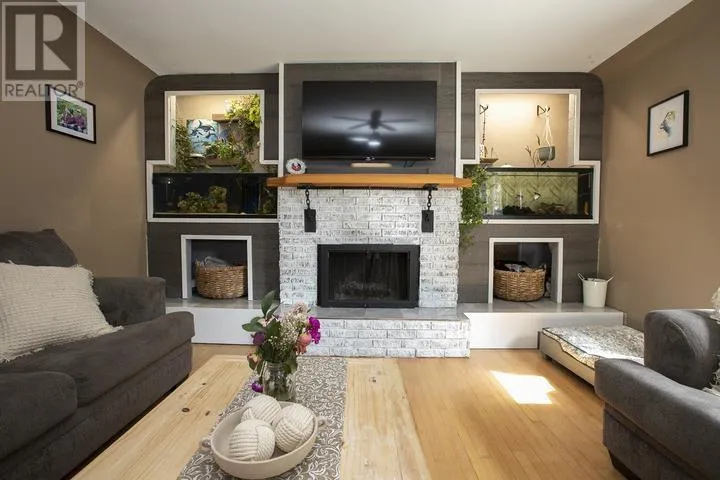
Living room
Main level
17'7" x 14'

Location

Learn more about this property
Listing provided by:
Royal LePage® Northern Advantage
MLS® number:
SM262357
Agent:
Dale Rayner
*Indicates required field
Name is required
Email is required
Please enter a valid phone number (e.g., 416-111-1111).