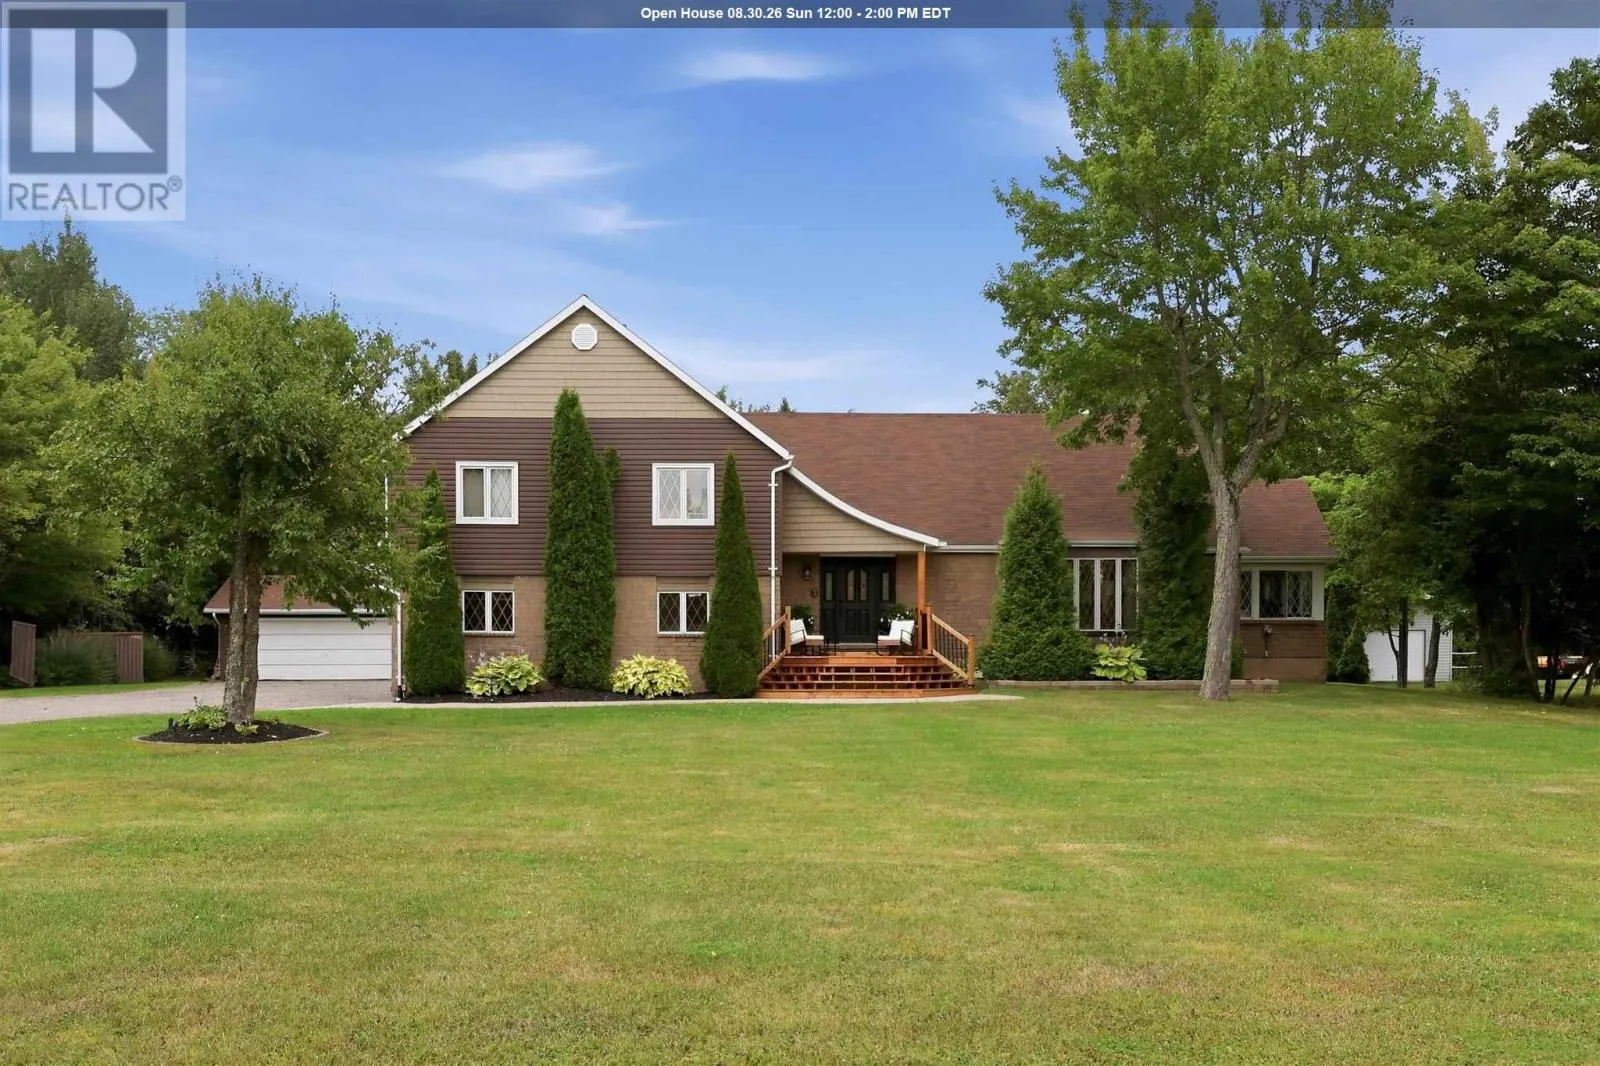
86 Palomino Dr, Sault Ste. Marie, Ontario P6A 6K4

Listed for:
$799,900
4 beds
3 baths
Listed 33 days ago
86 Palomino Dr, Sault Ste. Marie, Ontario P6A 6K4

View all 50 photos

About

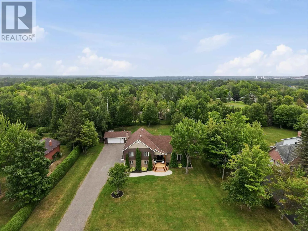
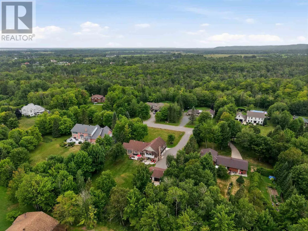
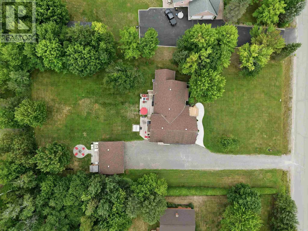
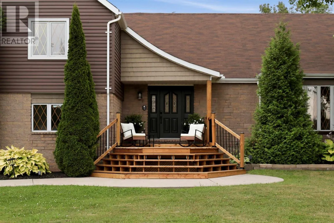
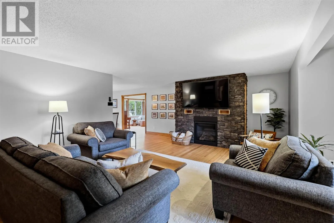
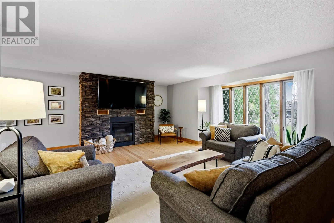
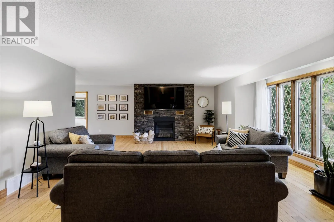
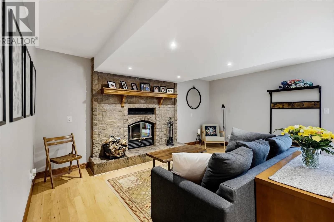
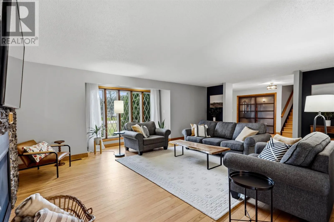
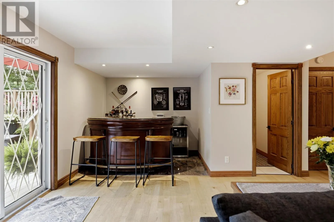
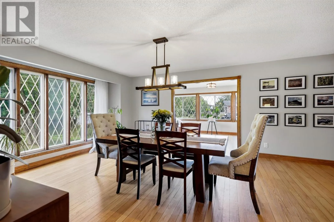
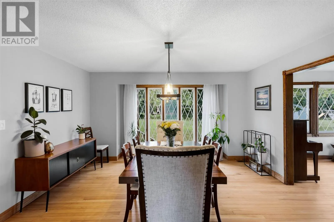
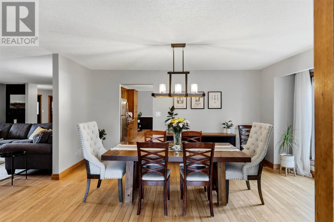
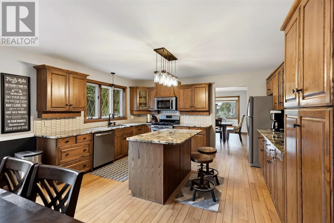
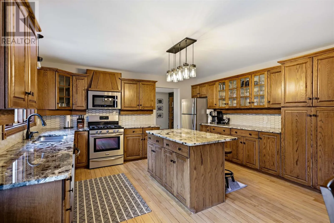
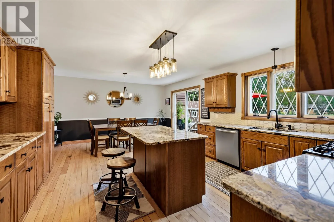
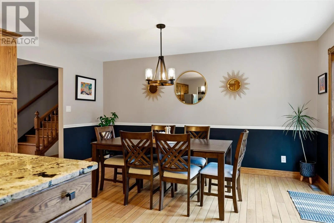
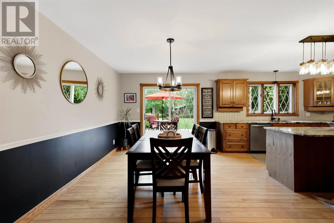
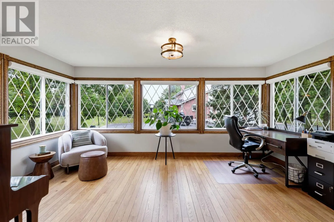
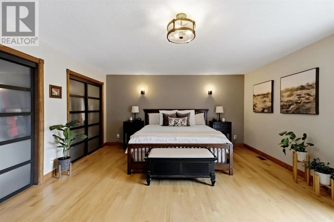
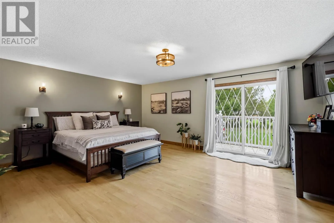
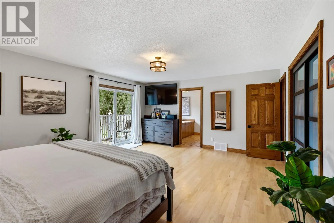
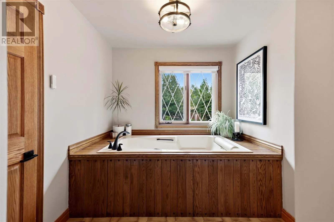
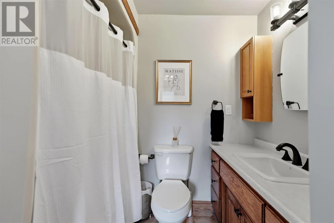
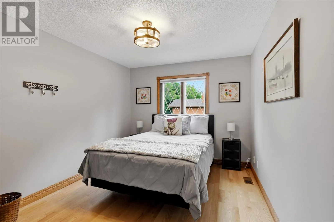
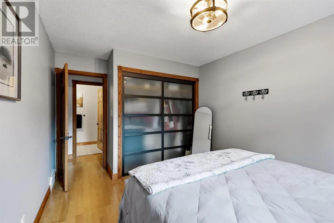
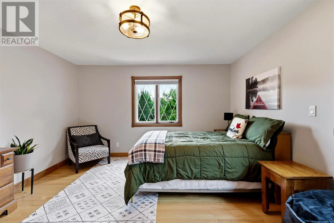
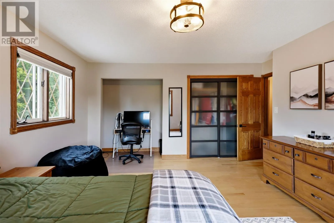
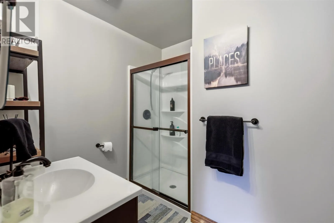
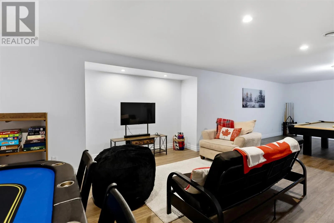
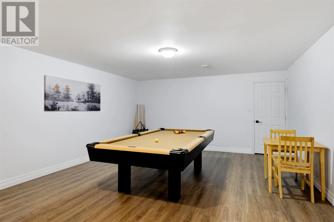
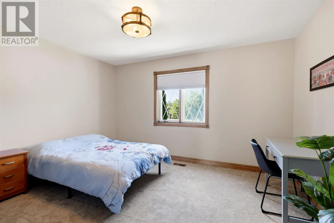
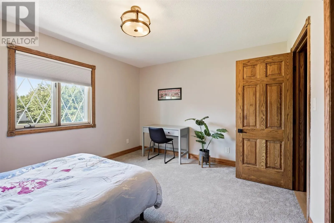
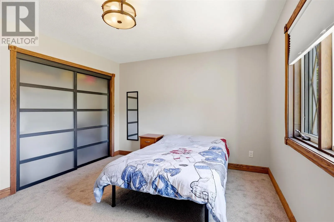
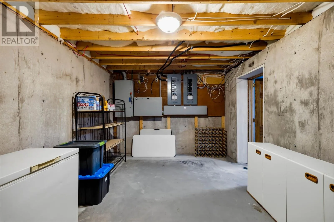
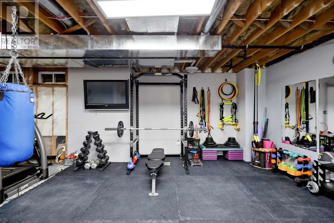
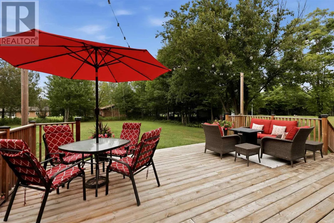
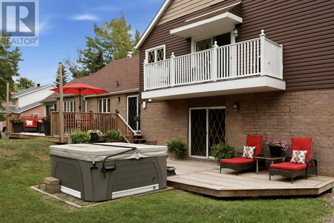
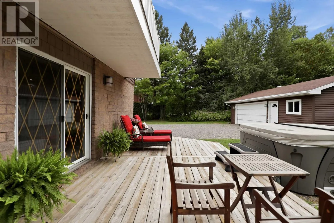
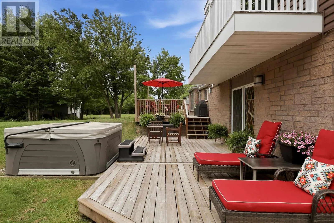
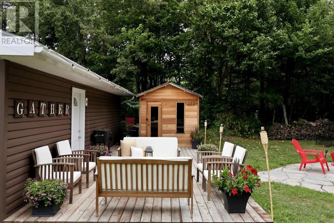
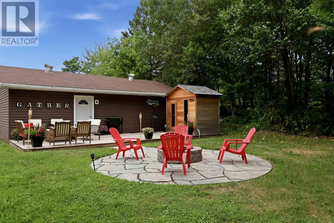
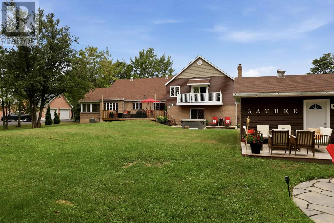
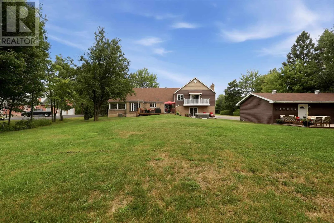
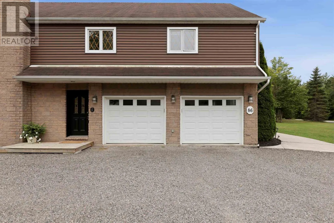
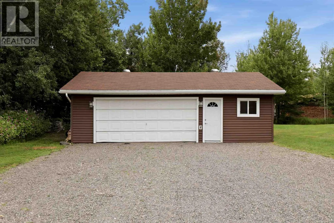
Off Allen Side Road Welcome to 86 Palomino Drive, an impressive 3,415 sq. ft. home on a one-acre estate lot in one of Sault Ste. Marie’s most prestigious neighbourhoods. Featuring 4 bedrooms, 2.5 bathrooms, a large eat-in kitchen, formal dining room, spacious living room with gas fireplace, and family room with home bar and wood stove. The finished basement offers a rec room and home gym. Outside, enjoy the deck, patio, hot tub, fire pit and sauna, plus a double attached AND double detached garage. An exceptional property offering space, privacy and a fantastic location. Contact your trusted REALTOR® today! (id:27476)


Property Highlights

MLS® Number
SM262364
Type
Single Family
Community Name
Sault Ste. Marie
Land Size
1.01 ac|1 - 3 acres

Building

Square Footage
3415 sqft
Bathrooms Total
3
Bedrooms Above Ground
4
Bedrooms Total
4
Exterior Finish
Siding
Fireplace Present
Yes
Basement Type
Full (Partially finished)
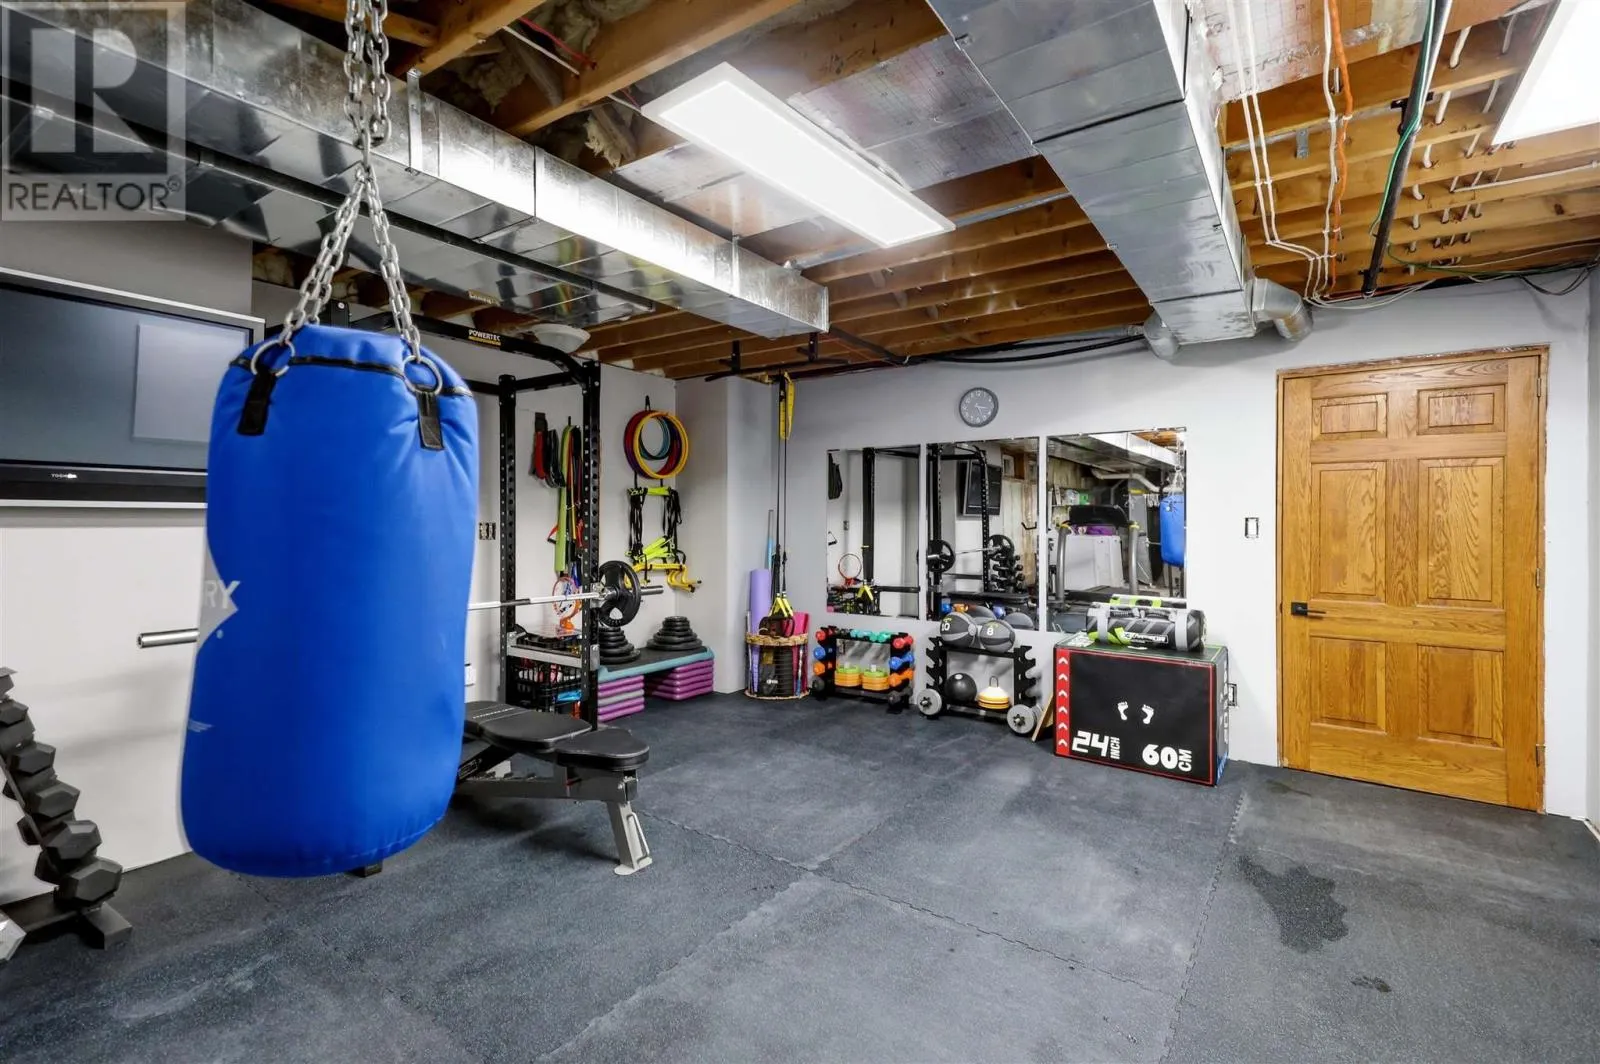
Basement Features
Building Heating Type
Forced air
Heating Fuel
Natural gas
Building Cooling Type
Air Conditioned, Central air conditioning

Utilities

Water
Drilled Well
Utility Sewer
Septic System

Room Layout

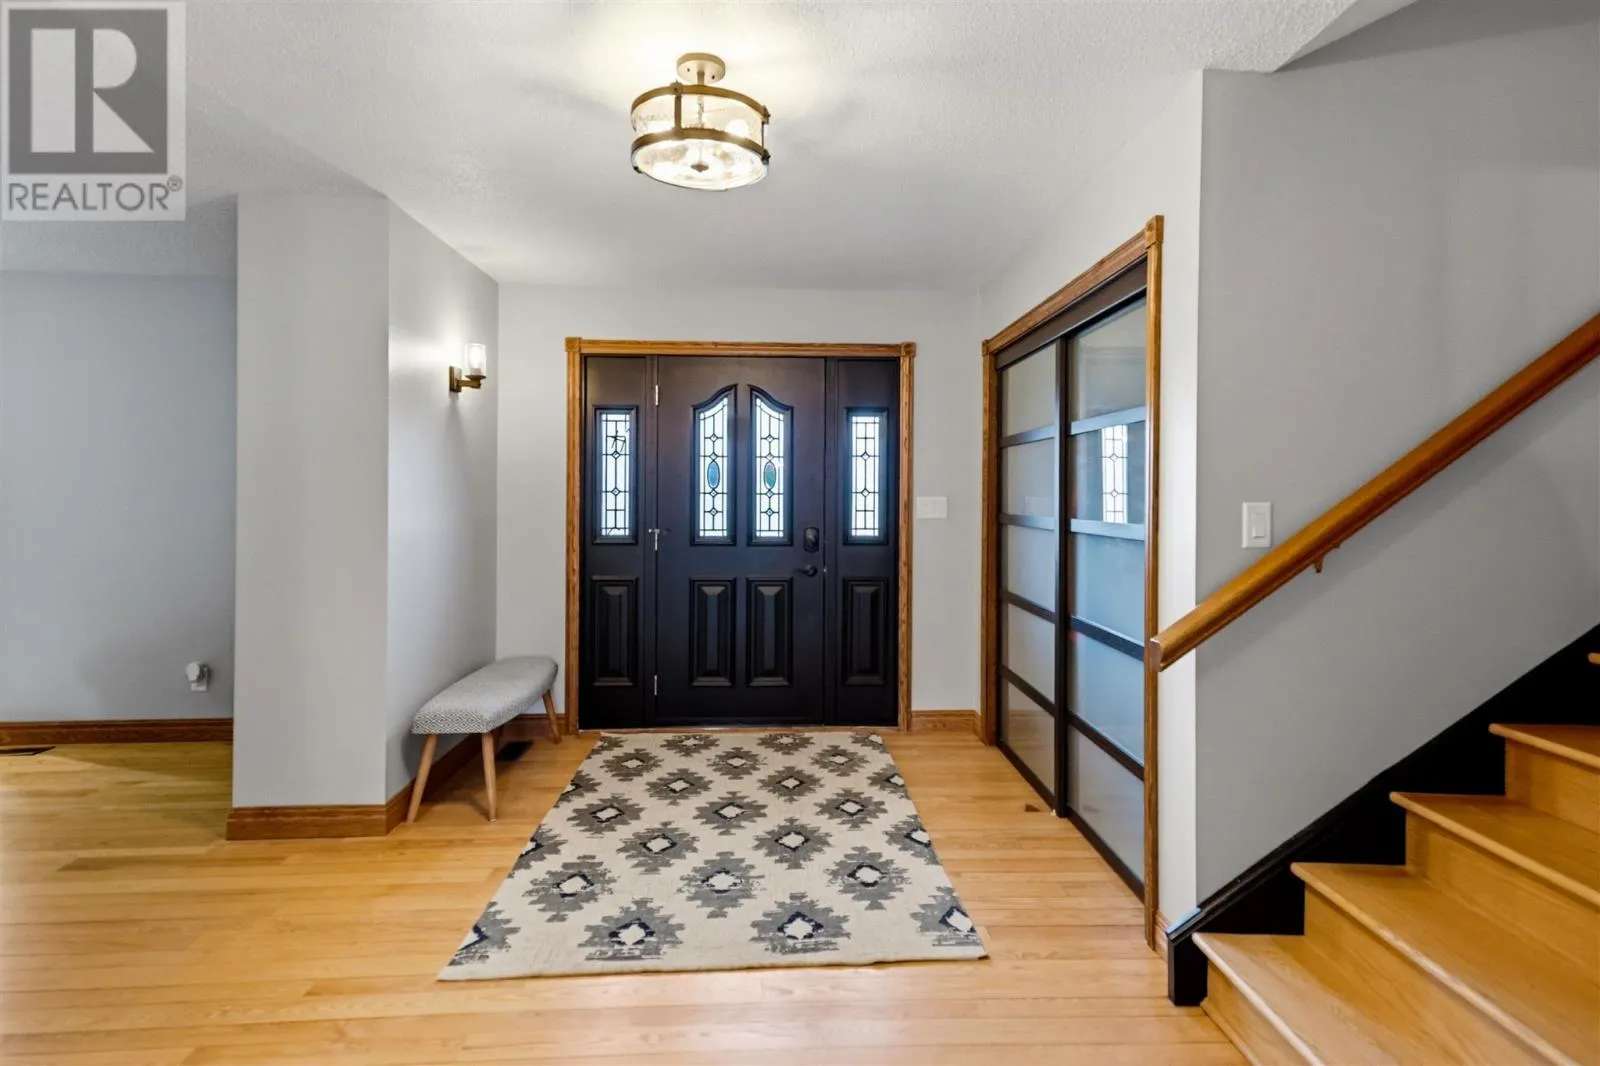
Foyer
Second level
8.54x15.75
Kitchen
Second level
14.75X21.25
Dining room
Second level
14.25X16.75
Living room
Second level
24.54x15.75
Bedroom
Third level
18.54x15.5
Bathroom
Third level
7.85X13.75
Bathroom
Third level
7.75x7.25
Bedroom
Third level
11.5x13
Bedroom
Third level
14.75X13.25
Bedroom
Third level
10X12
Recreation room
Basement
15.54X34.5
Other
Basement
16.25X15.5 (GYM)
Laundry room
Basement
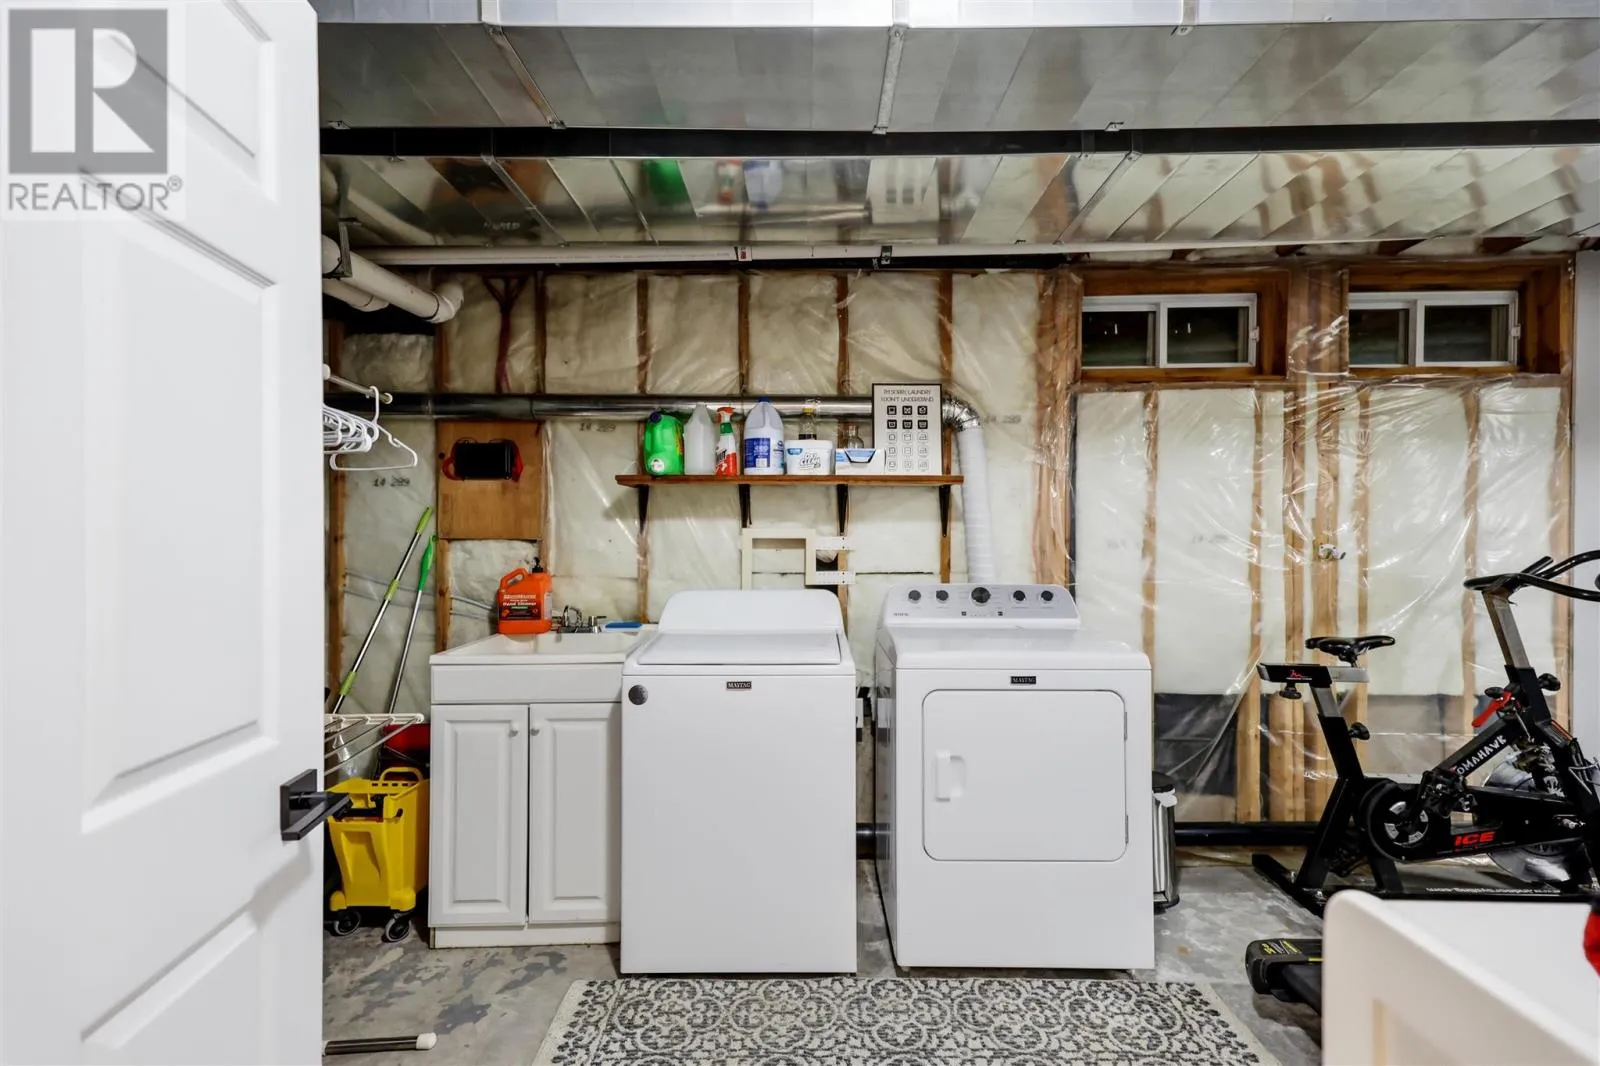
9X20
Family room
Main level
21.75X25.5
Bathroom
Main level
6.5x5

Location

Learn more about this property
Listing provided by:
Exit Realty True North
MLS® number:
SM262364
Agent:
Rob Trembinski
*Indicates required field
Name is required
Email is required
Please enter a valid phone number (e.g., 416-111-1111).