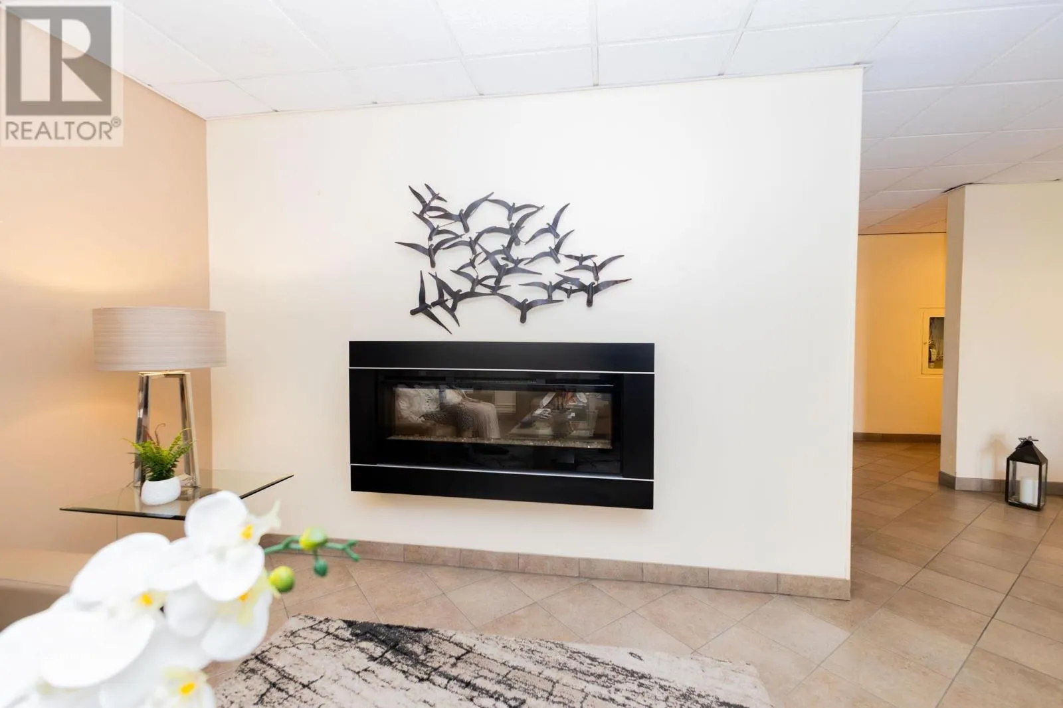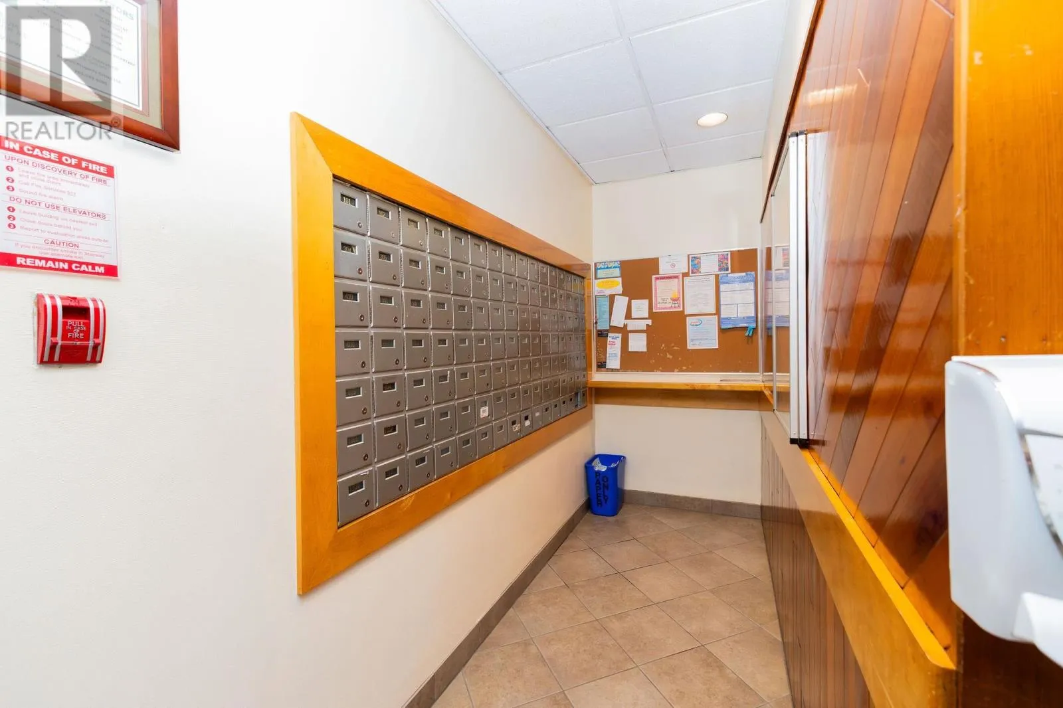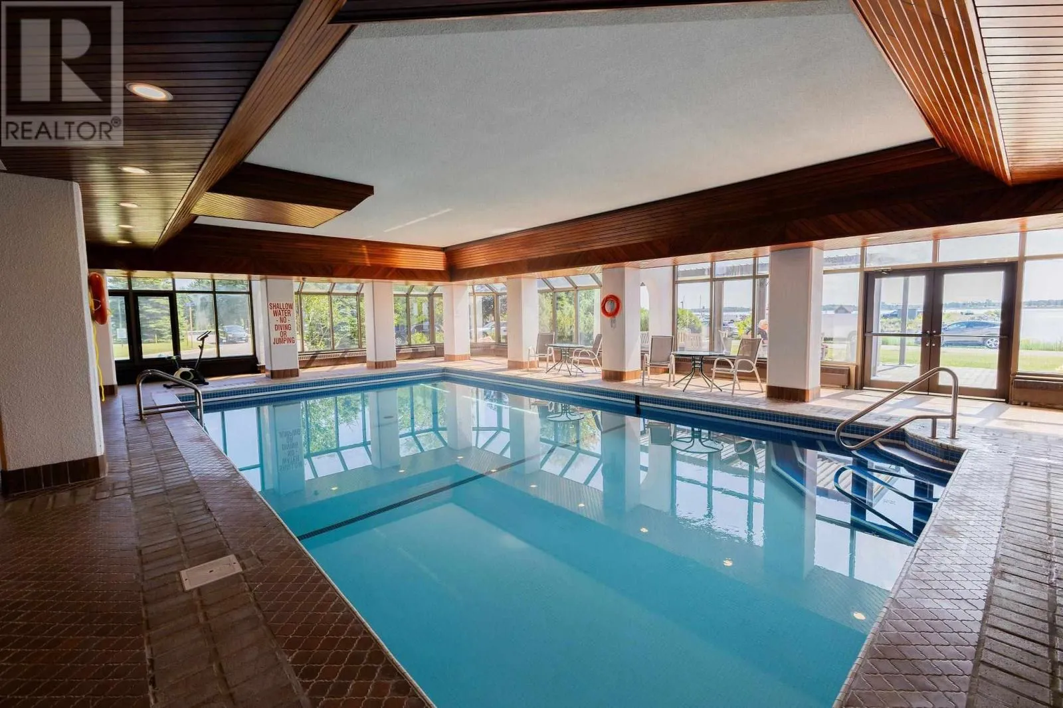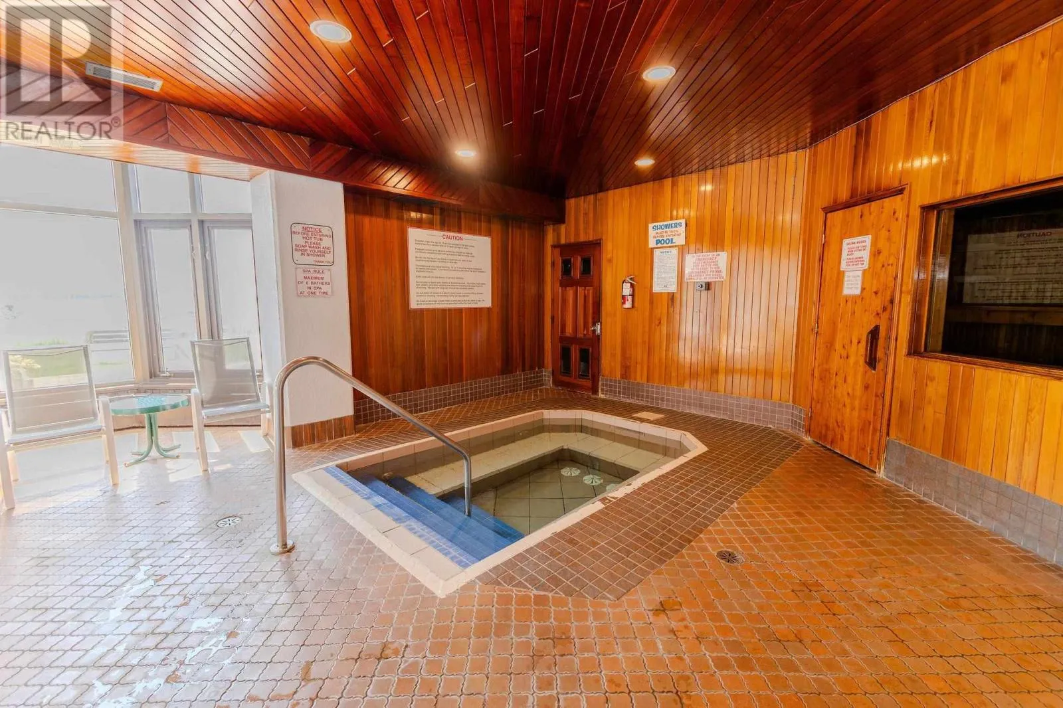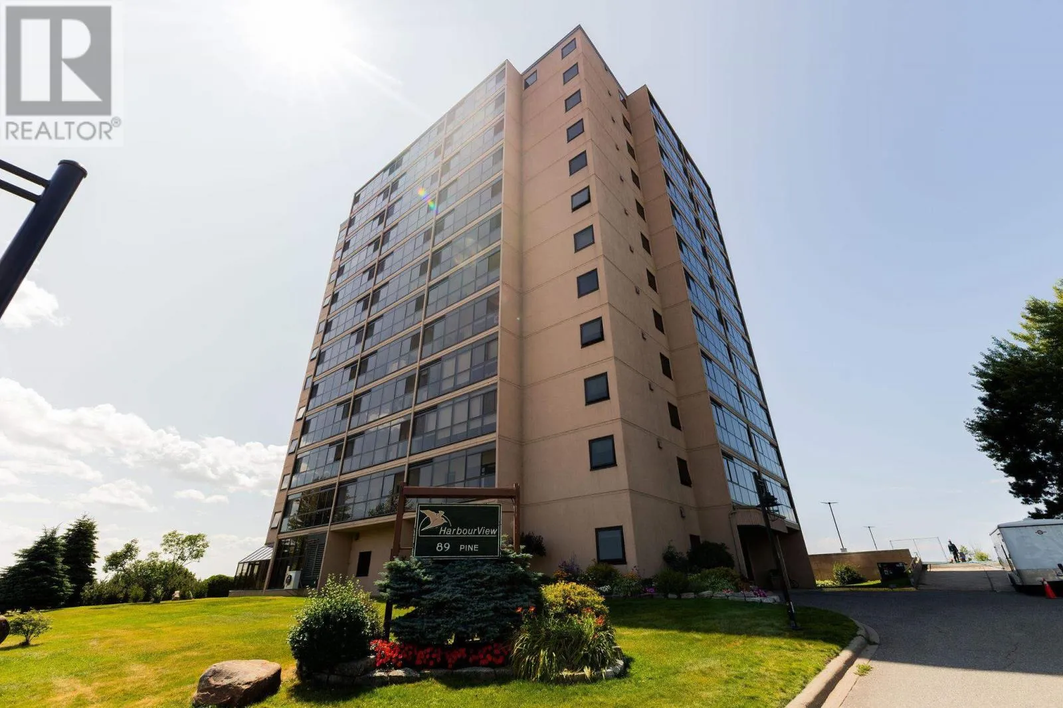
89 Pine St # 805, Sault Ste. Marie, Ontario P6A 6M6

Listed for:
$399,900
2 beds
1 baths
Listed 30 days ago
Apartment for rent: 89 Pine St # 805, Sault Ste. Marie, Ontario P6A 6M6

View all 40 photos

About

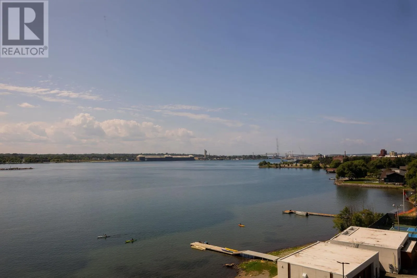
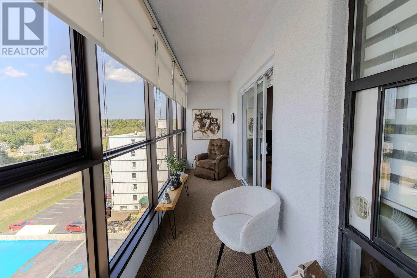
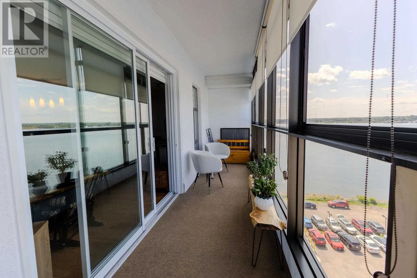
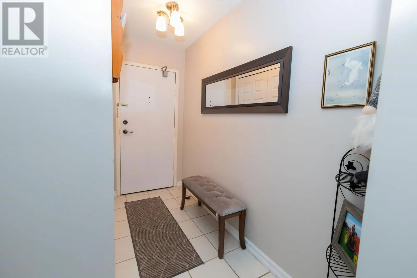
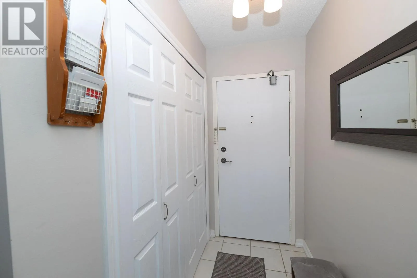
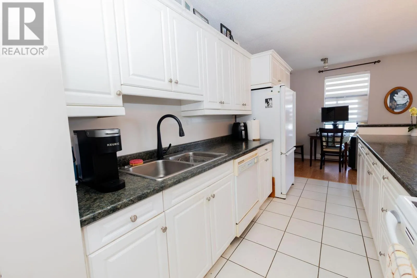
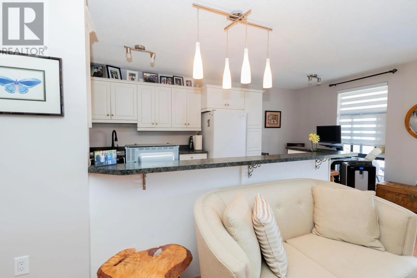
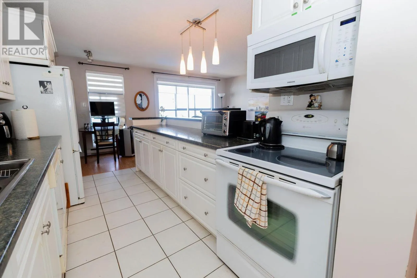
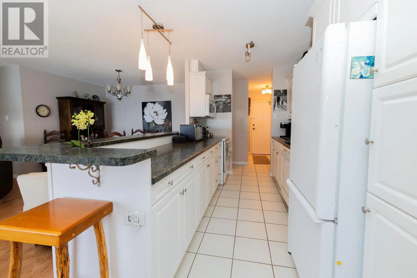
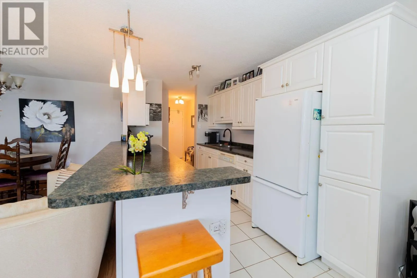
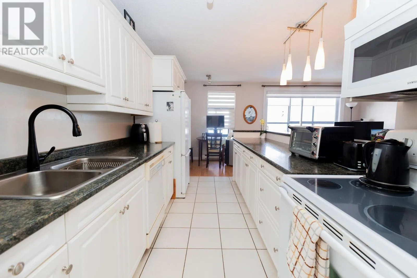
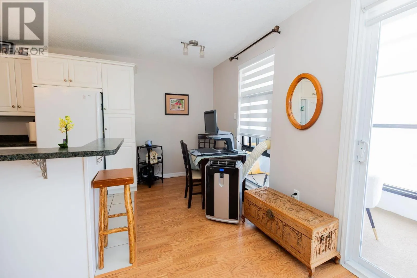
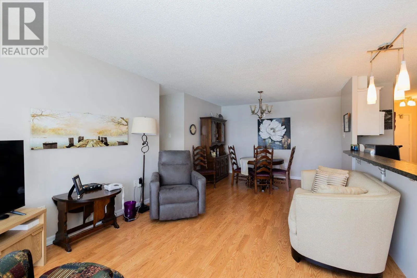
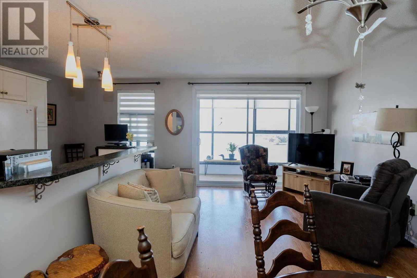
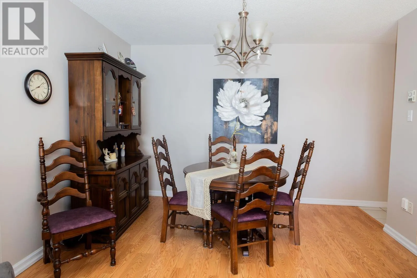
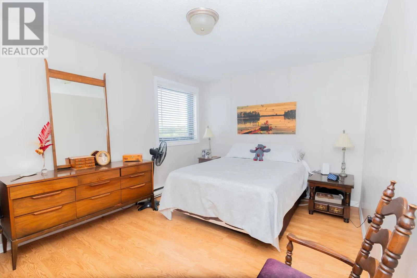
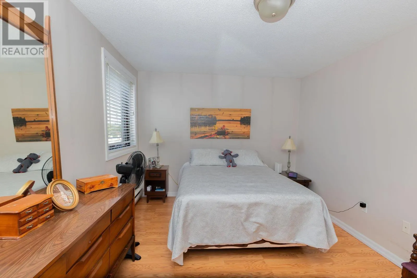
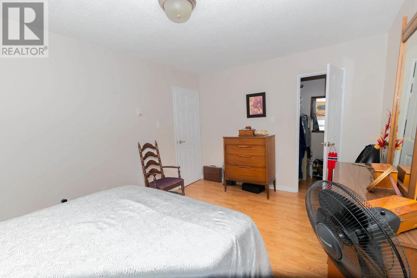
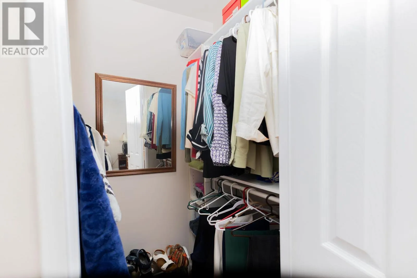
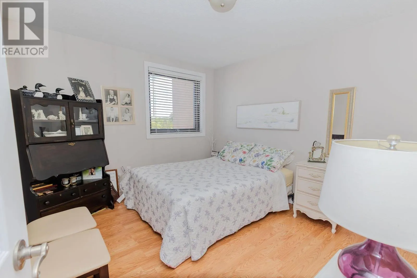
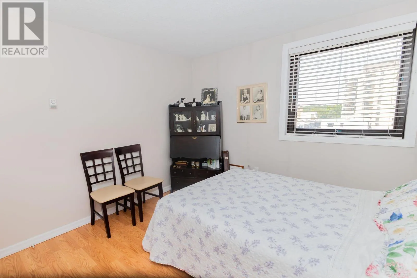
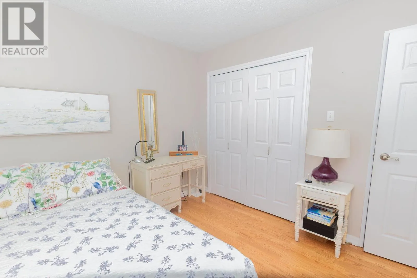
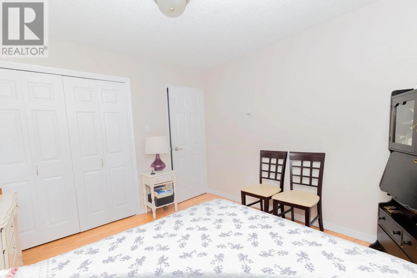
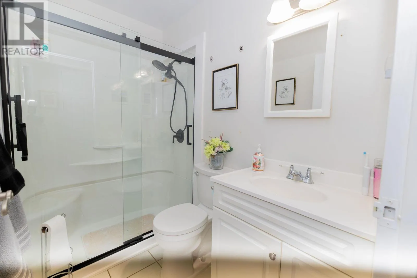
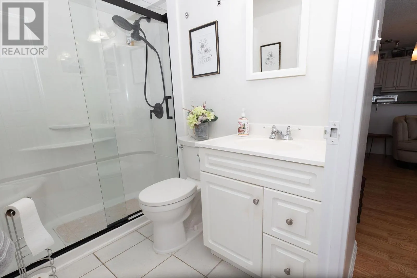
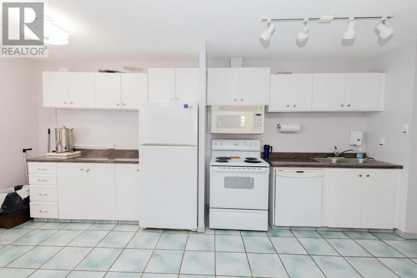
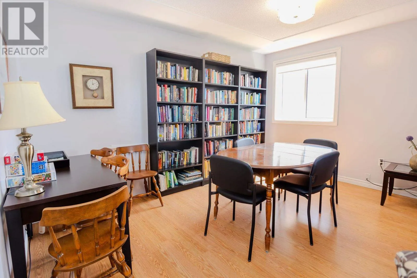
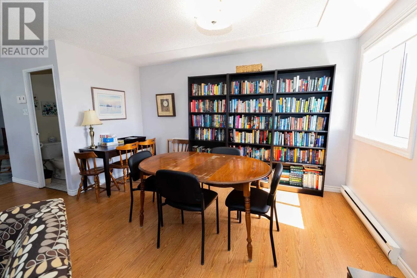
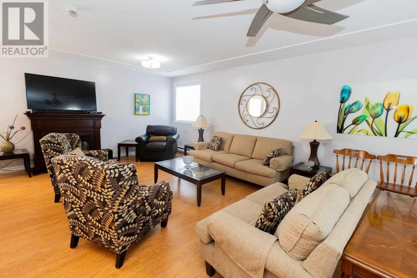
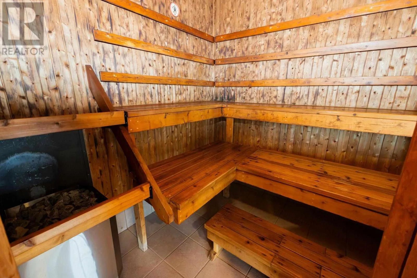
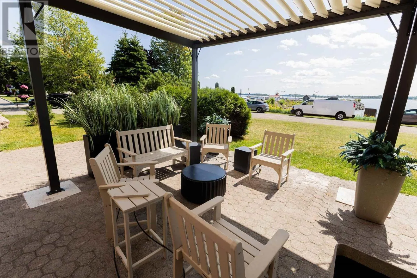
RARE OPPORTUNITY!! Enjoy spectacular west facing waterfront view of the St. Mary's River and International Bridge from this desirable 8th floor, two bedroom condo. Watch breathtaking sunsets from the impressive 21 foot long balcony, offering exceptional outdoor living space. The spacious kitchen has been opened to the dining and living areas, creating a bright and inviting open concept layout with a gorgeous view. Laminate flooring throughout the main living areas. Spacious primary bedroom with walk in closet, generous view. Laminate flooring throughout the main living areas. Spacious primary bedroom with walk in closet, generous second bedroom, and welcoming oversized foyer. The second bedroom offers versatility for guests, home office, or whatever suits your lifestyle. Updated 3 Piece bath features a newer walk in shower with sleek sliding glass doors. In suite laundry hookups add an extra level of convenience and one underground parking space. A short walk to Pine St. Marina and Bellevue Park.A wonderful opportunity to enjoy spacious, low maintenance living with an incredible view that newer gets old ! (id:27476)


Property Highlights

MLS® Number
SM262384
Type
Single Family
Community Name
Sault Ste. Marie
Maintenance Fee
670.68
Ownership Type
Condominium
Land Size
under 1/2 acre

Building

Building Type
Apartment
Square Footage
910 sqft
Bathrooms Total
1
Bedrooms Above Ground
2
Bedrooms Total
2
Amenities
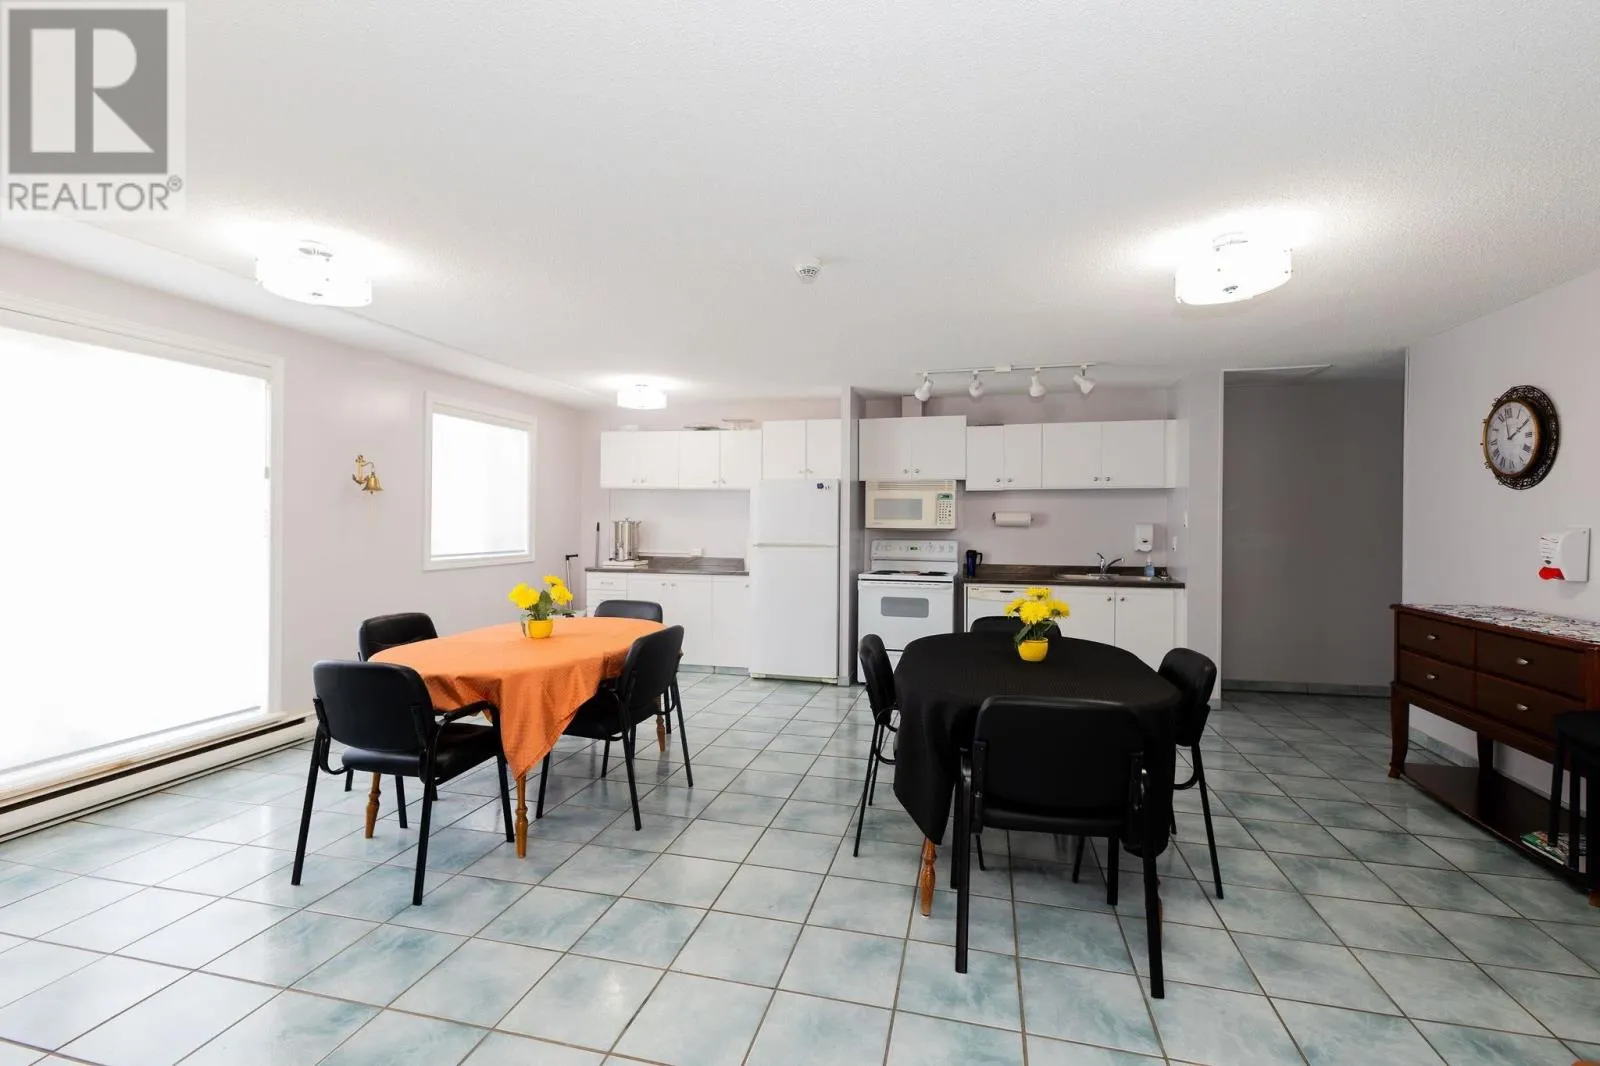
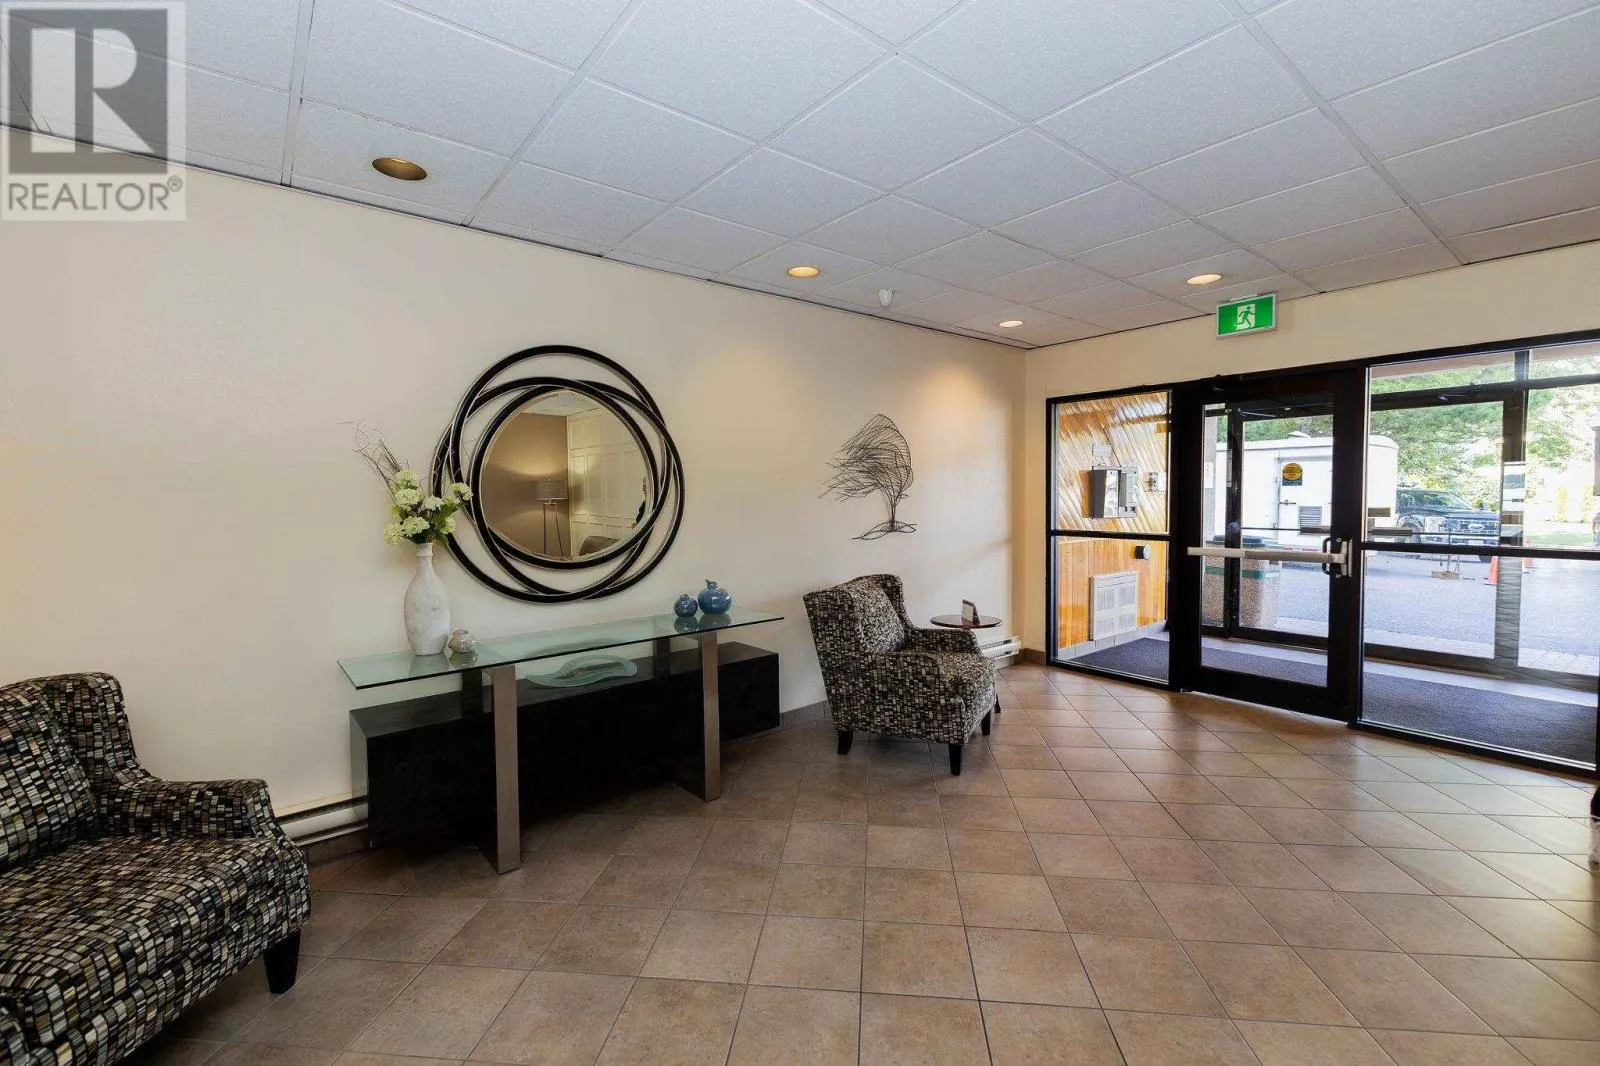
Common Area Indoors, Laundry - In Suite
Exterior Finish
Stucco
Fireplace Present
No
Basement Type
None
Basement Features
Building Heating Type
Baseboard heaters
Heating Fuel
Electric
Building Cooling Type
Air Conditioned

Utilities

Water
Municipal water
Utility Sewer
Sanitary sewer

Room Layout

Foyer
Main level
3.10x9.5
Living room/Dining room
Main level
21.6X11.7
Kitchen
Main level
8.0X18.0
Primary Bedroom
Main level
10.7X15.0
Bedroom
Main level
11.8X10.8
Bathroom
Main level
7.5X4.11
Porch
Main level
5.621.7

Location

Learn more about this property
Listing provided by:
Century 21 Choice Realty Inc.
MLS® number:
SM262384
Agent:
Sandra Hunter Dunn
*Indicates required field
Name is required
Email is required
Please enter a valid phone number (e.g., 416-111-1111).