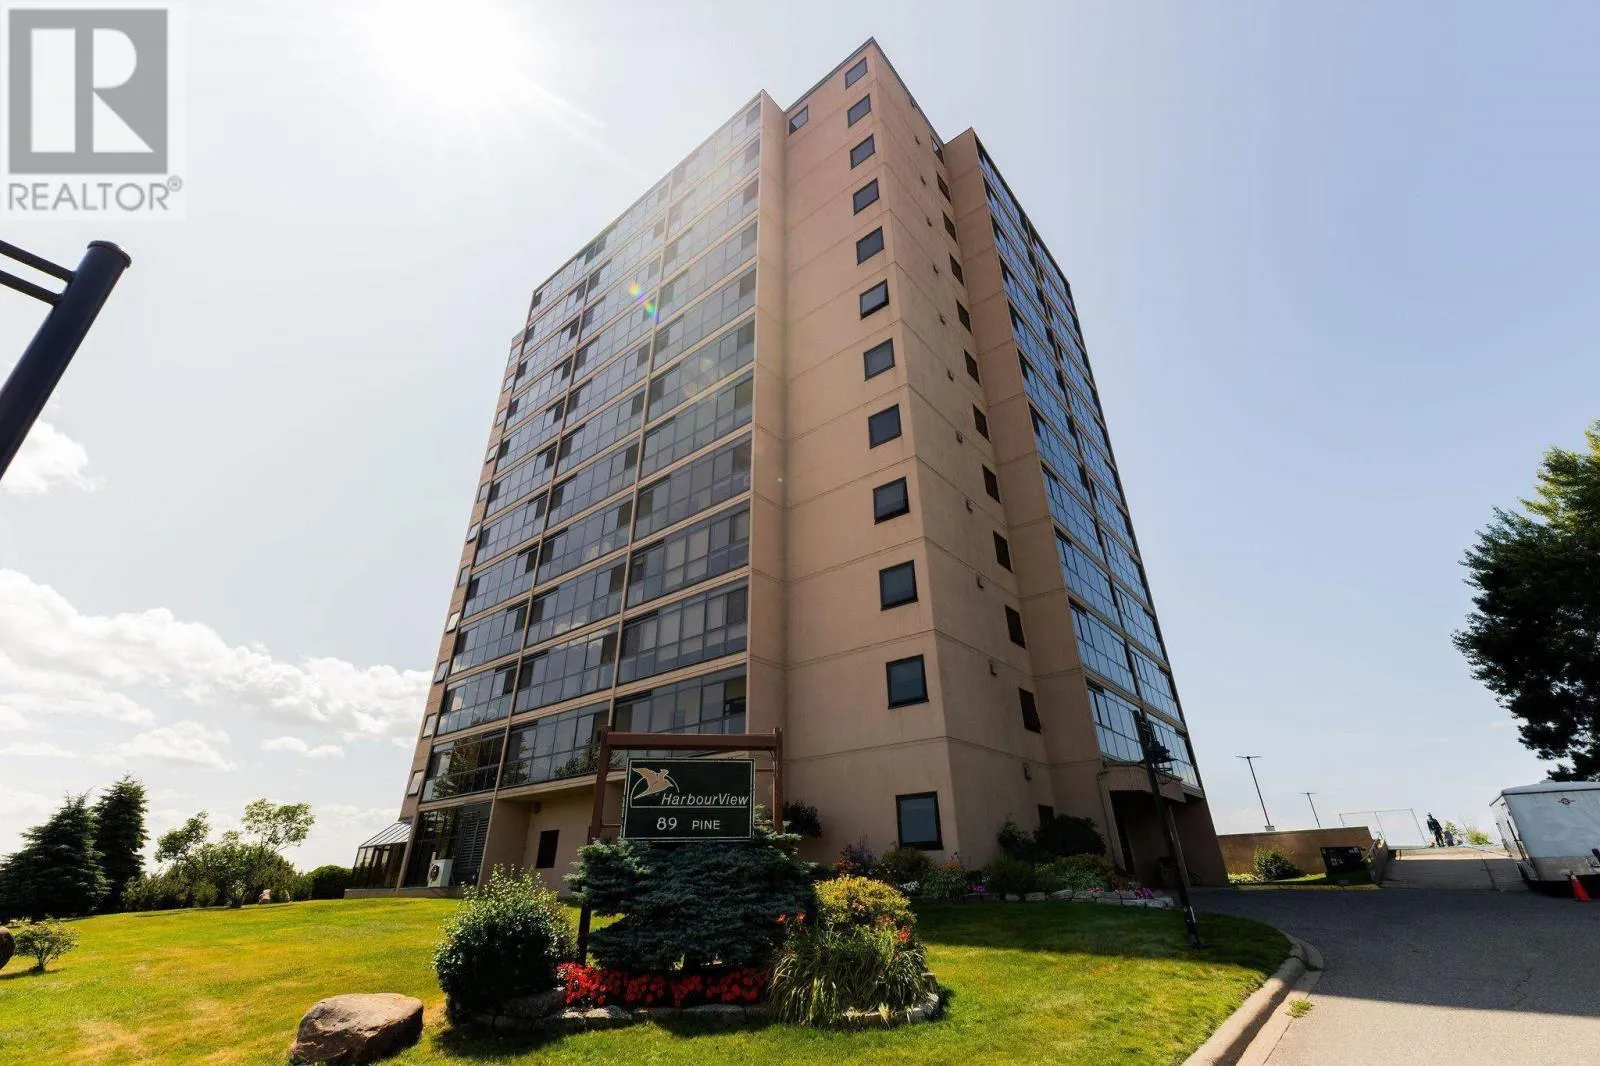
89 Pine St # 610, Sault Ste. Marie, Ontario P6A 6M6

Listed for:
$299,900
1 beds
1 baths
Listed 28 days ago
Apartment for rent: 89 Pine St # 610, Sault Ste. Marie, Ontario P6A 6M6

View all 43 photos

About

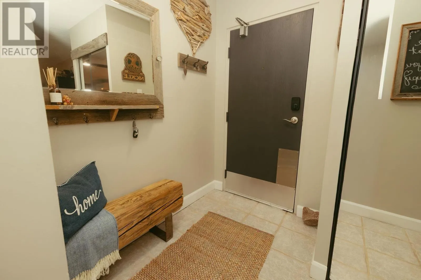
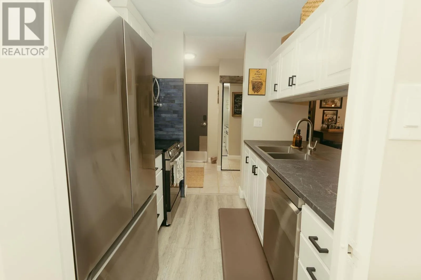
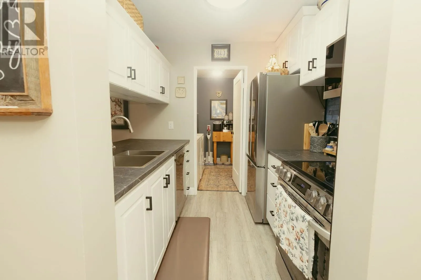
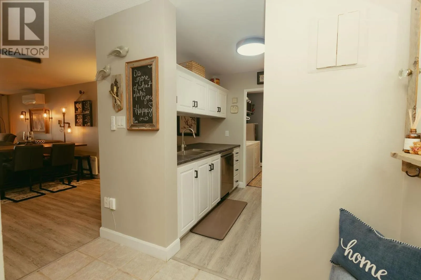
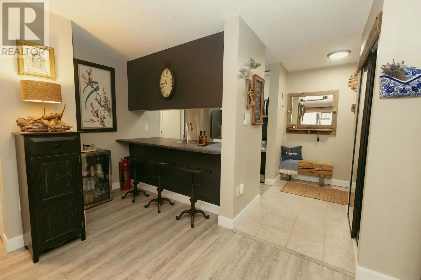
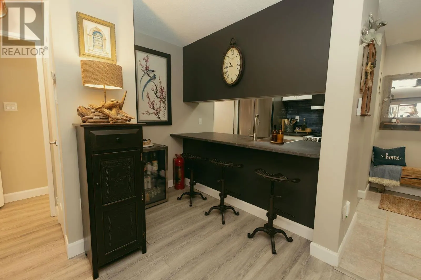
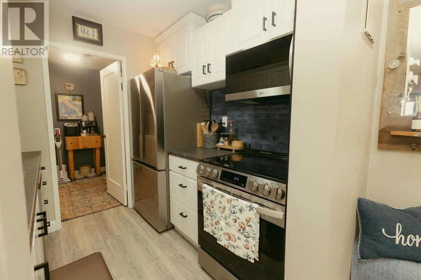
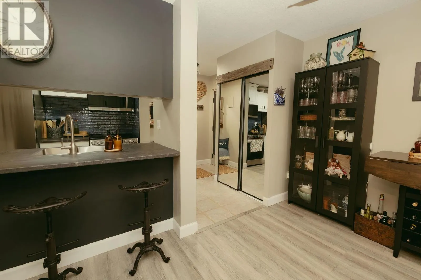
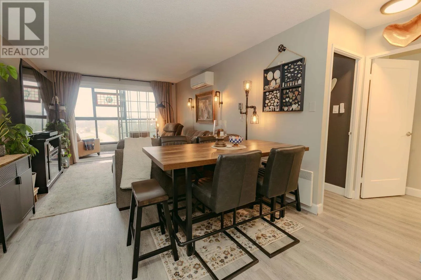
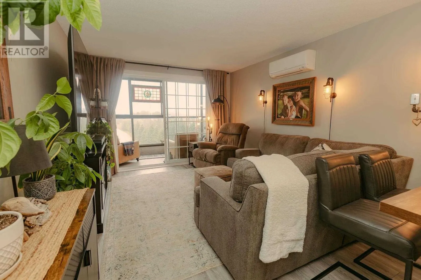
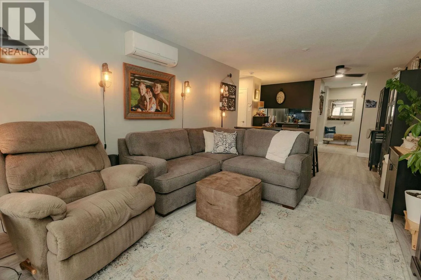
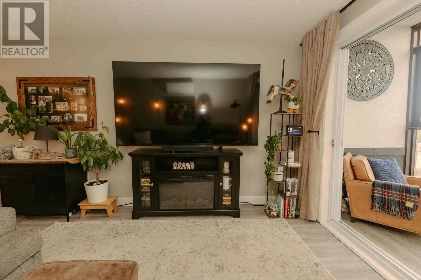
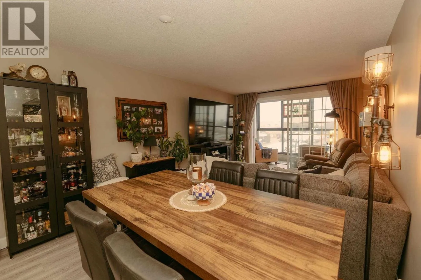
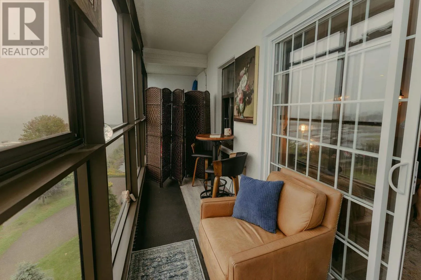
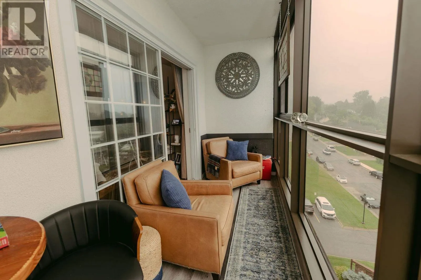
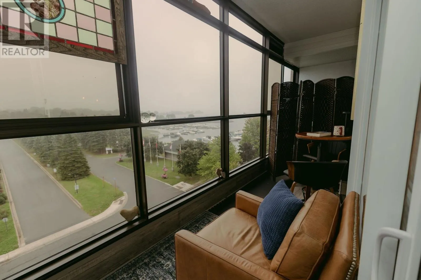
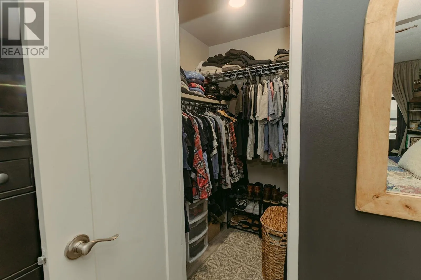
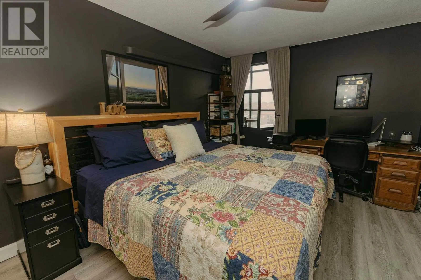
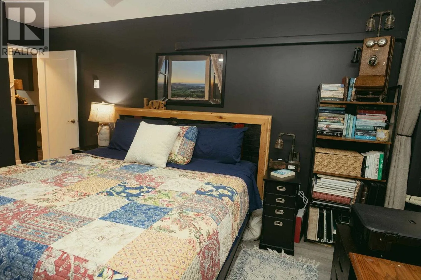
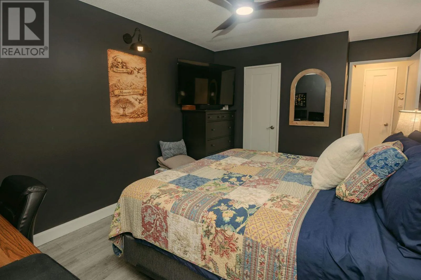
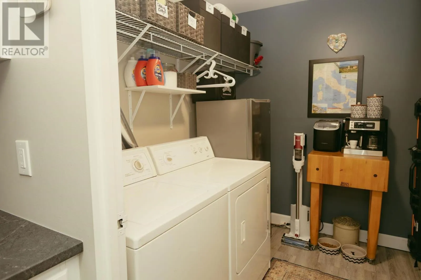
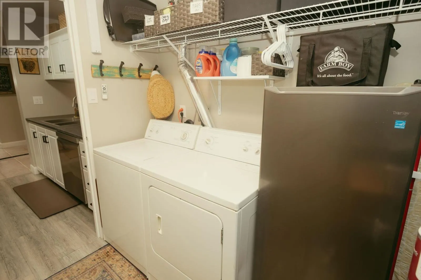
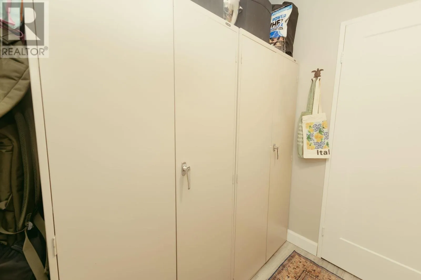
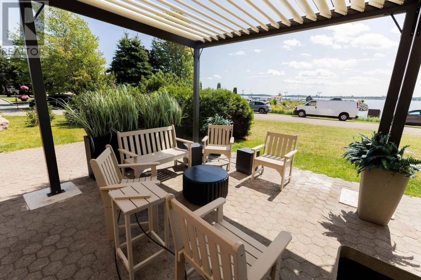
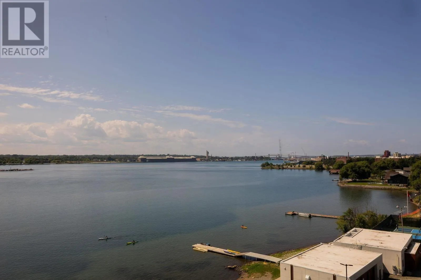
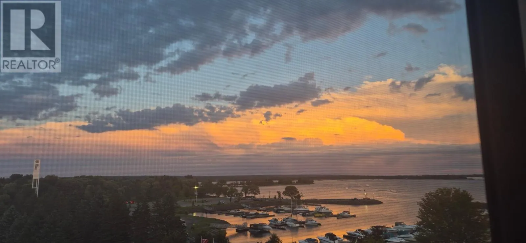
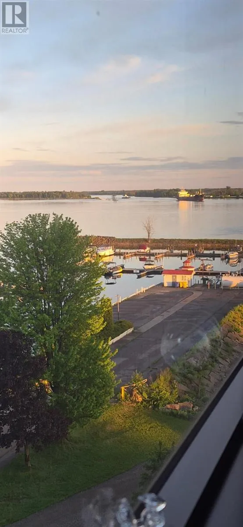
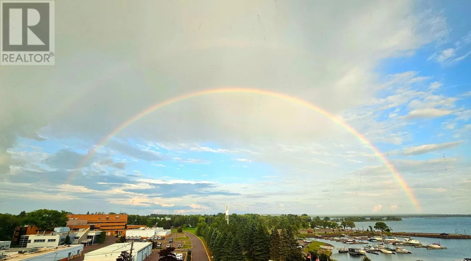
Welcome to this beautifully refreshed one-bedroom condo in a sought-after waterfront building, offering spectacular east-facing views overlooking the marina and Bellevue Park. Freshly painted throughout, this bright and inviting unit features a refreshed kitchen with newer countertops, under-cabinet lighting, stylish new backsplash, and all-new light fixtures. The exceptionally spacious primary bedroom provides plenty of room for a king-sized bedroom suite and features a generous walk-in closet, offering excellent storage and convenience. The stainless-steel kitchen appliance , including fridge, stove, built-in dishwasher and built-in microwave are all new in 2025, along with a new heat pump installed in 2025. Enjoy the convenience of a walk-in pantry, in-suite laundry and additional storage. Step outside onto the spacious balcony and enjoy your own three season outdoor living space with breathtaking waterfront views. It’s the perfect spot to sip your morning coffee, relax and take in the beautiful marina and park views. Waterfront views, modern updates, incredible space and carefree condo living, this one is a must-see! (id:27476)


Property Highlights

MLS® Number
SM262400
Type
Single Family
Community Name
Sault Ste. Marie
Maintenance Fee
563.39
Ownership Type
Condominium
Land Size
under 1/2 acre

Building

Building Type
Apartment
Square Footage
810 sqft
Bathrooms Total
1
Bedrooms Above Ground
1
Bedrooms Total
1
Amenities
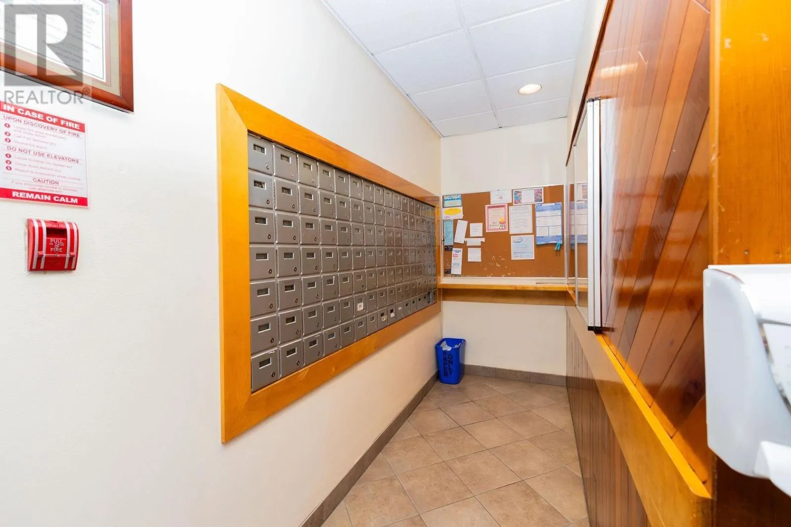
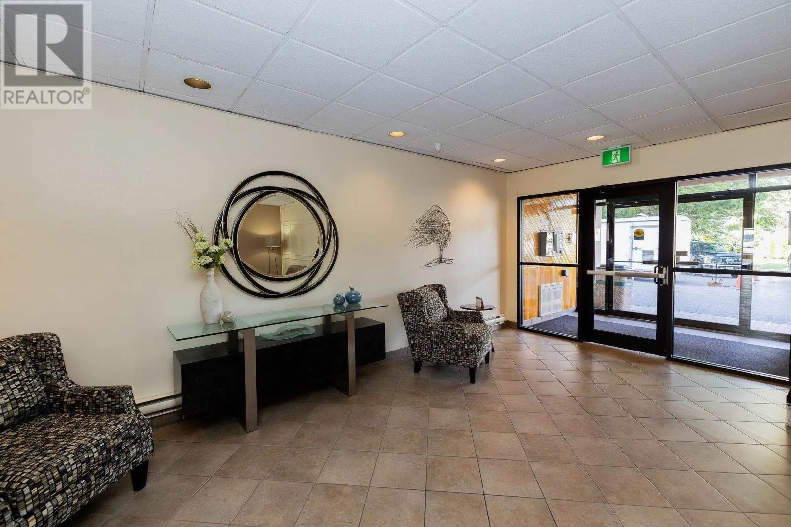
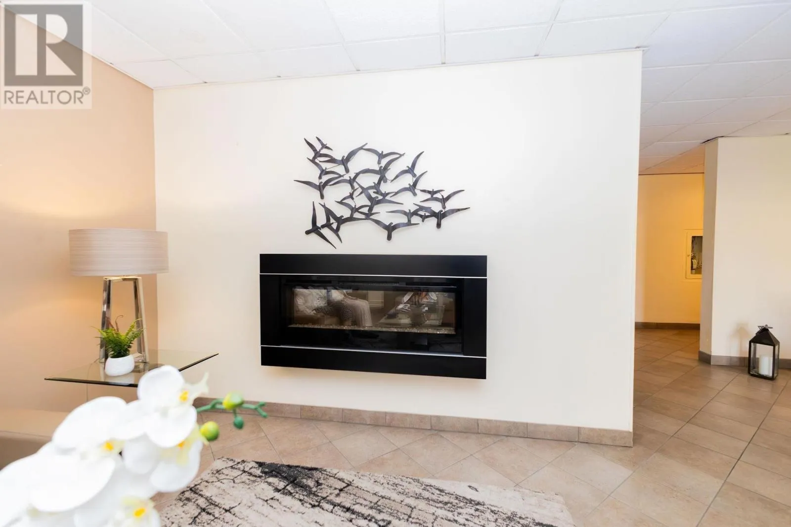
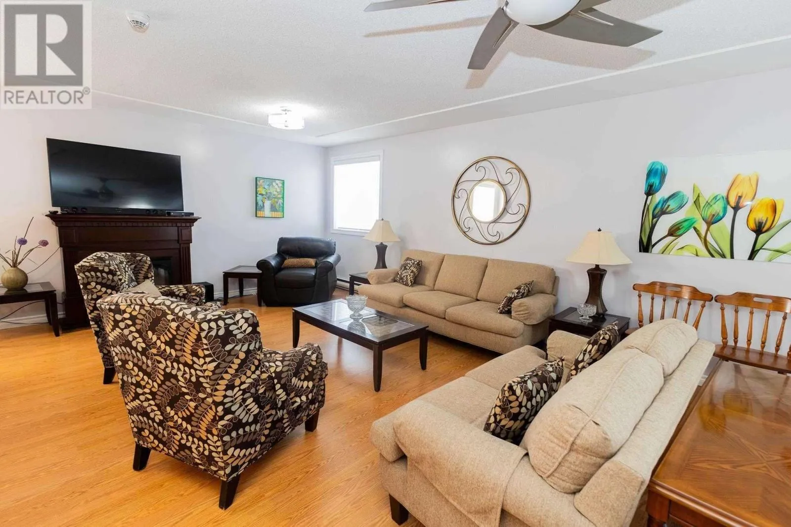
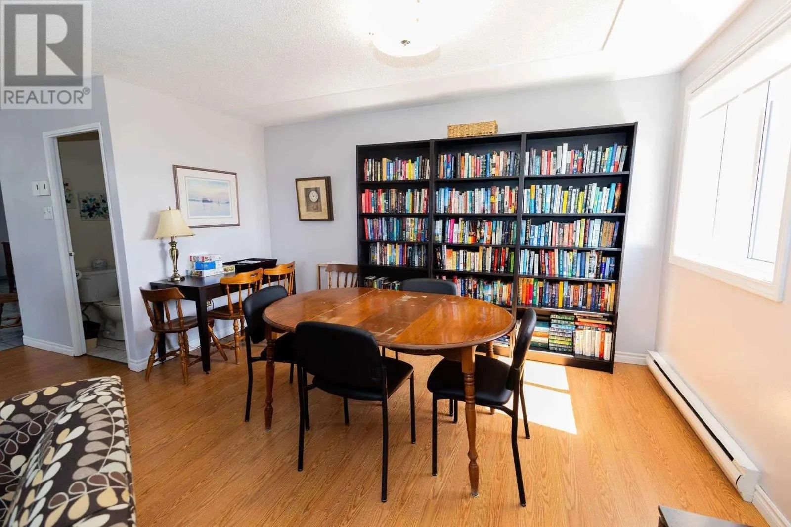
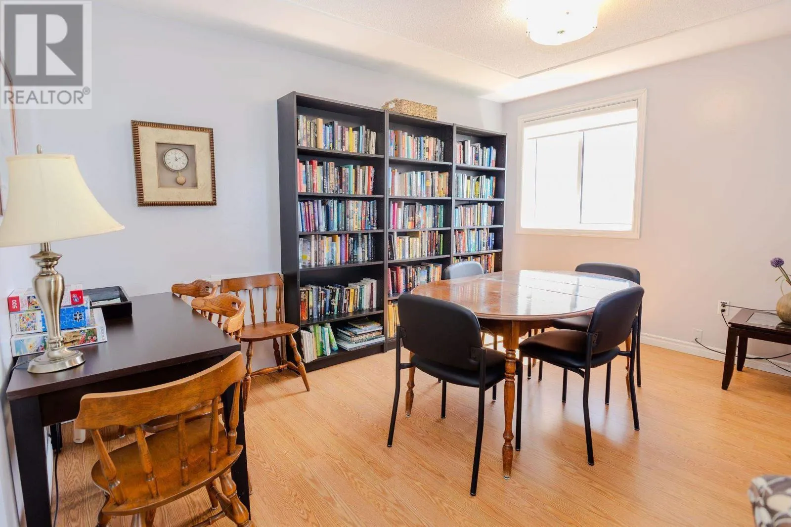
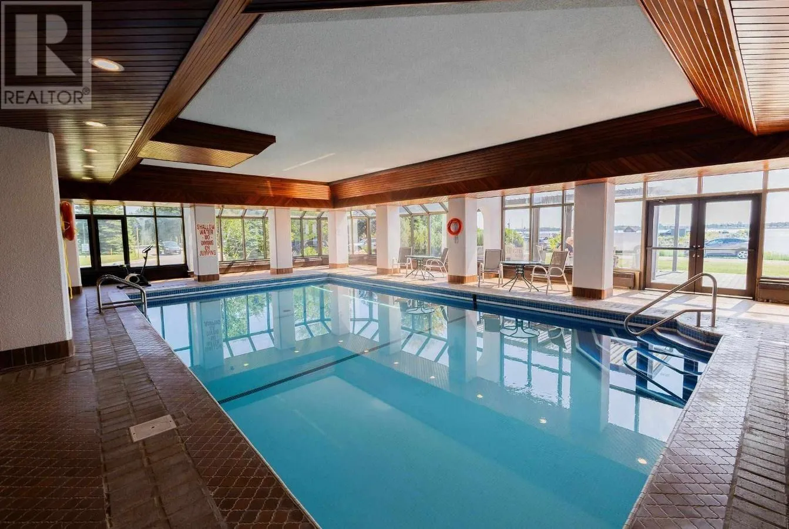
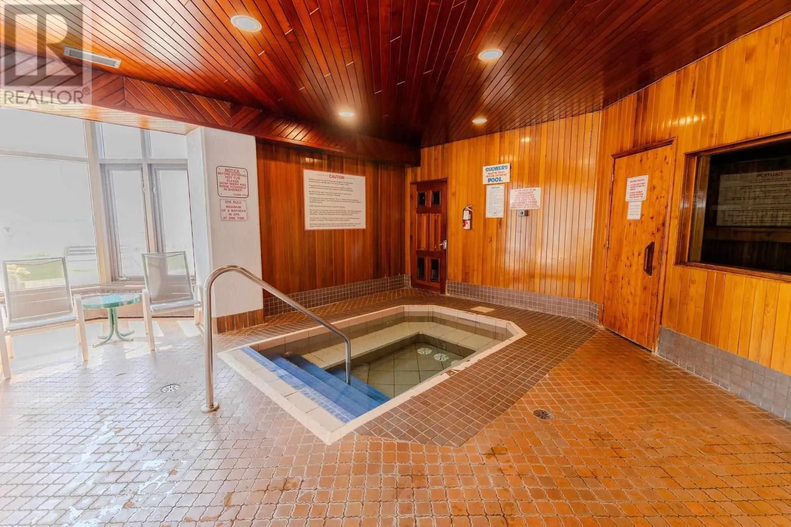
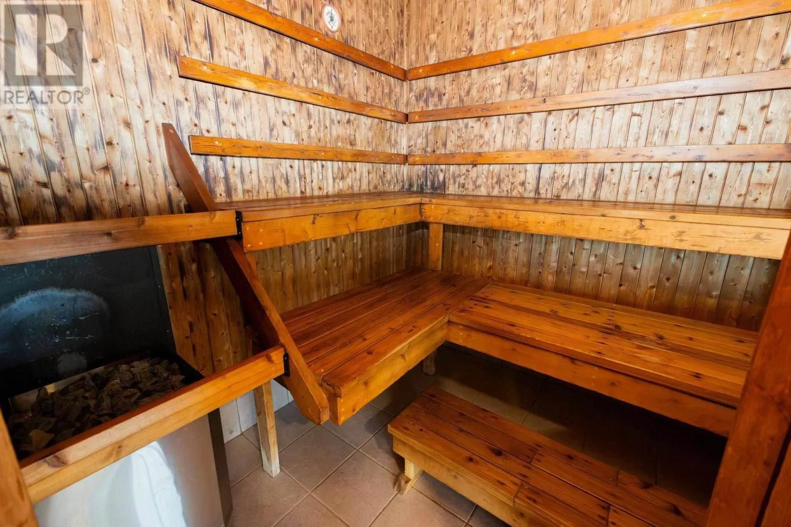
Common Area Indoors, Sauna
Exterior Finish
Stucco
Fireplace Present
No
Basement Type
None
Basement Features
Building Heating Type
Heat Pump
Heating Fuel
Electric
Building Cooling Type
Air Conditioned

Utilities

Water
Municipal water
Utility Sewer
Sanitary sewer

Room Layout

Foyer
Main level
8.5x6
Kitchen
Main level
8.5X8.5
Dining room
Main level
9X11.5
Living room
Main level
16X11.5
Primary Bedroom
Main level
14X10.5
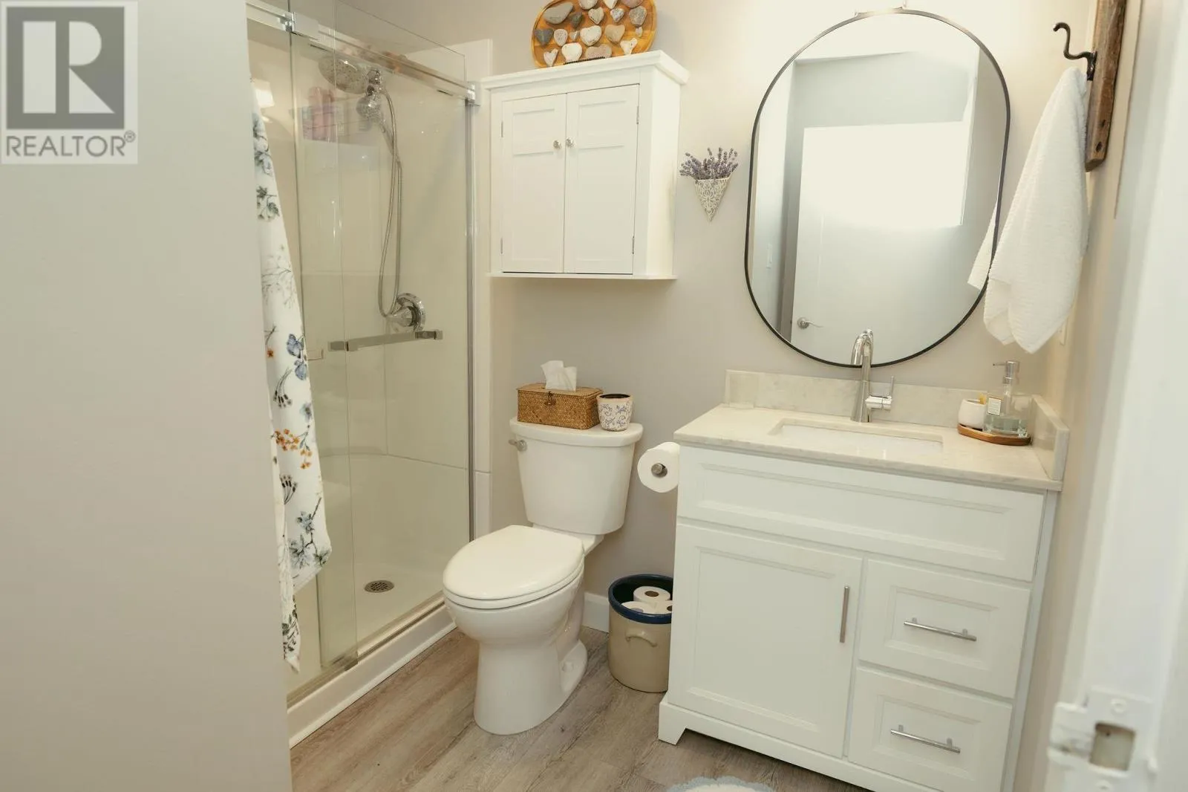
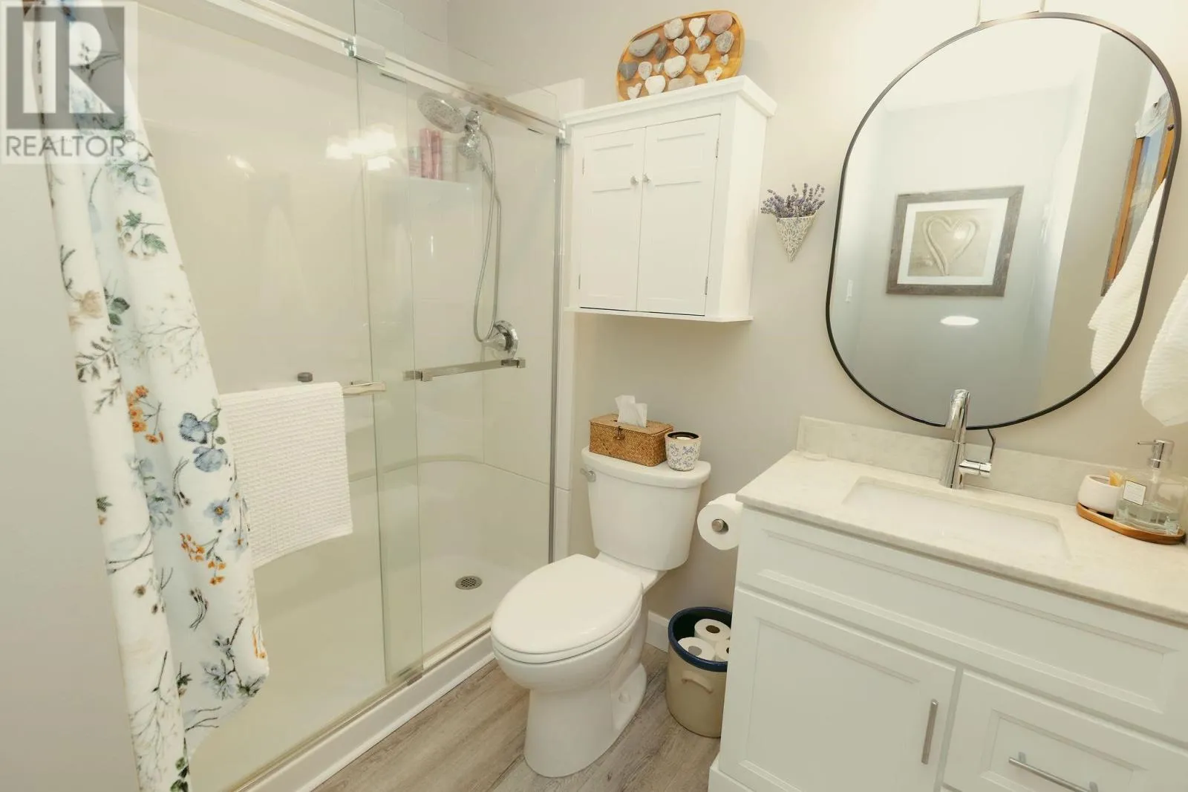
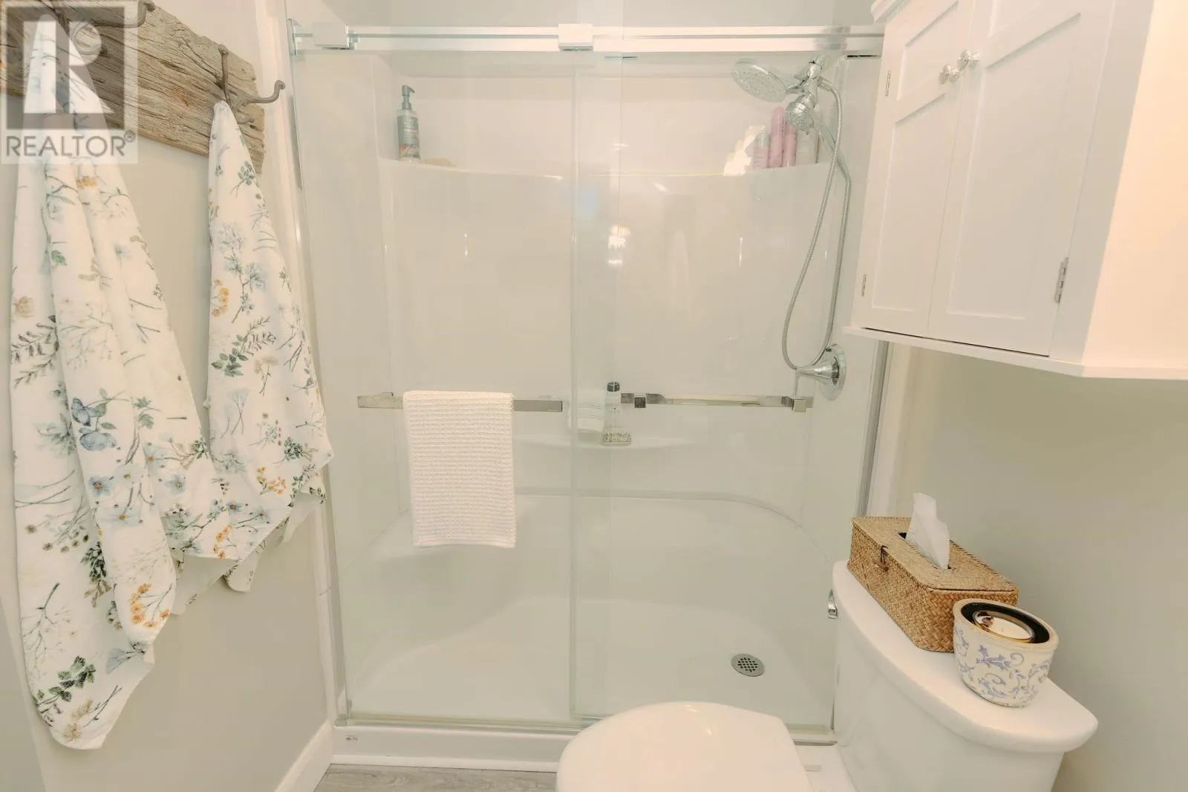
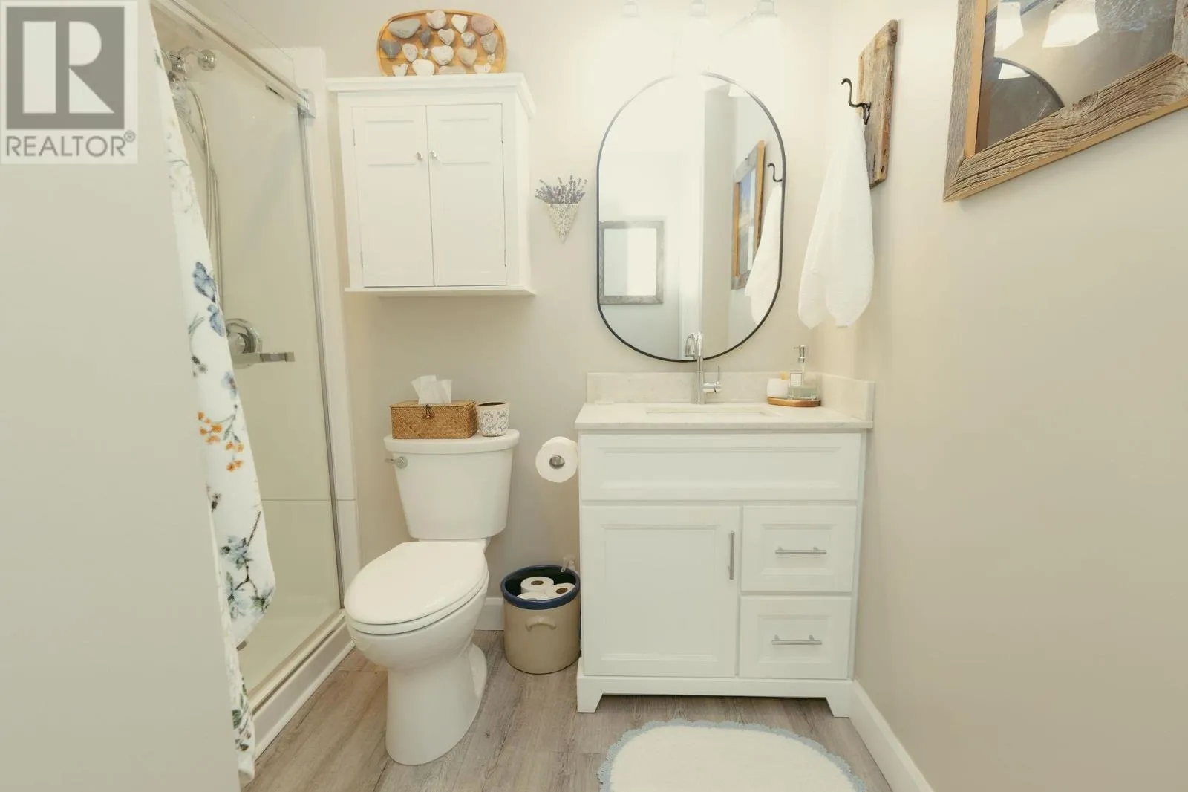
Bathroom
Main level
3PC
Laundry room
Main level
8X8
Porch
Main level
5X22

Location

Learn more about this property
Listing provided by:
Century 21 Choice Realty Inc.
MLS® number:
SM262400
Agent:
Sandra Hunter Dunn
*Indicates required field
Name is required
Email is required
Please enter a valid phone number (e.g., 416-111-1111).