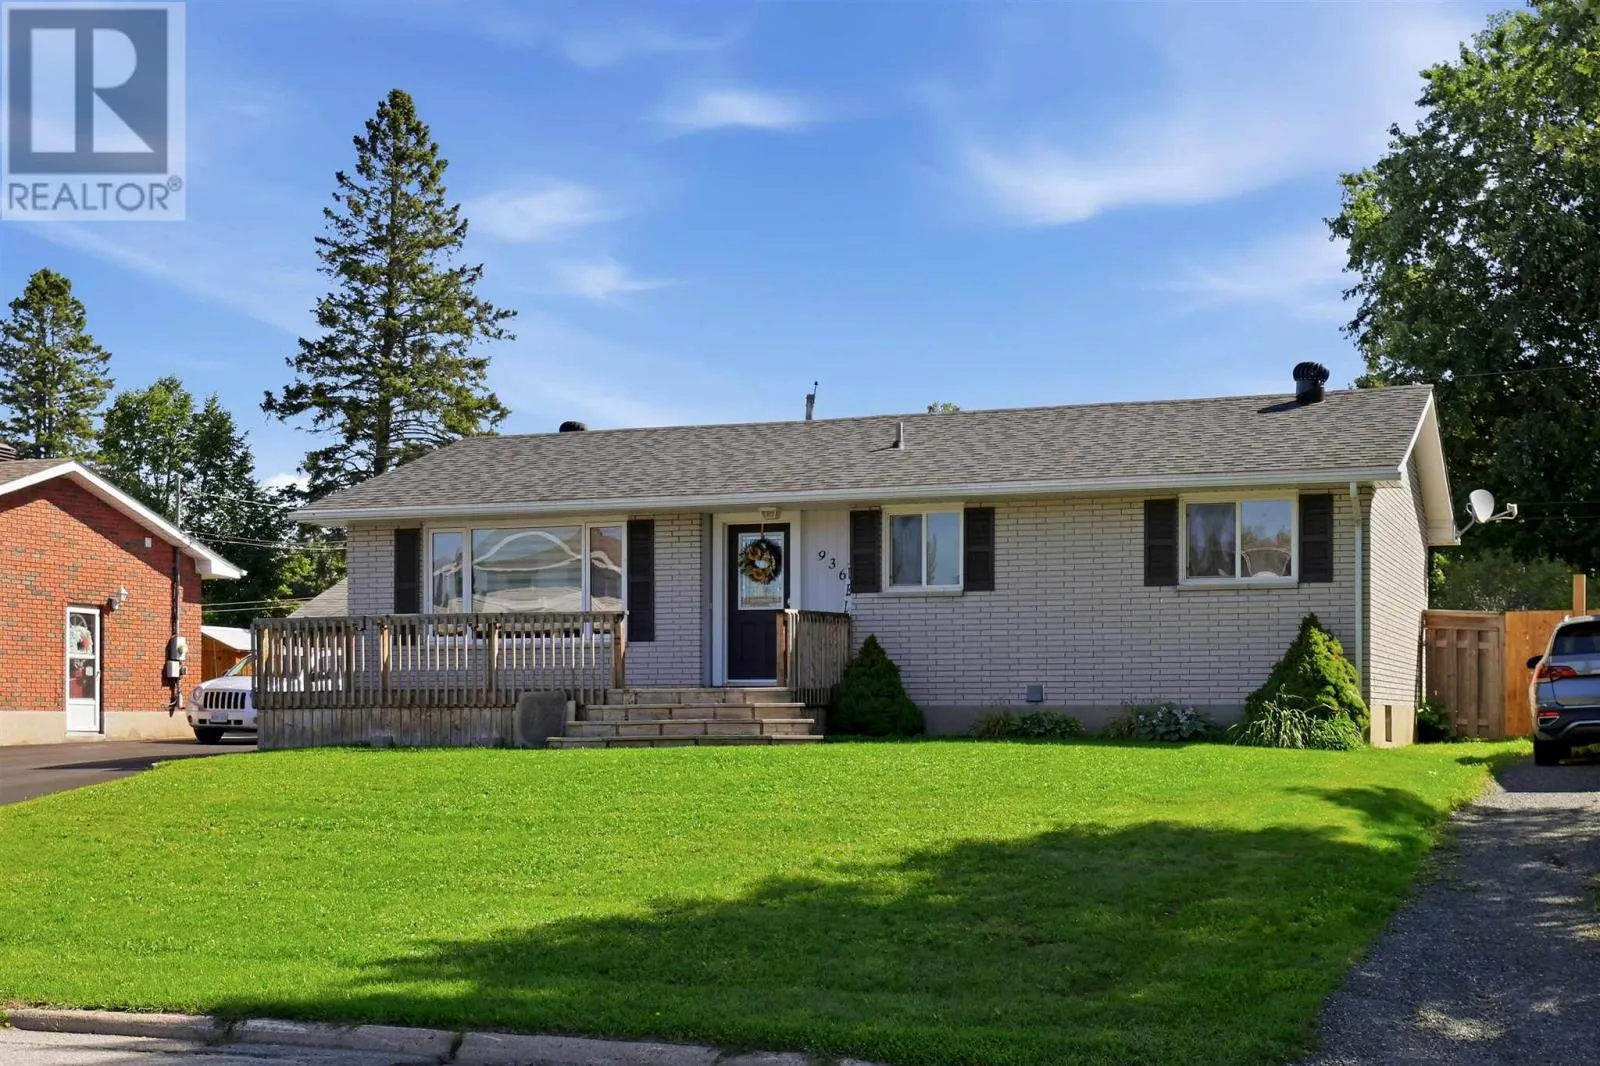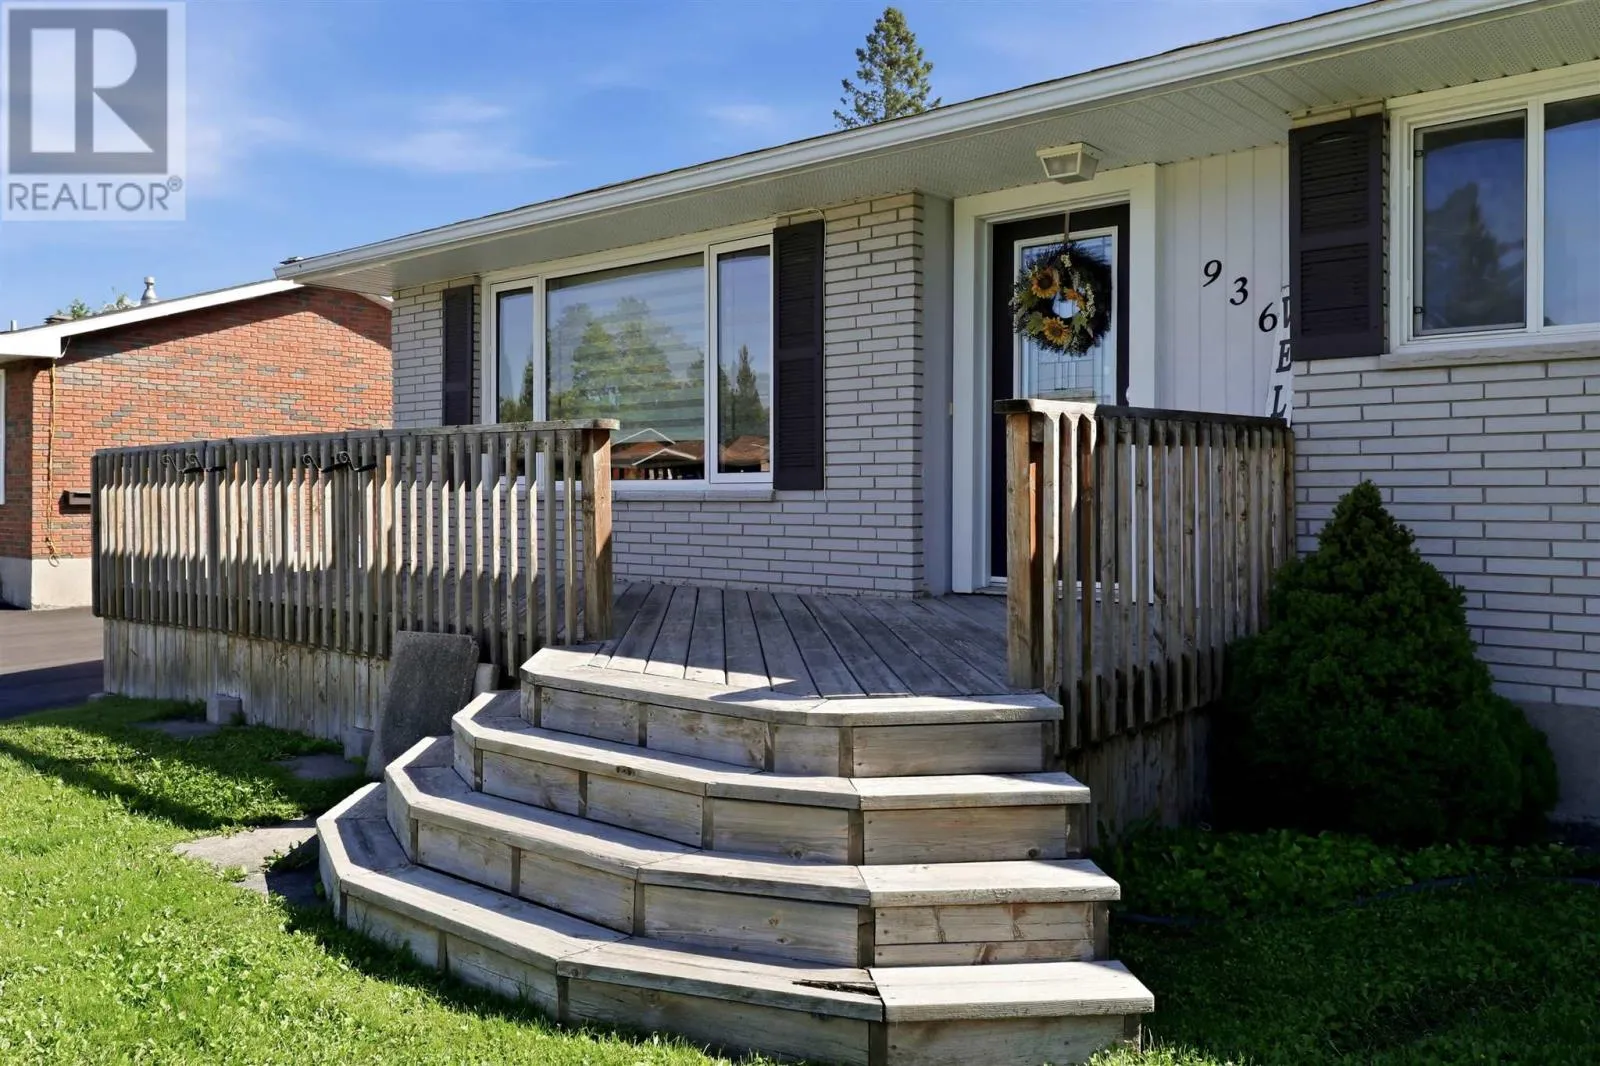
936 North St, Sault Ste. Marie, Ontario P6B 2C6

Listed for:
$465,000
3 beds
2 baths
Listed 26 days ago
936 North St, Sault Ste. Marie, Ontario P6B 2C6

View all 39 photos

About

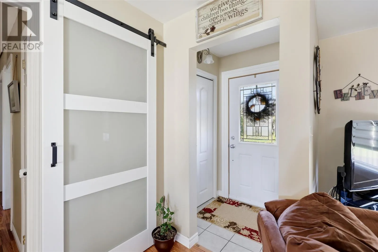
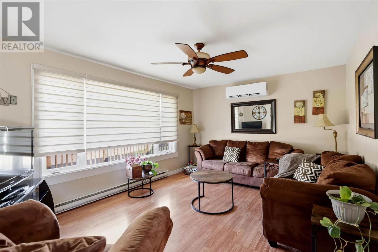
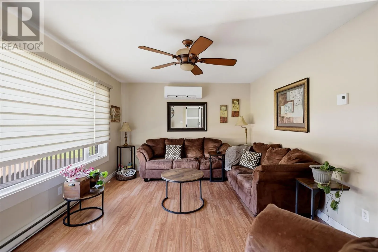
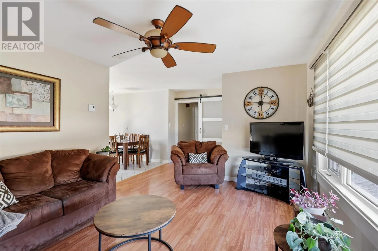
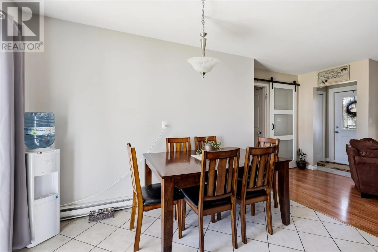
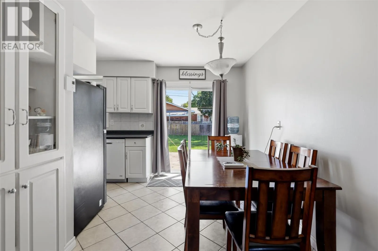
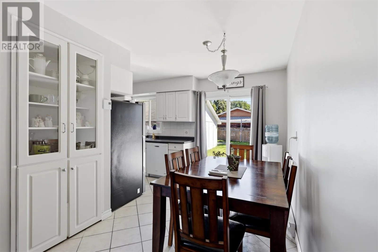
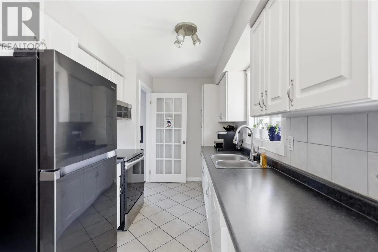
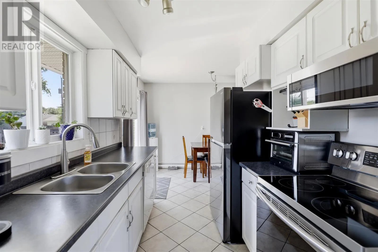
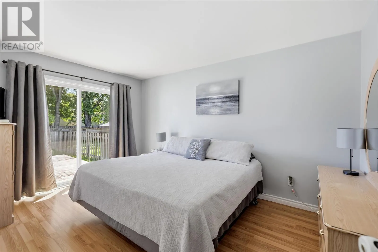
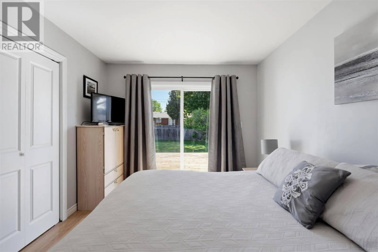
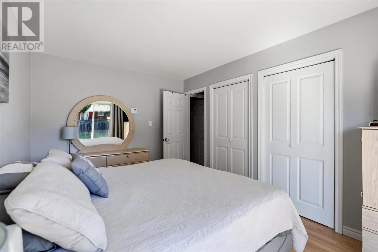
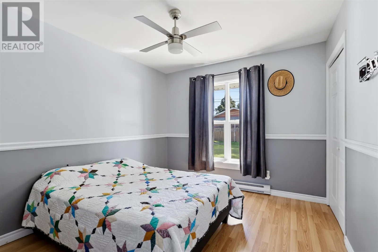
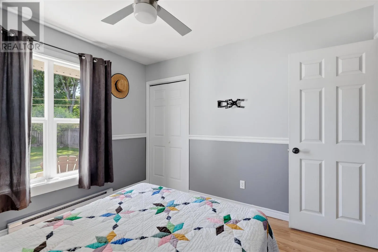
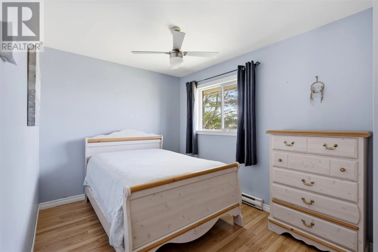
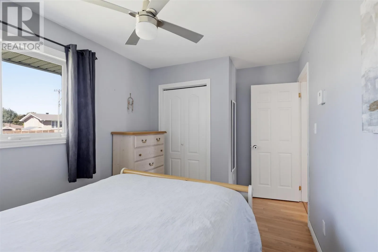
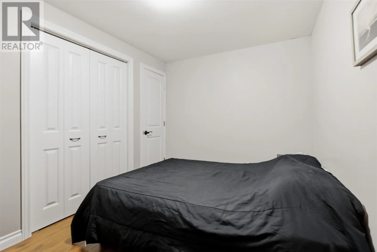
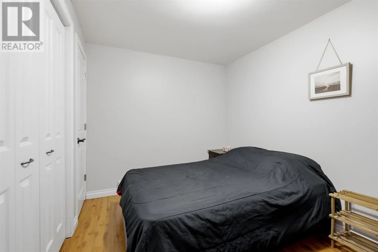
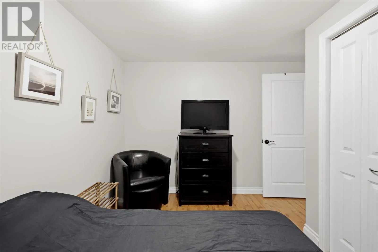
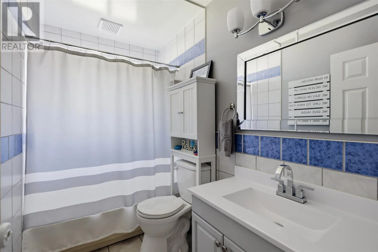
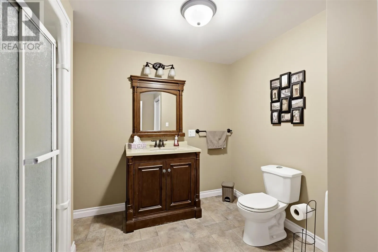
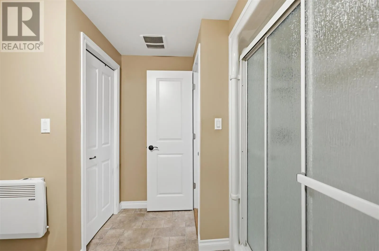
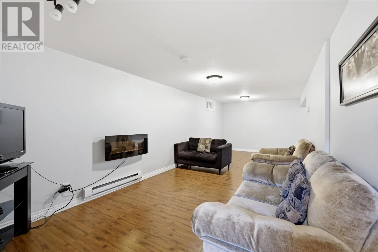
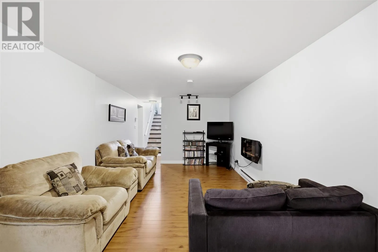
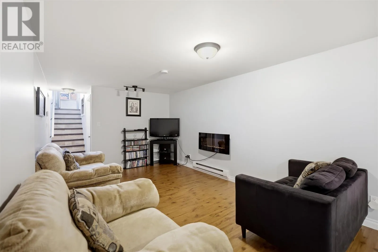
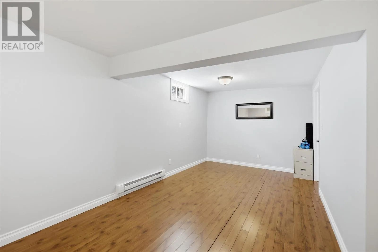
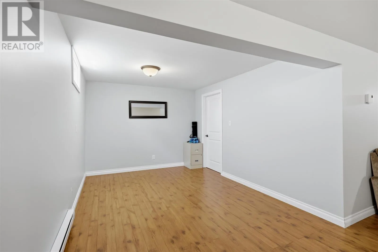
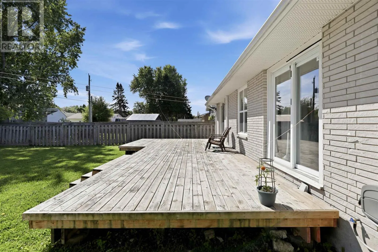
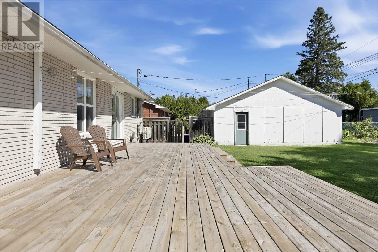
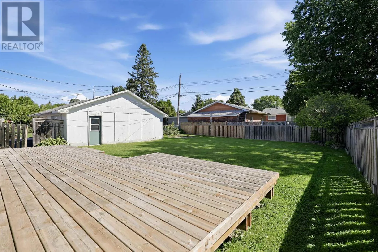
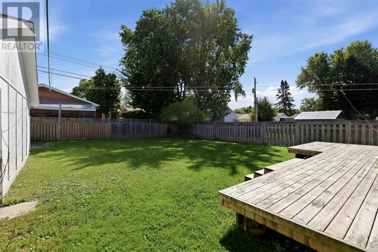
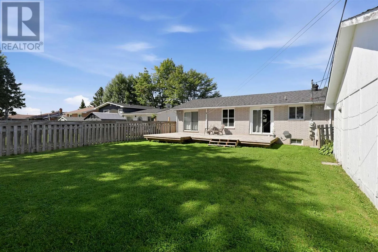
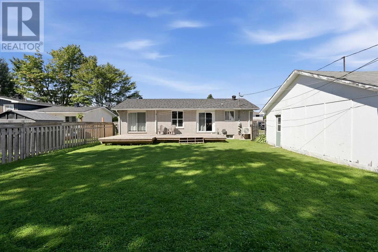
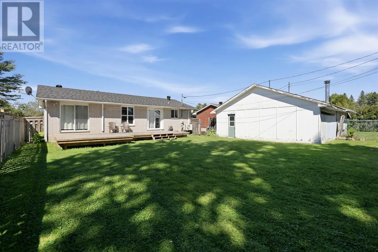
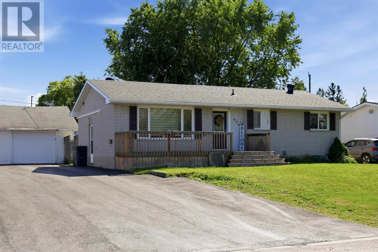
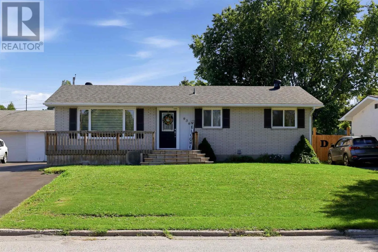
Welcome! This updated bungalow is centrally located in Fort Creek Neighbourhood. This move in ready home features a large bright living room, separate dining area with patio doors leading to back deck, 3 spacious bedrooms, 2 full bathrooms, large L-shaped rec room in basement, office/den, large storage room, private partially fenced yard, and detached garage (attached to neighbours by common wall). Many updates include electrical panel 2019, shingles 2024, asphalt driveway 2025, garage door 2025, and heat pump 2026. Close to all of your amenities, and short walk to parks, schools and hubtrail! Call today to view!! (id:27476)


Property Highlights

MLS® Number
SM262425
Type
Single Family
Community Name
Sault Ste. Marie
Land Size
under 1/2 acre

Building

Storeys
1.00
Square Footage
1074 sqft
Bathrooms Total
2
Bedrooms Above Ground
3
Bedrooms Total
3
Exterior Finish
Brick
Fireplace Present
No
Basement Type
Full
Basement Features
Building Heating Type
Heat Pump
Heating Fuel
Electric
Building Cooling Type

Utilities

Water
Municipal water
Utility Sewer
Sanitary sewer

Room Layout

Bathroom
Basement
Full bath
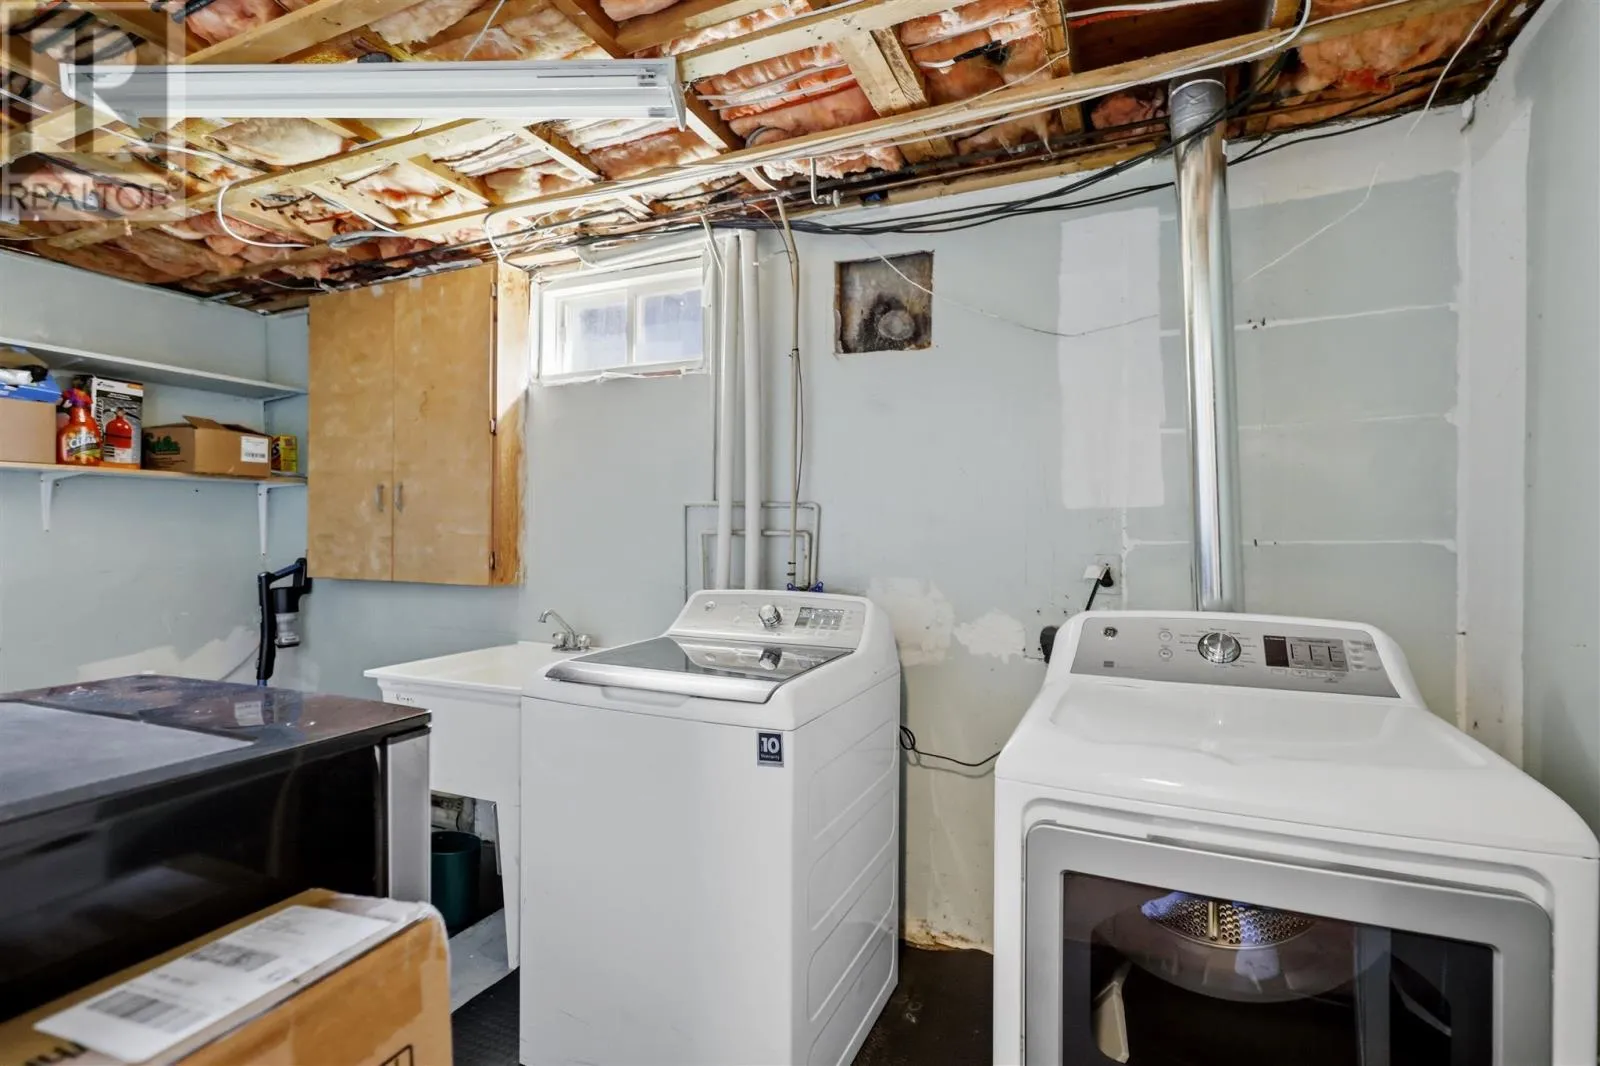
Laundry room
Basement
13x7
Den
Basement
11.6x10
Recreation room
Basement
25x13
Recreation room
Basement
12x9.5
Kitchen
Main level
11x7.7
Dining room
Main level
11x8
Living room
Main level
15x12.3
Bathroom
Main level
Full Bath
Primary Bedroom
Main level
14.5x10
Bedroom
Main level
11x9.8
Bedroom
Main level
12x8.5

Location

Learn more about this property
Listing provided by:
Exit Realty True North
MLS® number:
SM262425
Agent:
Laura Deluca
*Indicates required field
Name is required
Email is required
Please enter a valid phone number (e.g., 416-111-1111).