245 John St, Sault Ste. Marie, Ontario P6A 1P4

Listed for:
$124,900
2 beds
1 baths
Listed 22 days ago
245 John St, Sault Ste. Marie, Ontario P6A 1P4

View all 30 photos

About

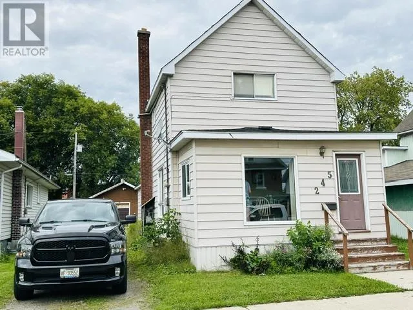
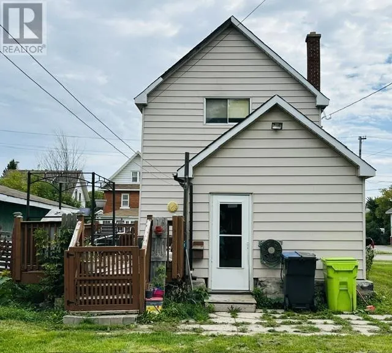
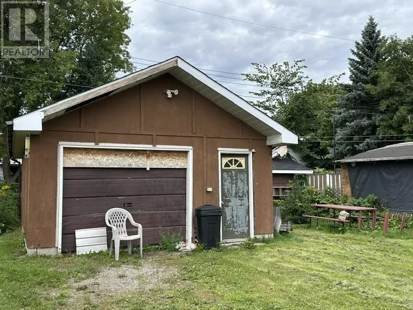
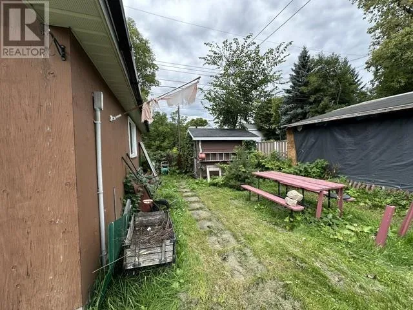
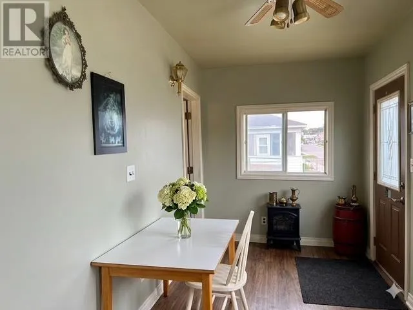
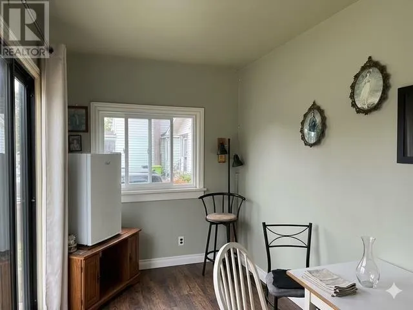
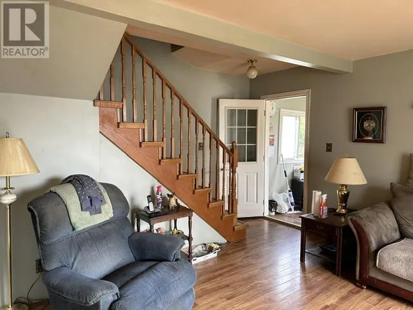
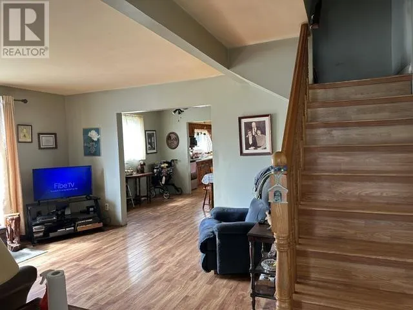
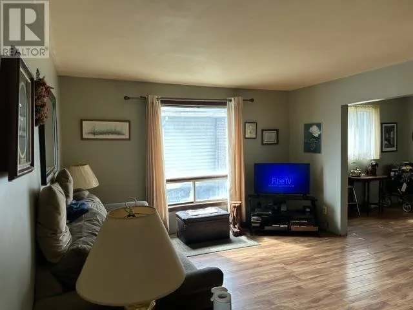
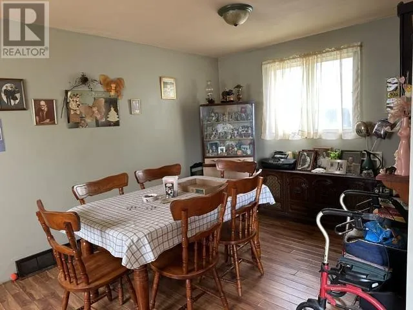
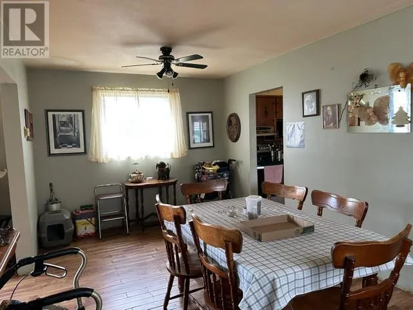
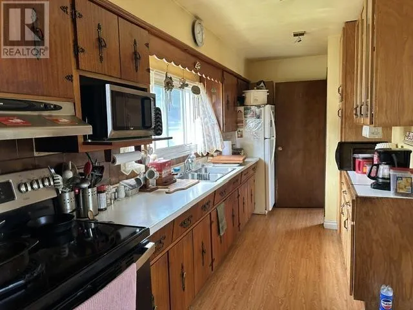
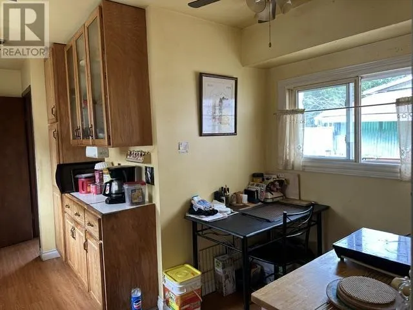
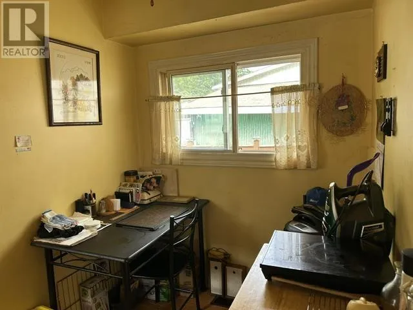
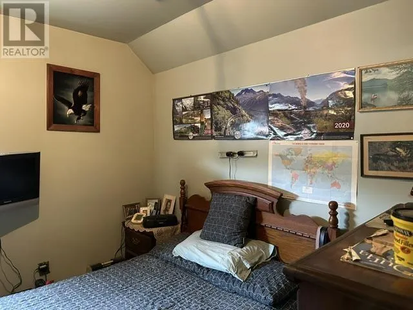
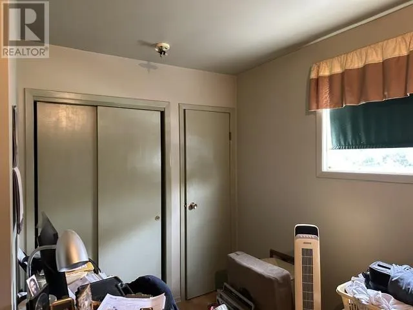
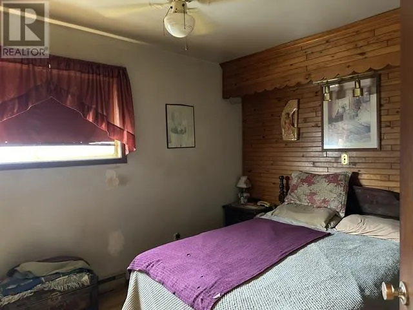
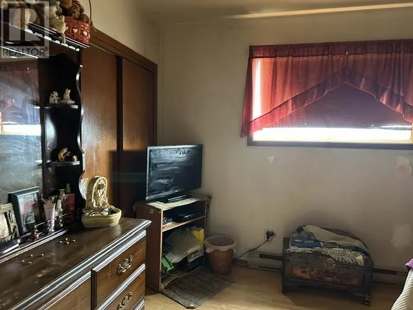
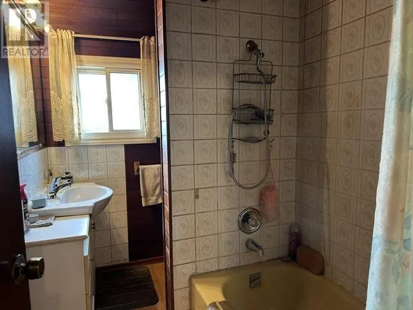
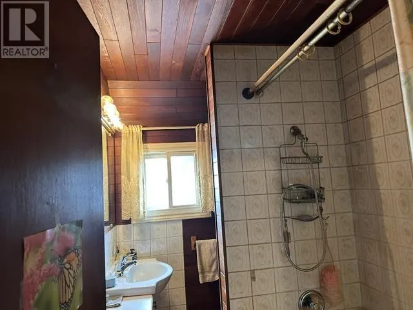
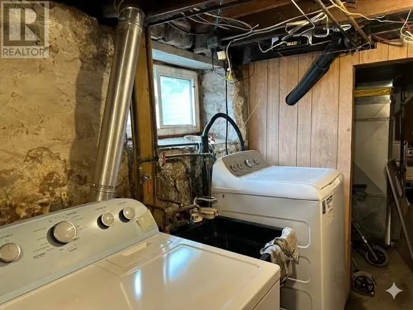
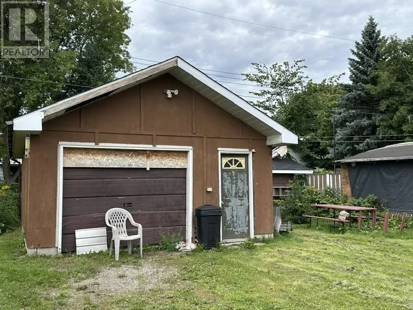
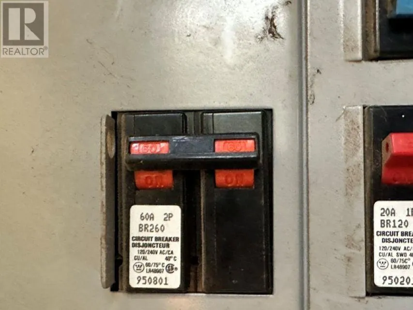
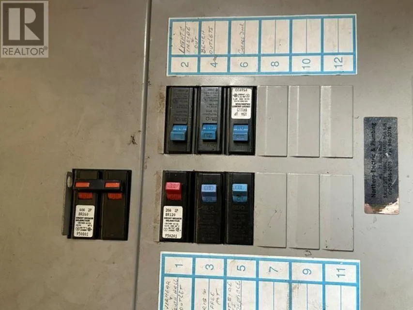
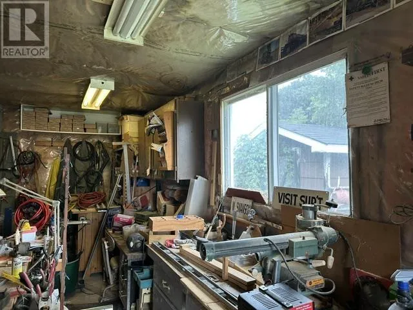
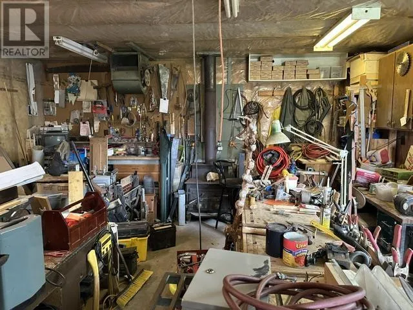
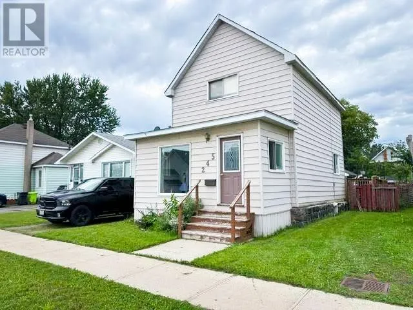
Ready for your personal touch! This 2-bedroom, 1-bathroom home offers a nice floor plan. The main floor features a bright, welcoming front porch that opens into a large living room. Perfect for entertaining, the main level includes a separate formal dining area and a full kitchen. Upstairs, you will find two comfortable bedrooms and a full bathroom. Step out the back door to enjoy your backyard, which has a deck ideal for summer BBQs. It includes an 18' x 24' detached garage that is fully wired and insulated. It is the perfect setup for a workshop, or premium storage space. Whether you are looking for an affordable path to homeownership or an addition to your rental portfolio, this property is a great fit. Schedule your private viewing today! (id:27476)


Property Highlights

MLS® Number
SM262443
Type
Single Family
Community Name
Sault Ste. Marie
Land Size
under 1/2 acre

Building

Storeys
2.00
Square Footage
1100 sqft
Bathrooms Total
1
Bedrooms Above Ground
2
Bedrooms Total
2
Exterior Finish
Siding
Fireplace Present
No
Basement Type
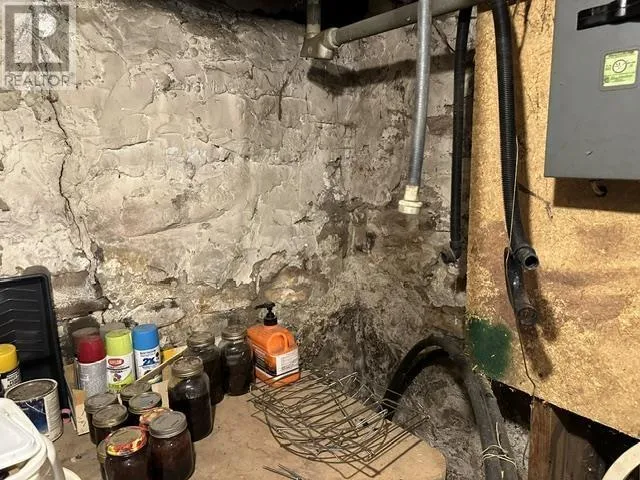
Partial (Unfinished)
Basement Features
Building Heating Type
Forced air
Heating Fuel
Natural gas
Building Cooling Type

Utilities

Water
Municipal water
Utility Sewer
Sanitary sewer

Room Layout

Bedroom
Second level
9.8X14
Bedroom
Second level
9.19X14.7
Bathroom
Second level
8.8X5.6 4PC
Living room
Main level
13x17
Dining room
Main level
9.10X17
Kitchen
Main level
7X15.10
Porch
Main level
7X16

Location

Learn more about this property
Listing provided by:
Century 21 Choice Realty Inc.
MLS® number:
SM262443
Agent:
Carrie Cerenzie
*Indicates required field
Name is required
Email is required
Please enter a valid phone number (e.g., 416-111-1111).