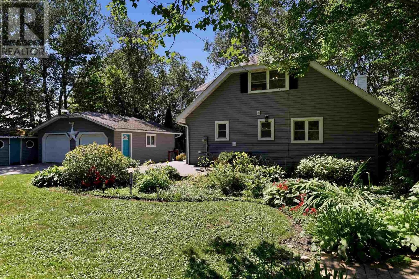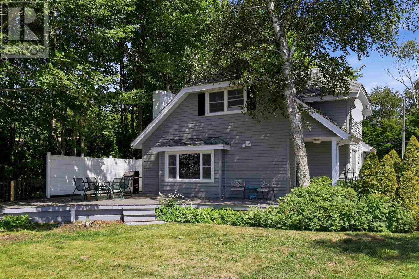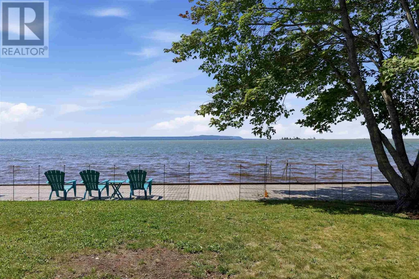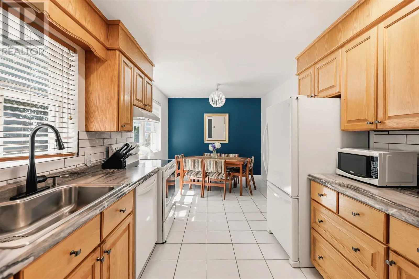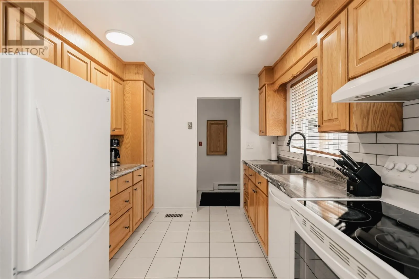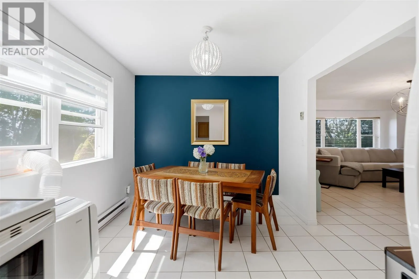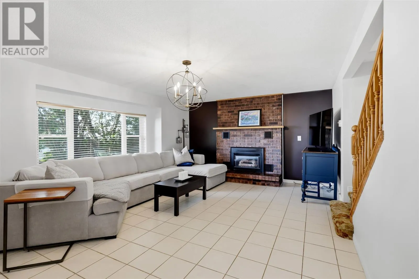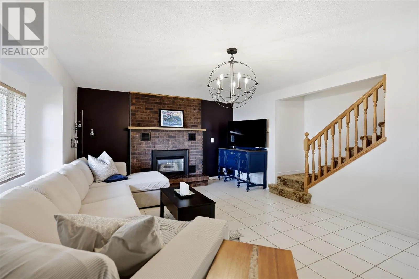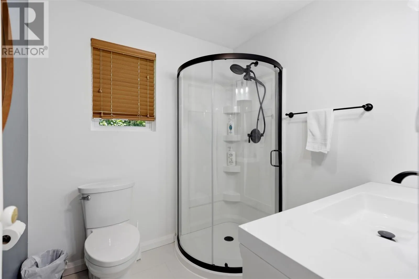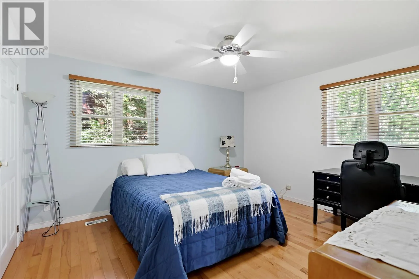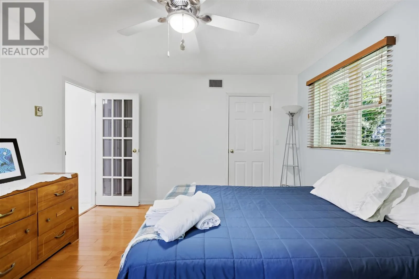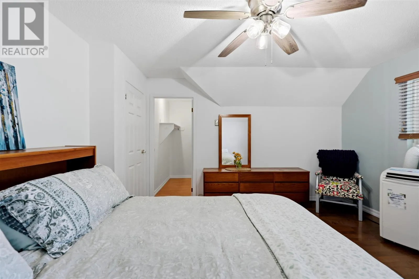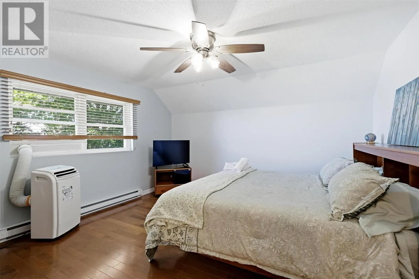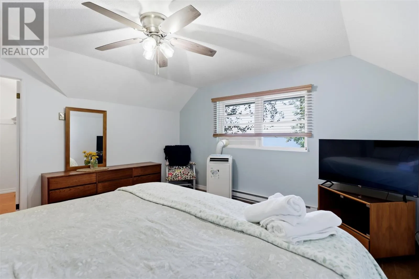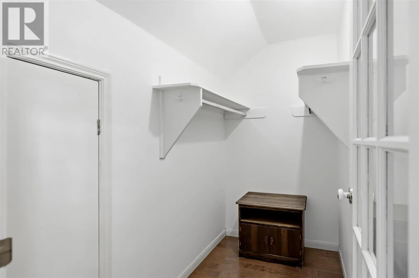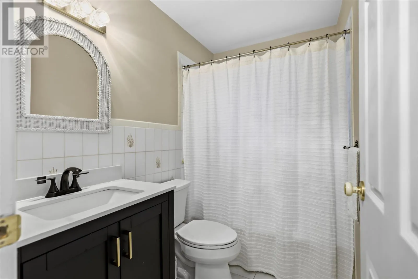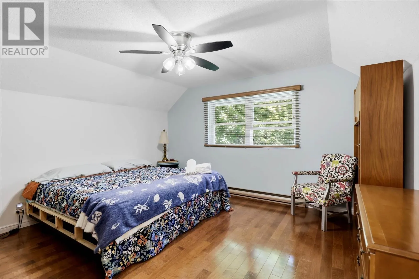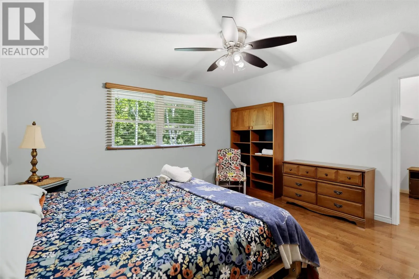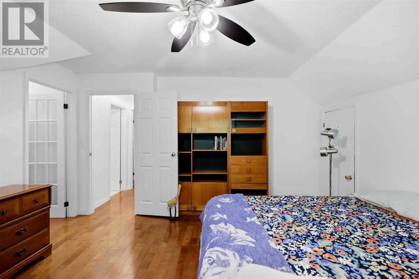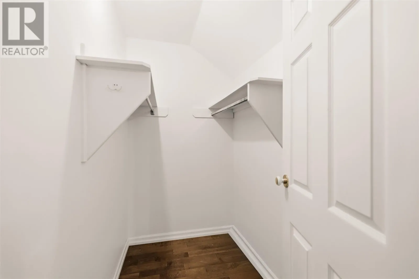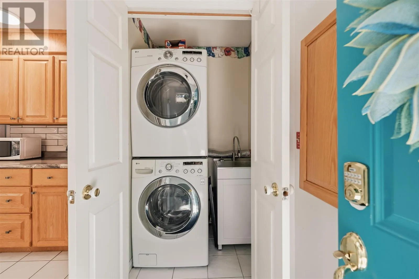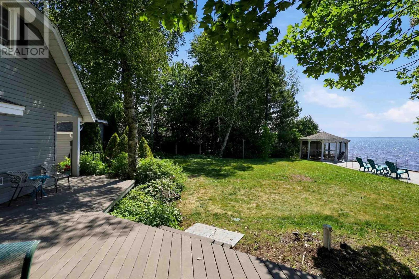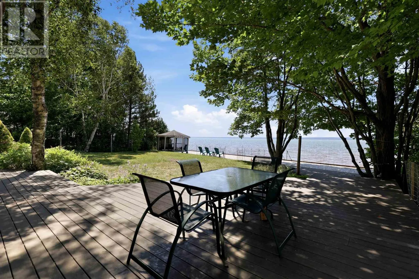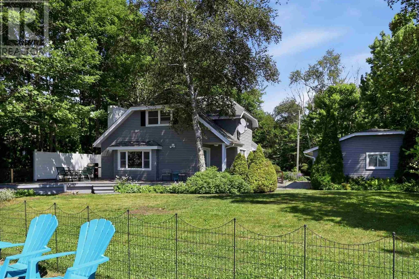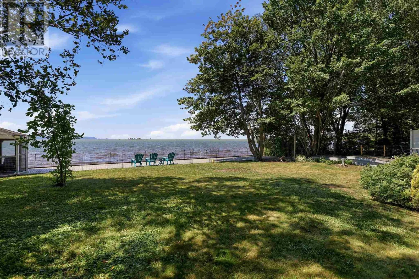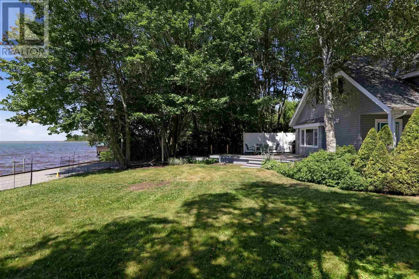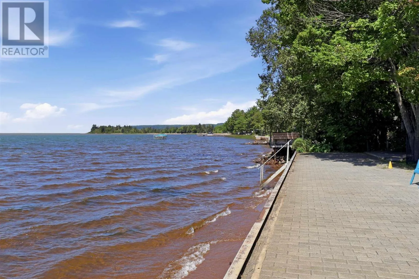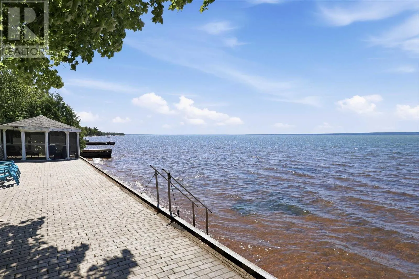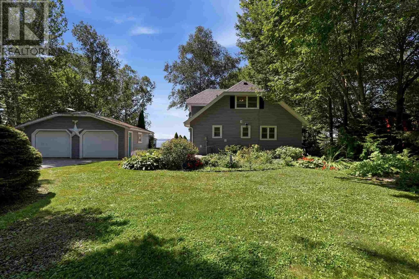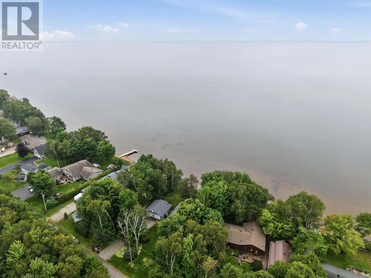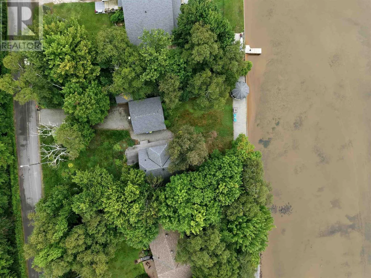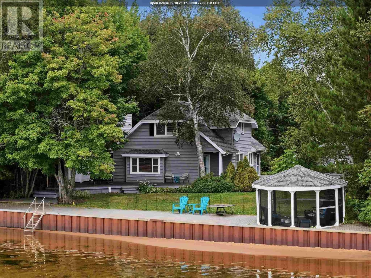
Welcome to 333 Sunnyside Beach Road, a charming Lake Superior waterfront home situated in one of the area’s most desirable waterfront locations. Offering approximately 100 feet of water frontage with a beautiful sandy beach, this inviting 1¾-storey home is surrounded by mature trees, beautifully maintained gardens and an exceptional setting to enjoy life on the lake. Inside, the bright and welcoming main floor features a comfortable living room with gas fireplace and views overlooking the water. The cheerful kitchen offers plenty of cabinetry, newer countertops and a sun-filled eat-in area. A main-floor bedroom with hardwood flooring, updated three-piece bathroom and convenient main-floor laundry add to the functionality of the home. Upstairs you’ll find two additional bedrooms, both featuring hardwood flooring and generous walk-in closets, along with a three-piece bathroom with bathtub and updated vanity. The outdoor spaces are a true highlight of the property. Enjoy the beautifully landscaped and manicured grounds, complete with a sprinkler system, spacious deck and an impressive interlocking-brick waterfront patio extending along the shoreline. A screened gazebo at the water provides a wonderful place to relax and take in the expansive views of Lake Superior, while the sandy beach offers direct access to the lake. Completing the property is a double detached garage, storage shed and interlocking-brick driveway, with recently replaced shingles on both the garage and shed. Offering wonderful curb appeal, approximately 100 feet of Lake Superior frontage and a home that has been lovingly maintained, 333 Sunnyside Beach Road is a special opportunity to enjoy waterfront living in a truly beautiful setting. (id:27476)