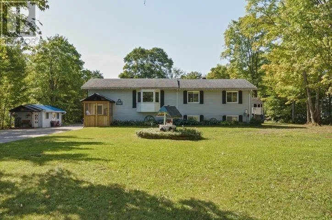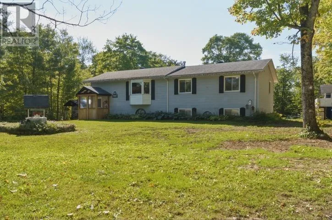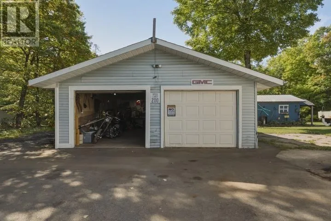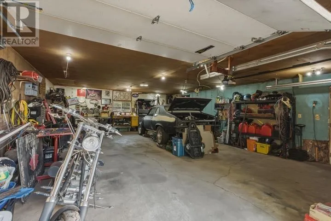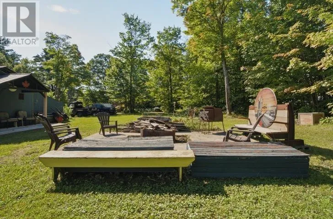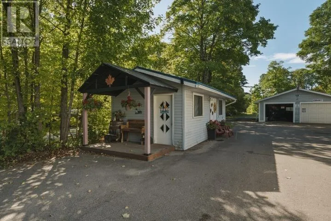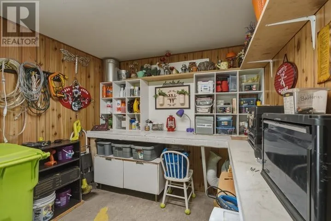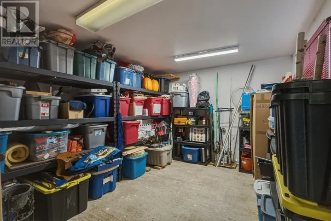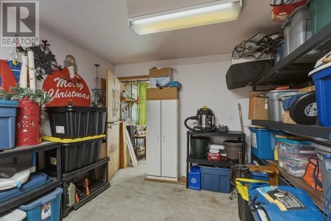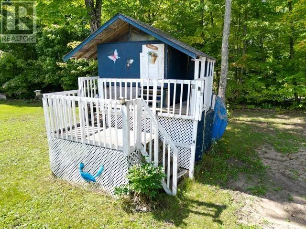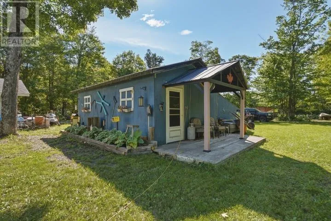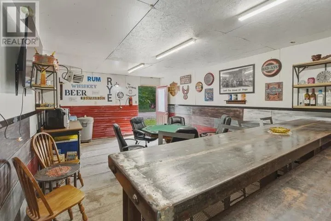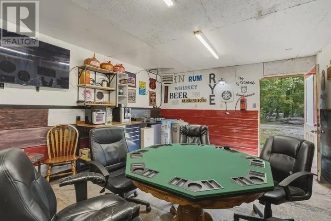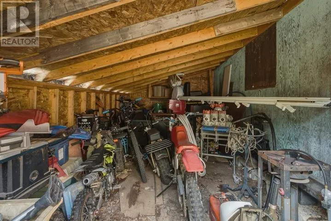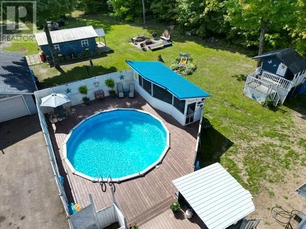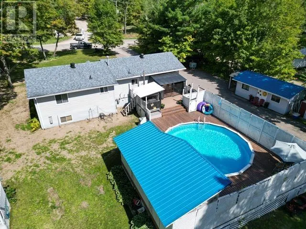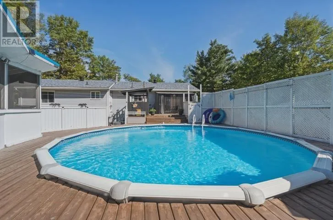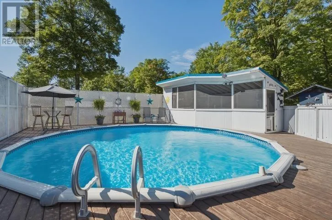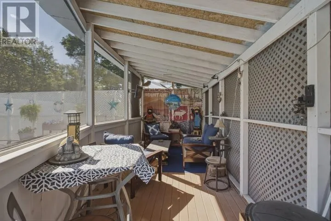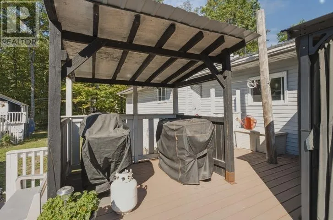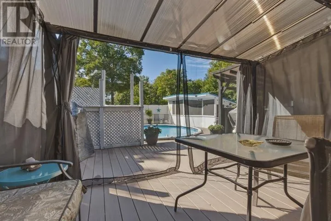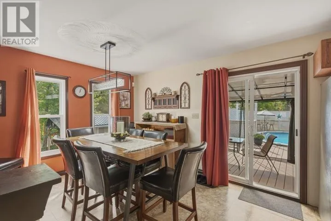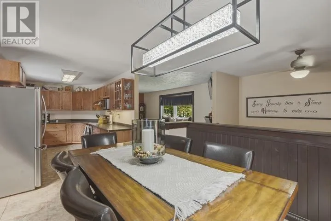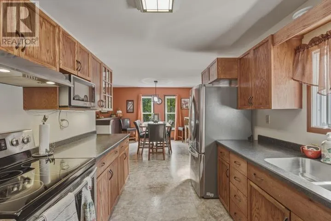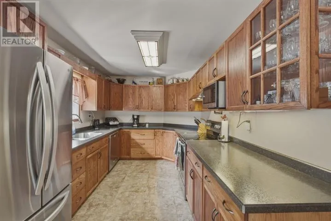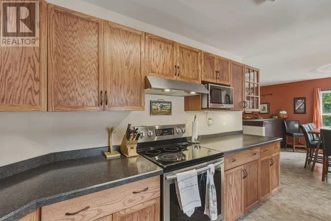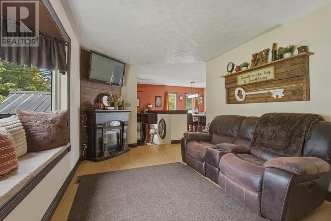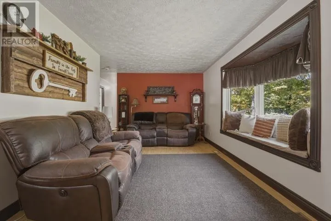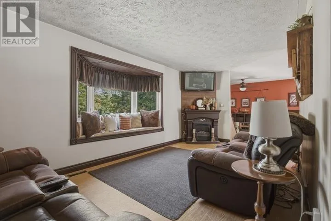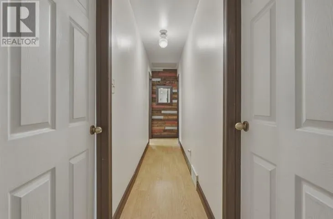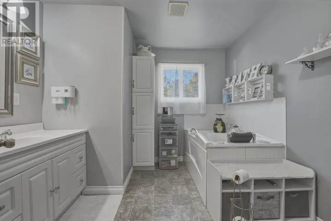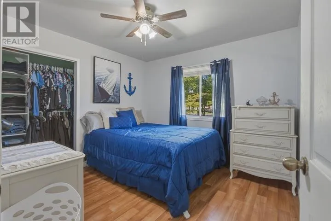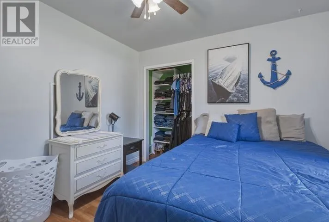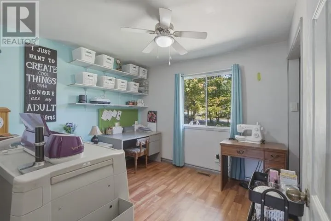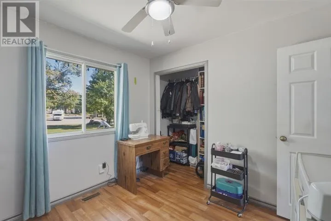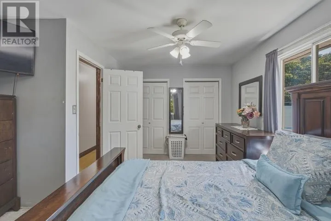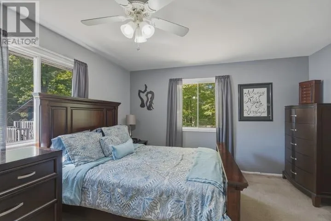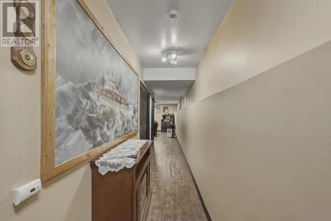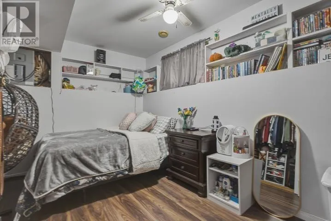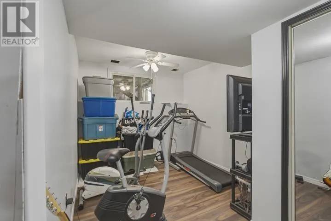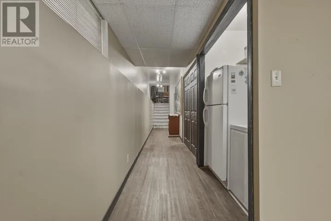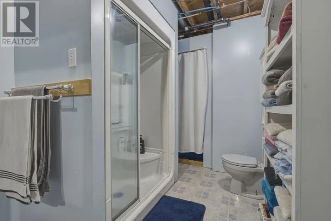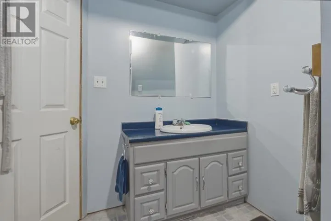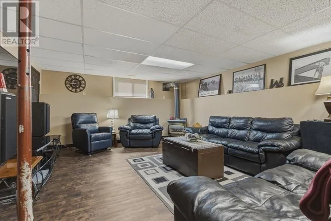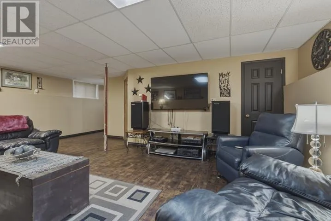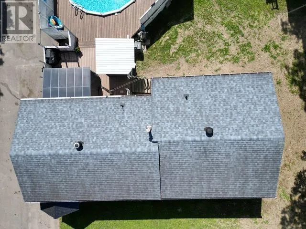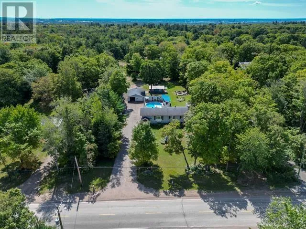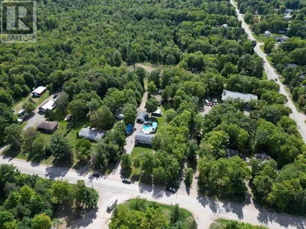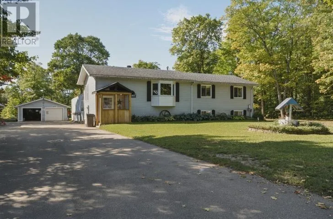
Dreaming of country living without giving up the convenience of being within city limits? Welcome to 263 Fifth Line East! This spacious raised bungalow sits on over 3 acres and offers plenty of room for the whole family. The main level features a welcoming foyer, large living room, dining area, custom-built kitchen, three generous bedrooms, and a full bathroom. Head downstairs to discover even more living space, including two additional bedrooms, a second full bathroom, and a large rec room complete with a gas fireplace. But the outdoor space is where this property really shines! Step off the kitchen onto the beautiful deck and enjoy your own backyard oasis, complete with a heated pool and enclosed gazebo — perfect for summer entertaining or relaxing with family. For the hobbyist or handyman, the 24' x 30' detached double garage is powered and insulated, offering plenty of room for projects, toys, and storage. There's also a fully functional "she shed" and an additional large shed farther back on the property. Over 3 acres, generous living space, fantastic outdoor amenities, and pride of ownership throughout — this is one you won't want to miss! (id:27476)