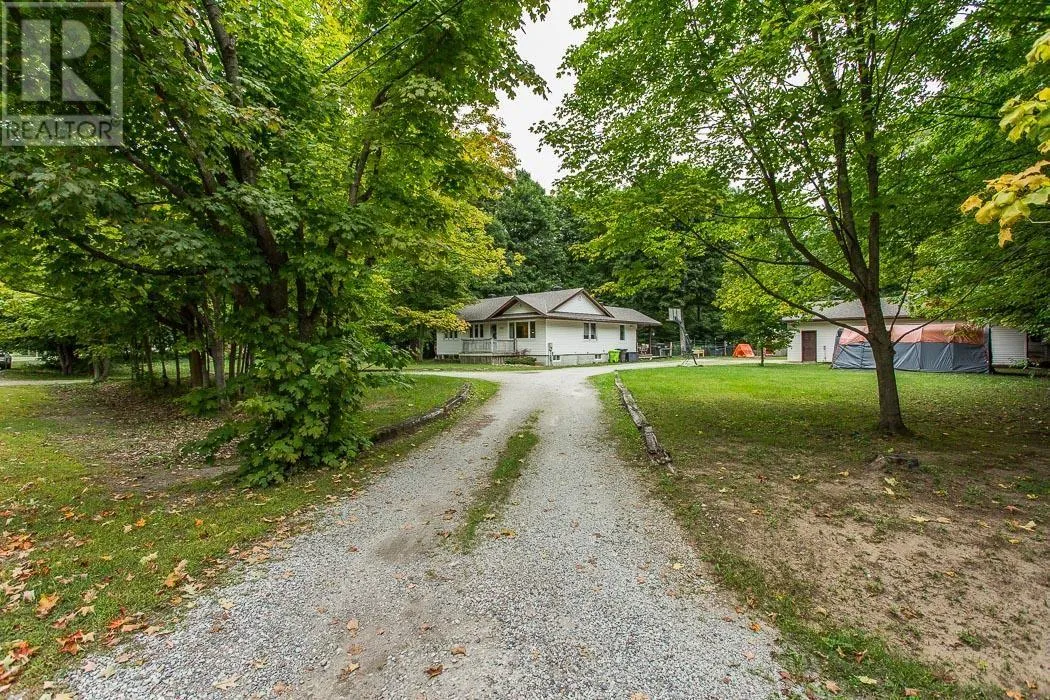
108 Mcqueen Rd, Sault Ste. Marie, Ontario P6C 6E3

Listed for:
$599,900
3 beds
2 baths
Listed 21 days ago
108 Mcqueen Rd, Sault Ste. Marie, Ontario P6C 6E3

View all 46 photos

About

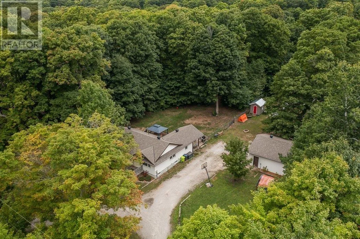
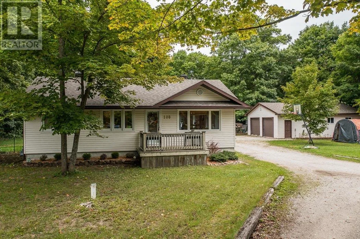
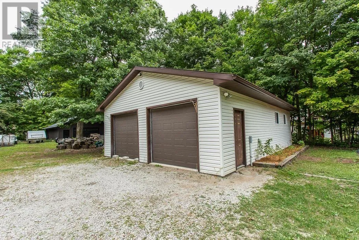
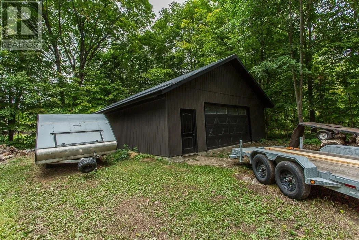
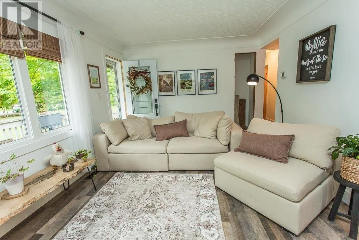
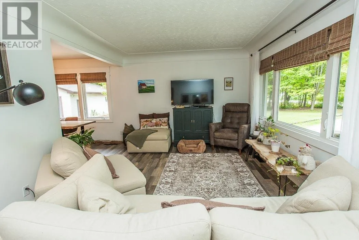
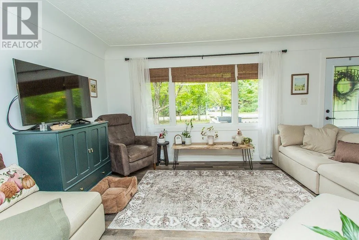
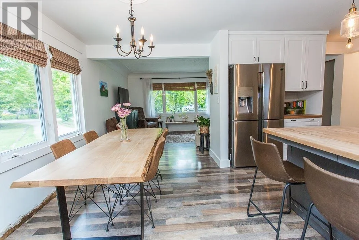
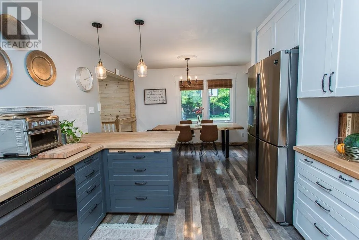
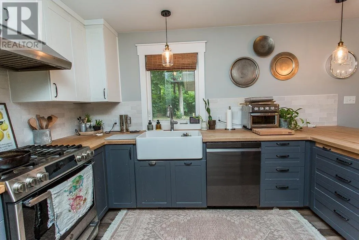
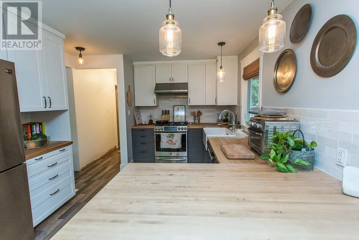
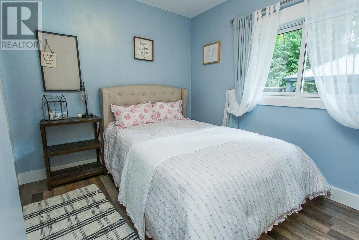
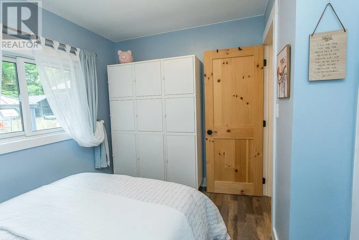
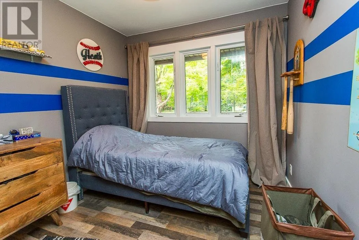
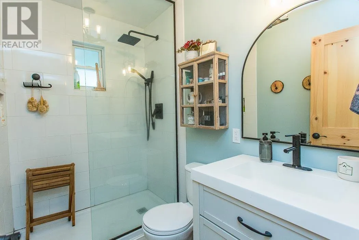
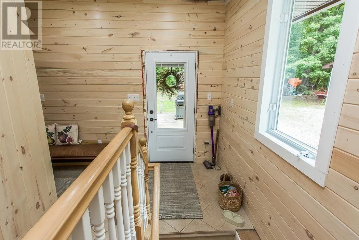
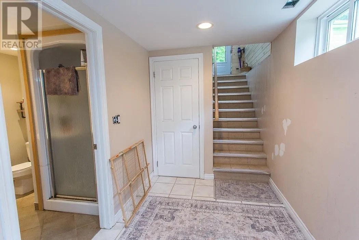
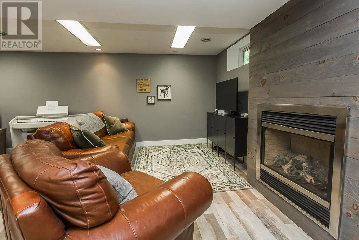
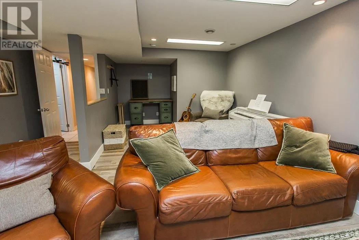
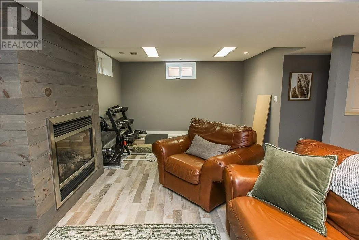
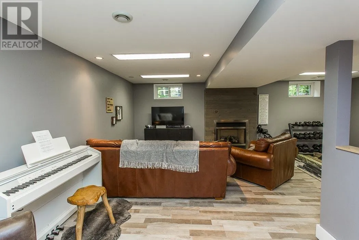
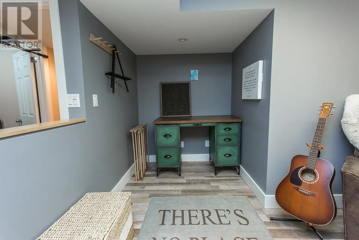
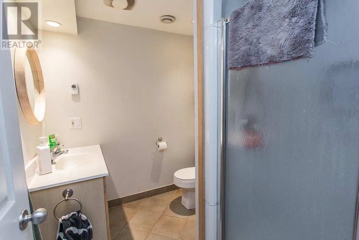
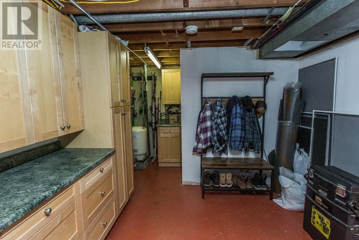
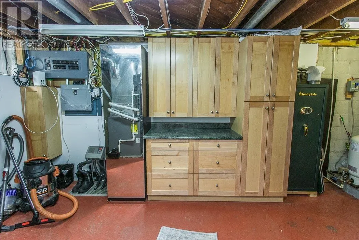
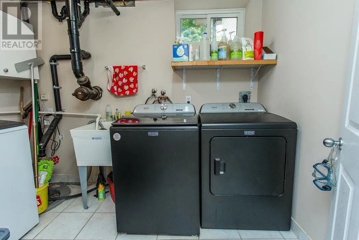
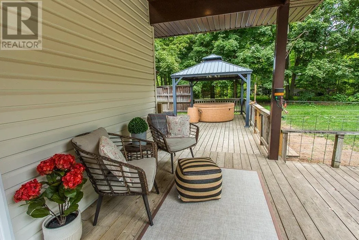
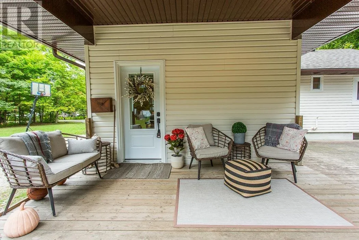
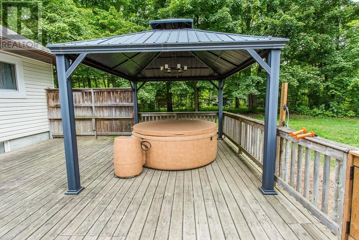
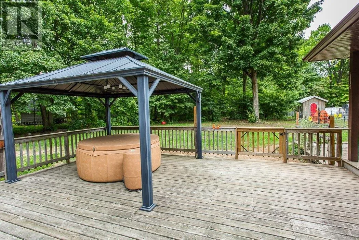
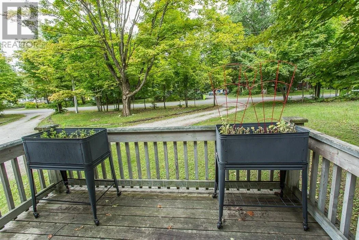
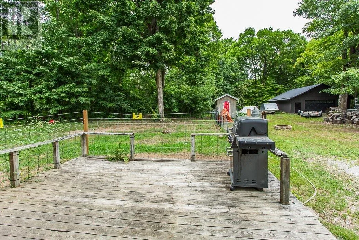
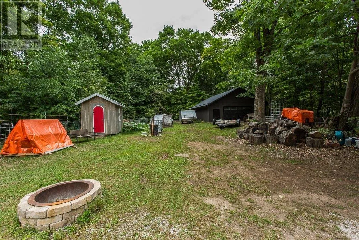
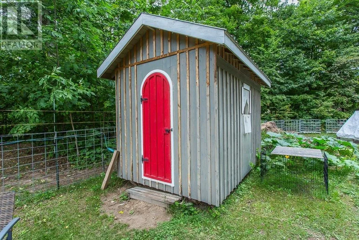
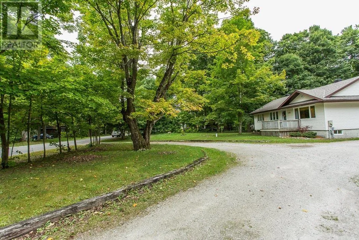
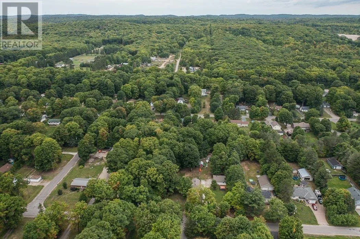
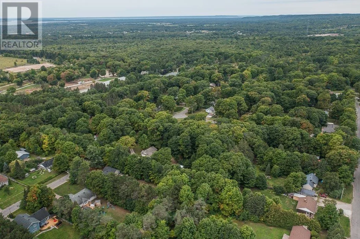
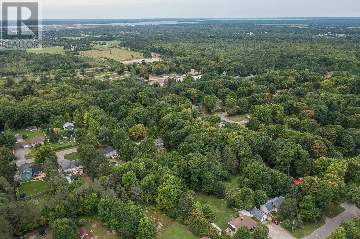
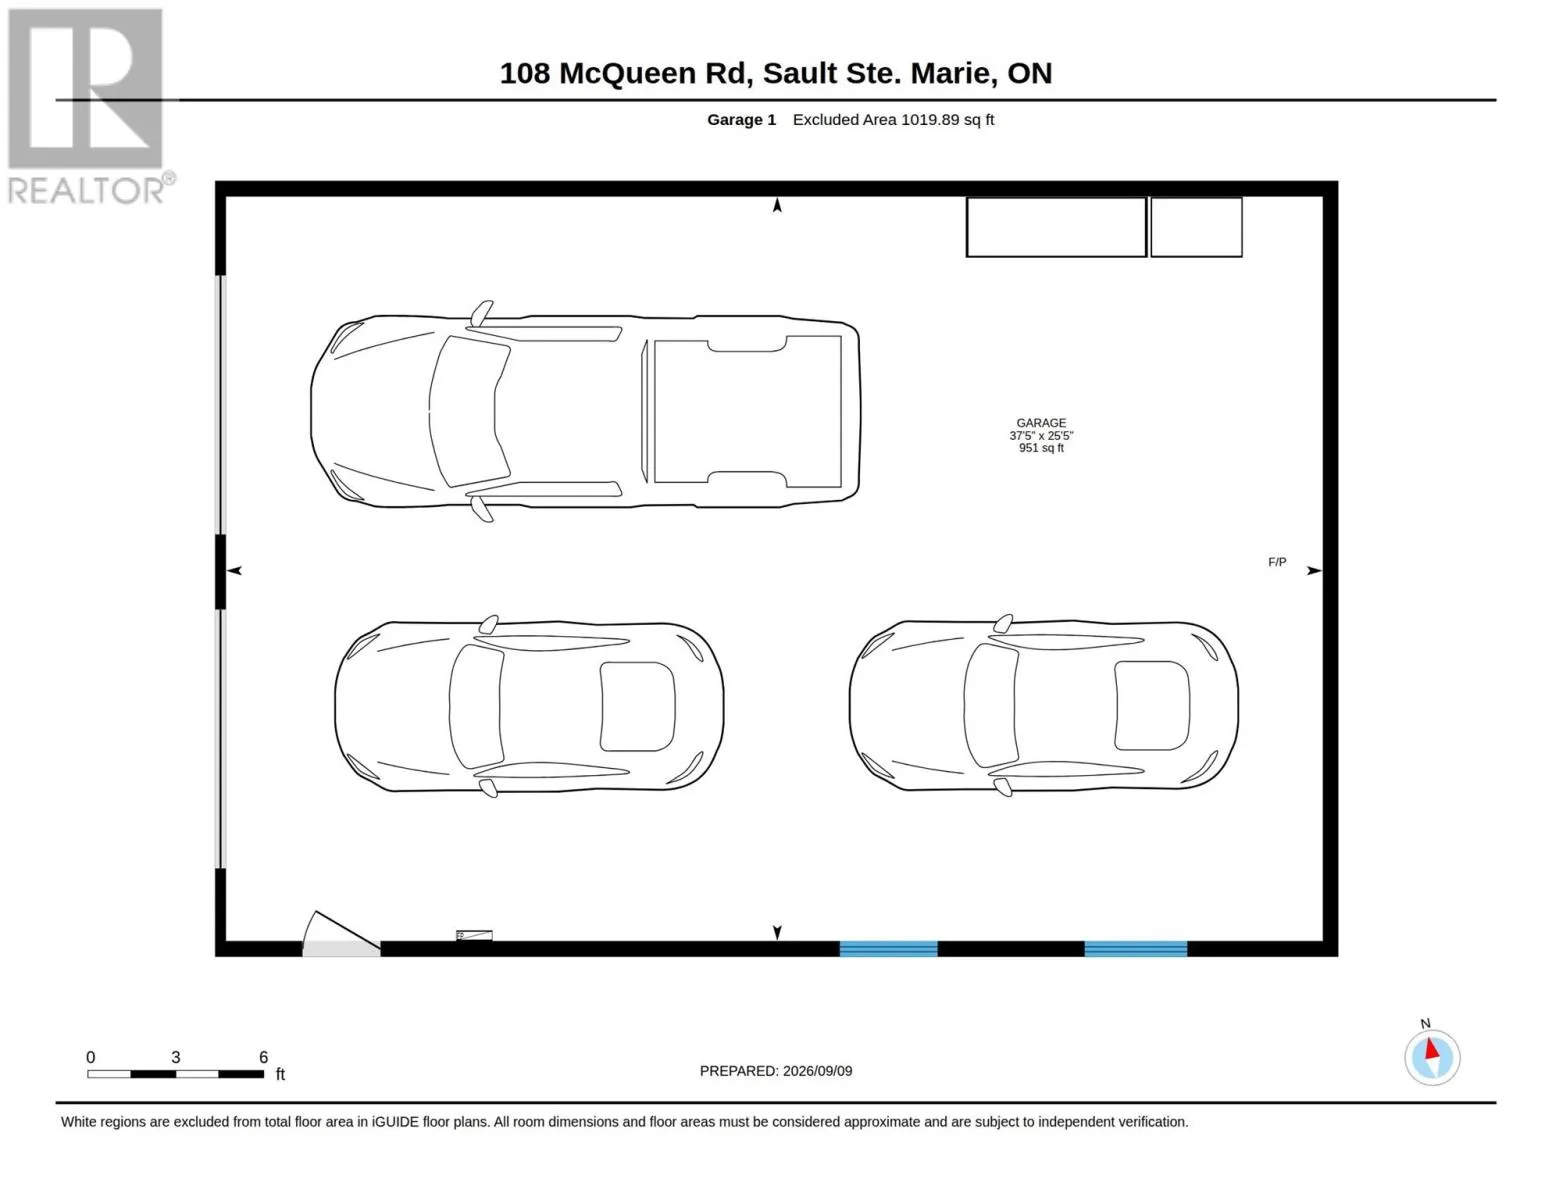
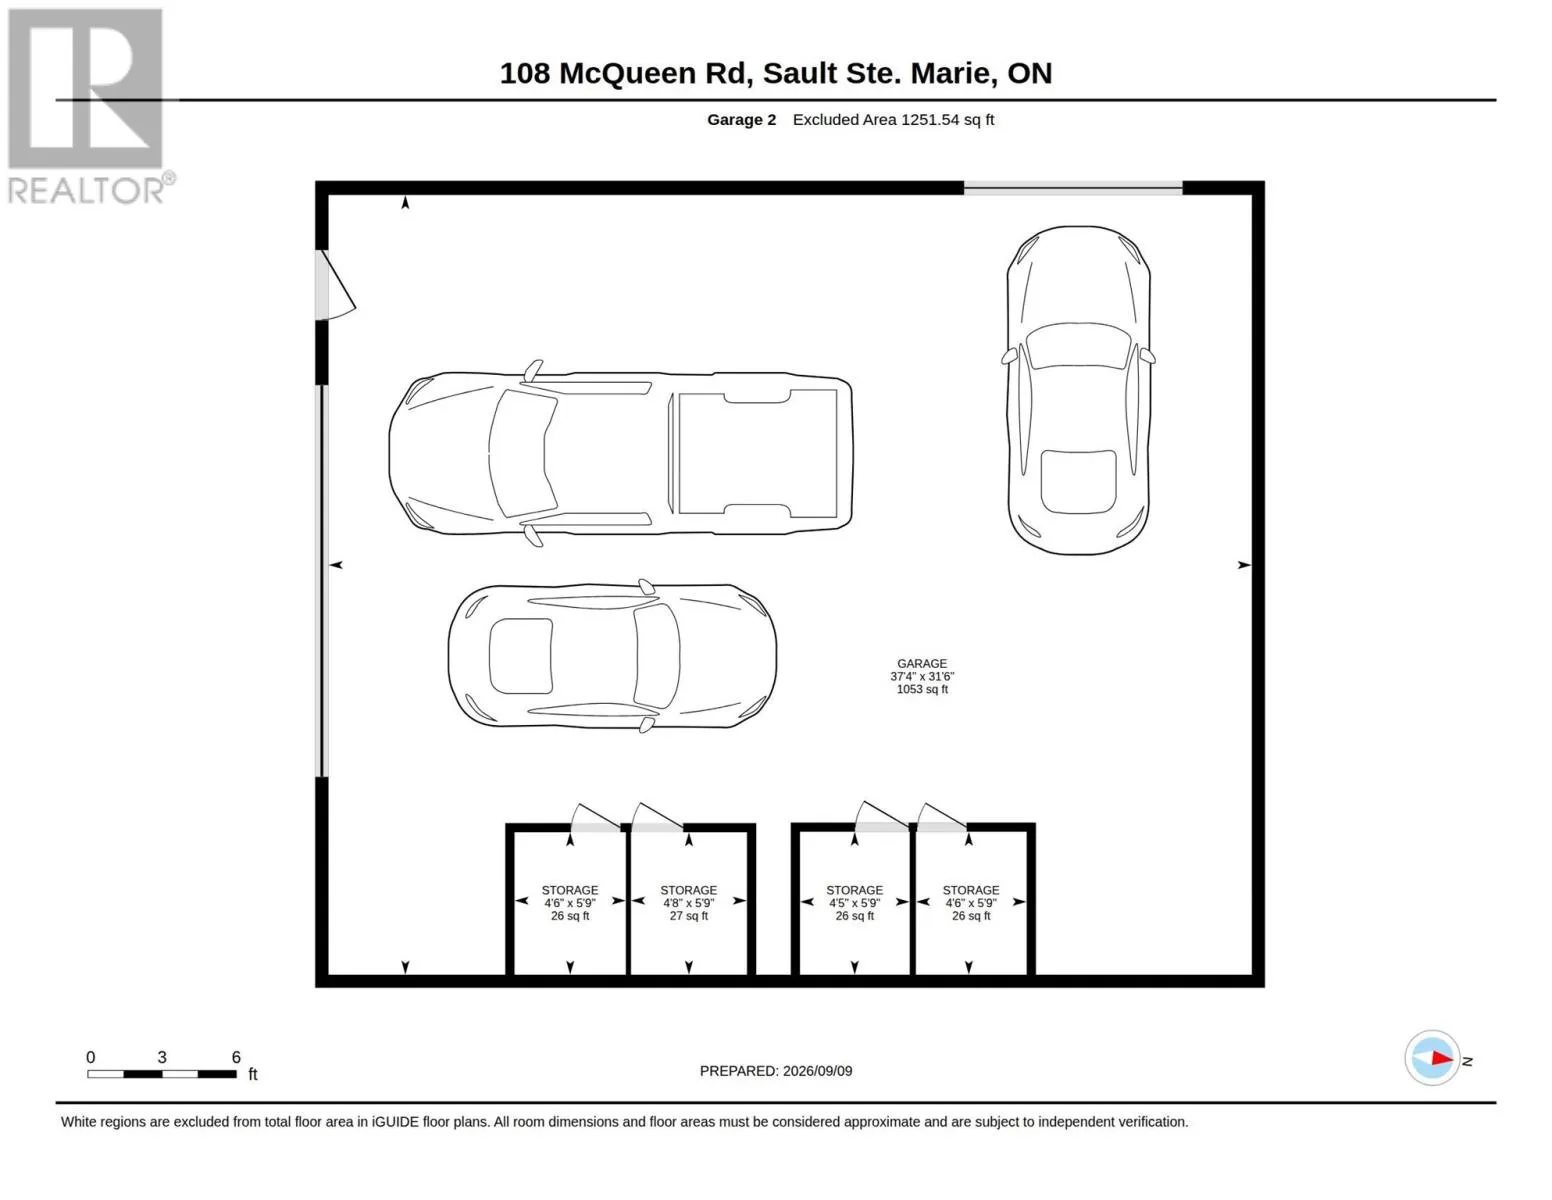
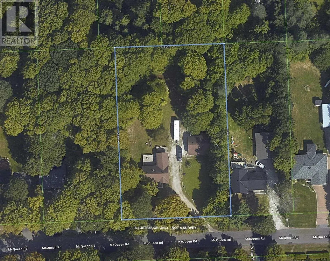
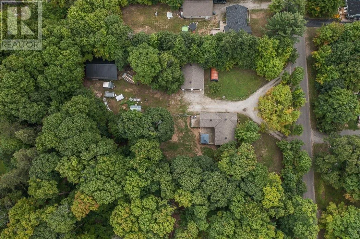
Off of Goulais Avenue North almost to Fourth Line Welcome to 108 McQueen Road, a charming retreat nestled on a beautiful 1.1 acre wooded lot in Sault Ste. Marie. This inviting 3-bedroom, 2-bathroom home perfectly blends modern comfort with peaceful, country-style living, just minutes from city conveniences. Step inside to find a bright, modern kitchen that opens to a cozy family room, ideal for everyday living and entertaining. The home features electrically heated floors in both bathrooms and the laundry room, adding a touch of warmth and luxury. The basement rec room offers a perfect gathering space, complete with a cozy natural gas fireplace for those chilly northern evenings. The natural gas forced-air furnace (2019) is perfect for efficient heating and comfort. Some flooring and trim updates remain in progress, with materials already included, a great opportunity to put your finishing touch on this beautiful property. Outside, enjoy the tranquility of your private, treed lot with two large detached garages, one fully heated and insulated, perfect for hobbyists, storage, or a workshop. If you're looking for space, privacy, and the charm of country living without sacrificing city convenience, 108 McQueen Road is the perfect place to call home (id:27476)


Property Highlights

MLS® Number
SM262477
Type
Single Family
Community Name
Sault Ste. Marie
Land Size
1.1 ac|1 - 3 acres

Building

Storeys
1.00
Square Footage
1152 sqft
Bathrooms Total
2
Bedrooms Above Ground
3
Bedrooms Total
3
Exterior Finish
Vinyl
Fireplace Present
No
Basement Type
Full (Partially finished)
Basement Features
Building Heating Type
Forced air
Heating Fuel
Natural gas
Building Cooling Type
Central air conditioning

Utilities

Water
Drilled Well
Utility Sewer
Septic System

Room Layout

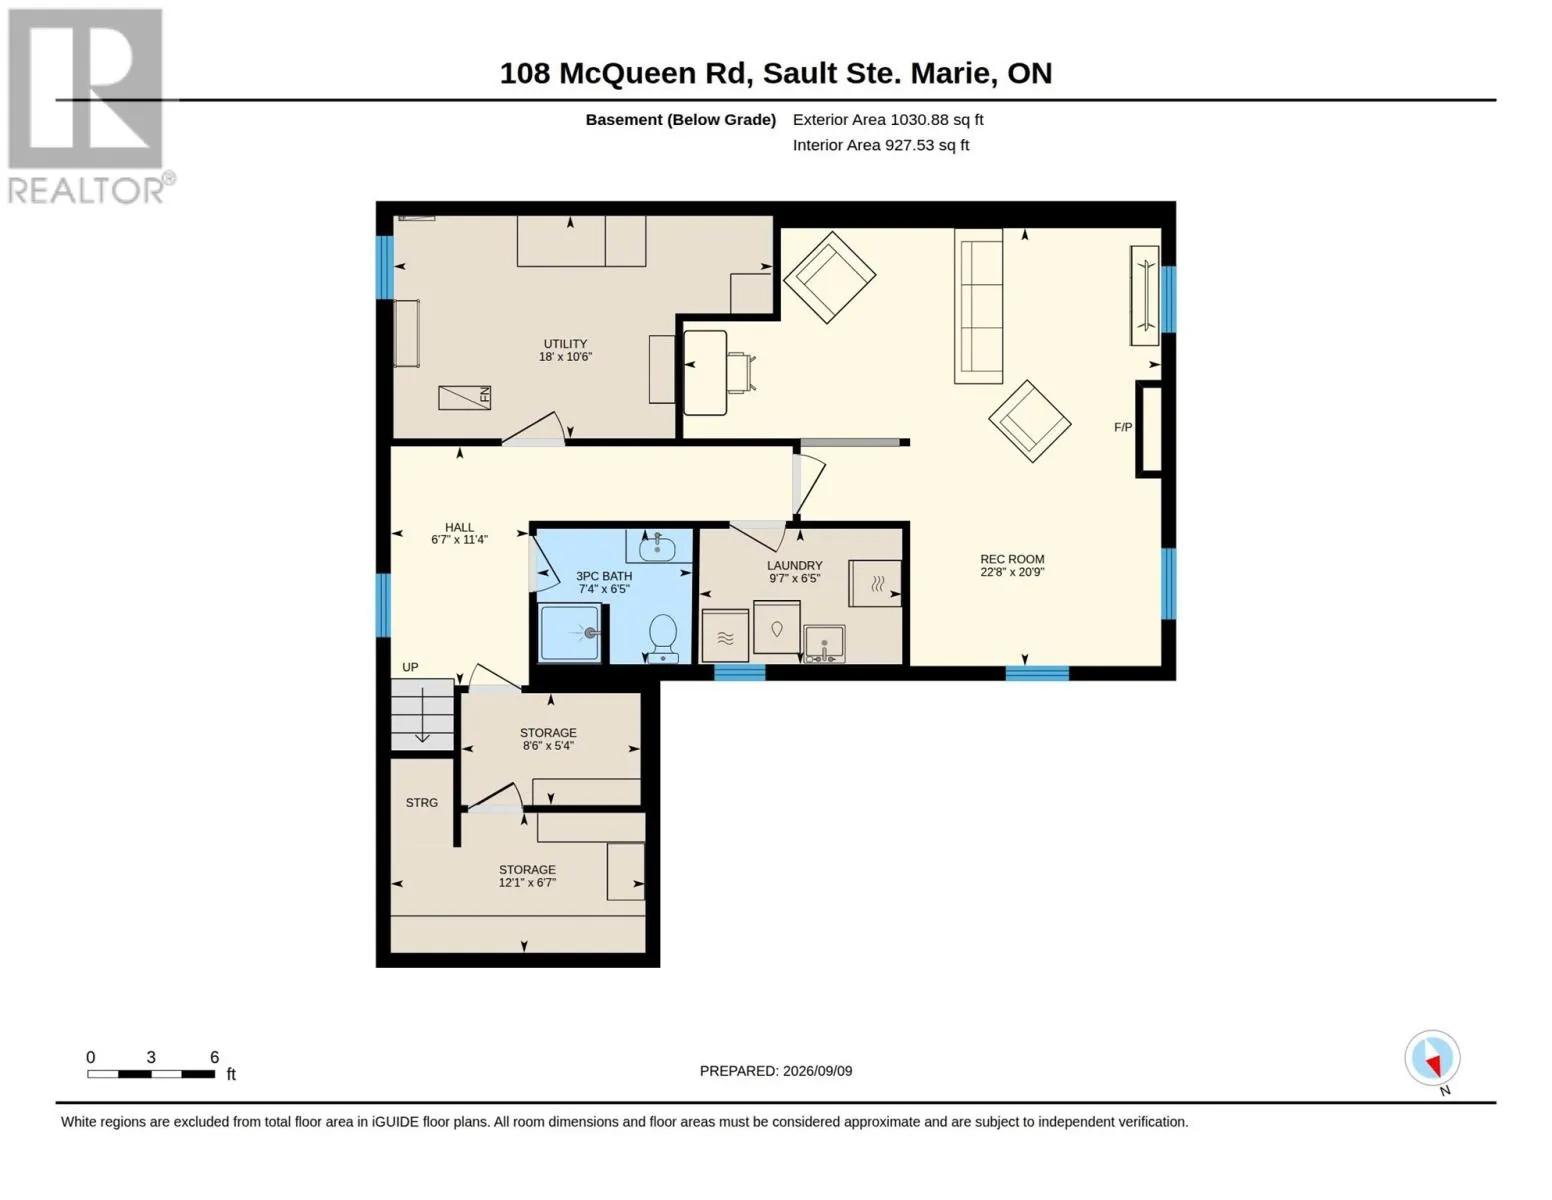
Recreation room
Basement
22.8 x 20.9
Bathroom
Basement
7.4 x 6.5
Laundry room
Basement
9.7 x 6.5
Storage
Basement
8.6 x 5.4
Storage
Basement
12.1 x 6.7
Utility room
Basement
18.0 x 10.6
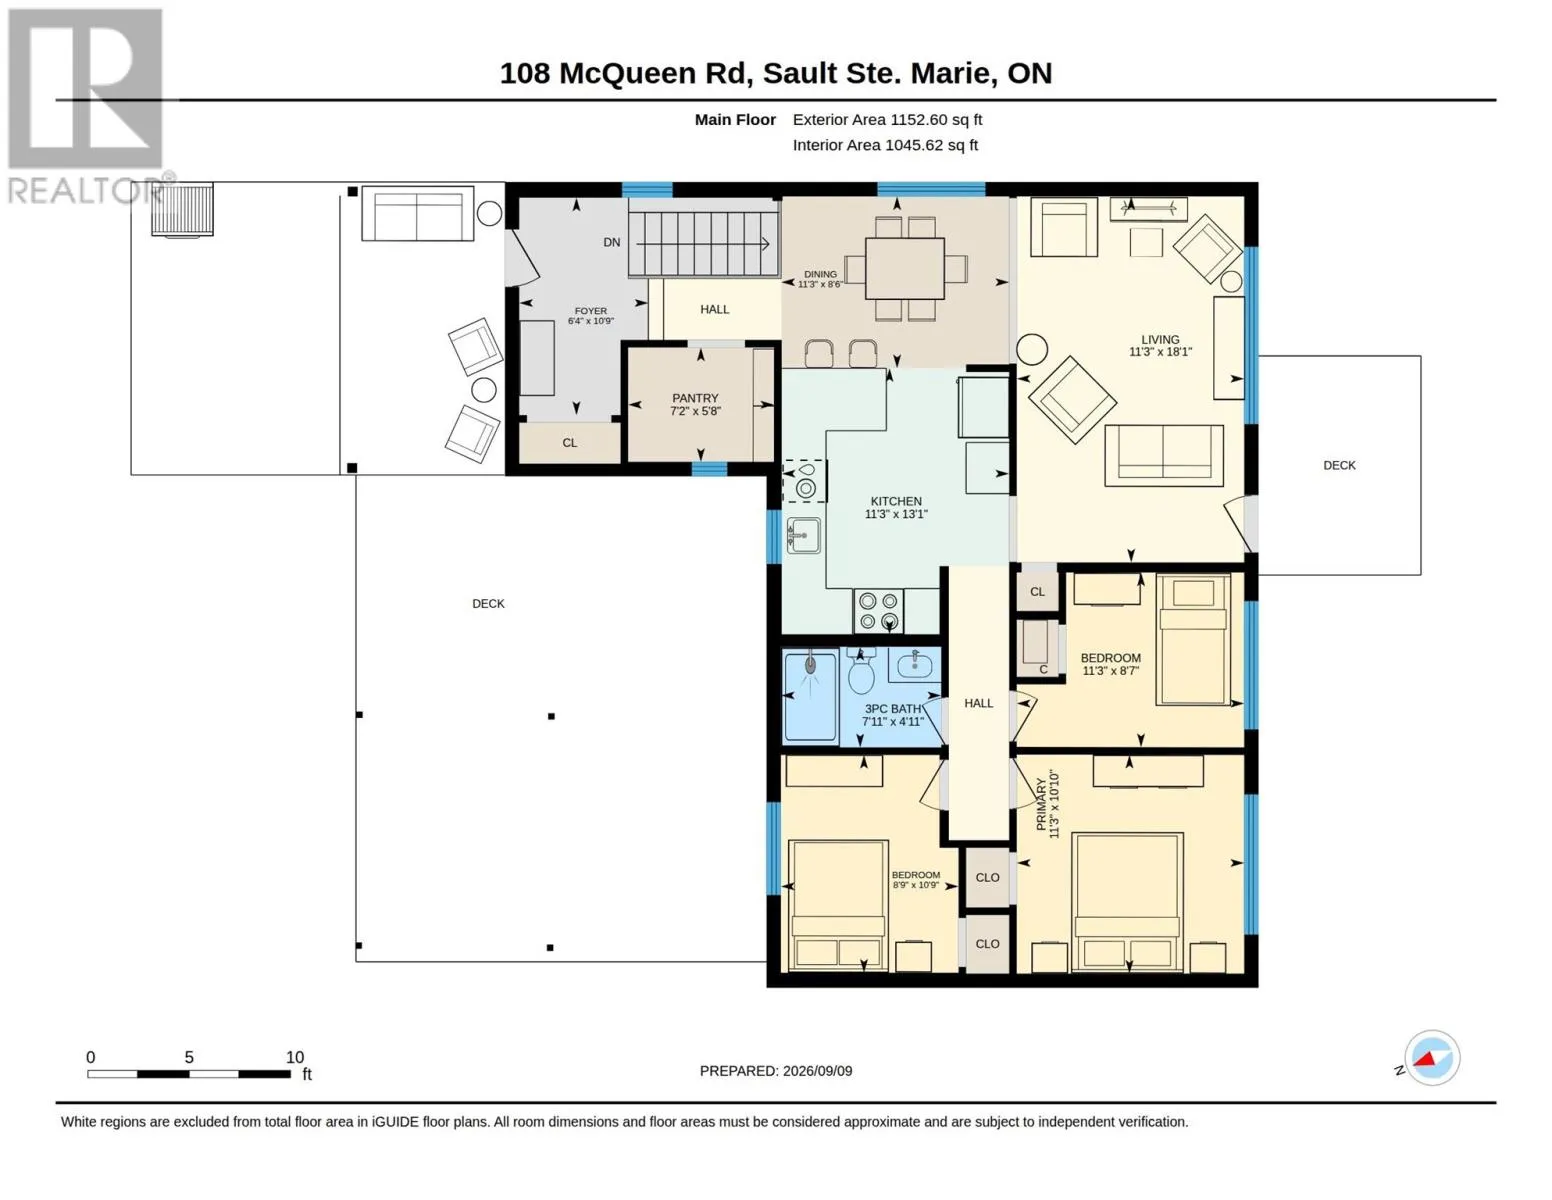
Foyer
Main level
10.9 x 6.4
Living room
Main level
18.1 x 11.3
Dining room
Main level
8.6 x 11.3
Kitchen
Main level
13.1 x 11.3
Pantry
Main level
5.8 x 7.2
Bathroom
Main level
4.11 x 7.11
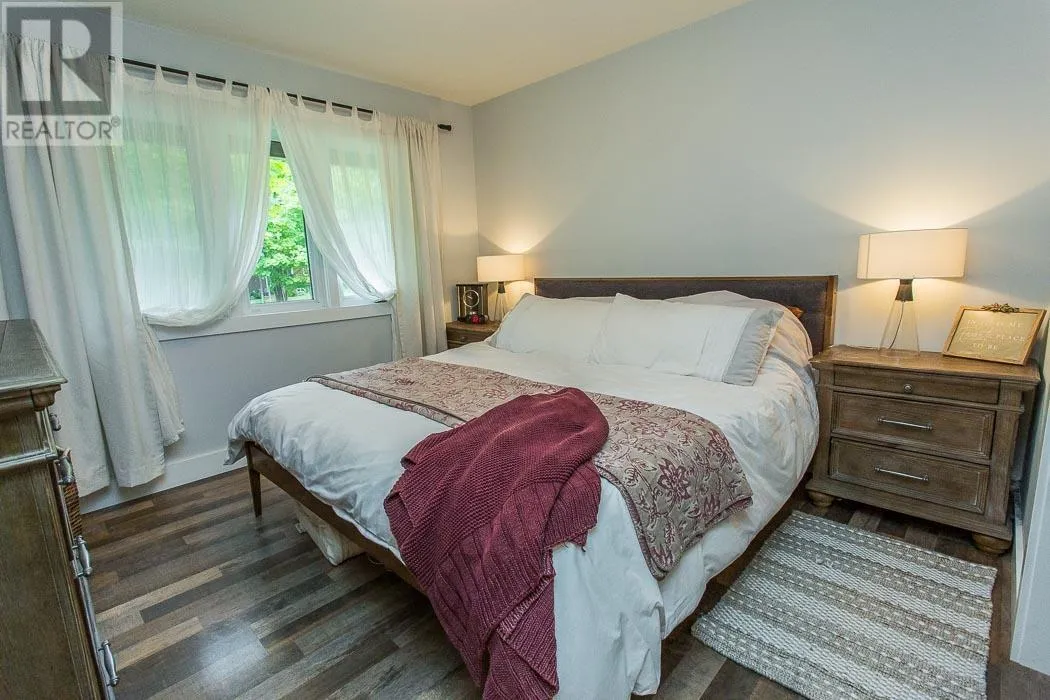
Primary Bedroom
Main level
10.10 x 11.3
Bedroom
Main level
8.7 x 11.3
Bedroom
Main level
10.9 x 8.9

Location

Learn more about this property
Listing provided by:
Royal LePage® Northern Advantage
MLS® number:
SM262477
Agent:
Cody Stubbe
*Indicates required field
Name is required
Email is required
Please enter a valid phone number (e.g., 416-111-1111).