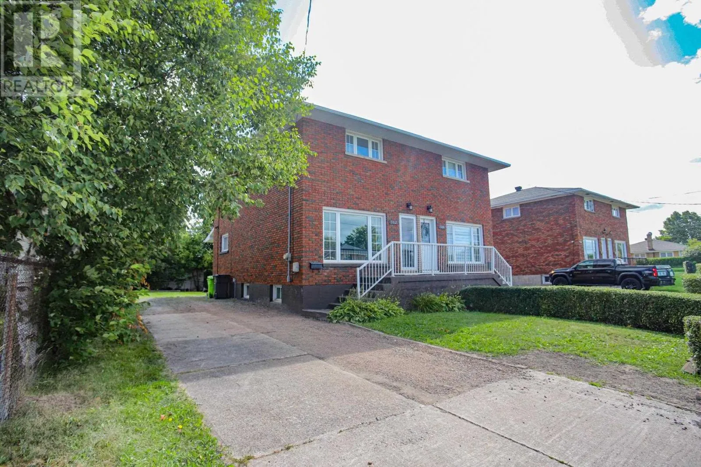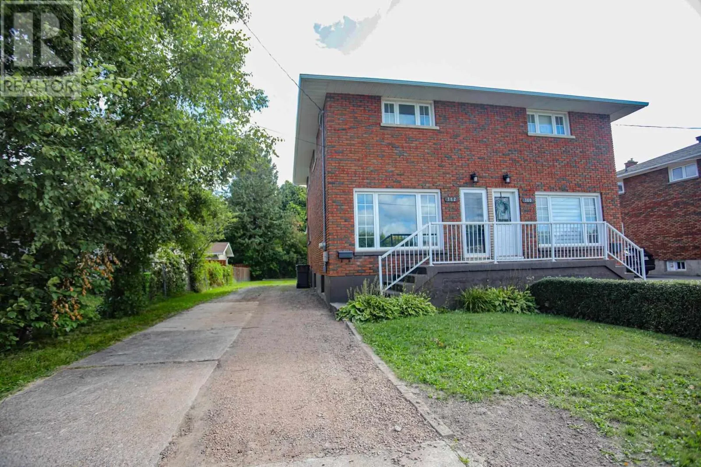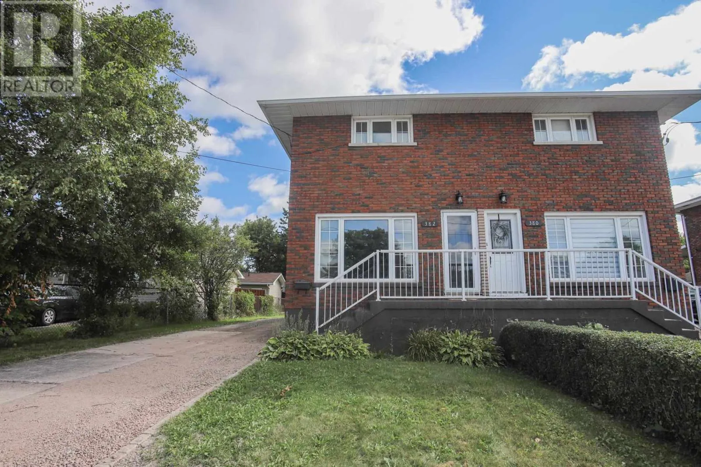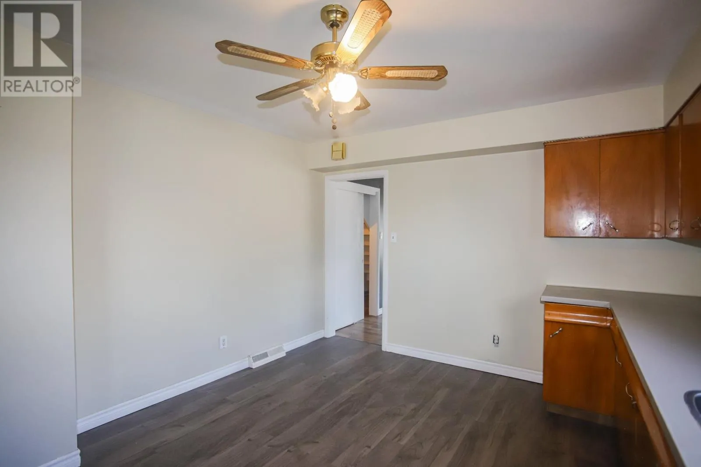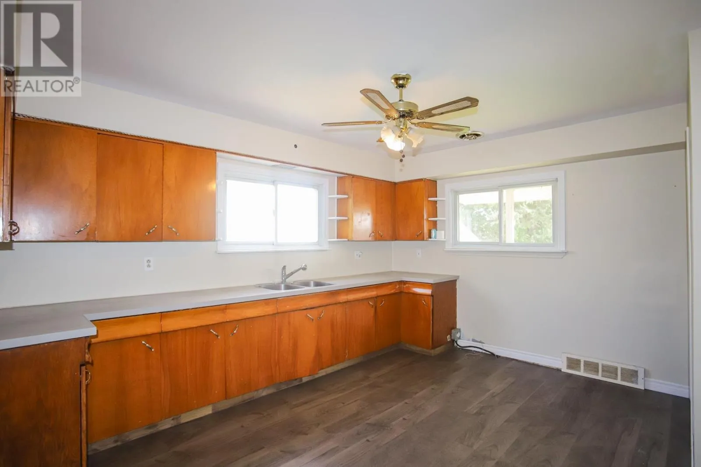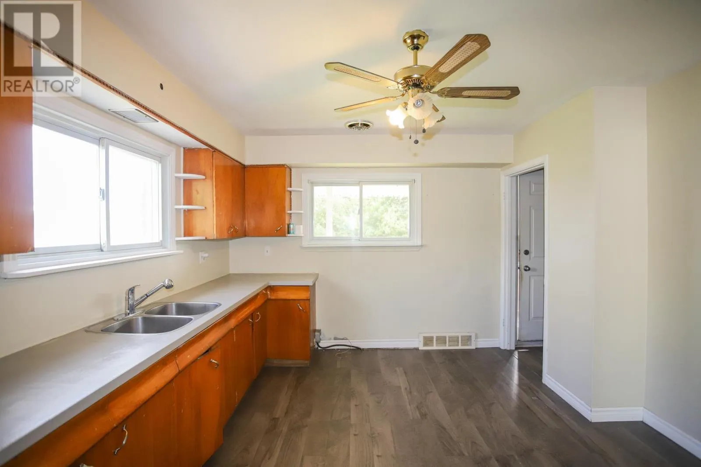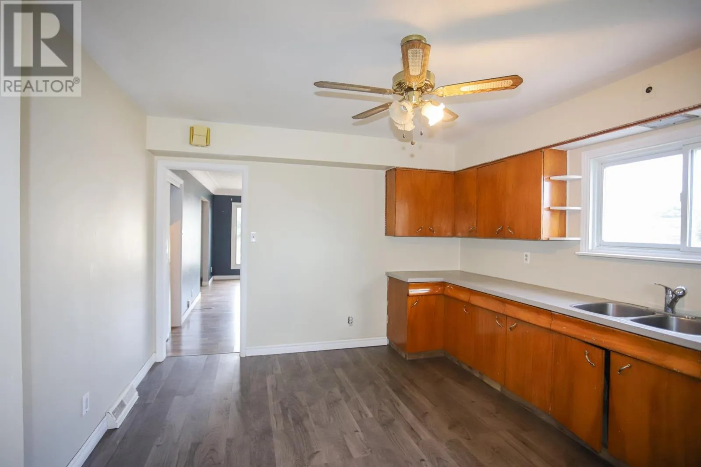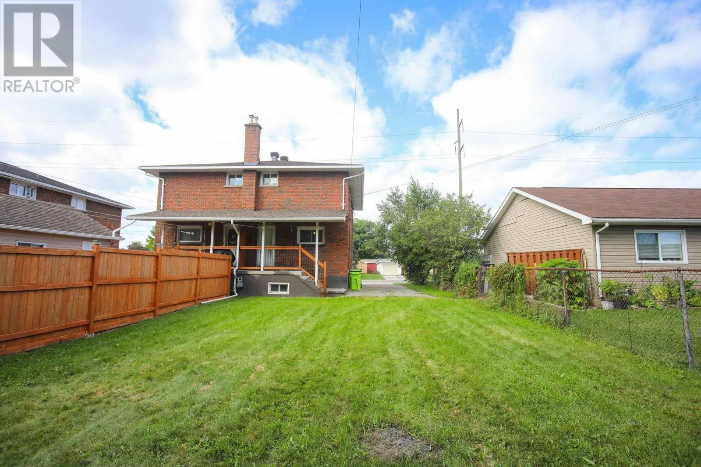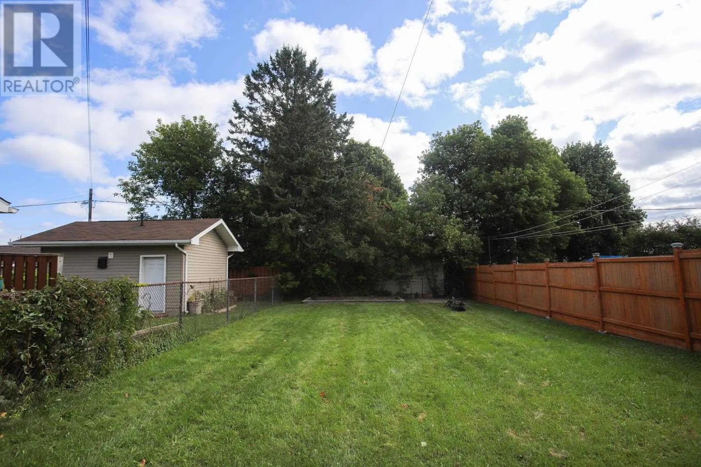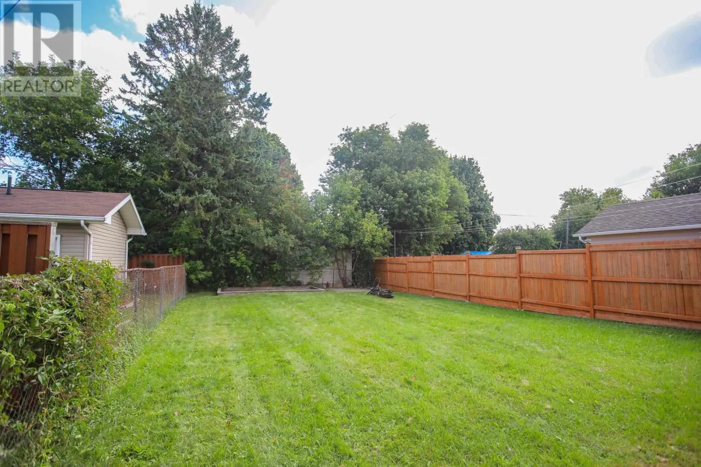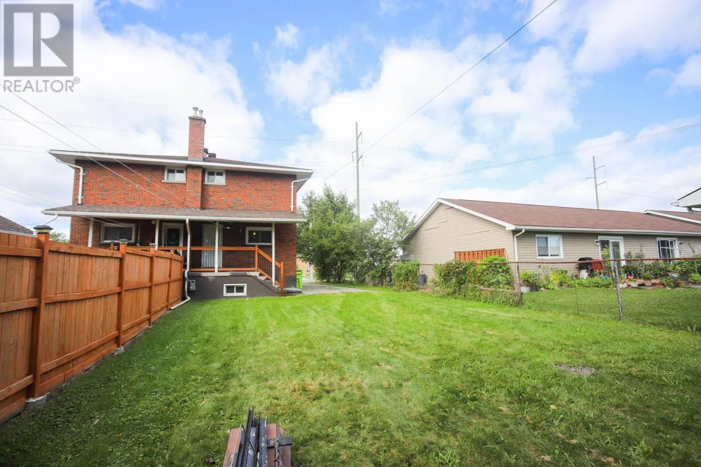
382 Farwell Ter, Sault Ste. Marie, Ontario P6C 4B7

Listed for:
$264,000
3 beds
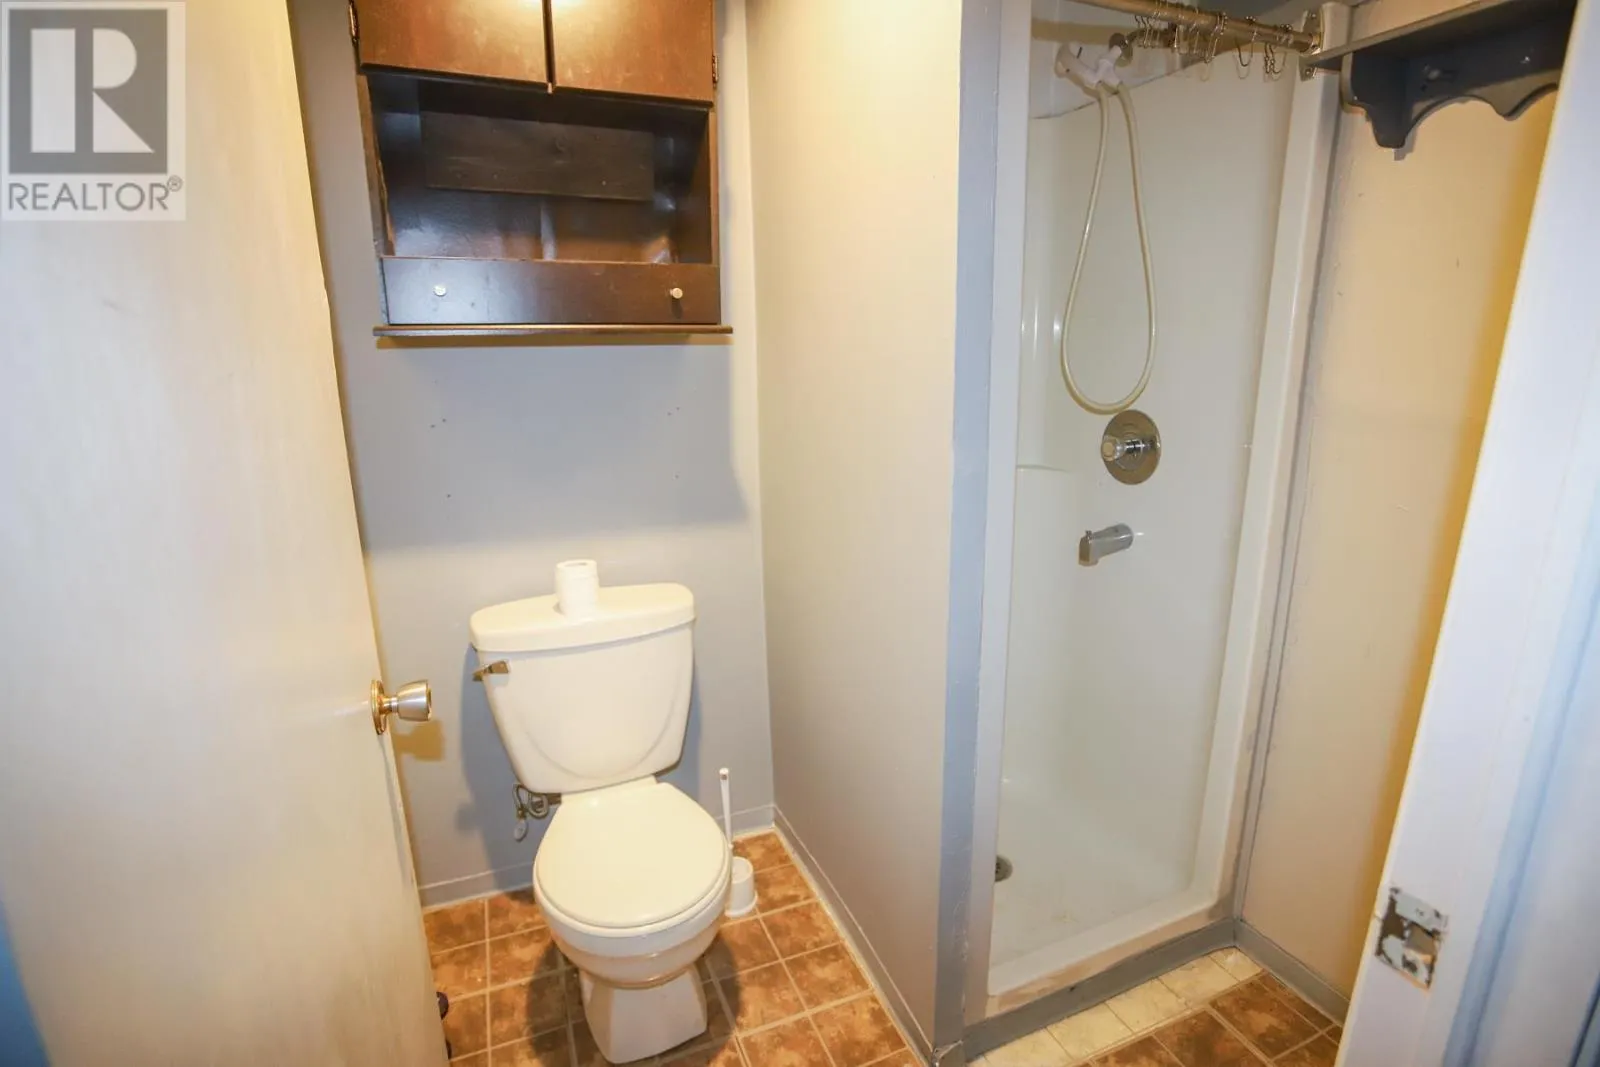
2 baths
Listed 20 days ago
382 Farwell Ter, Sault Ste. Marie, Ontario P6C 4B7

View all 48 photos

About

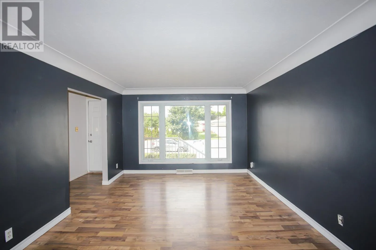
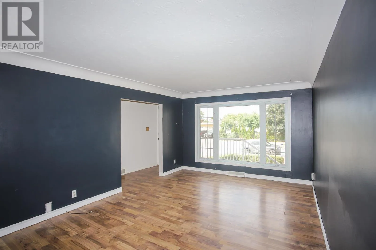
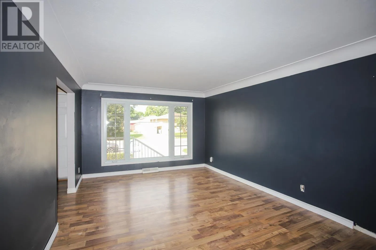
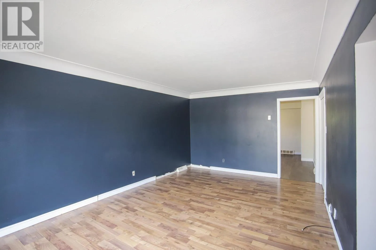
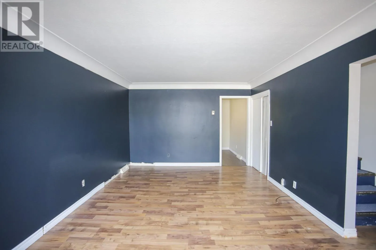
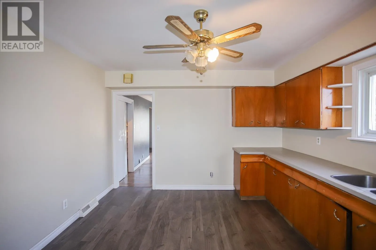
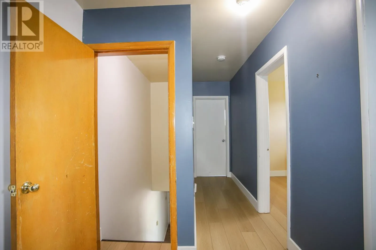
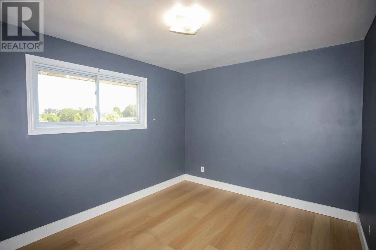
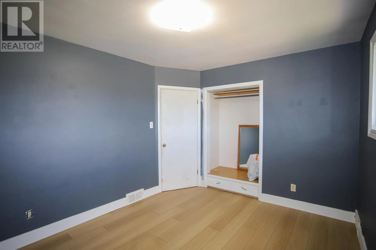
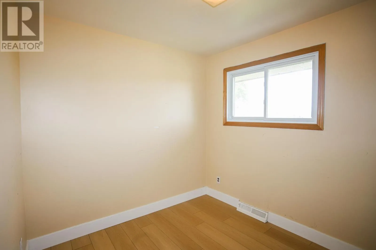
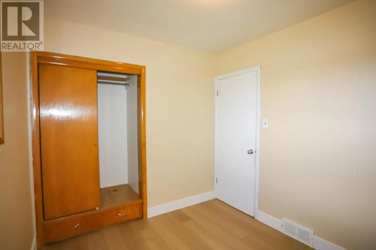
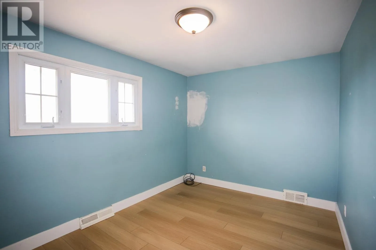
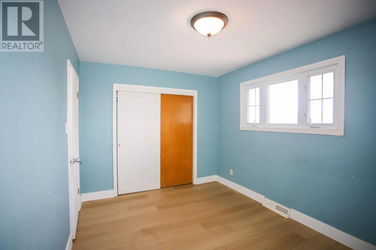
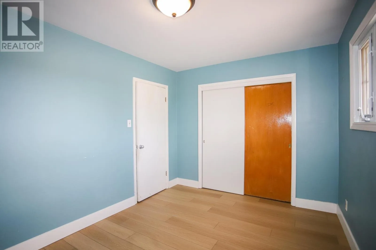
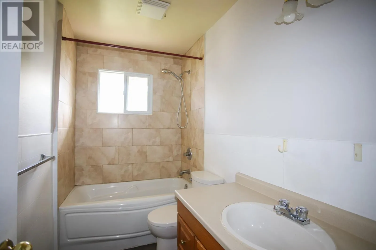
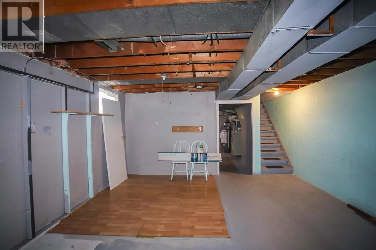
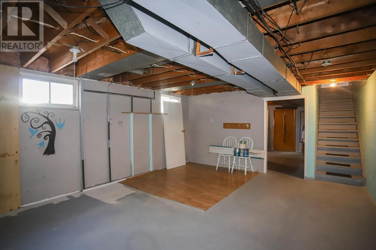
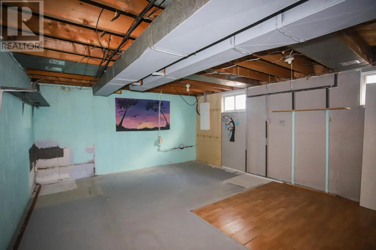
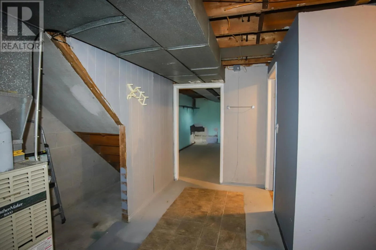
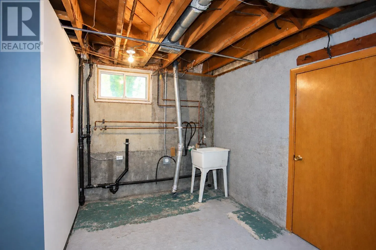
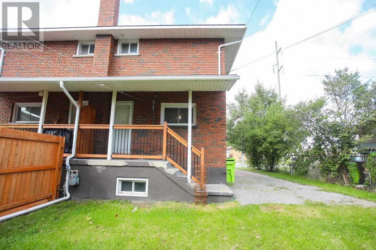
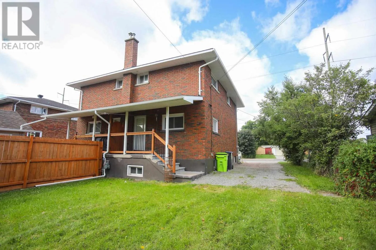
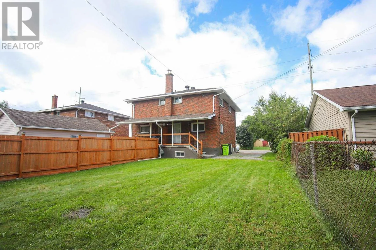
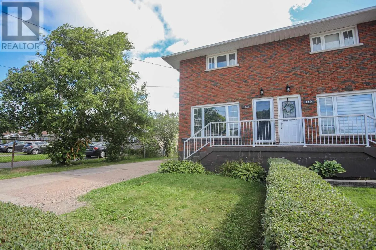
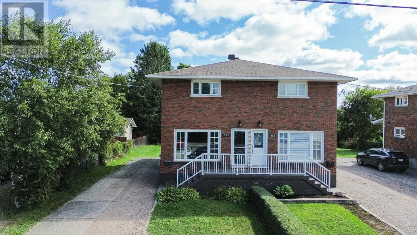
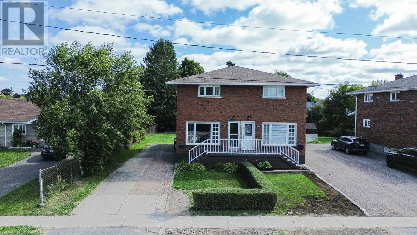
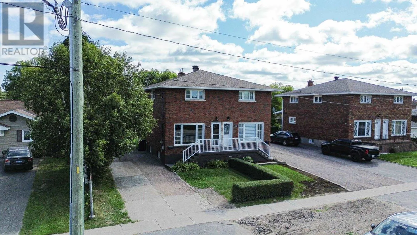
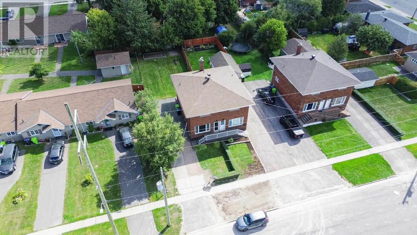
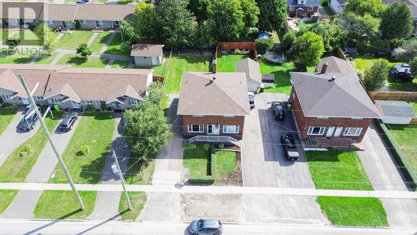
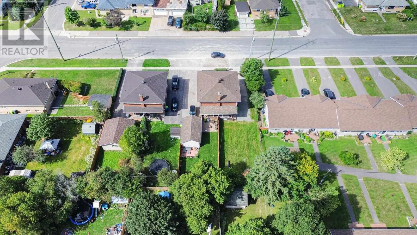
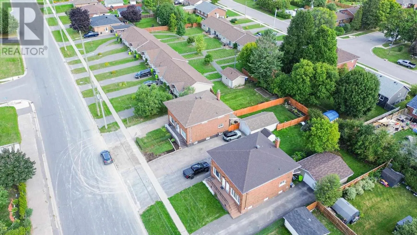
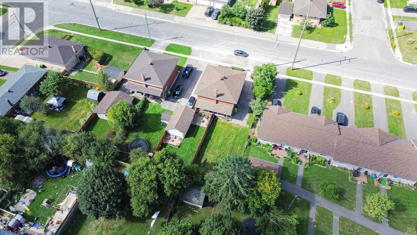
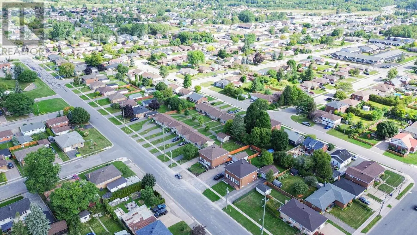
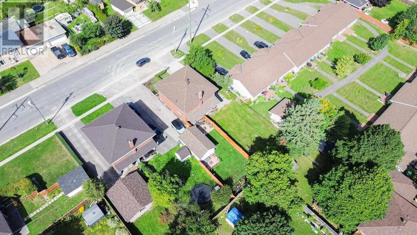
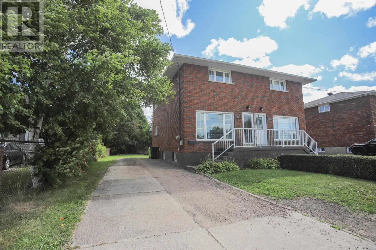
This brick home features updated flooring, modern windows, 3 bedrooms, and 2 bathrooms. The full basement includes a room that can be used to create a family room. Fenced yard, nice family friendly area, close to Market Mall and Korah Collegiate & everything the West End has to offer. Soundproofing was recently added between the units. Recent updates include roof shingles replaced in July 2026, along with a new electrical service and panel installed in August 2026. It checks all the boxes and priced for you to get into your own home! Bonus cold room is a fantastic asset! Arrange a showing today! (id:27476)


Property Highlights

MLS® Number
SM262498
Type
Single Family
Community Name
Sault Ste. Marie
Land Size
1/2 - 1 acre

Building

Storeys
2.00
Bathrooms Total
2
Bedrooms Above Ground
3
Bedrooms Total
3
Exterior Finish
Brick
Fireplace Present
No
Basement Type
Full
Basement Features
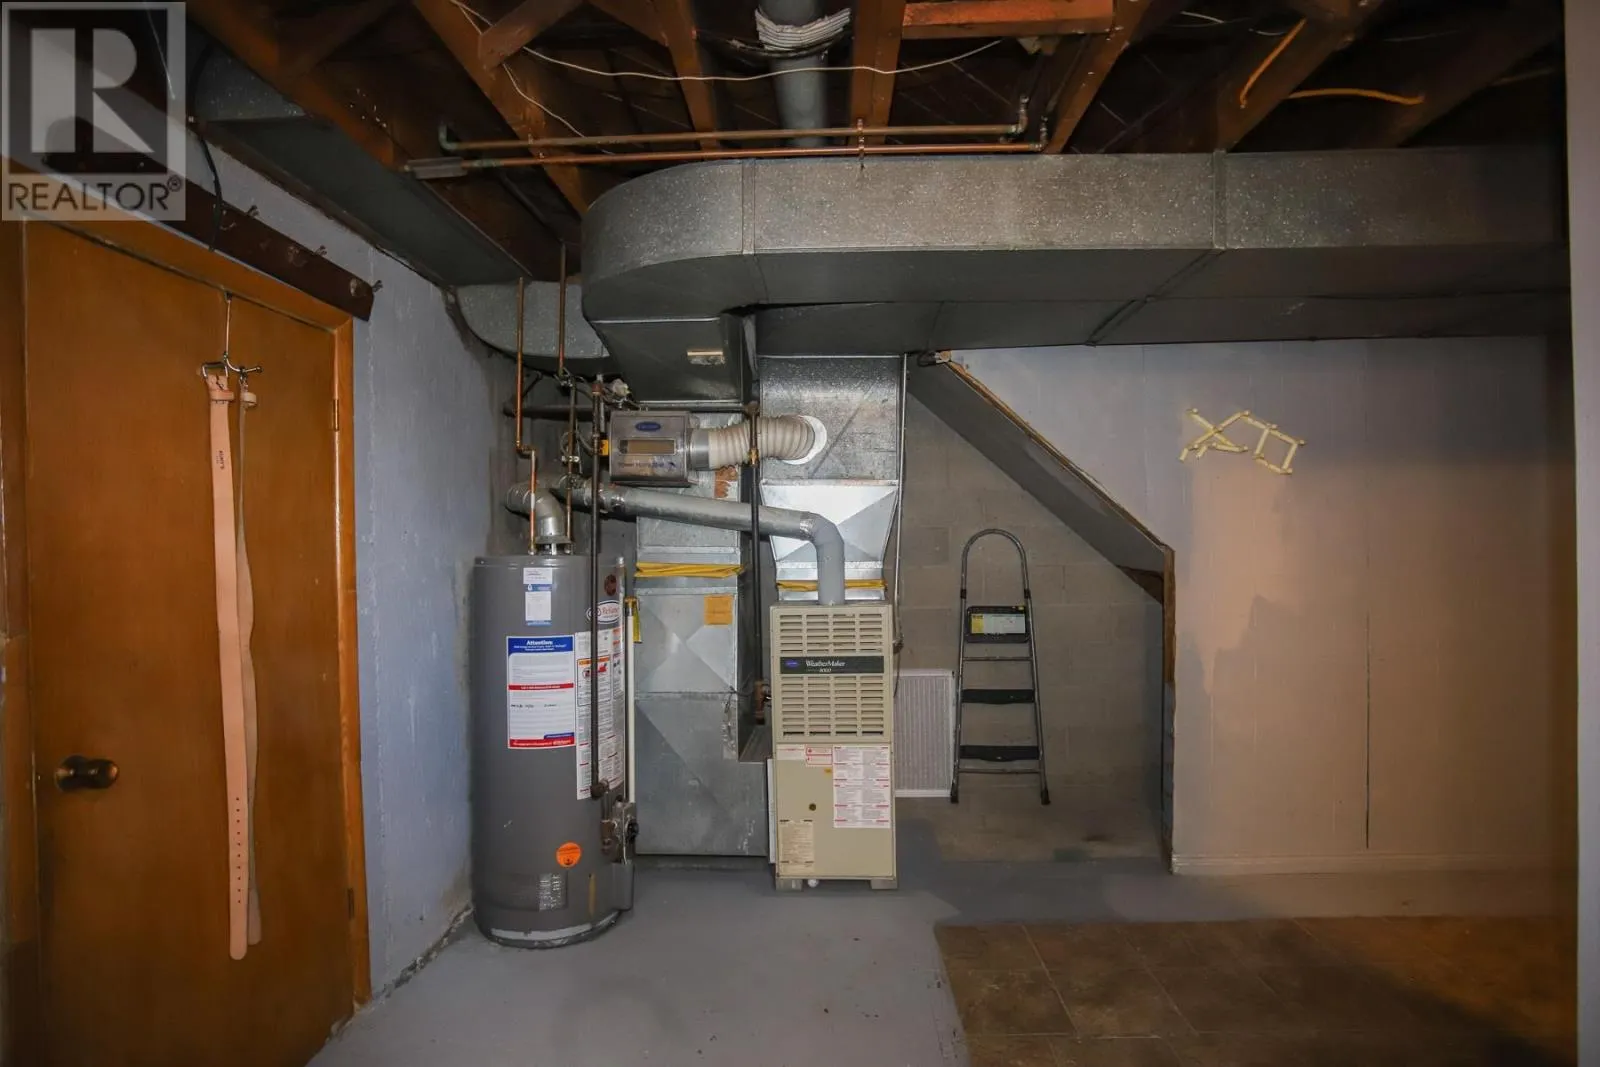
Building Heating Type
Forced air
Heating Fuel
Natural gas
Building Cooling Type

Utilities

Water
Municipal water
Utility Sewer
Sanitary sewer

Room Layout

Bedroom
Second level
10'x9'6"
Bedroom
Second level
8'x9'
Primary Bedroom
Second level
9 x 12'7"
Bathroom
Second level
8'10" x 4'11"
Recreation room
Basement
14'11 x 18'7"
Laundry room
Basement
14'4" x 14'5"
Bathroom
Basement
5'1" x 5'4"
Kitchen
Main level
18'2" x 11'7"
Living room
Main level
14'1" x 11'7"

Location

Learn more about this property
Listing provided by:
EXP Realty Brokerage
MLS® number:
SM262498
Agent:
Jean Morrison
*Indicates required field
Name is required
Email is required
Please enter a valid phone number (e.g., 416-111-1111).