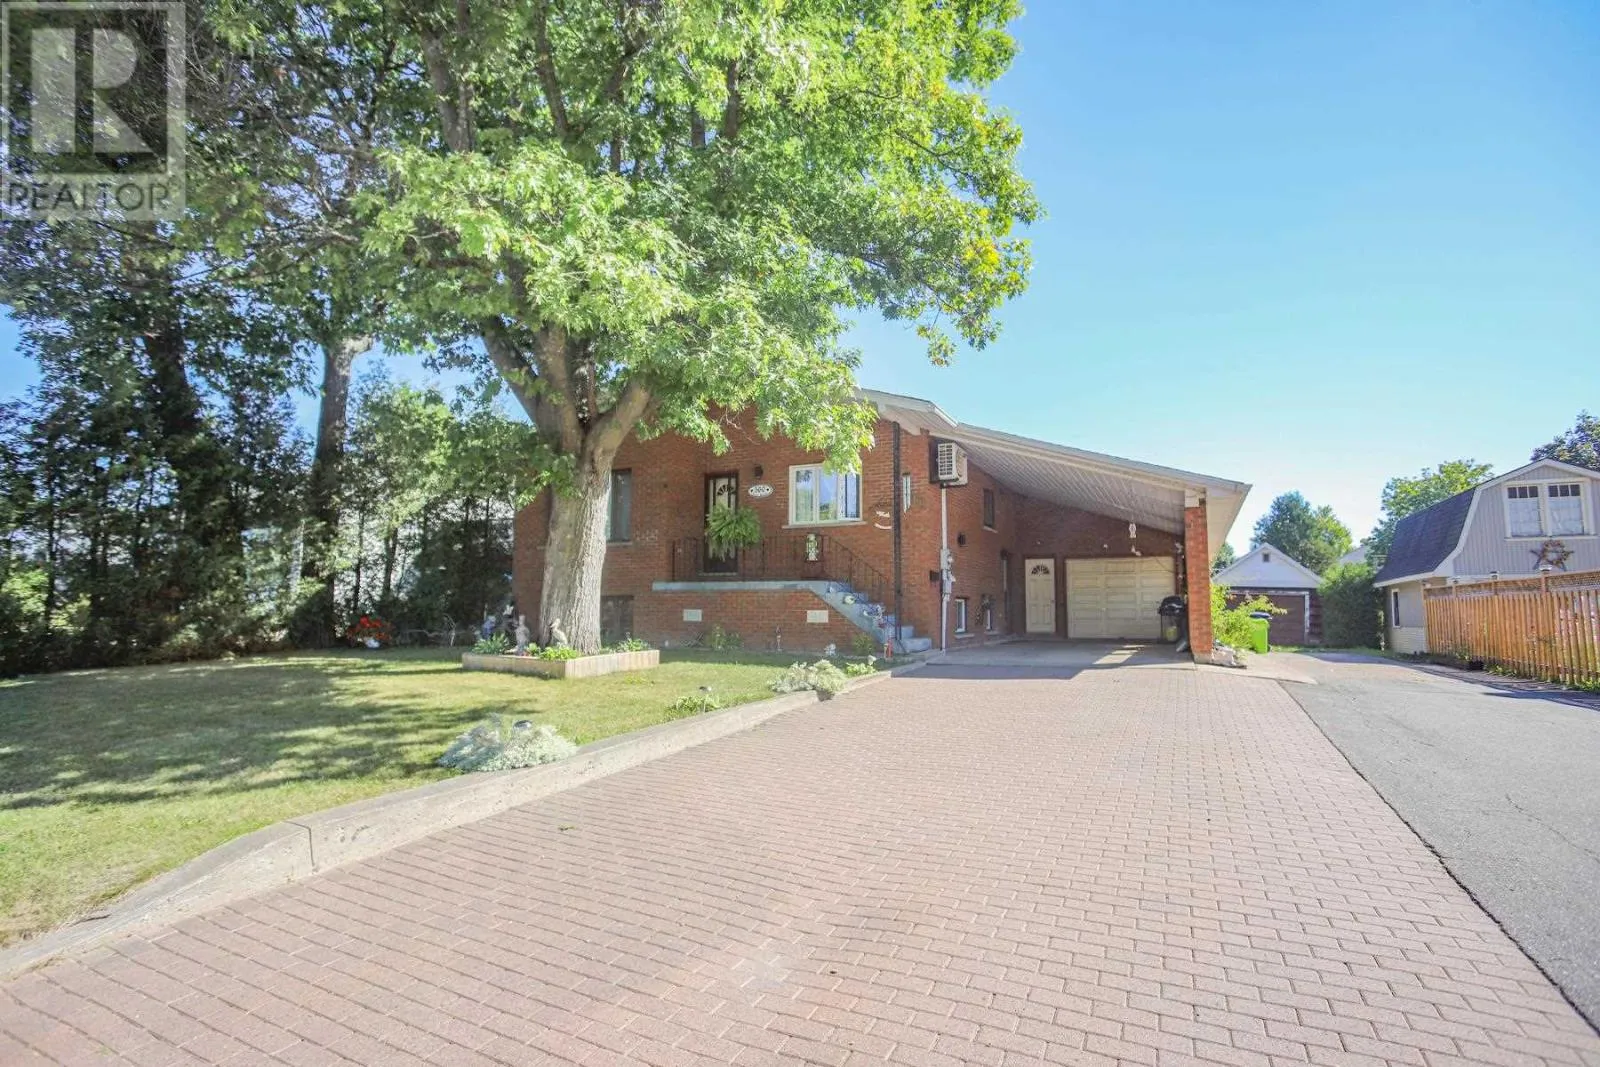
560 Lake St, Sault Ste. Marie, Ontario P6B 3L2

Listed for:
$415,900
4 beds
2 baths
Listed 20 days ago
560 Lake St, Sault Ste. Marie, Ontario P6B 3L2

View all 41 photos

About

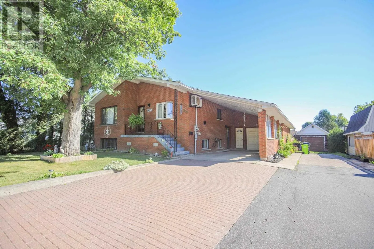
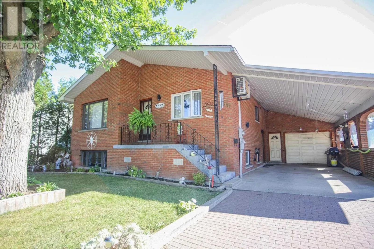
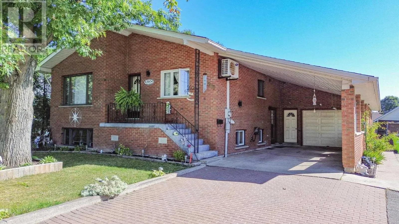
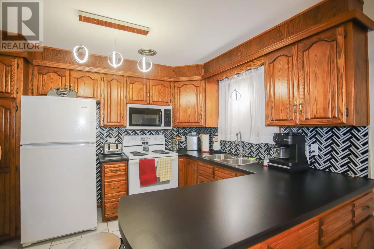
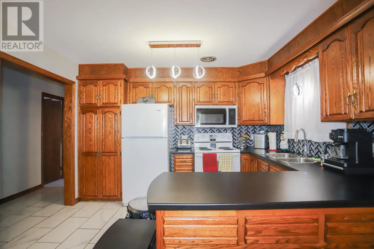
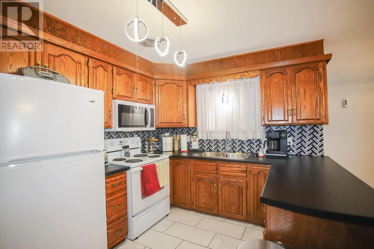
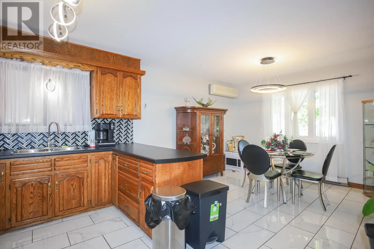
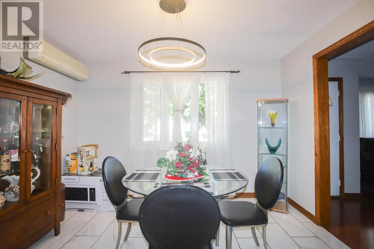
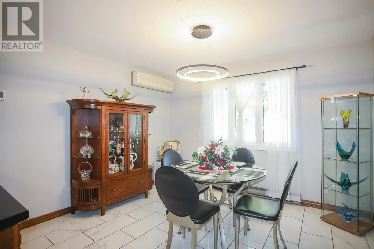
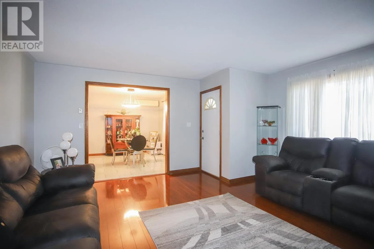
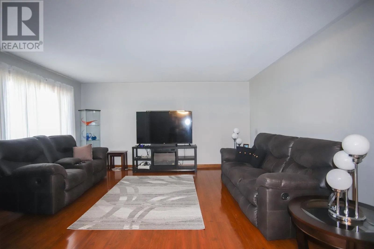
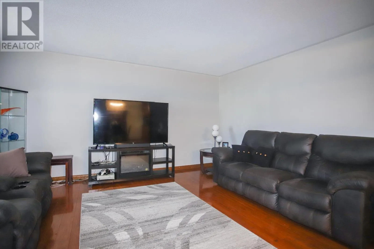
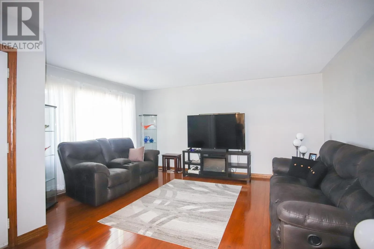
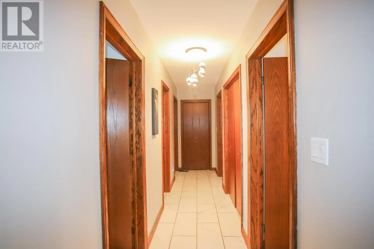
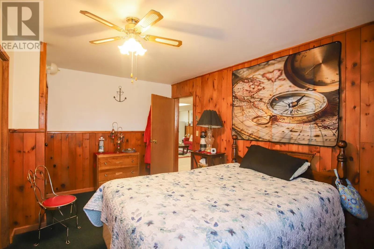
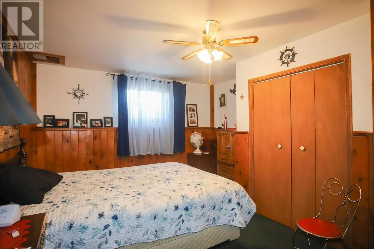
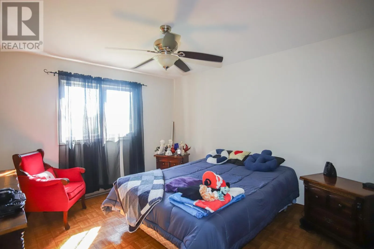
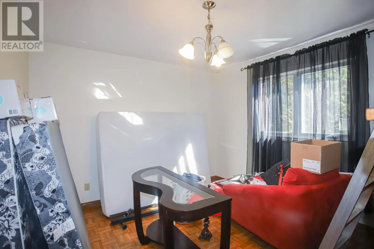
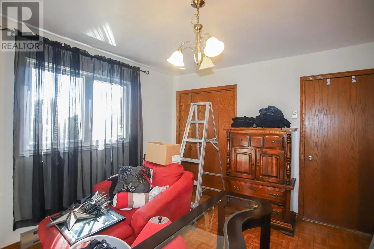
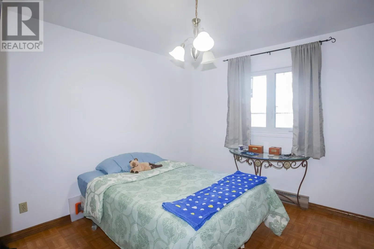
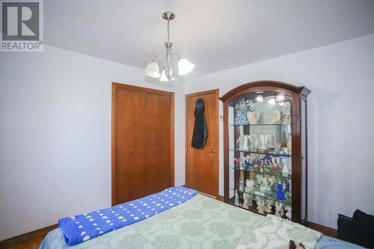
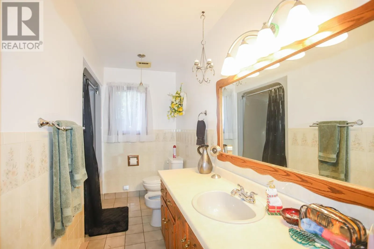
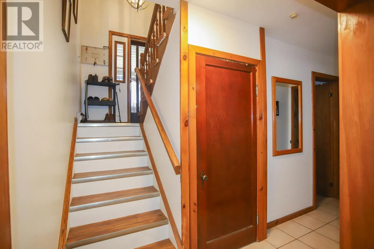
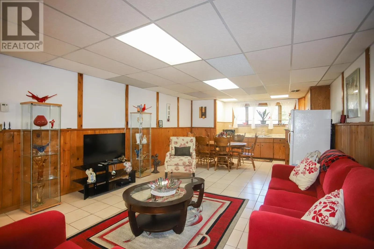
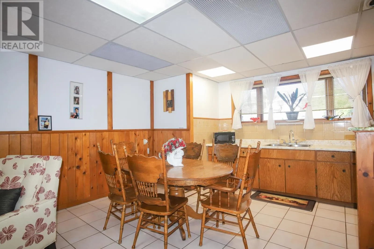
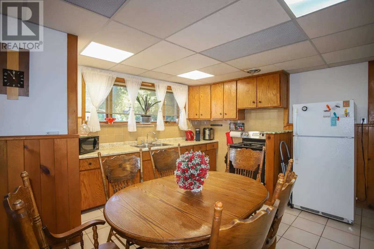
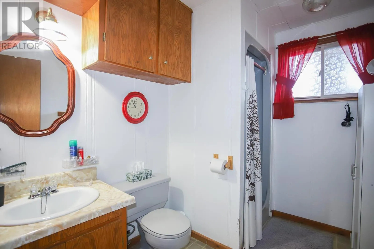
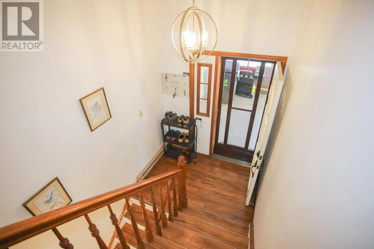
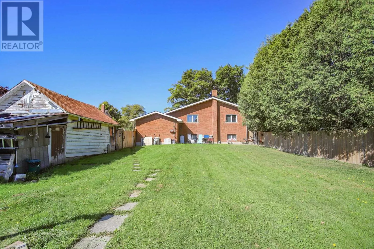
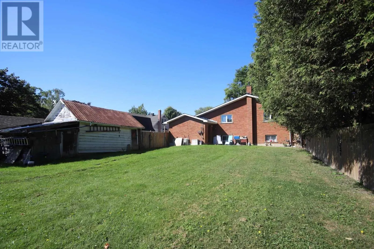
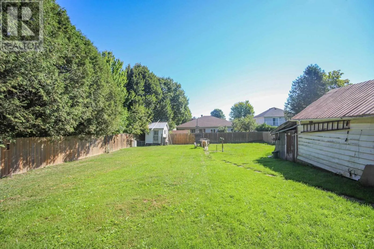
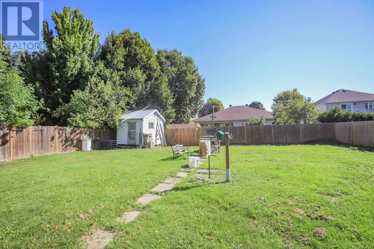
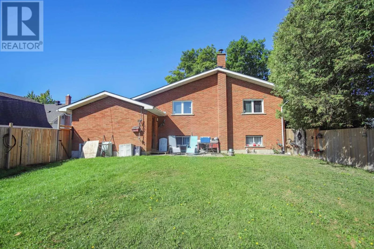
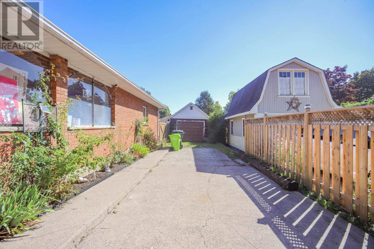
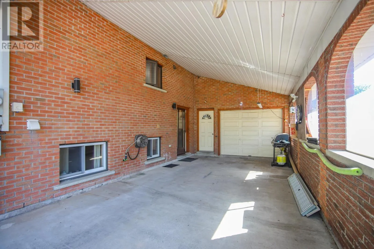
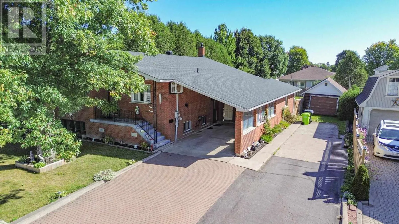
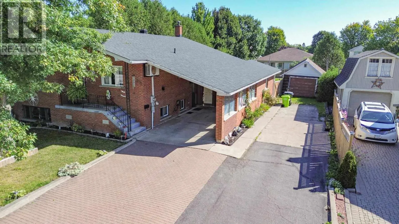
This brick home is the kind of home that seems to go on forever. The massive carport that leads to the attached garage will compel you. The main floor boasts 3 spacious bedrooms and bath and the main kitchen. The basement has a second kitchen and bath and a 4th bedroom. Bonus under garage cold storage adds to this home spacious feel ideal for multi-generational living or rent to pay the mortgage. Great location close to parks & the river. (Heat sources: Heat pump (also cool air), Electric baseboard & gas fireplace) (id:27476)


Property Highlights

MLS® Number
SM262501
Type
Single Family
Community Name
Sault Ste. Marie
Land Size
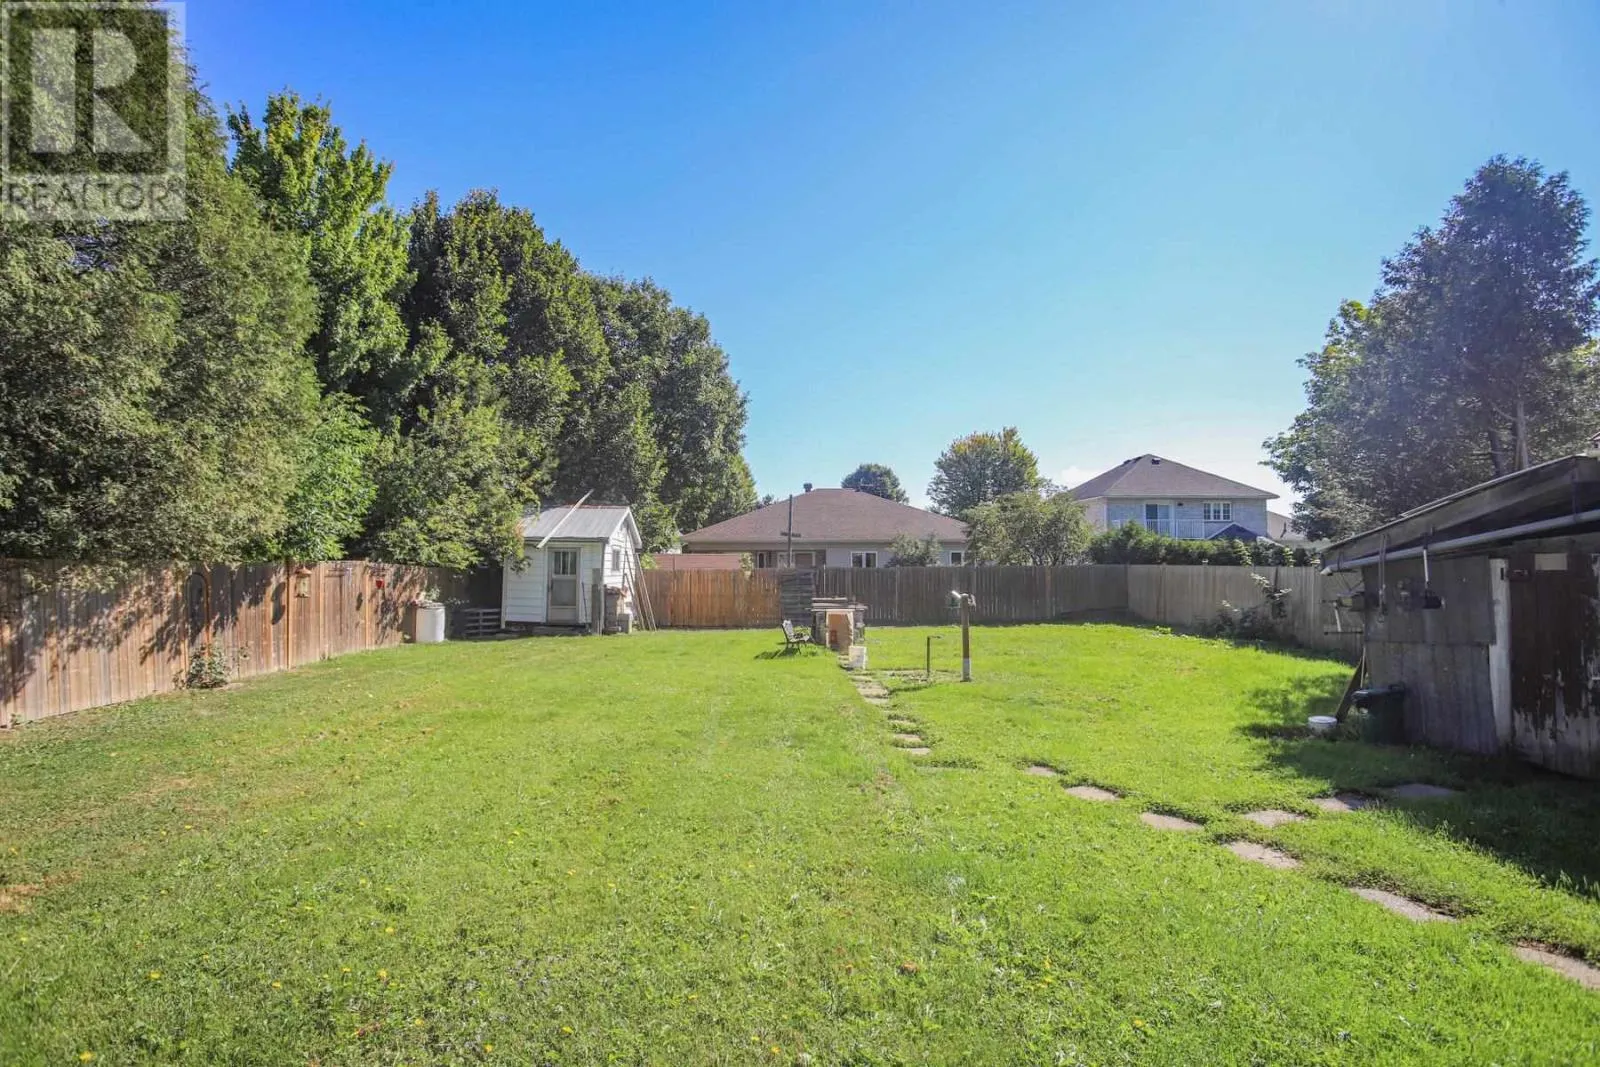
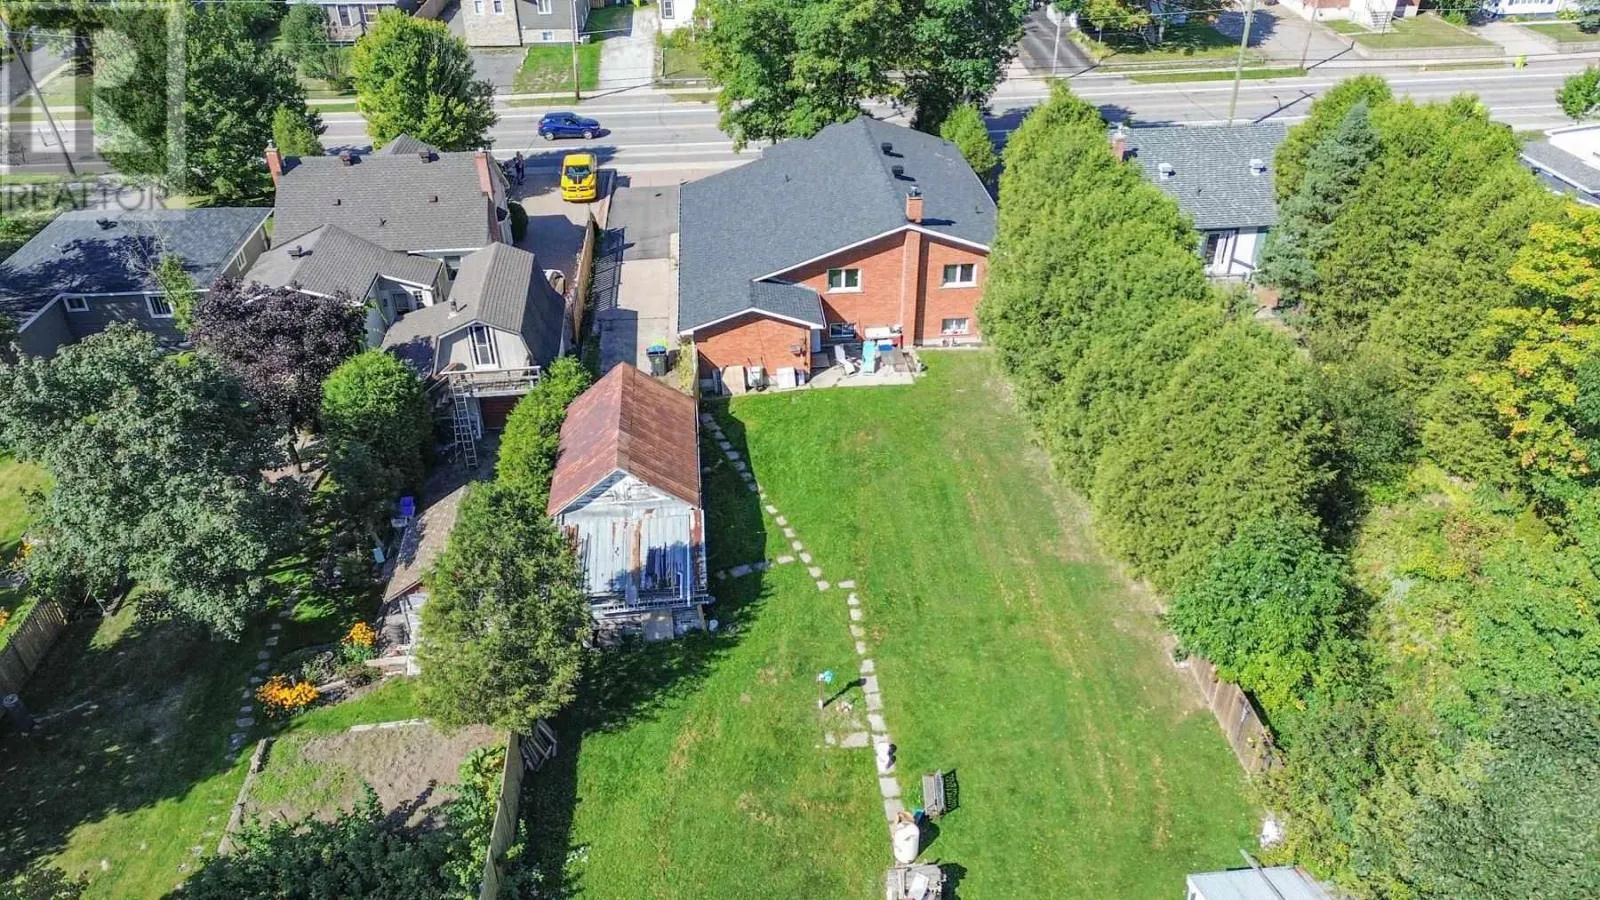
under 1/2 acre

Building

Storeys
1.00
Square Footage
1328 sqft
Bathrooms Total
2
Bedrooms Above Ground
3
Bedrooms Total
4
Exterior Finish
Brick
Fireplace Present
Yes
Basement Type
Full
Basement Features
Building Heating Type
Heat Pump
Heating Fuel
Electric
Building Cooling Type
Air Conditioned

Utilities

Water
Municipal water
Utility Sewer
Sanitary sewer

Room Layout

Living room/Dining room
Basement
33'3" x 15'
Bonus Room
Basement
15' x 8'8"
Bedroom
Basement
15'5" x 9'11"
Bathroom
Basement
8'7" x 6'
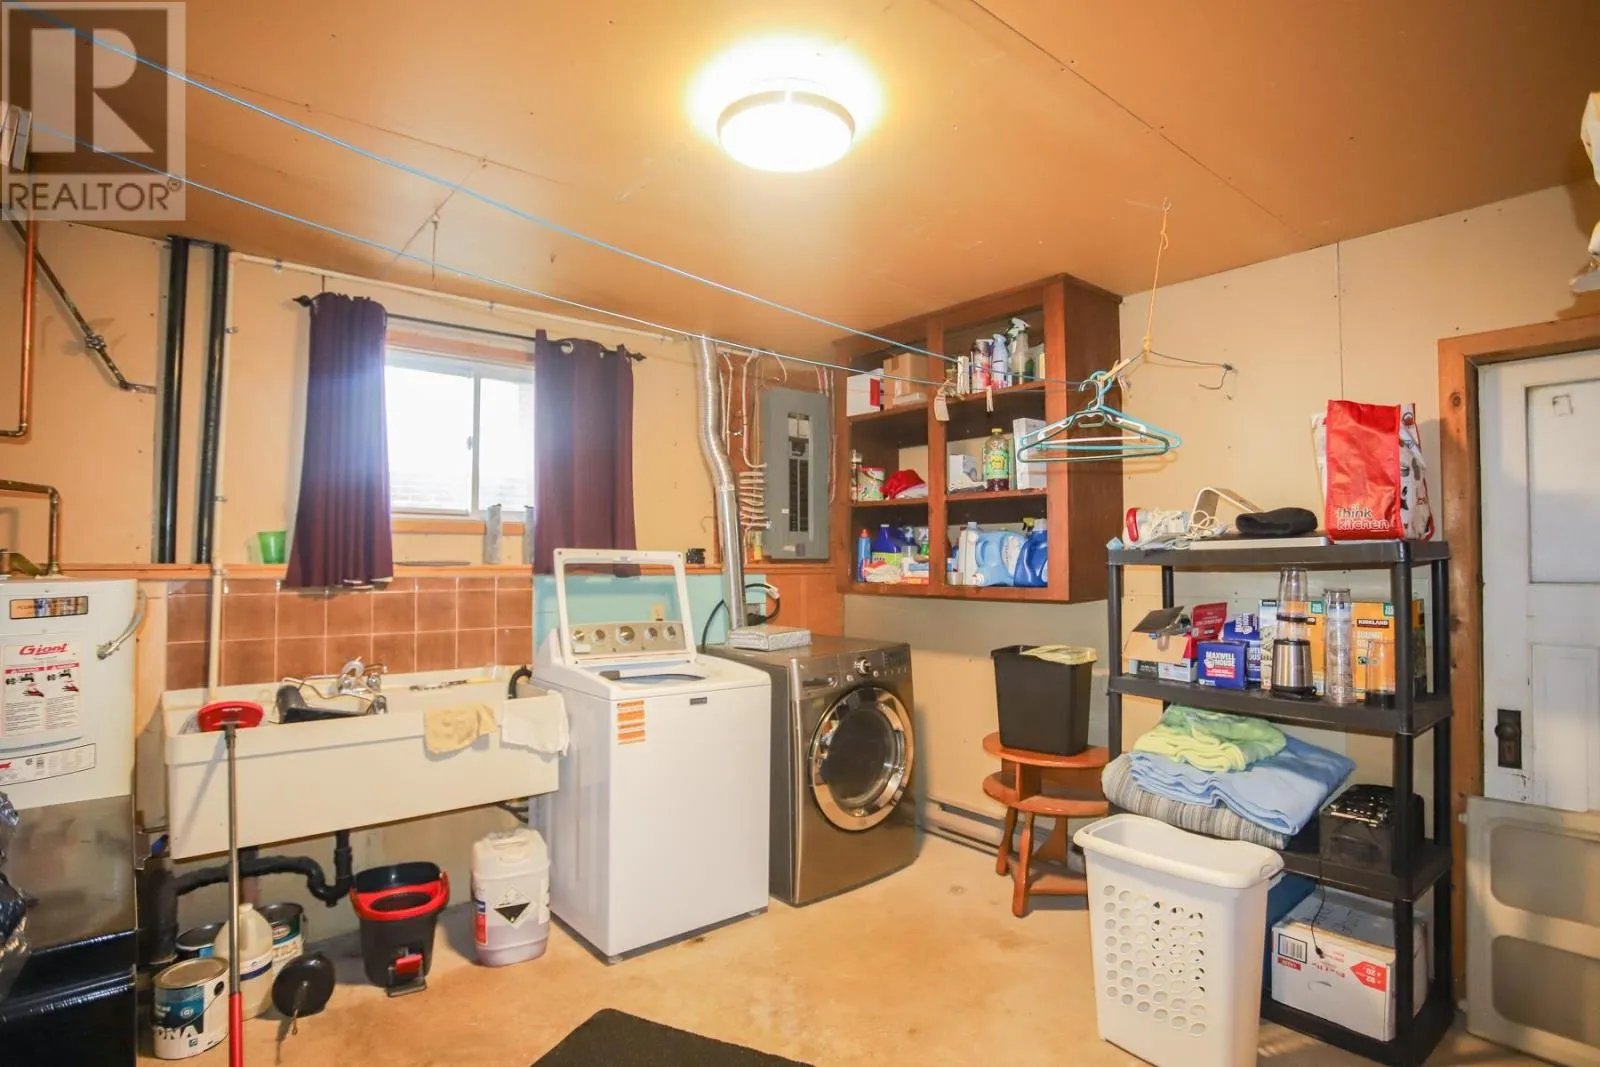
Laundry room
Basement
12'2" x 12'3
Living room
Main level
16' x 15'11"
Kitchen
Main level
11'9" x 19'5"
Bedroom
Main level
11'11" x 10'4"
Bedroom
Main level
11'11" x 10'11"
Bedroom
Main level
11'9 x 13
Bathroom
Main level
11'11" x 4'6"

Location

Learn more about this property
Listing provided by:
EXP Realty Brokerage
MLS® number:
SM262501
Agent:
Jean Morrison
*Indicates required field
Name is required
Email is required
Please enter a valid phone number (e.g., 416-111-1111).