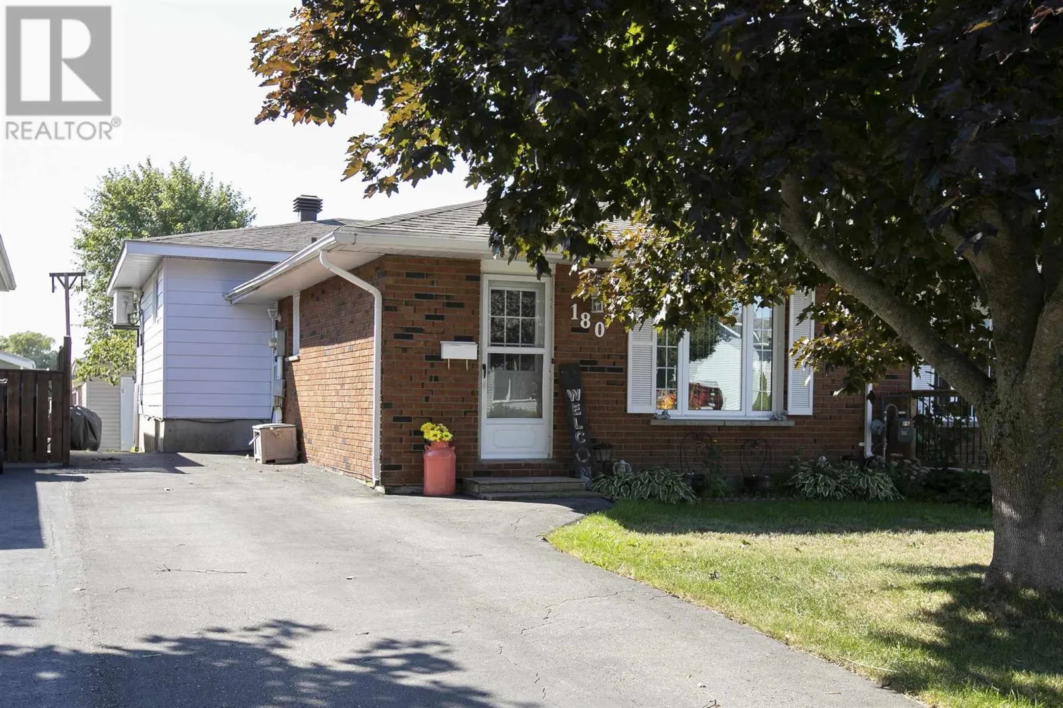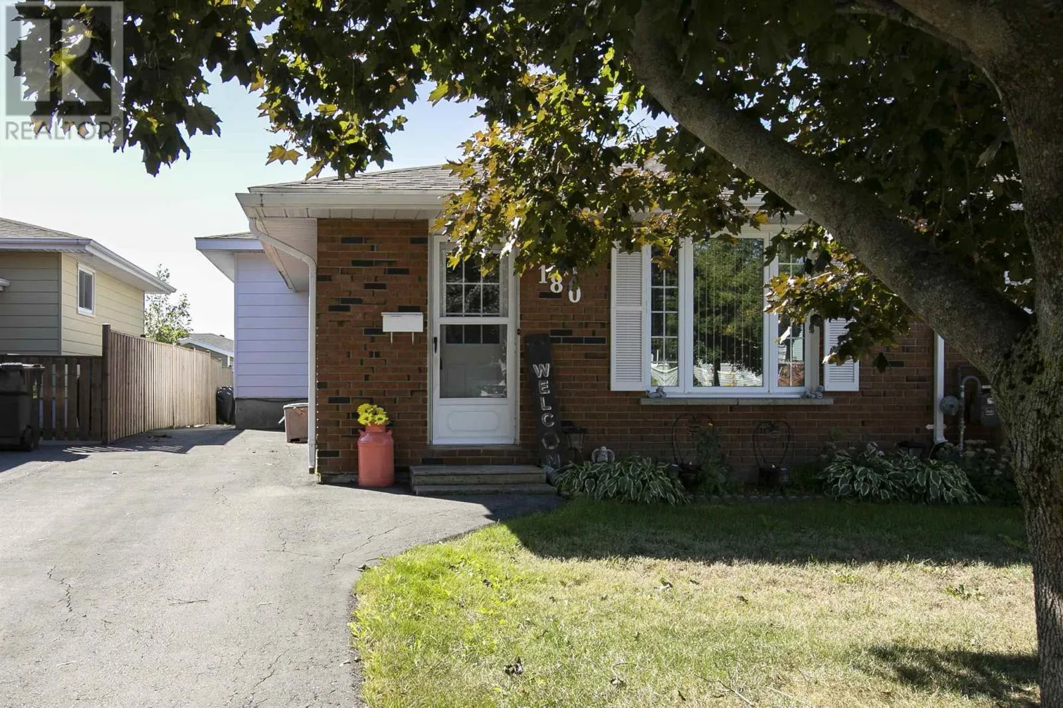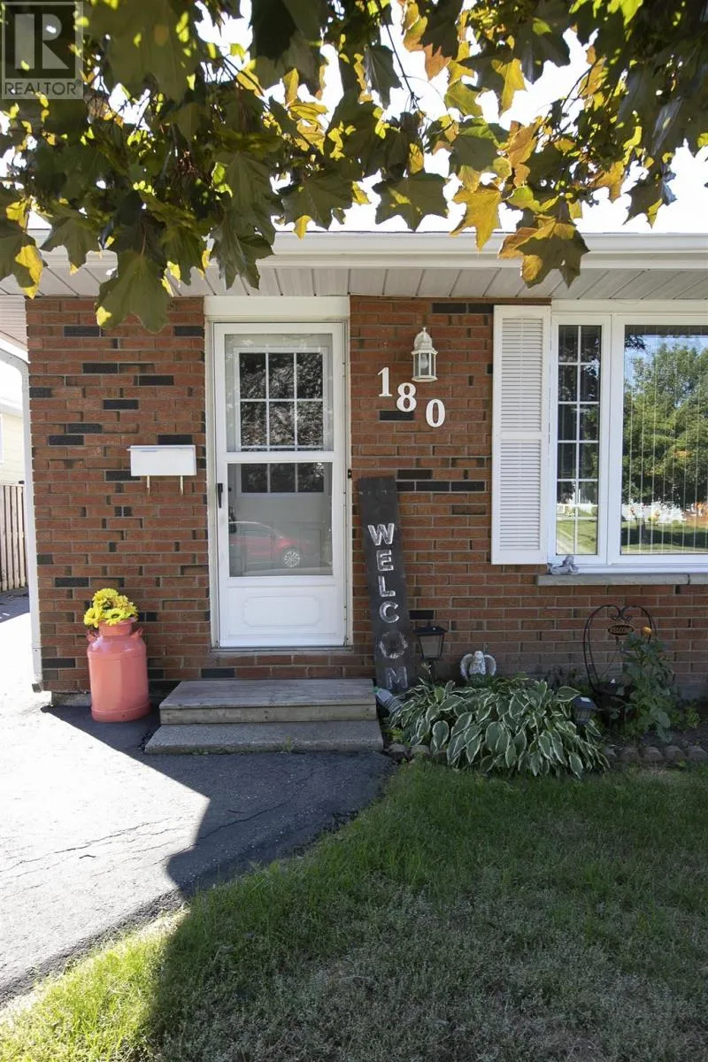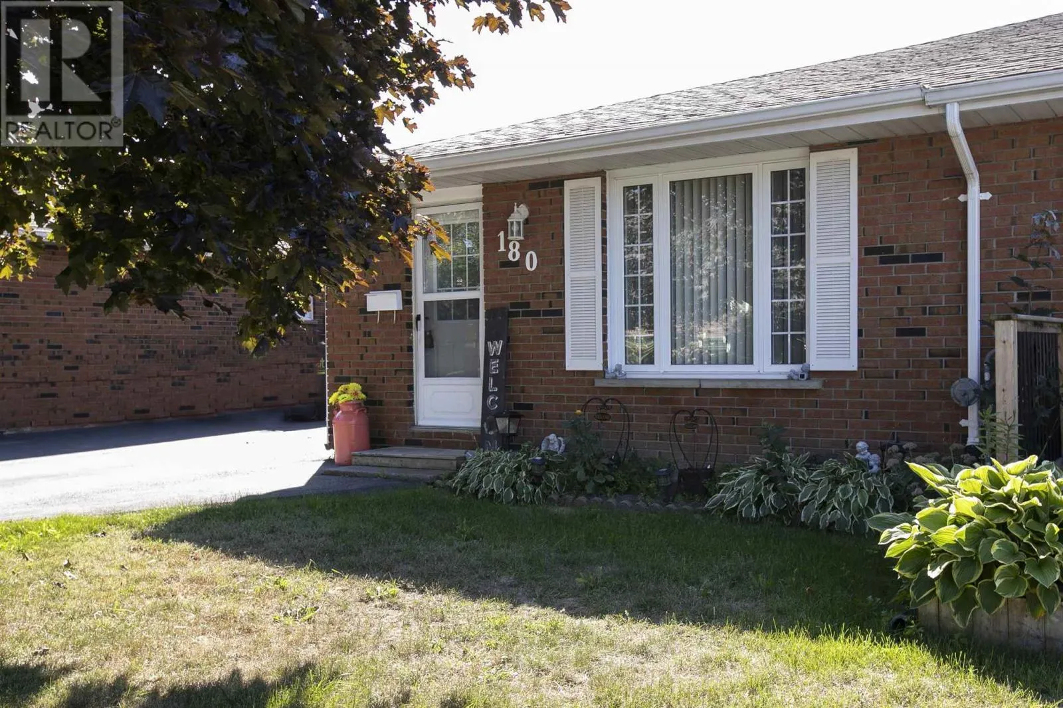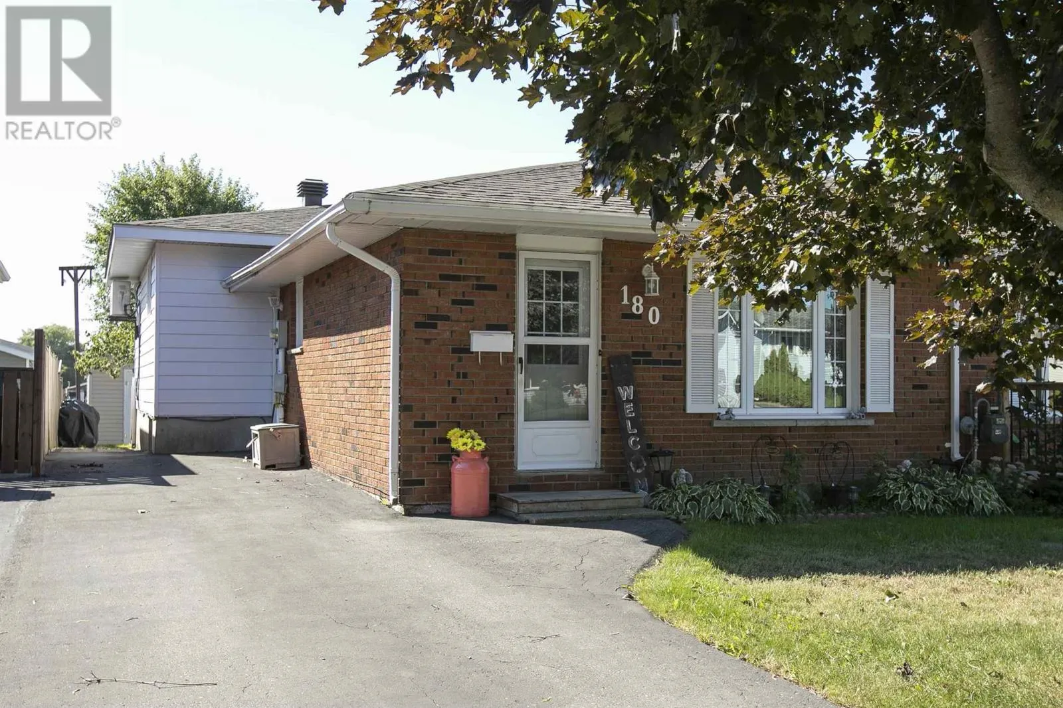
180 Bitonti Cres, Sault Ste. Marie, Ontario P6C 6A9

Listed for:
$314,900
3 beds
2 baths
Listed 16 days ago
180 Bitonti Cres, Sault Ste. Marie, Ontario P6C 6A9

View all 46 photos

About

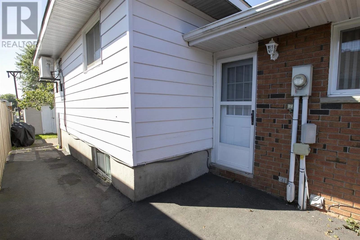
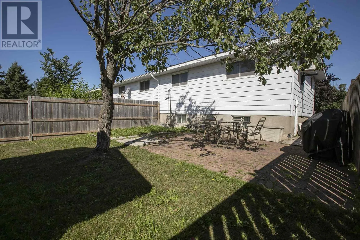
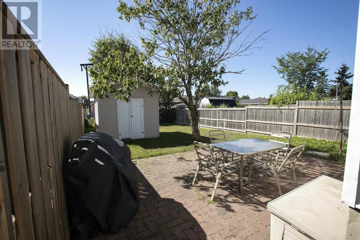
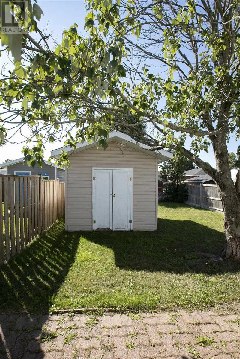
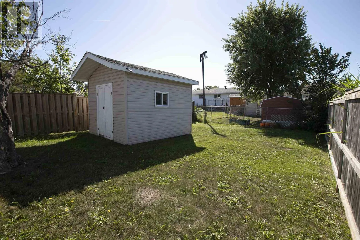
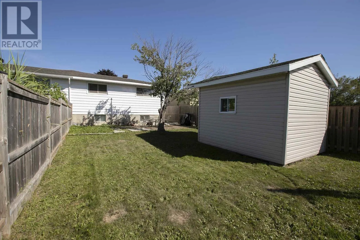
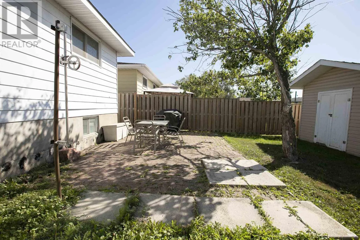
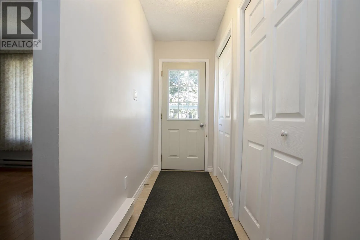
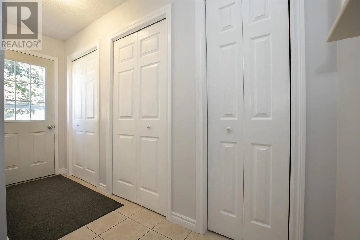
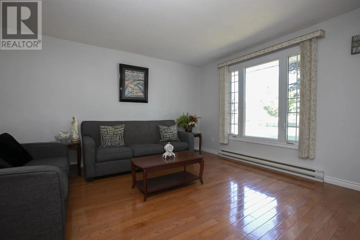
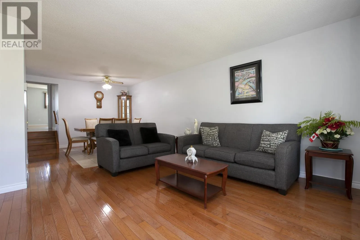
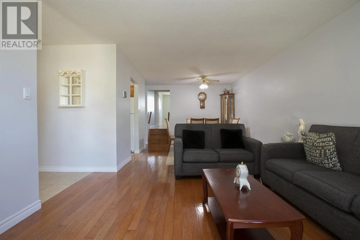
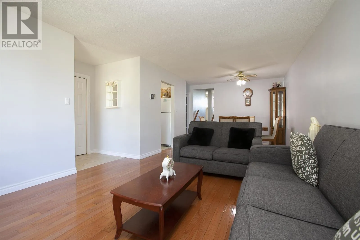
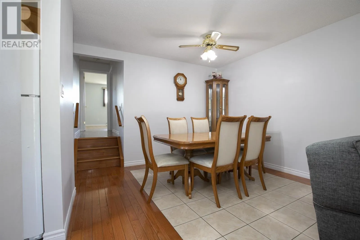
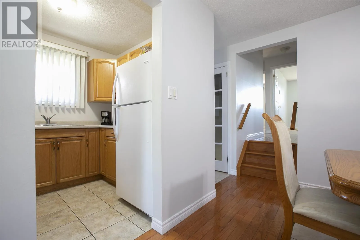
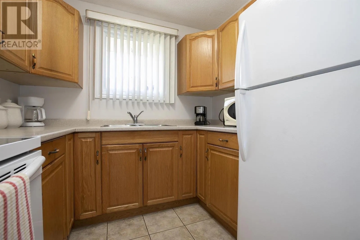
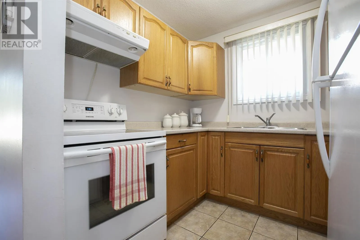
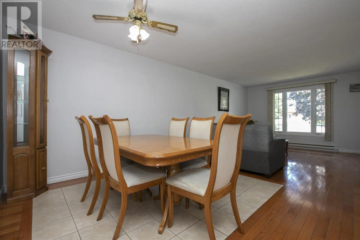
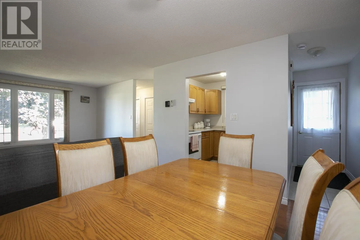
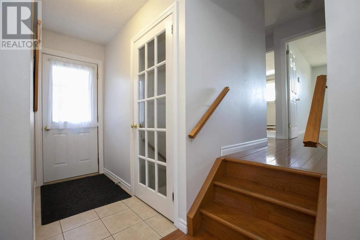
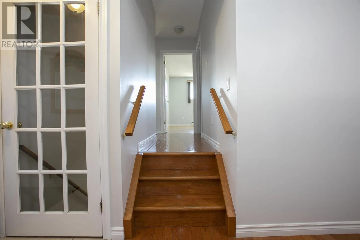
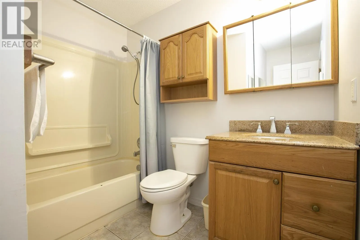
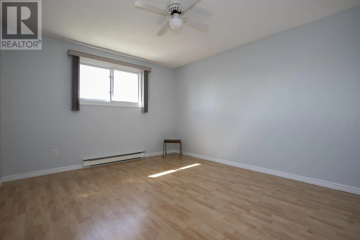
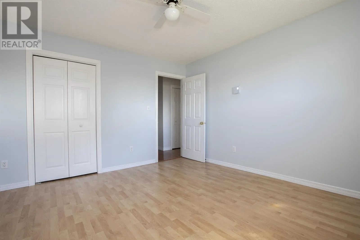
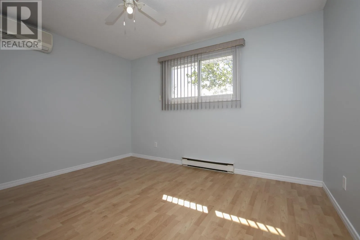
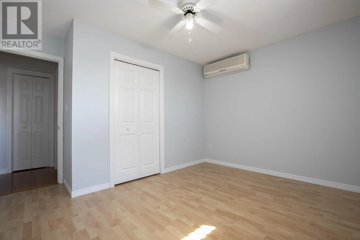
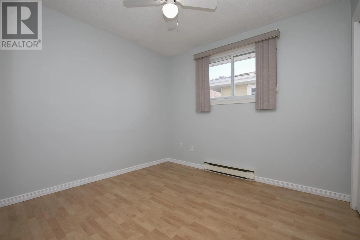
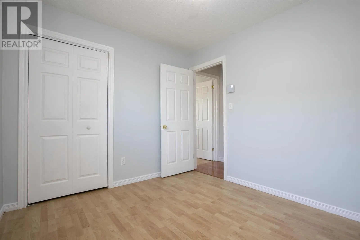
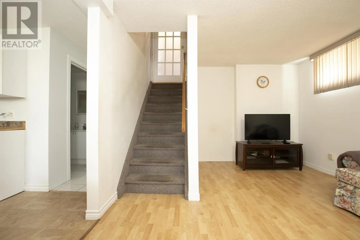
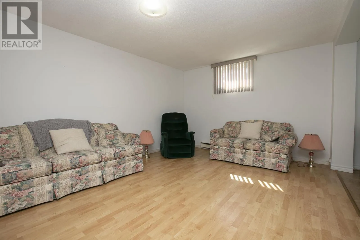
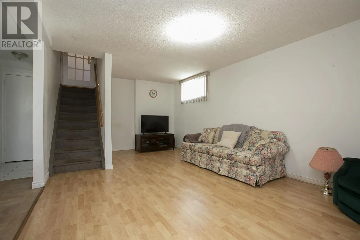
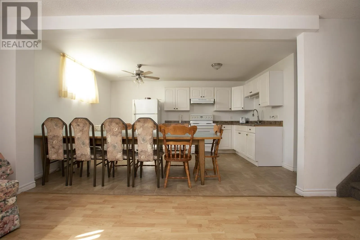
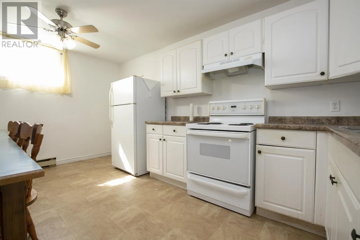
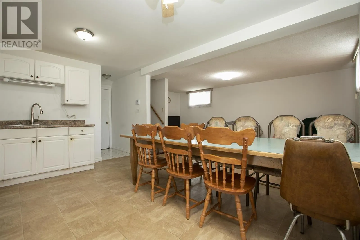
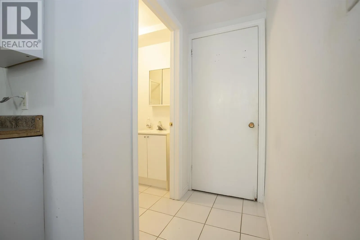
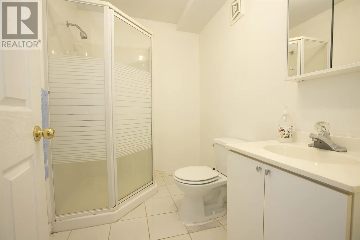
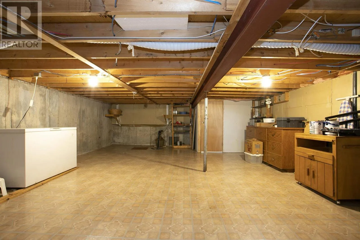
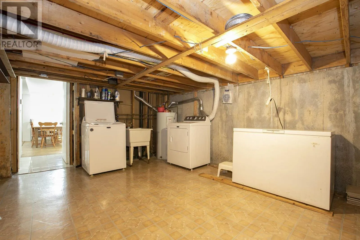
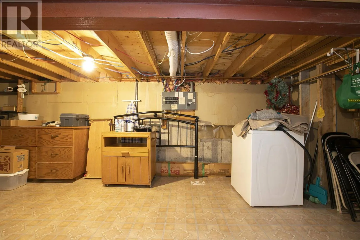
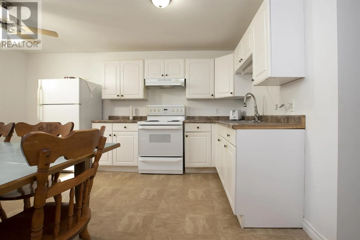
Absolutely impeccable semi-detached home in a highly desirable west-end location! This bright and inviting home offers a functional open layout with some hardwood flooring, a formal dining room, and a spacious front entrance with double closets. The main level features three generously sized bedrooms and a 4-piece bathroom. The finished lower level adds excellent versatility with a large summer kitchen, comfortable recreation room, 3-piece bathroom, and plenty of storage space. Outside, you’ll find a large paved driveway, mostly fenced backyard, patio area, and additional storage. Recent updates include newer shingles (2022), vinyl windows, and a ductless split unit for cooling. This well-maintained home is the perfect opportunity for first-time buyers, young families, or those looking to downsize. Don't miss out and call today to book your private viewing! (id:27476)


Property Highlights

MLS® Number
SM262525
Type
Single Family
Community Name
Sault Ste. Marie
Land Size
under 1/2 acre

Building

Square Footage
1091 sqft
Bathrooms Total
2
Bedrooms Above Ground
3
Bedrooms Total
3
Exterior Finish
Brick, Siding
Fireplace Present
No
Basement Type
Full (Partially finished)
Basement Features
Building Heating Type
Baseboard heaters
Heating Fuel
Electric
Building Cooling Type
Air Conditioned

Utilities

Water
Municipal water
Utility Sewer
Sanitary sewer

Room Layout

Kitchen
Basement
11 x 15.5
Recreation room
Basement
12 x 21
Bathroom
Basement
3 pce
Laundry room
Basement
19 x 24
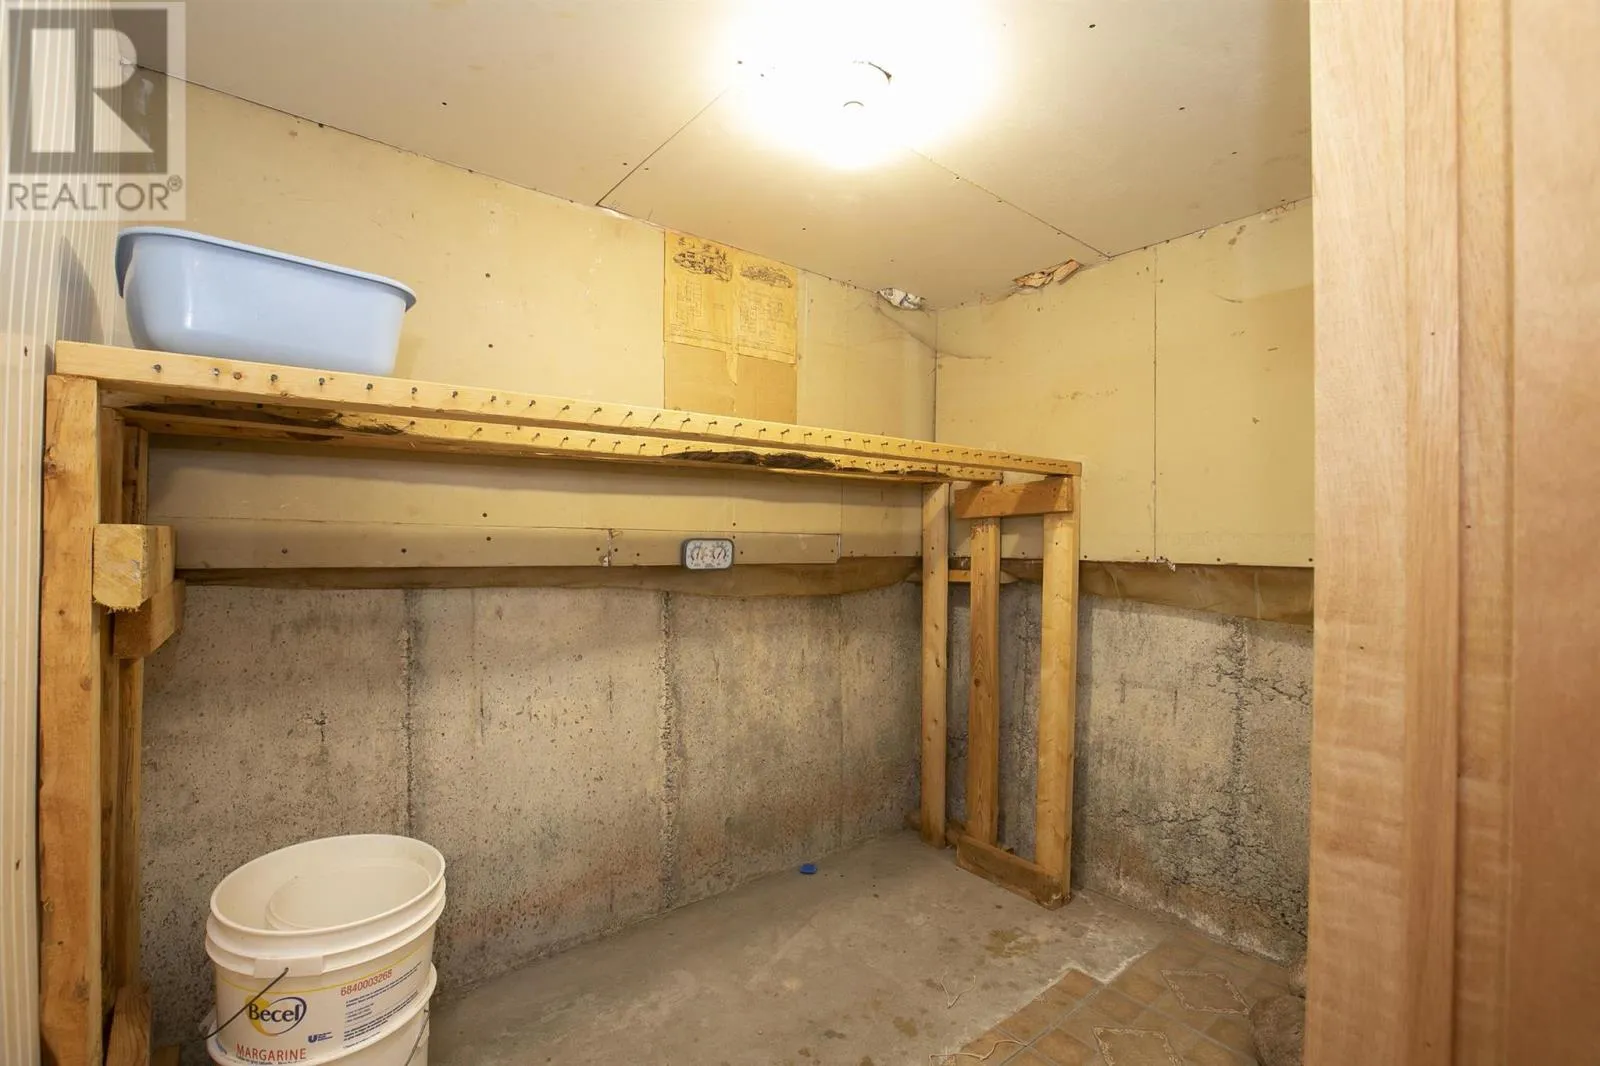
Cold room
Basement
.
Kitchen
Main level
8 x 7.6
Dining room
Main level
11 x 11
Living room
Main level
13 x 11
Primary Bedroom
Main level
13 x 11.4
Bedroom
Main level
10 x 12
Bedroom
Main level
9 x 9.10
Bathroom
Main level
4 pce

Location

Learn more about this property
Listing provided by:
Century 21 Choice Realty Inc.
MLS® number:
SM262525
Agent:
Carlo Gervasi
*Indicates required field
Name is required
Email is required
Please enter a valid phone number (e.g., 416-111-1111).