35 Broadview Dr, Sault Ste. Marie, Ontario P6C 5T3

Listed for:
$283,500
3 beds
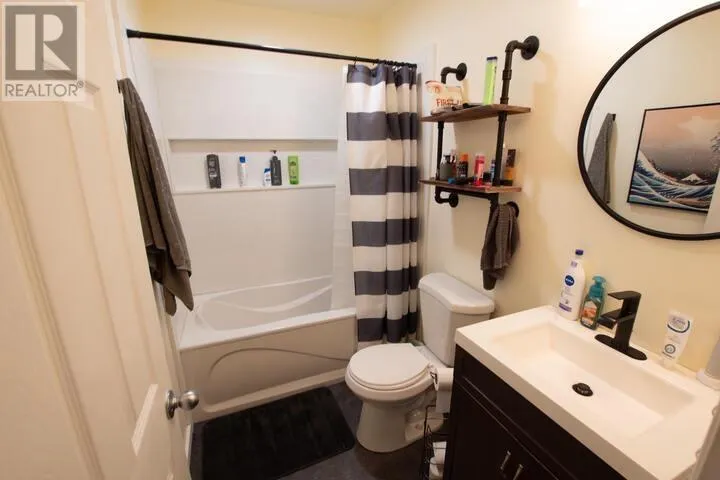
2 baths
Listed 15 days ago
35 Broadview Dr, Sault Ste. Marie, Ontario P6C 5T3

View all 15 photos

About

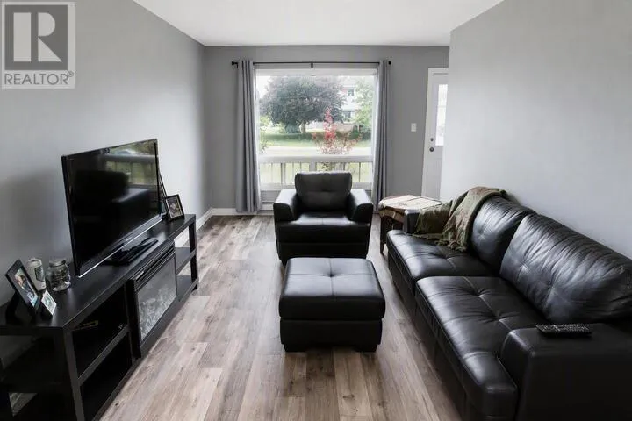
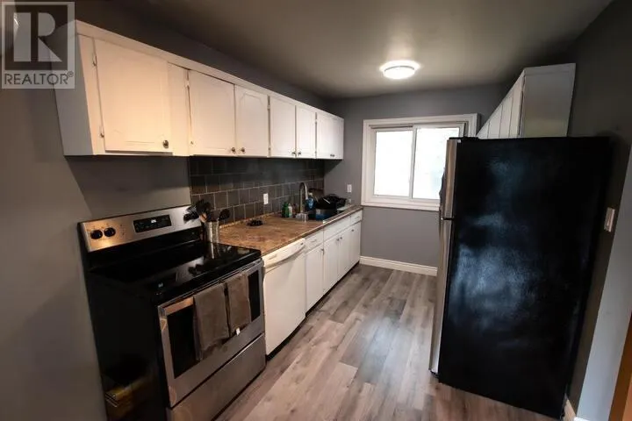
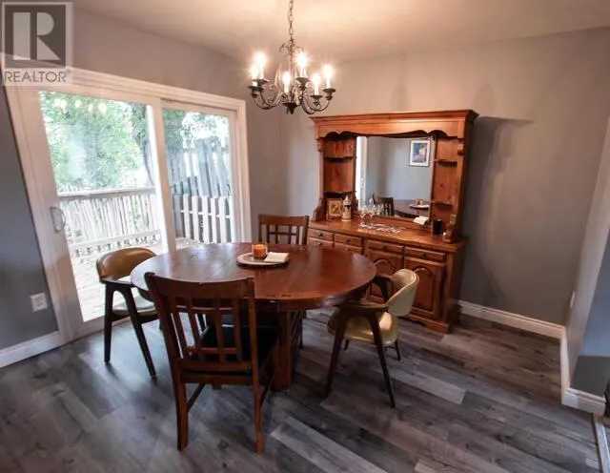
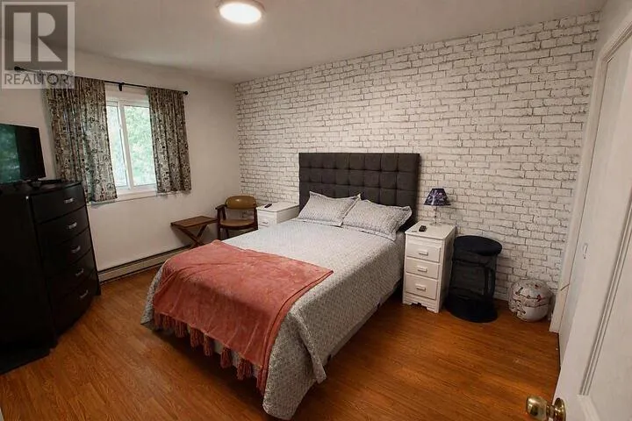
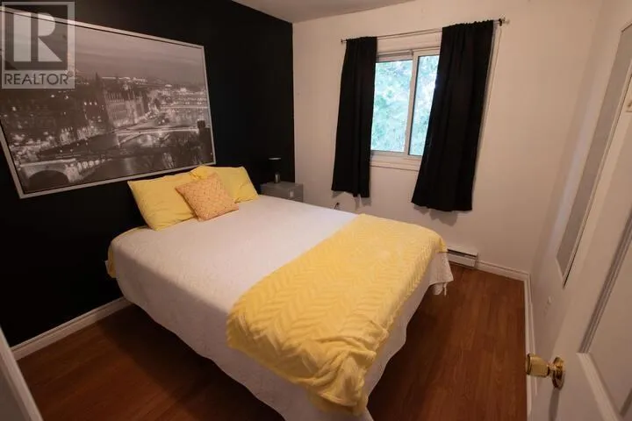
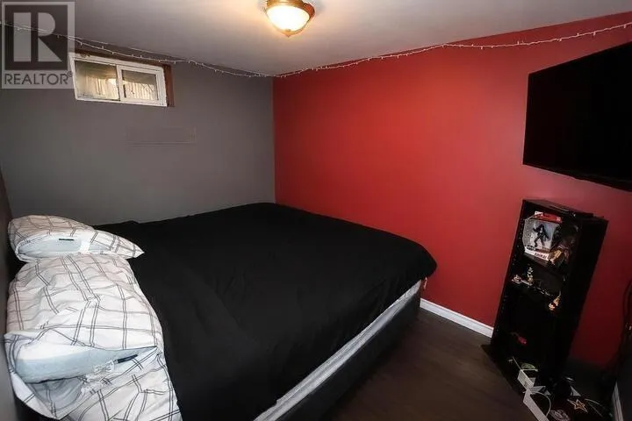
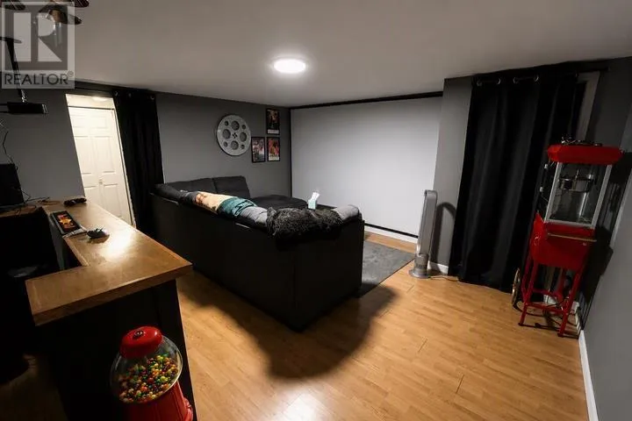
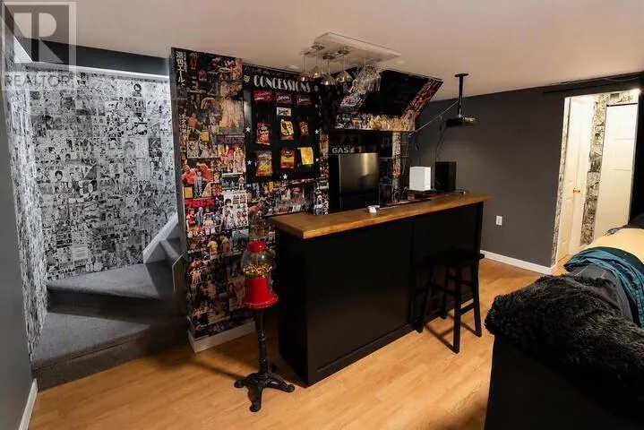
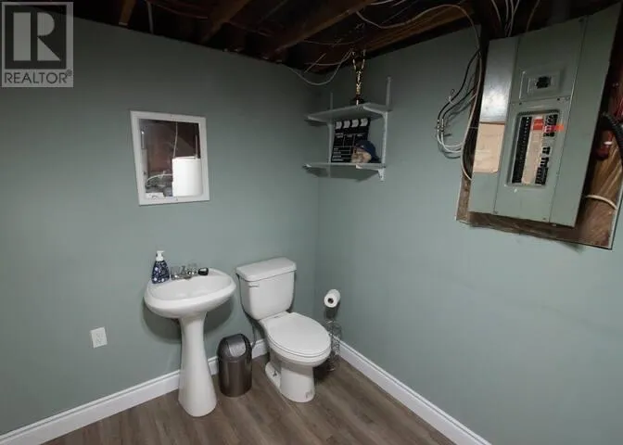
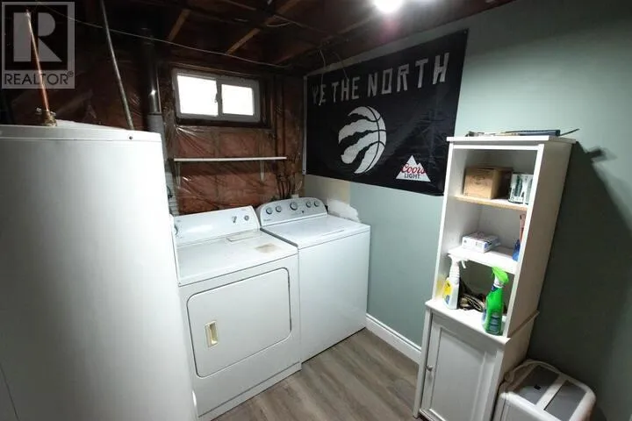
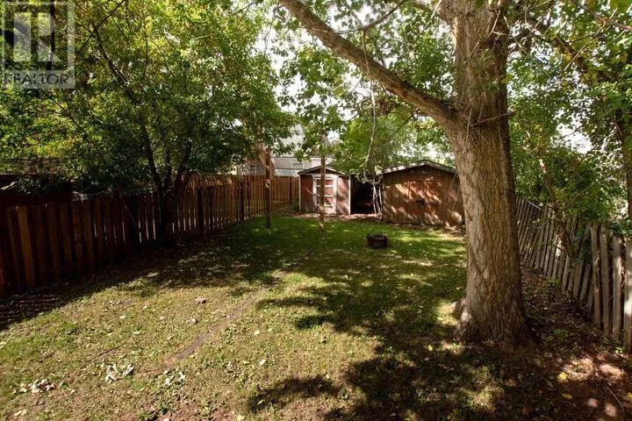
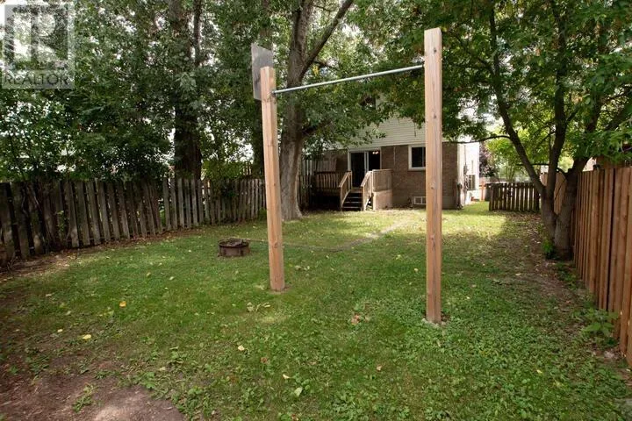
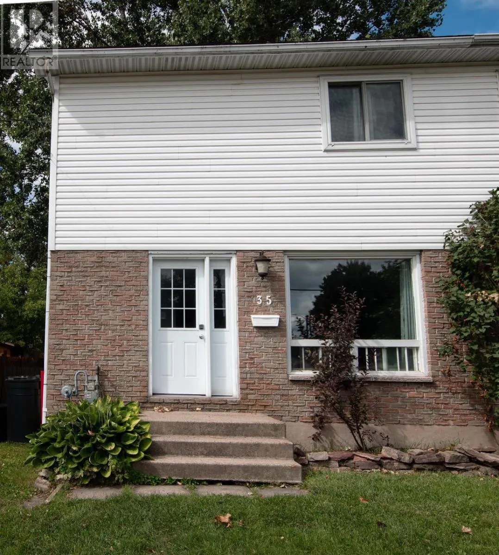
Welcome to 35 Broadview Drive! This 3-bedroom home combines comfortable living with fantastic recreation space. The main floor features bright living and dining areas, a functional kitchen, and a heat pump for year-round comfort, while the finished basement offers a gas fireplace, bar, recreation area, 2-piece bathroom, and laundry. Located in a family-friendly neighbourhood with an elementary school visible from the front window and a high school and hockey arena just down the road. A practical home with plenty of space to live, relax, and entertain! (id:27476)


Property Highlights

MLS® Number
SM262542
Type
Single Family
Community Name
Sault Ste. Marie
Land Size
under 1/2 acre

Building

Storeys
2.00
Square Footage
1298 sqft
Bathrooms Total
2
Bedrooms Above Ground
3
Bedrooms Total
3
Exterior Finish
Aluminum siding, Brick
Fireplace Present
Yes
Basement Type
Full (Finished)
Basement Features
Building Heating Type
Heat Pump
Heating Fuel
Electric, Natural gas
Building Cooling Type

Utilities

Water
Municipal water
Utility Sewer
Sanitary sewer

Room Layout

Bedroom
Second level
10 x 12
Bedroom
Second level
10 x 9
Primary Bedroom
Second level
13.2 x 10
Recreation room
Basement
14.9 x 15
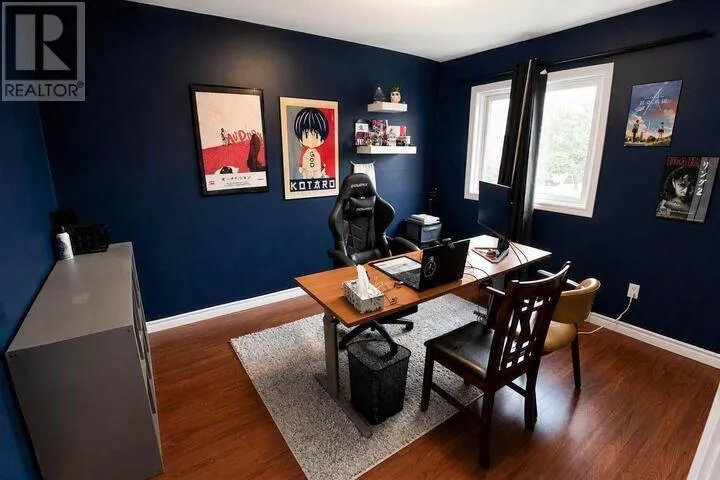
Office
Basement
11 x 8
Dining room
Main level
11 x 10
Kitchen
Main level
15.8 x 8.5
Living room
Main level
9.10 x 15.9

Location

Learn more about this property
Listing provided by:
Royal LePage® Northern Advantage
MLS® number:
SM262542
Agent:
Wayne Spencer
*Indicates required field
Name is required
Email is required
Please enter a valid phone number (e.g., 416-111-1111).