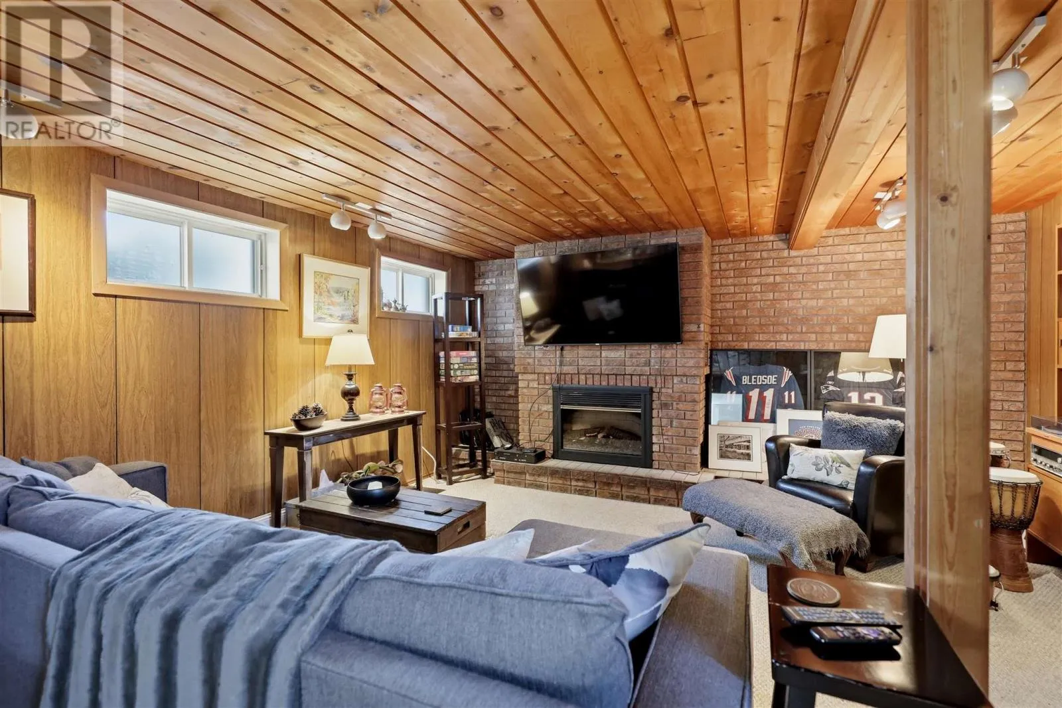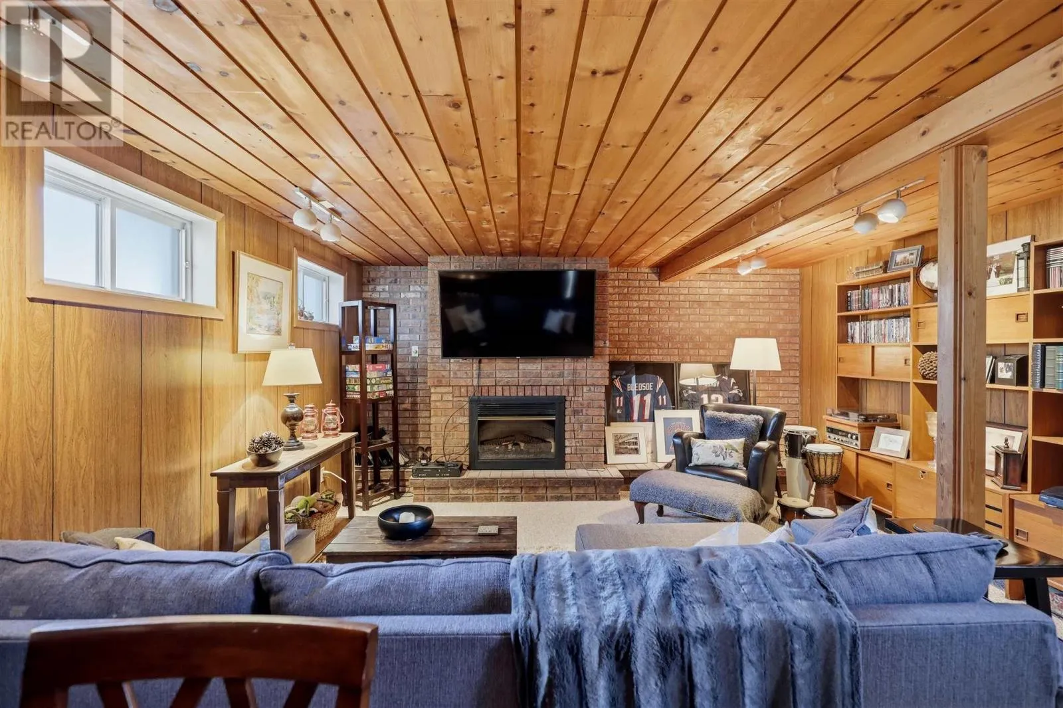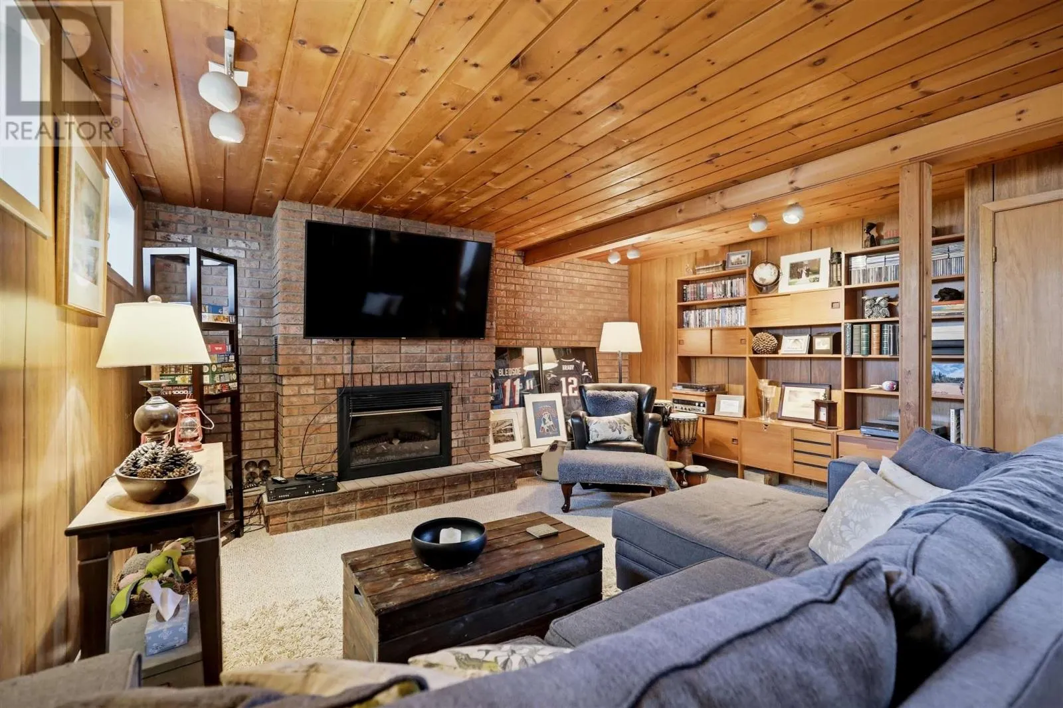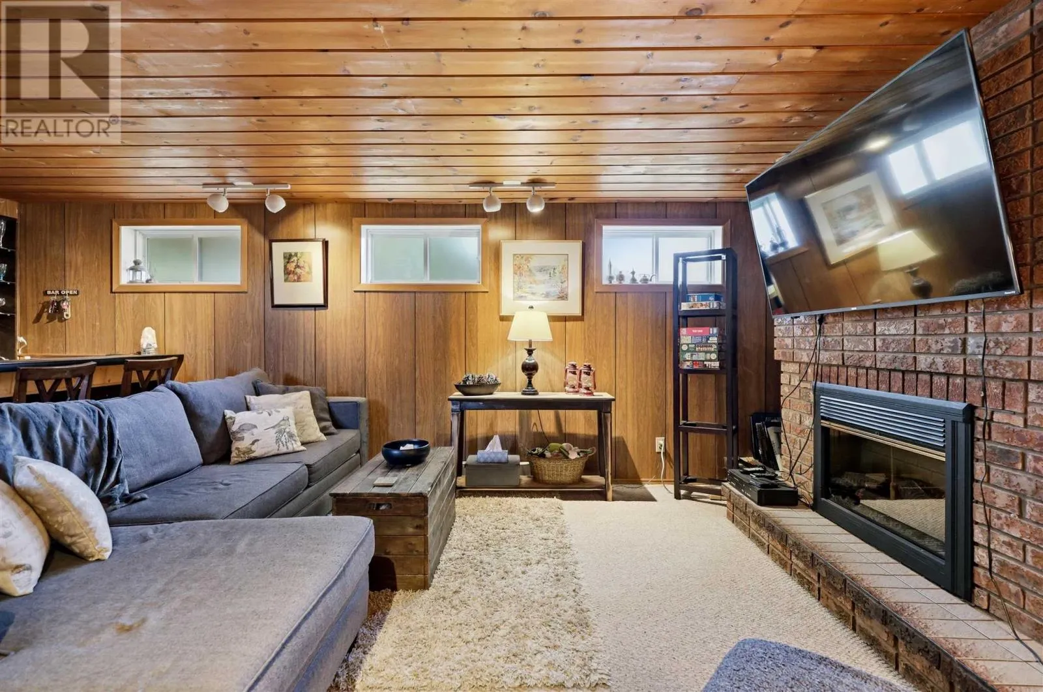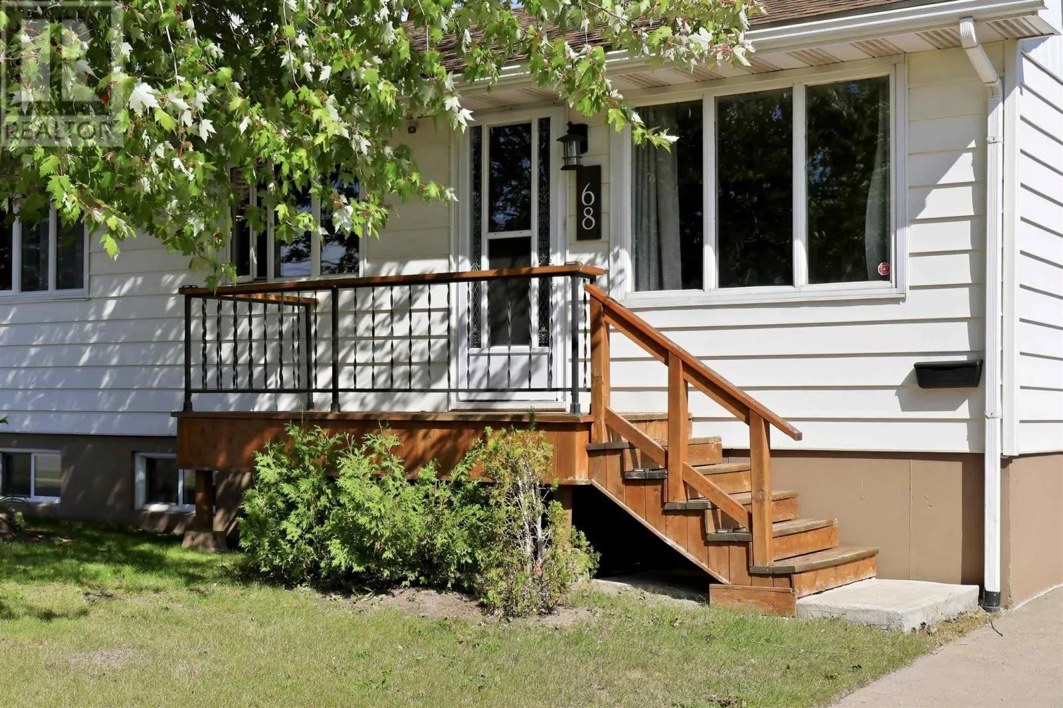
68 Willow Ave, Sault Ste. Marie, Ontario P6B 5B2

Listed for:
$349,900
2 beds
2 baths
Listed 15 days ago
68 Willow Ave, Sault Ste. Marie, Ontario P6B 5B2

View all 42 photos

About

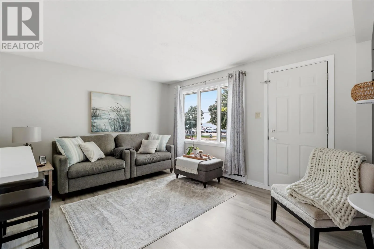
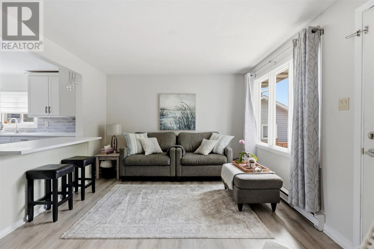
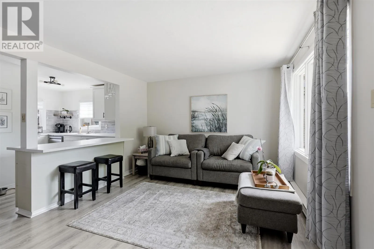
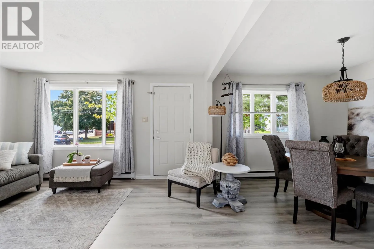
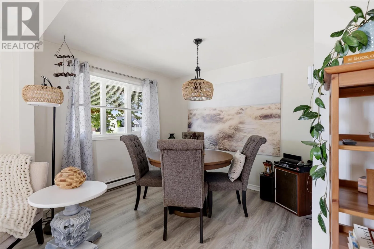
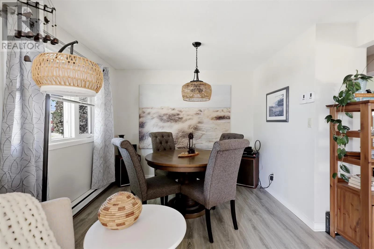
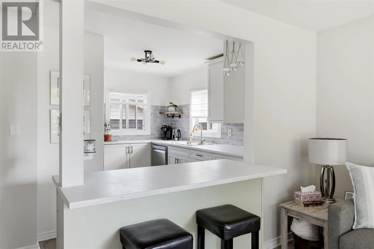
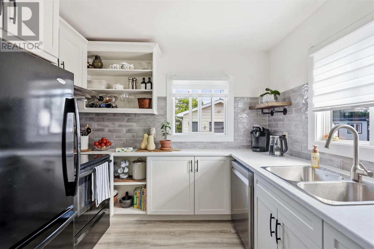
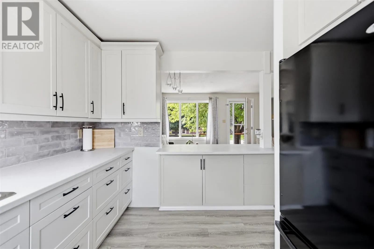
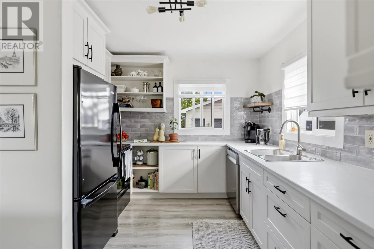
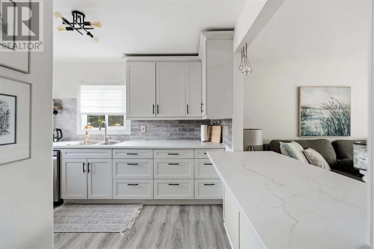
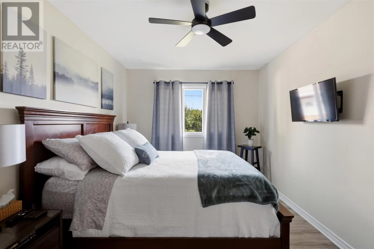
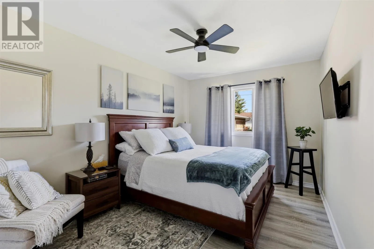
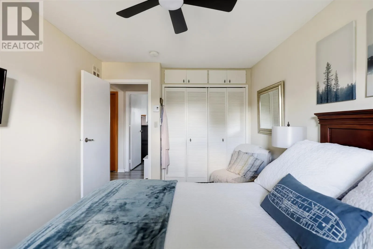
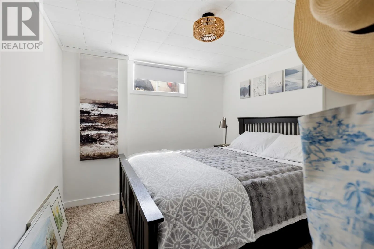
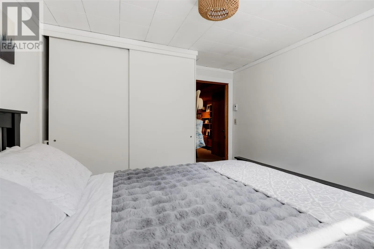
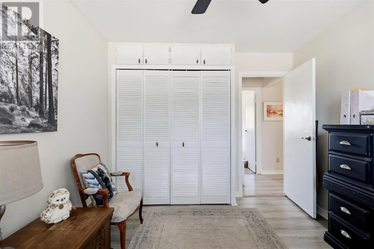
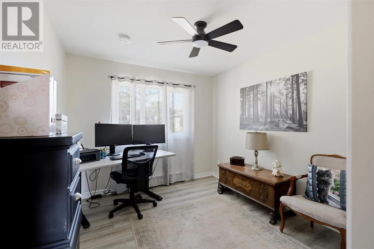
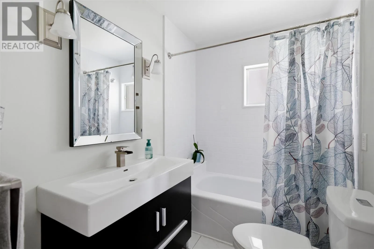
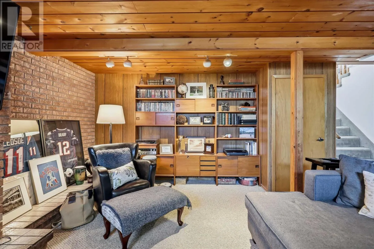
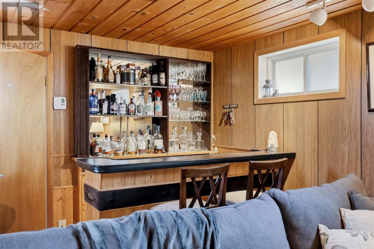
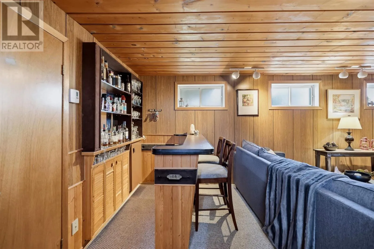
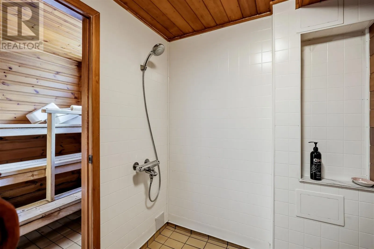
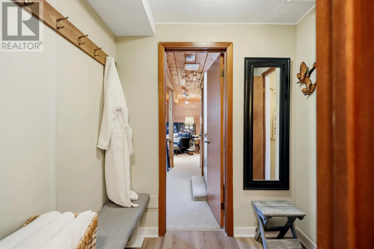
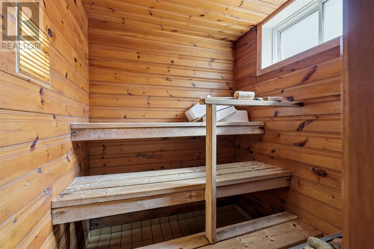
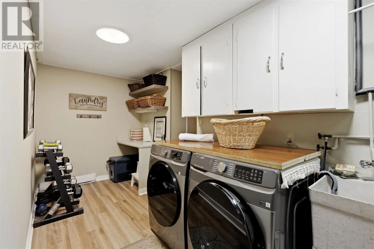
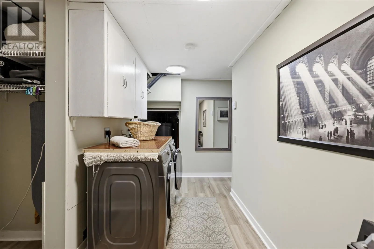
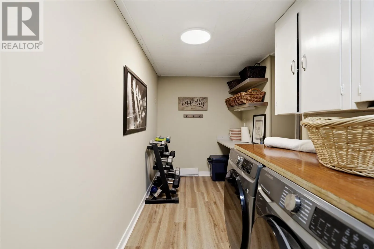
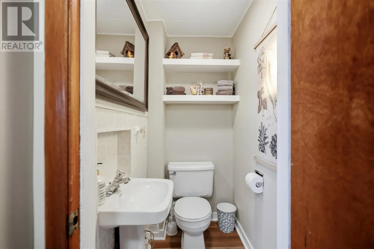
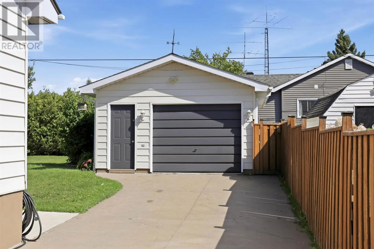
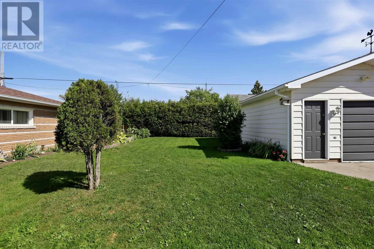
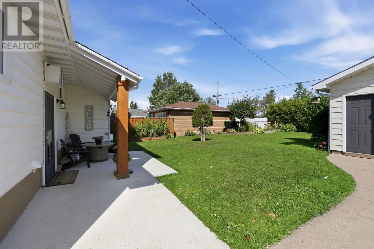
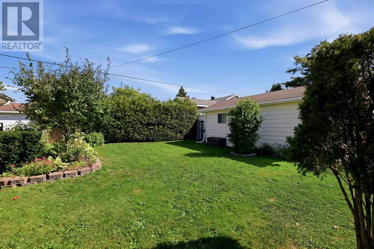
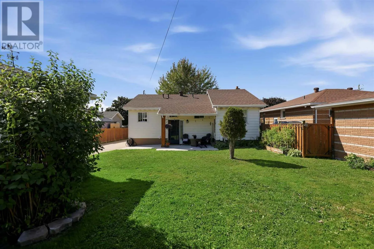
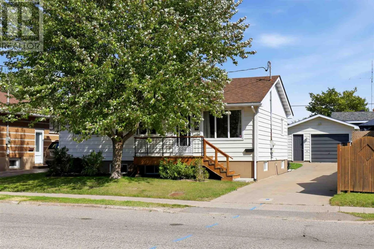
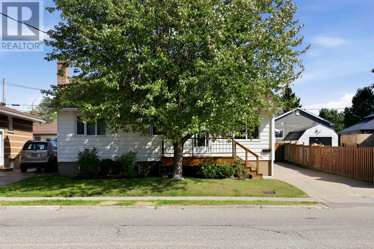
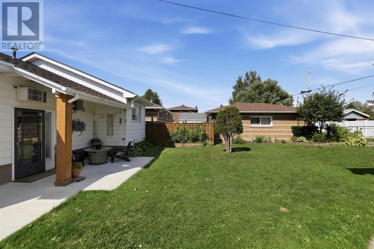
Welcome home!This tastefully updated bungalow offers a bright, open-concept main floor with a spacious living and dining area, newer kitchen with breakfast bar, two bedrooms and 4-piece bathroom. The fully finished basement adds plenty of extra living space with a cozy rec room and bar, den currently set up for guest stays, 2-piece bathroom, sauna with shower + change room, spacious laundry room and ample storage. Outside, enjoy a great-sized rear yard with lovely gardens, covered concrete patio and storage shed. Many updates have been completed in recent years including the kitchen, bathroom, flooring, concrete patio and more. Home is complete with a nice size detached garage and concrete driveway. This home has been lovely maintained and offers plenty of charm, inside and out! (id:27476)


Property Highlights

MLS® Number
SM262556
Type
Single Family
Community Name
Sault Ste. Marie
Land Size
under 1/2 acre

Building

Storeys
1.00
Square Footage
900 sqft
Bathrooms Total
2
Bedrooms Above Ground
2
Bedrooms Total
2
Exterior Finish
Siding
Fireplace Present
No
Basement Type
Full (Finished)
Basement Features
Building Heating Type
Baseboard heaters
Heating Fuel
Electric
Building Cooling Type
Air Conditioned

Utilities

Water
Municipal water
Utility Sewer
Sanitary sewer

Room Layout

Recreation room
Basement
20.6x16
Den
Basement
10.6x9.6
Bathroom
Basement
5x3.4
Other
Basement
6x6
Laundry room
Basement
15x6
Living room
Main level
13.8x11
Dining room
Main level
9.6x9.6
Kitchen
Main level
11.4x9.4
Bedroom
Main level
13x9.6
Bedroom
Main level
11.4x9.6
Bathroom
Main level
7.3x6

Location

Learn more about this property
Listing provided by:
Exit Realty True North
MLS® number:
SM262556
Agent:
Kim Porco
*Indicates required field
Name is required
Email is required
Please enter a valid phone number (e.g., 416-111-1111).