33 Raymond St, Sault Ste. Marie, Ontario P6C 2E5

Listed for:
$299,900
3 beds
1 baths
Listed 13 days ago
33 Raymond St, Sault Ste. Marie, Ontario P6C 2E5

View all 38 photos

About

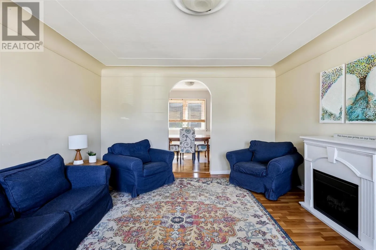
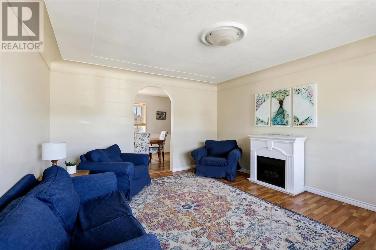
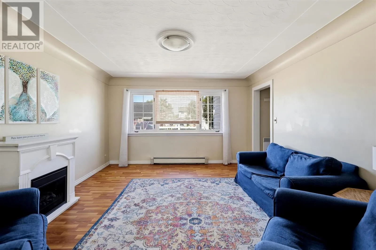
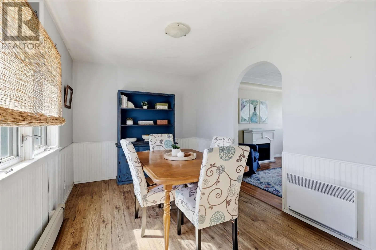
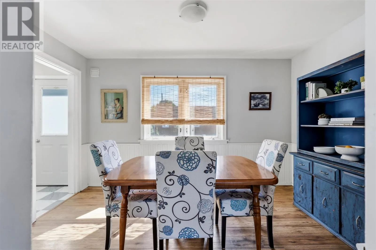
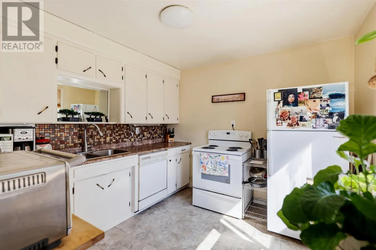
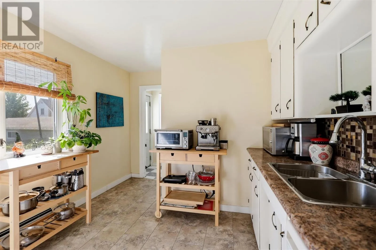
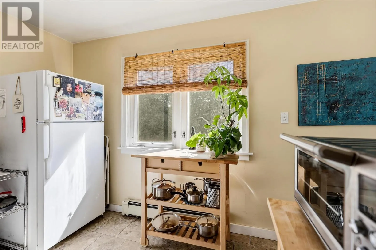
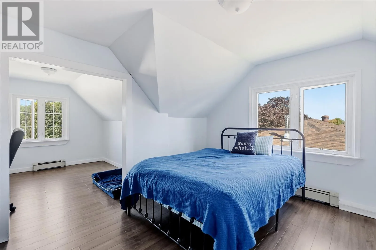
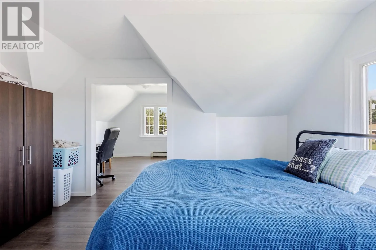
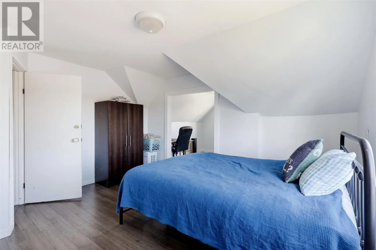
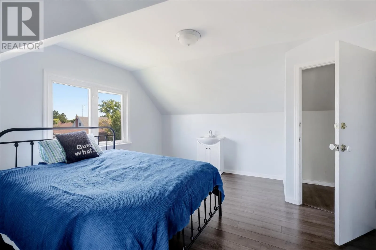
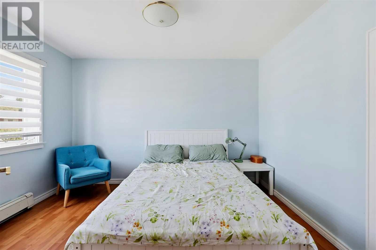
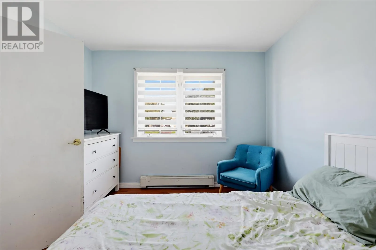
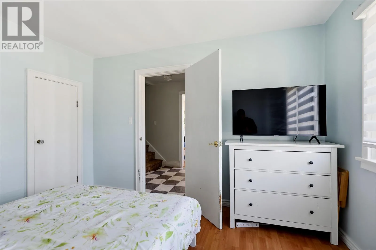
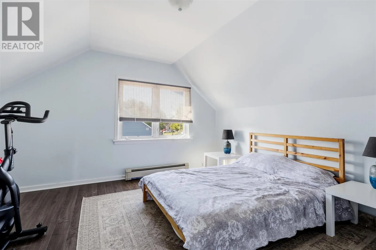
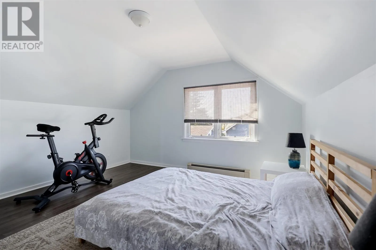
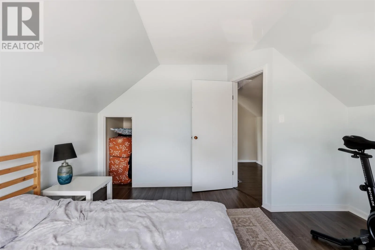
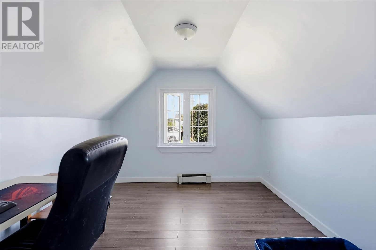
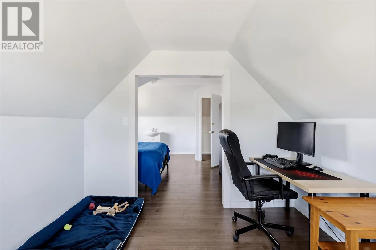
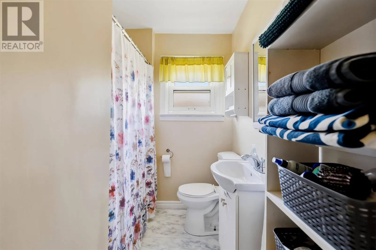
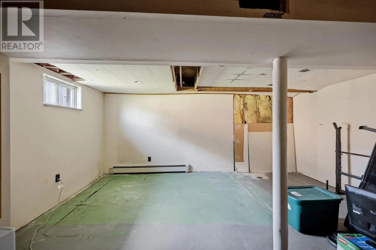
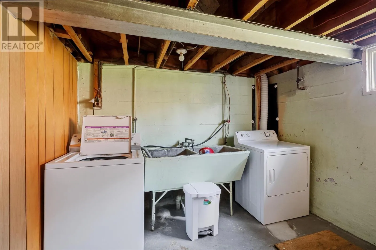
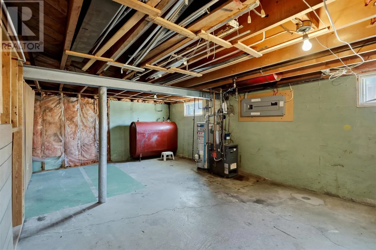
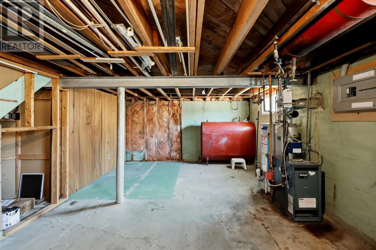
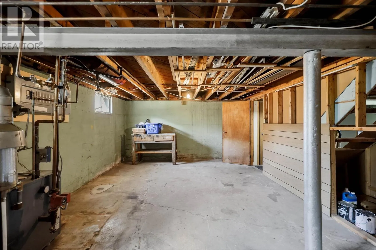
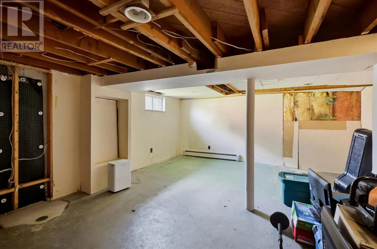
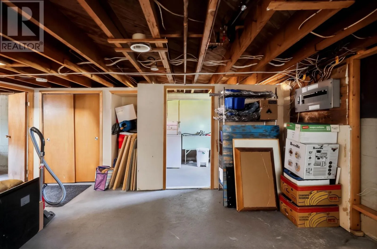
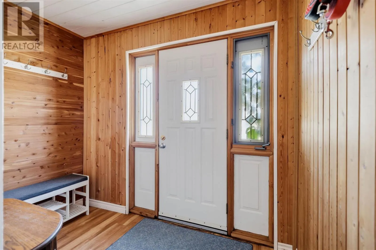
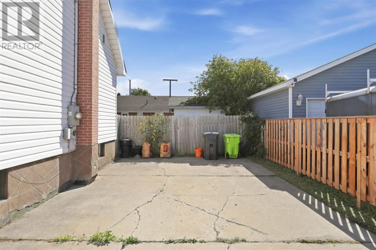
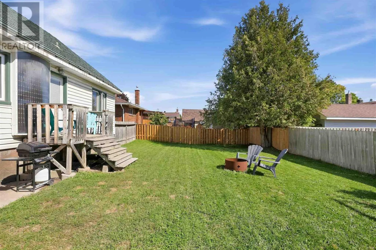
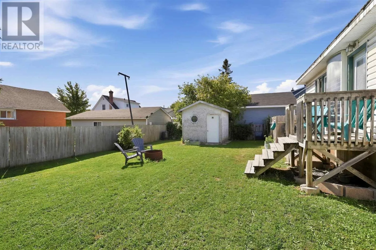
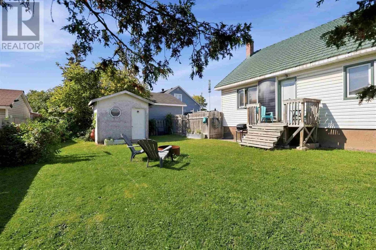
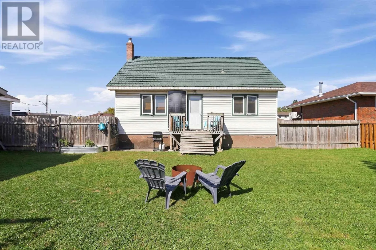
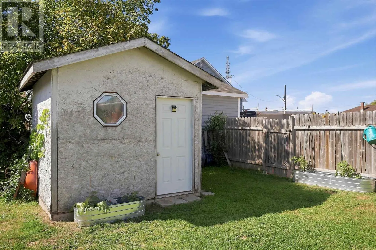
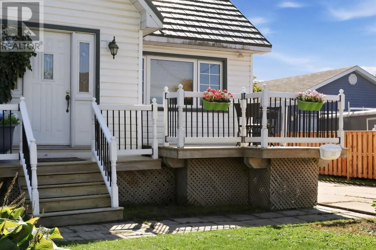
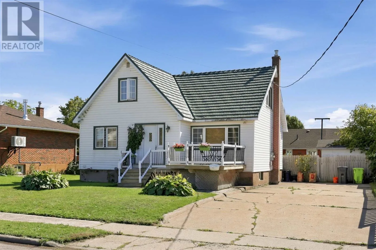
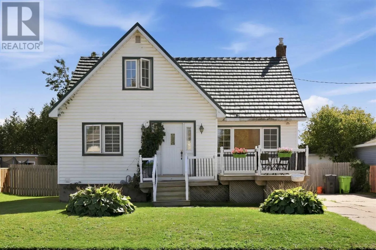
Cute as a button! This lovely home is tucked away in a quiet west-end neighbourhood, but still situated within walking distance to all amenities. The main floor offers a functional foyer, good-sized bedroom, 4-piece bathroom, spacious living room, separate dining room, and kitchen. The second floor boasts a large primary bedroom with sink, as well as another good-sized bedroom. The basement is a blank canvas to finish as desired! The exterior is complete with a charming front deck, sculpted steel roof, fully fenced yard, storage shed, double concrete driveway, and exceptional curb appeal. This home is heated efficiently with a natural gas, hot water boiler system (serviced yearly). Supplementary heating with can-made solar panel. Call your Realtor® today to book your private viewing! (id:27476)


Property Highlights

MLS® Number
SM262587
Type
Single Family
Community Name
Sault Ste. Marie
Land Size
under 1/2 acre

Building

Storeys
1.75
Square Footage
1359 sqft
Bathrooms Total
1
Bedrooms Above Ground
3
Bedrooms Total
3
Exterior Finish
Vinyl
Fireplace Present
No
Basement Type
Full
Basement Features
Building Heating Type
Boiler
Heating Fuel
Natural gas
Building Cooling Type

Utilities

Water
Municipal water
Utility Sewer
Sanitary sewer

Room Layout

Bedroom
Second level
10.12x12.62 + 10.24x10.07
Bedroom
Second level
12.49x12.82
Living room
Main level
15.01x12.11
Dining room
Main level
12.7x9.0
Kitchen
Main level
10.0x10.01
Bathroom
Main level
9.87x6.00
Foyer
Main level
5.0x8.0
Bedroom
Main level
10.04x11.86

Location

Learn more about this property
Listing provided by:
Exit Realty True North
MLS® number:
SM262587
Agent:
Gabriella Travaglini
*Indicates required field
Name is required
Email is required
Please enter a valid phone number (e.g., 416-111-1111).