126 Queensgate Blvd, Sault Ste. Marie, Ontario P6A 6Y4

Listed for:
$1,099,950
5 beds
4 baths
Listed 9 days ago
126 Queensgate Blvd, Sault Ste. Marie, Ontario P6A 6Y4

View all 49 photos

About

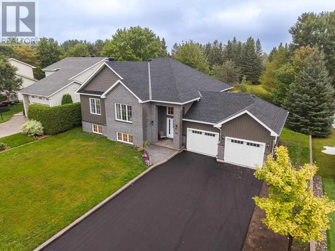
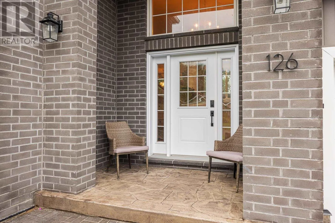
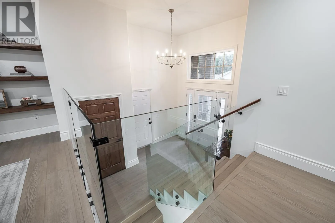
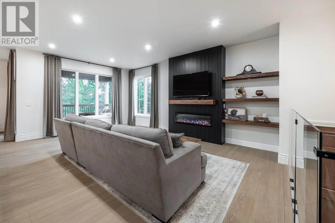
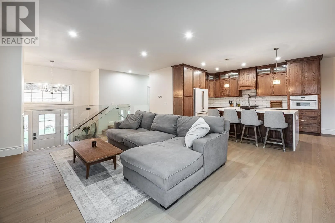
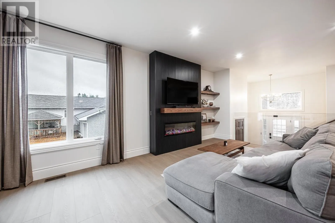
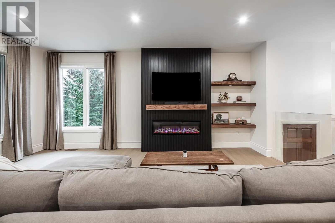
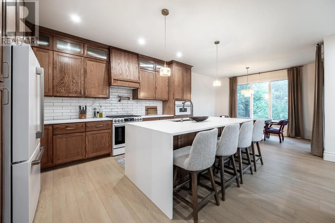
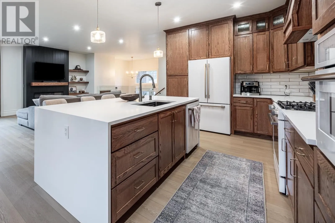
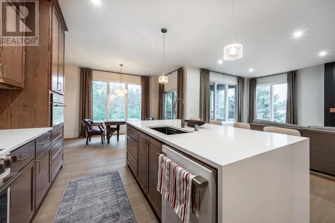
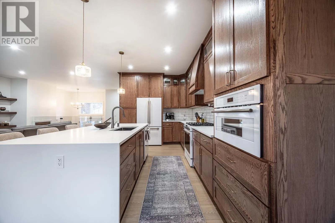
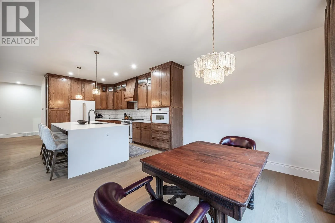
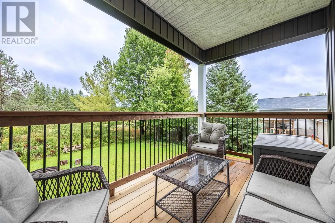
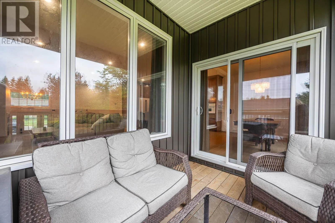
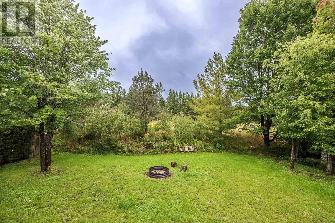
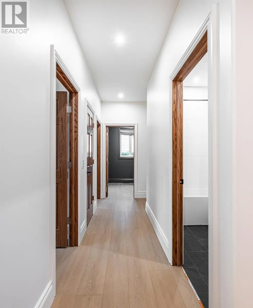
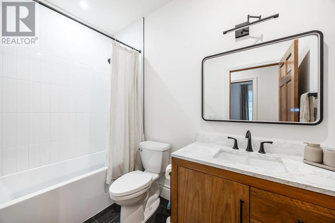
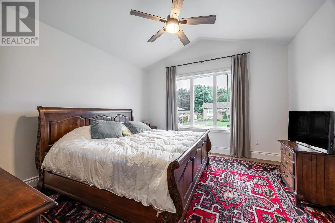
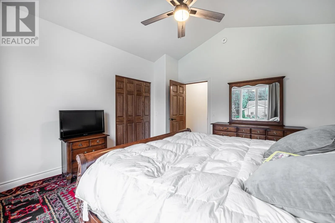
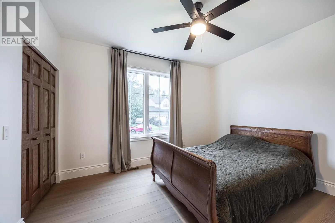
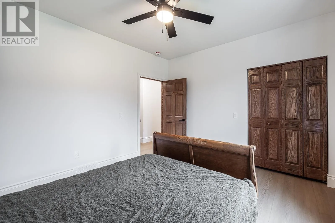
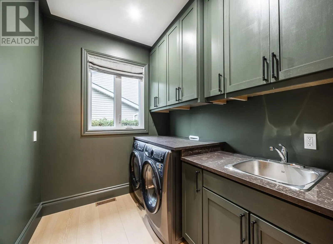
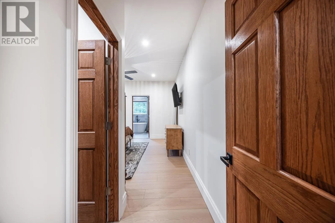
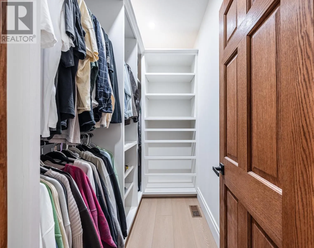
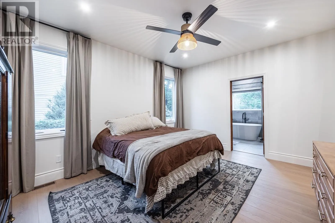
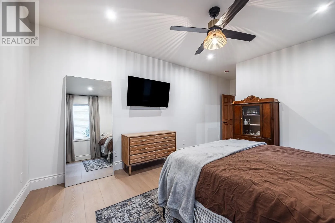
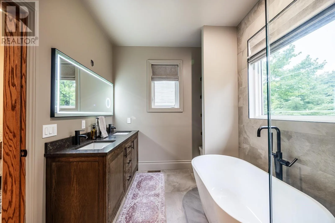
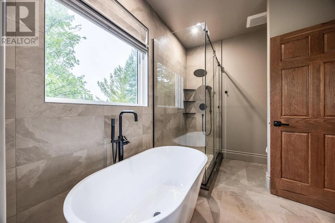
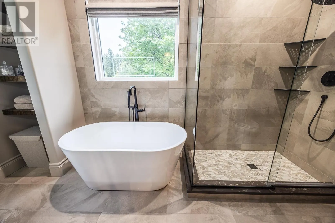
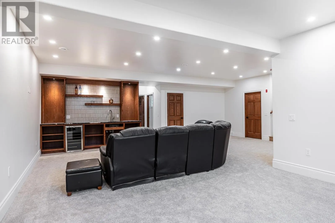
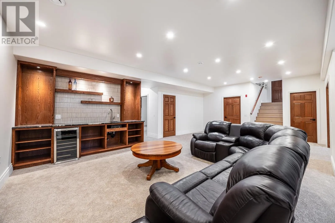
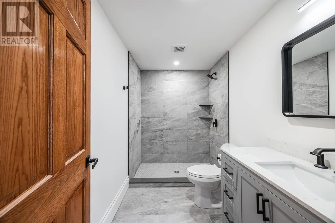
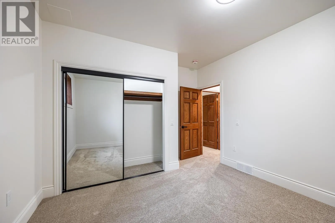
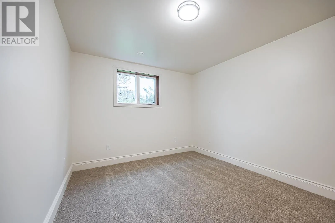
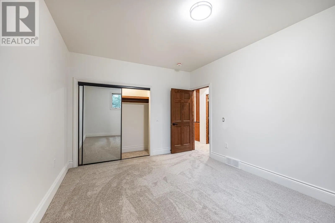
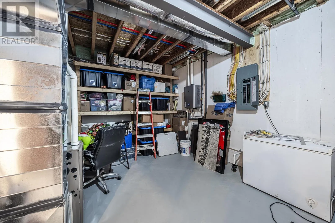
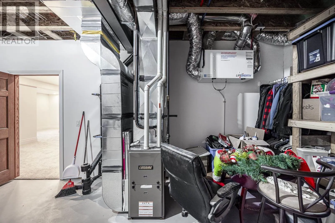
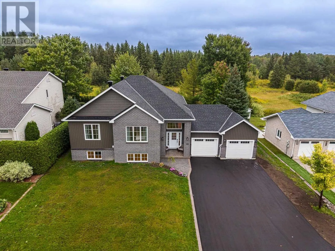
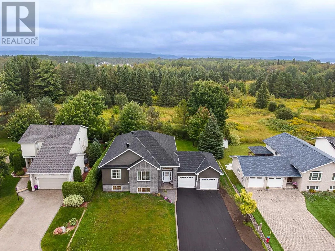
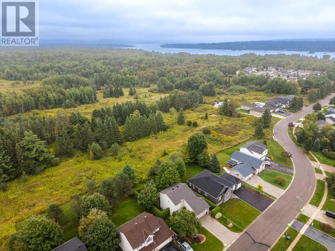
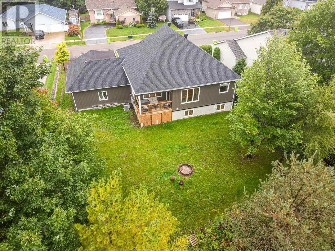
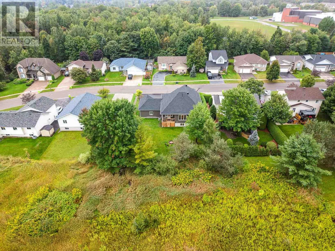
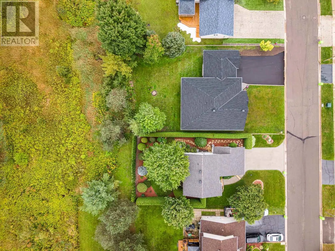
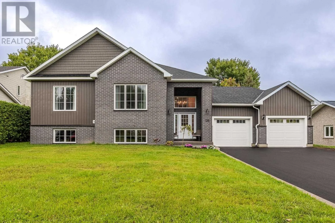
Meticulously built in 2024, this exceptional East End home blends elevated design with quality construction throughout. Featuring an ICF block foundation and full spray-foam insulation by Four Seasons Spray Foam, this home was built with comfort and efficiency in mind. The custom chef’s kitchen showcases rich oak cabinetry, premium appliances and a stunning waterfall faucet, while the luxurious ensuite offers the perfect retreat with a beautiful soaker tub. With 5 bedrooms, 3 full bathrooms, main-floor laundry, a wet bar and an attached two-car garage wired for an electric vehicle, there is space for every stage of life. Enjoy your own private backyard on one of the East End’s most sought-after streets. A truly turnkey home where no detail has been overlooked. Call your favourite REALTOR® today to set up your private showing! (id:27476)


Property Highlights

MLS® Number
SM262594
Type
Single Family
Community Name
Sault Ste. Marie
Land Size
under 1/2 acre

Building

Square Footage
1829 sqft
Bathrooms Total
4
Bedrooms Above Ground
3
Bedrooms Total
5
Exterior Finish
Brick, Siding
Fireplace Present
Yes
Basement Type
Full (Finished)
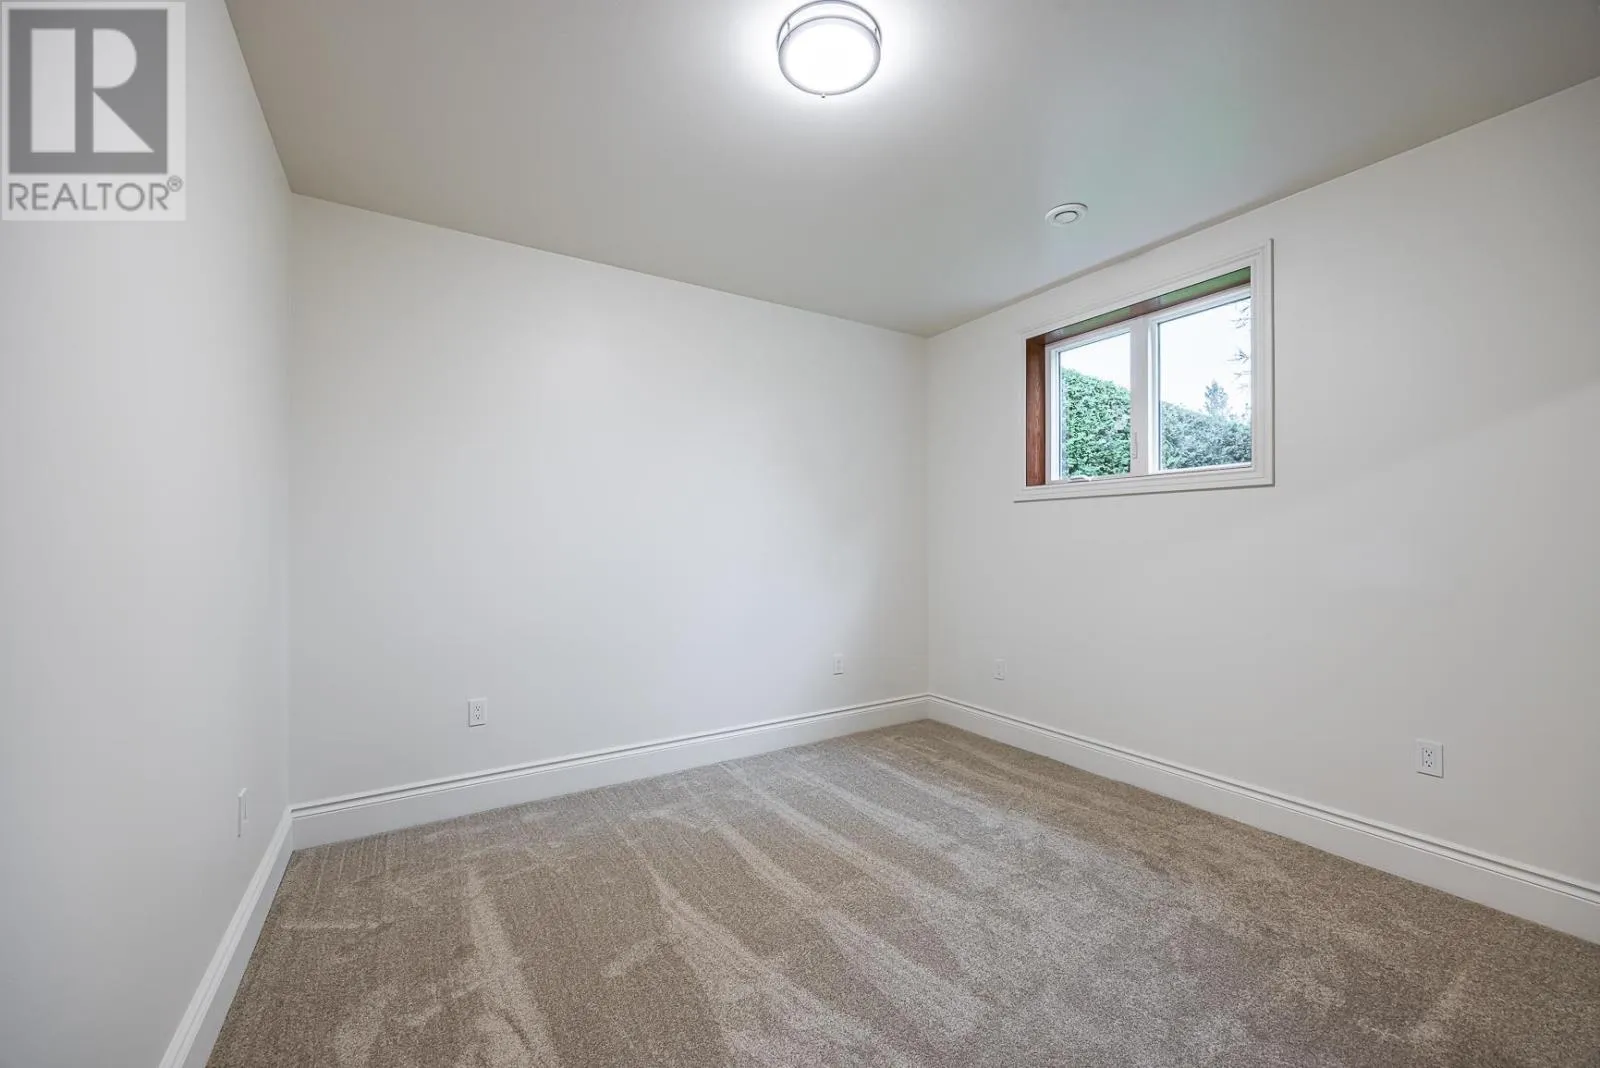
Basement Features
Building Heating Type
Forced air
Heating Fuel
Natural gas
Building Cooling Type
Air Conditioned

Utilities

Water
Municipal water
Utility Sewer
Sanitary sewer

Room Layout

Kitchen
Second level
14’x9’9
Dining room
Second level
11’8x13’4
Living room
Second level
16’7x19’
Bedroom
Second level
11’10x14’
Bedroom
Second level
12’x12’8
Primary Bedroom
Second level
14’6x12’8
Ensuite
Second level
4-piece
Laundry room
Second level
6’6x8’10
Bathroom
Second level
3-piece
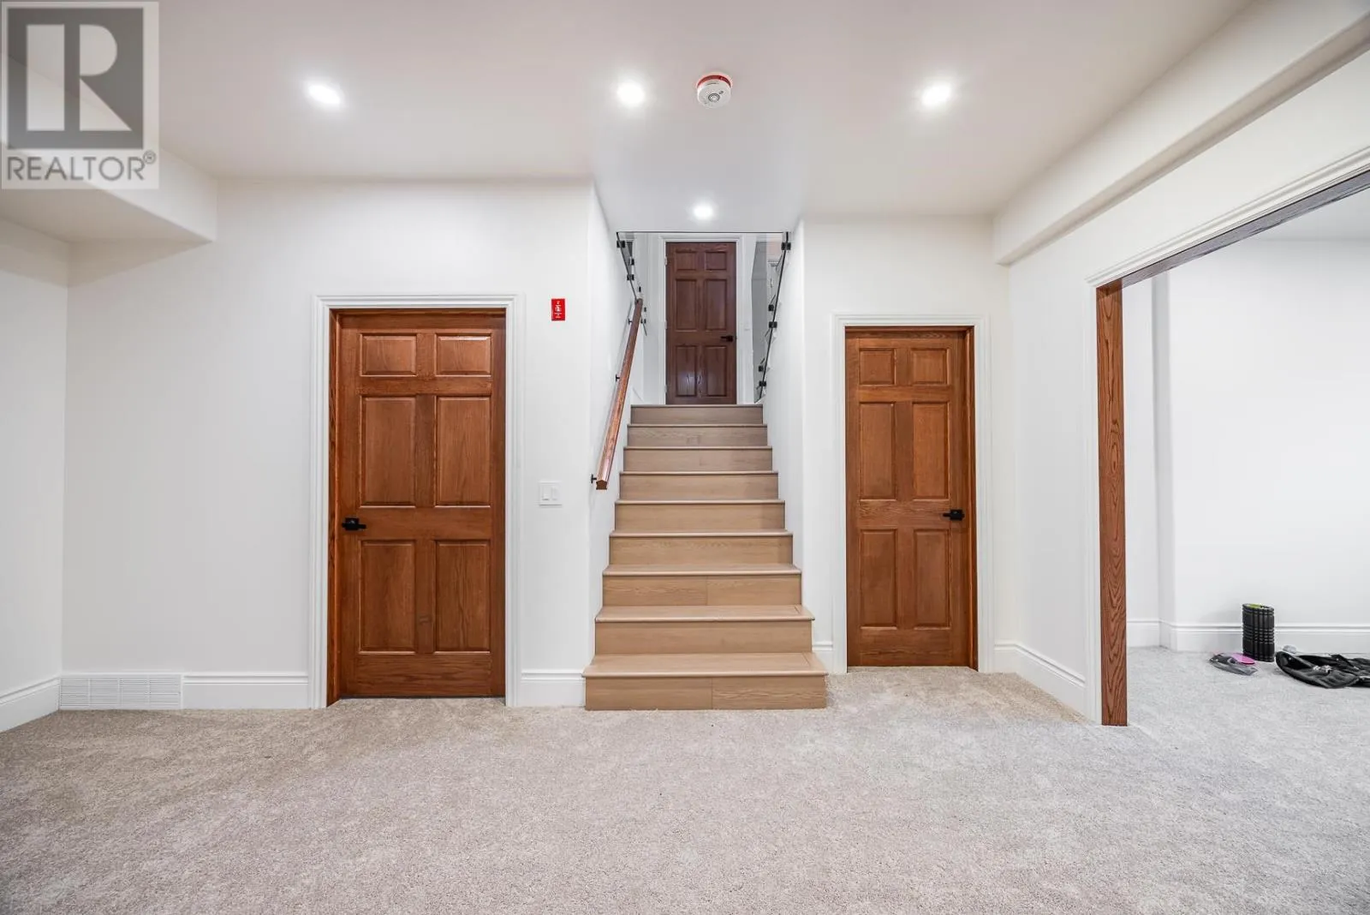
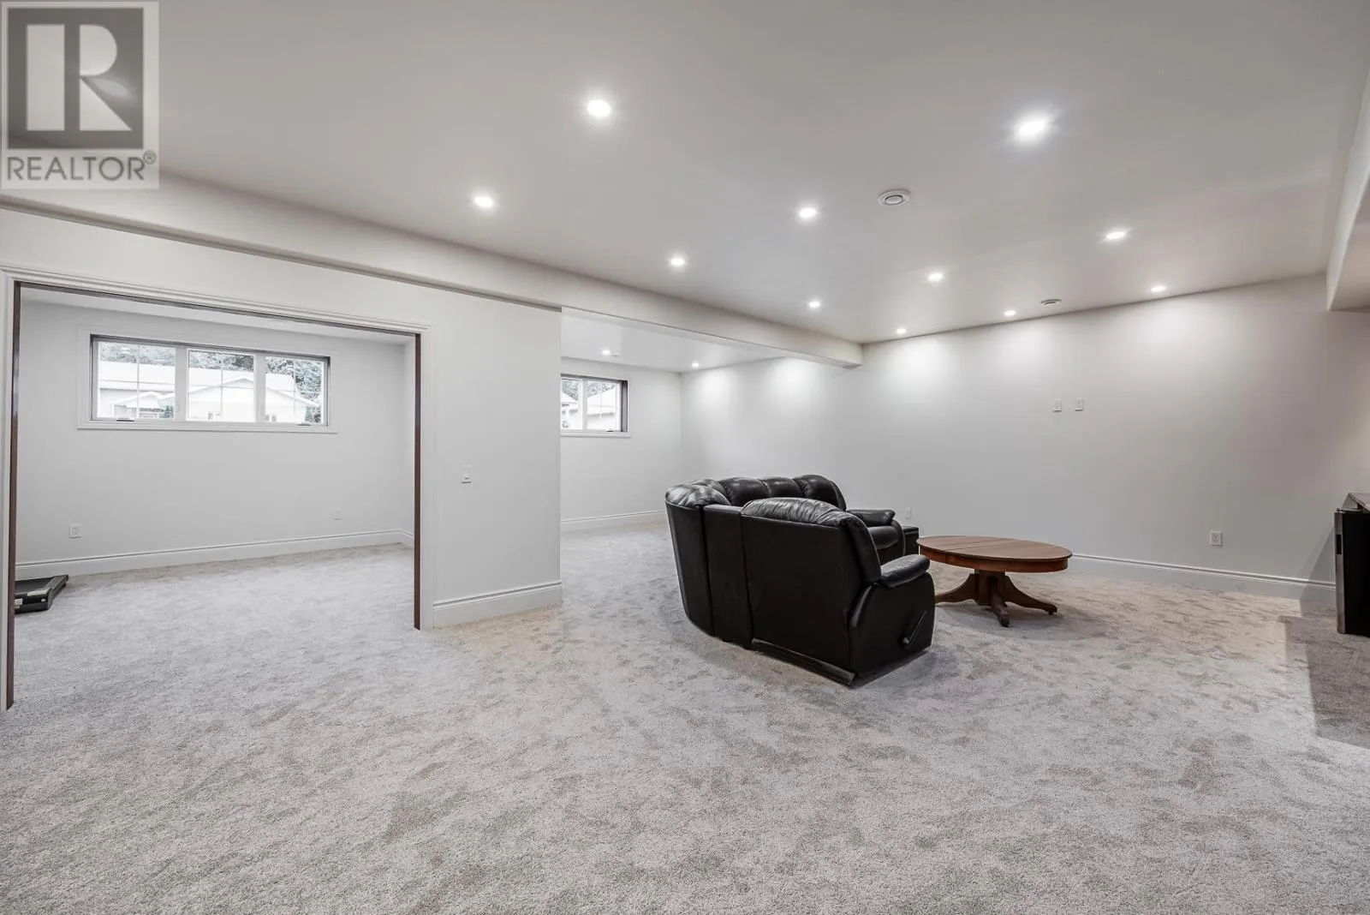
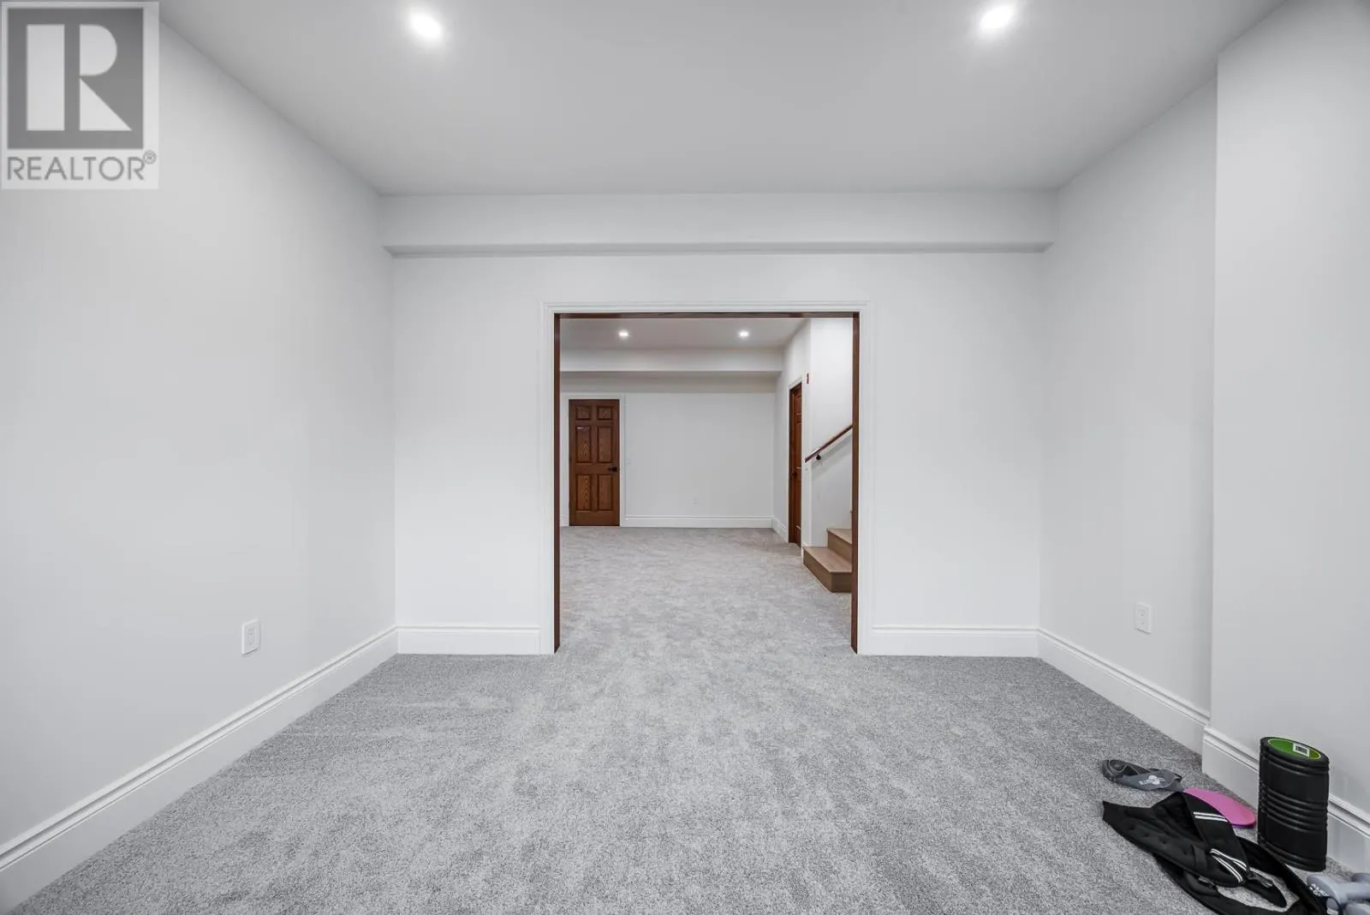
Recreation room
Basement
17’3x28’4
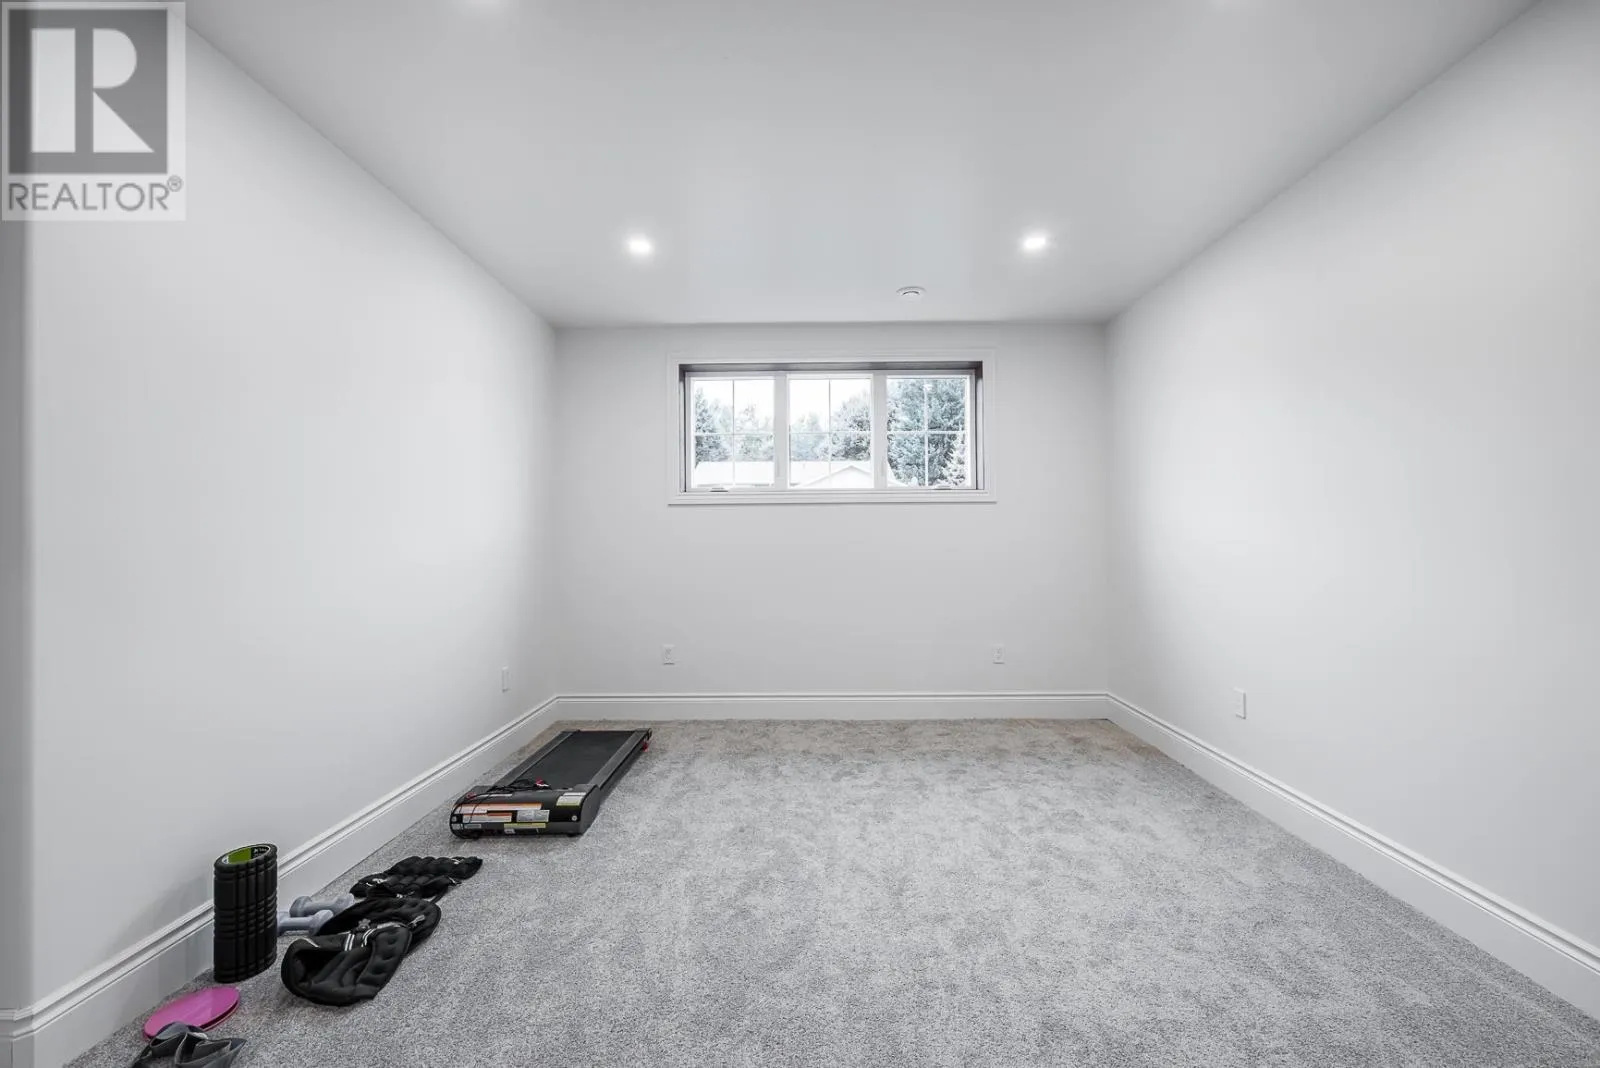
Bonus Room
Basement
13’4x13’2
Bedroom
Basement
18’x12’
Bedroom
Basement
12’x12’
Bathroom
Basement
3-piece
Foyer
Main level
12’3x10’4

Location

Learn more about this property
Listing provided by:
REVEL Realty Inc.
MLS® number:
SM262594
Agent:
Kirsten Bursche
*Indicates required field
Name is required
Email is required
Please enter a valid phone number (e.g., 416-111-1111).