60 Dennis St, Sault Ste. Marie, Ontario P6A 2W9

Listed for:
$234,900
3 beds
3 baths
Listed 9 days ago
60 Dennis St, Sault Ste. Marie, Ontario P6A 2W9

View all 32 photos

About

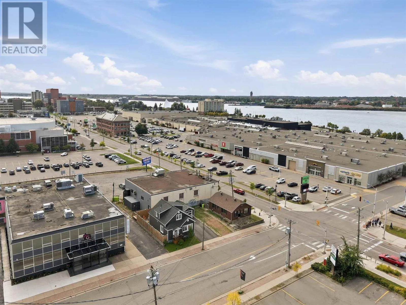
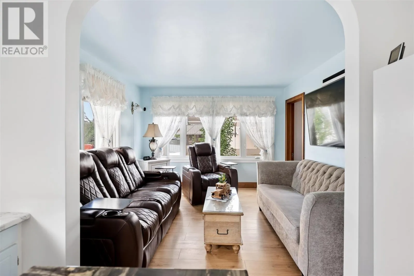
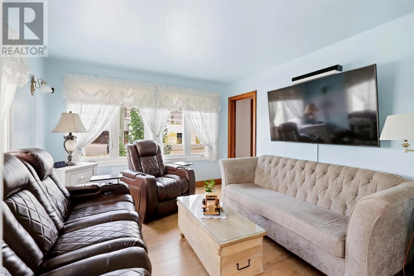
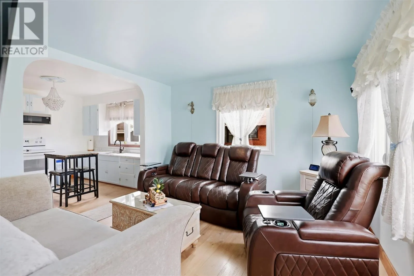
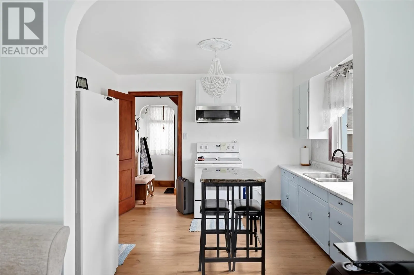
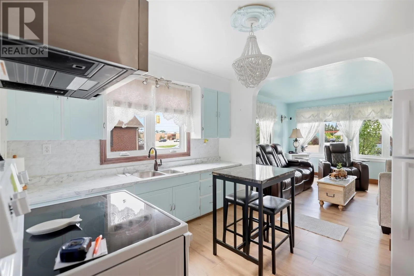
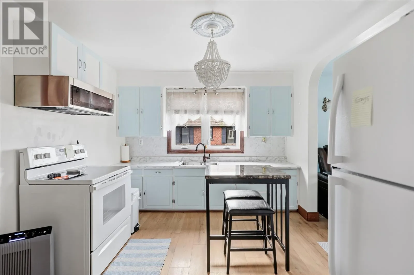
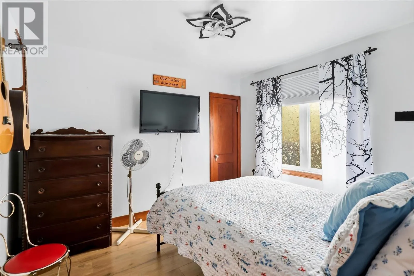
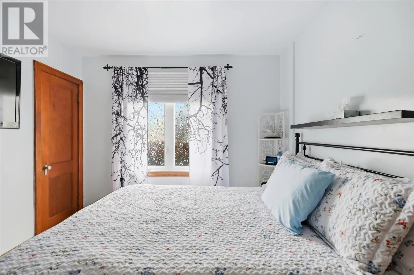
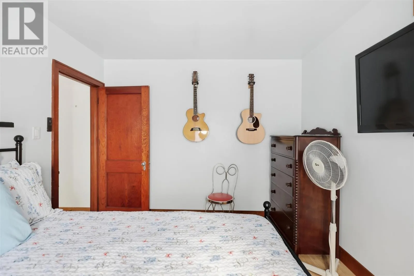
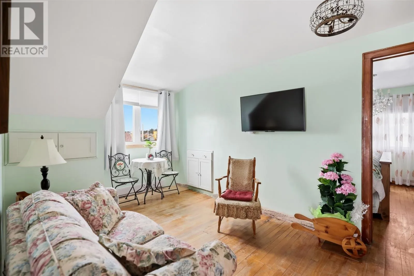
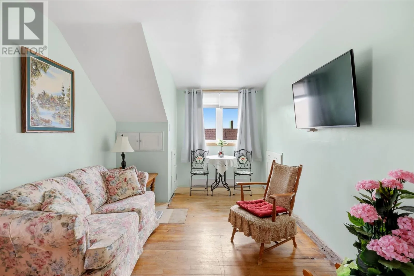
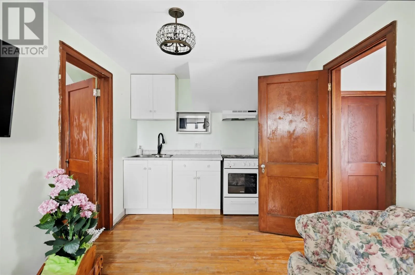
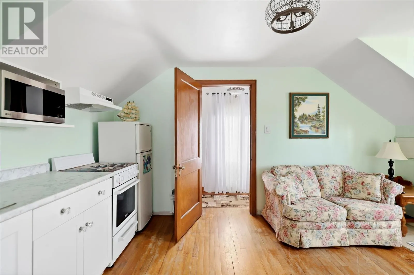
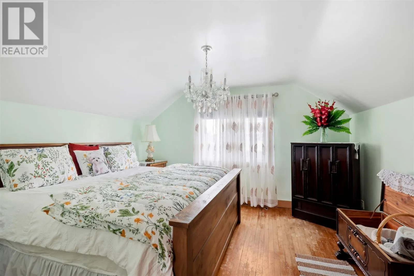
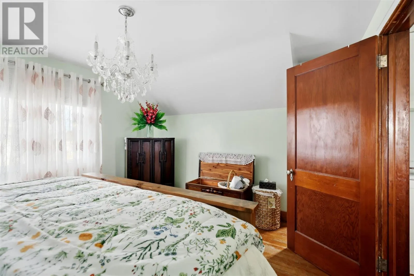
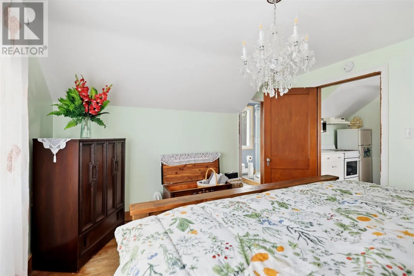
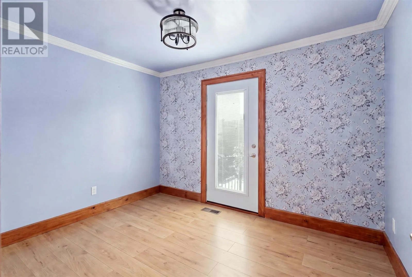
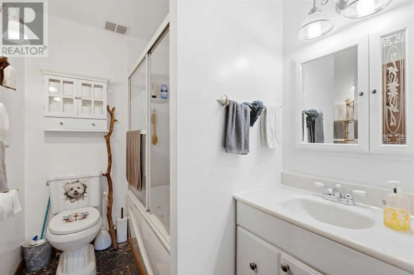
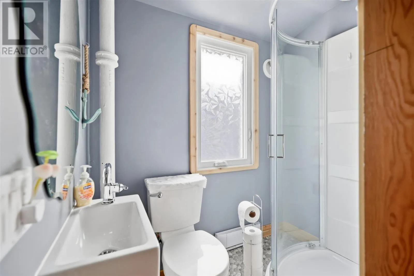
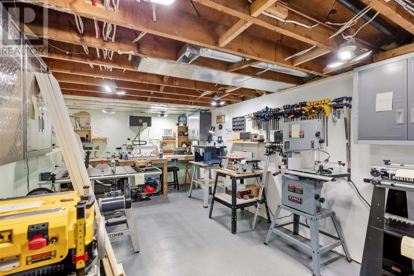
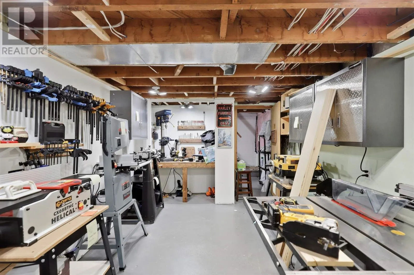
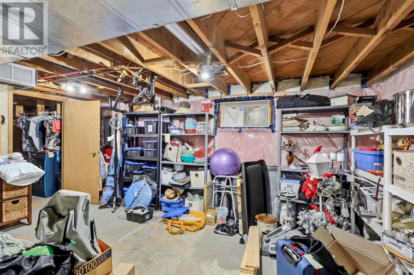
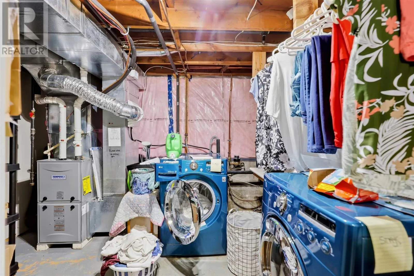
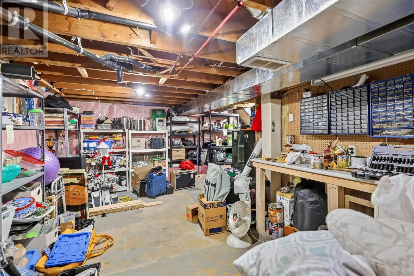
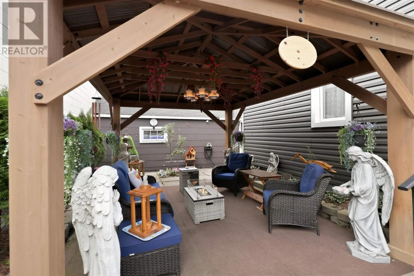
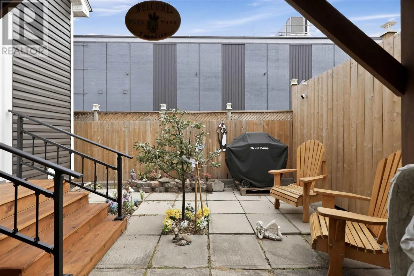
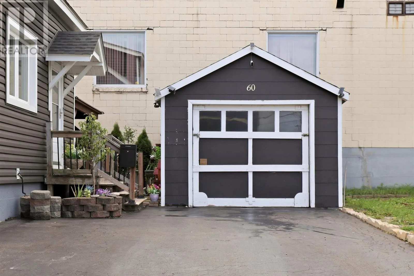
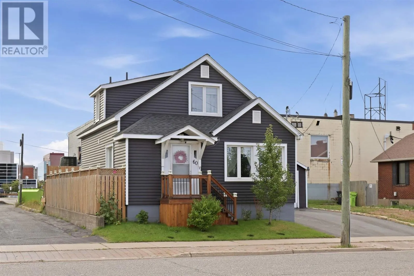
This home is located in the center of it all, across from the Station Mall, close to restaurants, shops, the boardwalk (waterfront) is steps away & so much more! Main floor features has an open flow kitchen/livingroom, 2 bedrooms and full bath. Upstairs has a great inlaw suite setup with a kitchenette, living room, bright & airy bedroom with ensuite bath. Basement is poured concrete, insulated and has loads of storage & a workshop. Updated windows, siding, furnace & A/C, electrical panel to name a few! (id:27476)


Property Highlights

MLS® Number
SM262610
Type
Single Family
Community Name
Sault Ste. Marie
Land Size
under 1/2 acre

Building

Storeys
1.50
Square Footage
1111 sqft
Bathrooms Total
3
Bedrooms Above Ground
3
Bedrooms Total
3
Exterior Finish
Vinyl
Fireplace Present
No
Basement Type
Full (Unfinished)
Basement Features
Building Heating Type
Forced air
Heating Fuel
Natural gas
Building Cooling Type
Central air conditioning

Utilities

Water
Municipal water
Utility Sewer
Sanitary sewer

Room Layout

Workshop
Basement
17.7x9.9
Storage
Basement
11.8x17.3
Laundry room
Basement
9.10x12.3
Bedroom
Main level
12.0x13.2
Bathroom
Main level
4.7x5.11
Bonus Room
Main level
18.0x9.1
Kitchen
Main level
11.5x10.3
Living room
Main level
12.3x11.5
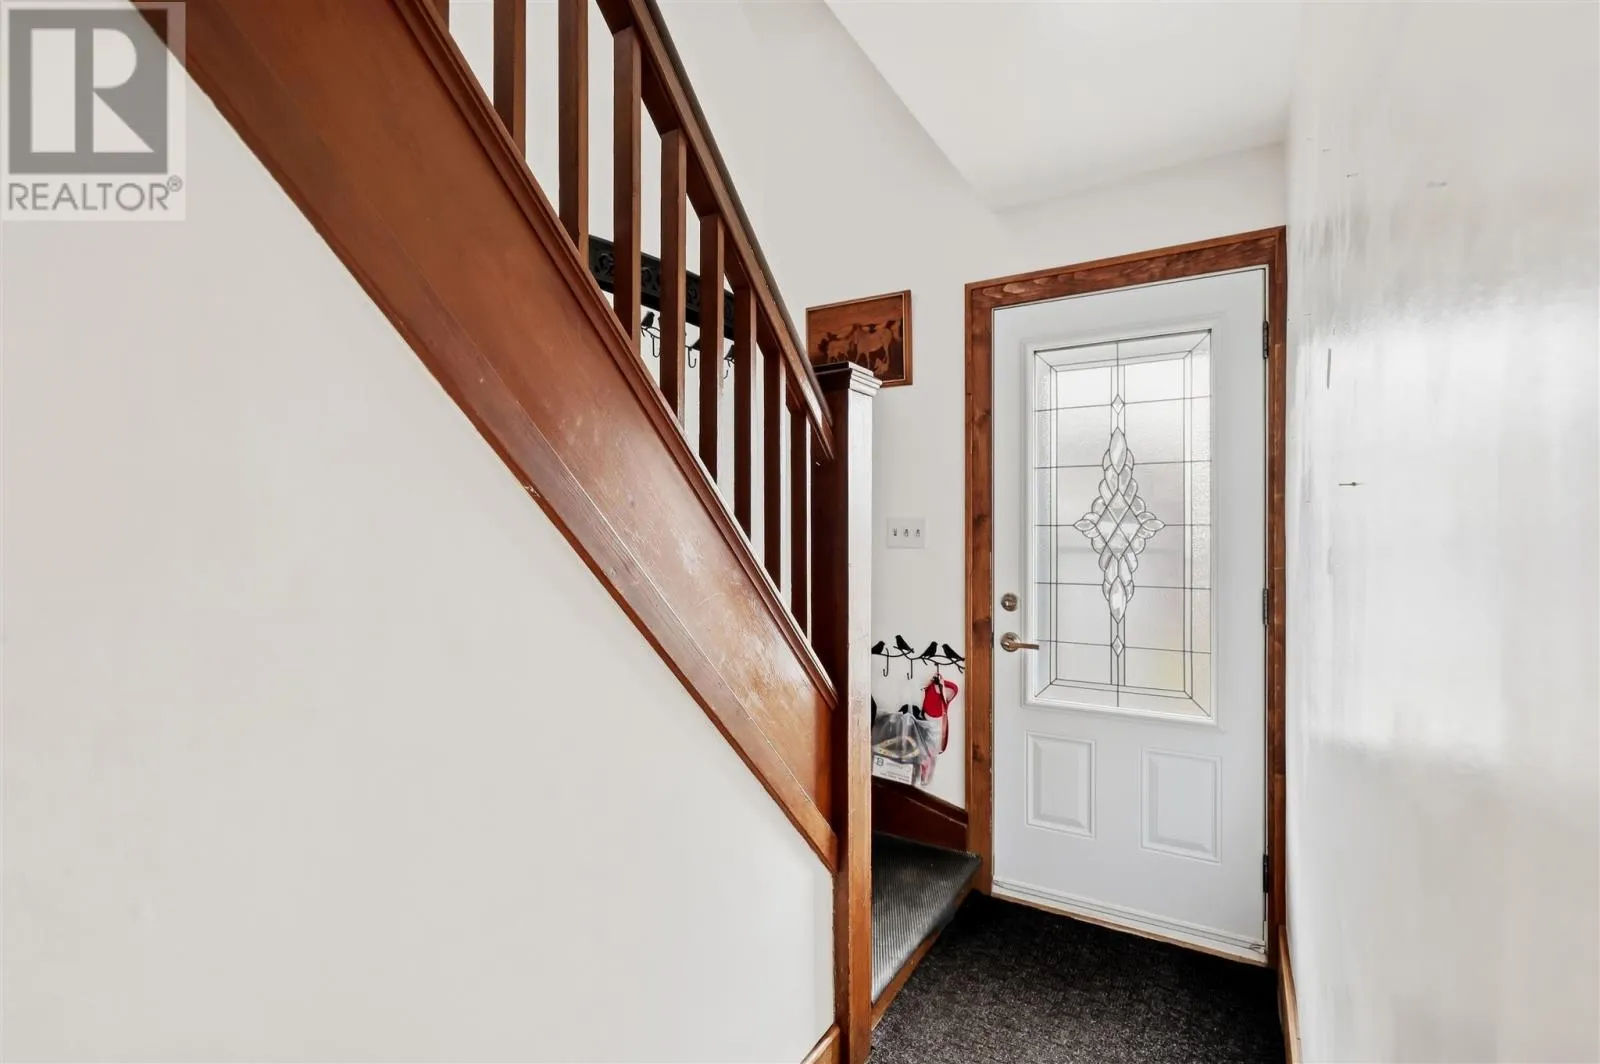
Foyer
Main level
11.2x6.0
Bedroom
Main level
9.10x11.4
Bedroom
Main level
8.10x11.5
Bathroom
Main level
8.2x5.7

Location

Learn more about this property
Listing provided by:
Exit Realty True North
MLS® number:
SM262610
Agent:
Kyle Schneider
*Indicates required field
Name is required
Email is required
Please enter a valid phone number (e.g., 416-111-1111).