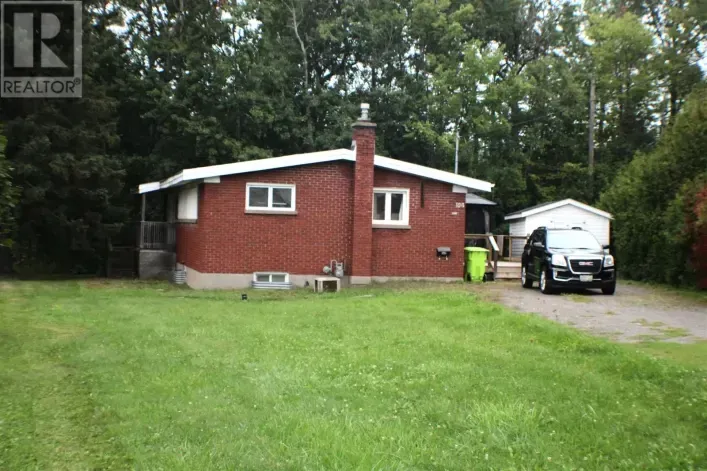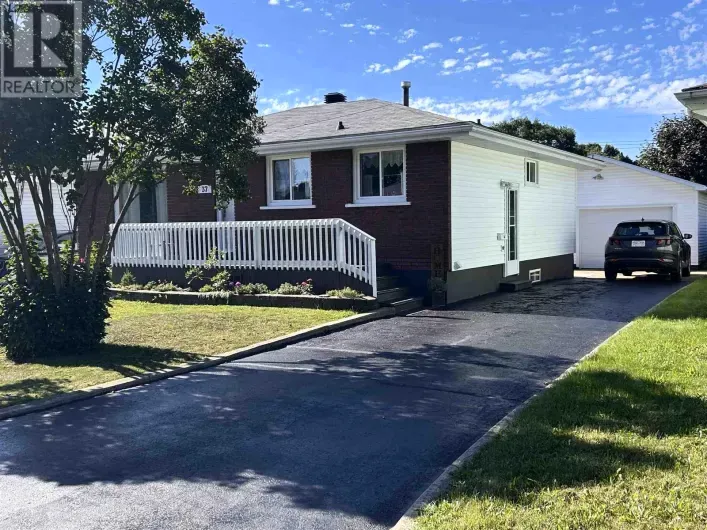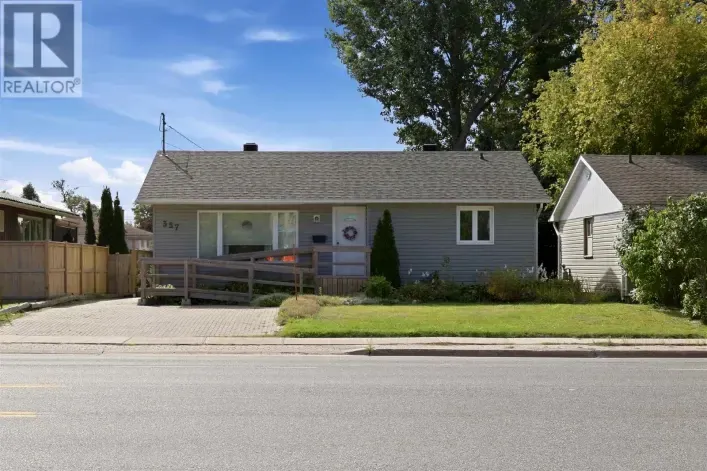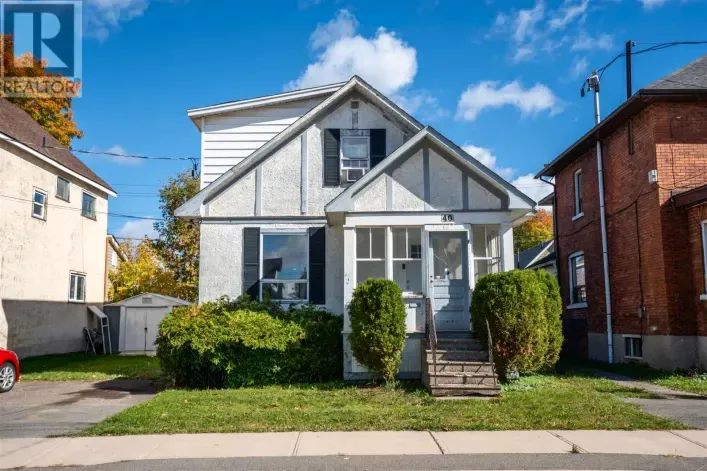
225 Beverley St, Sault Ste Marie, Ontario P6A 1S1

Listed for:
$199,900
4 beds
2 baths
Listed 16 days ago
225 Beverley St, Sault Ste Marie, Ontario P6A 1S1

View all 28 photos

About

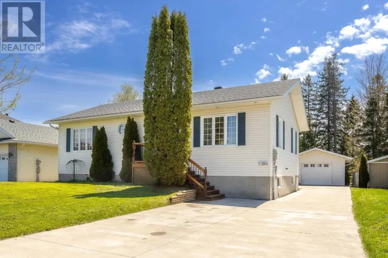
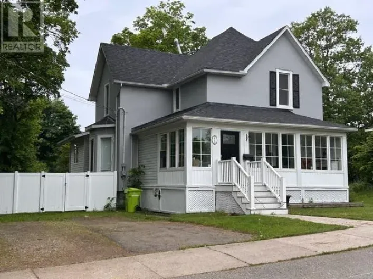
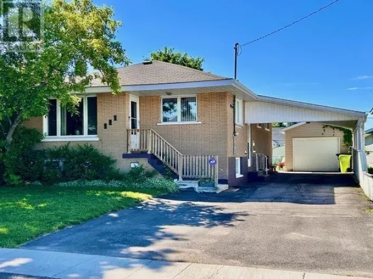
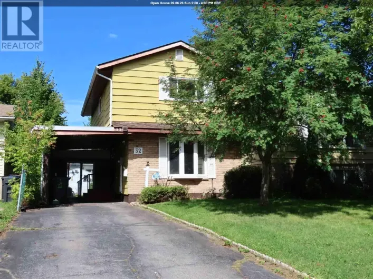
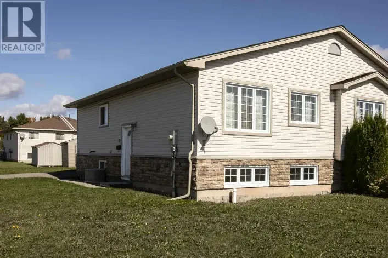
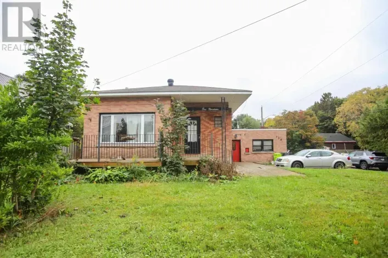
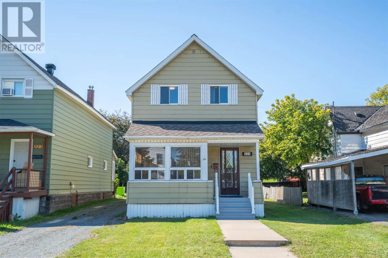
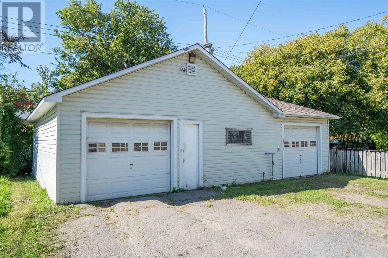
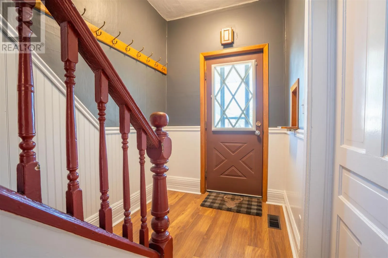
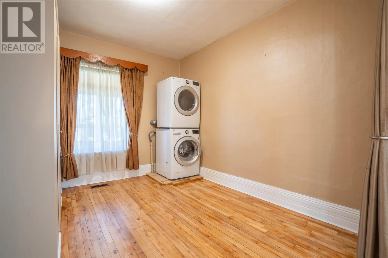
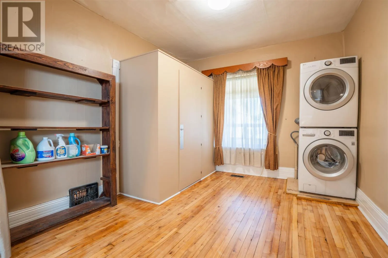
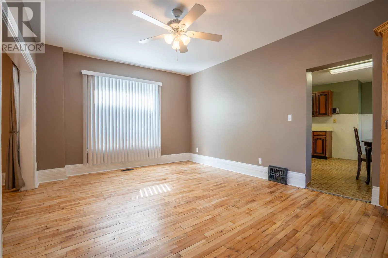
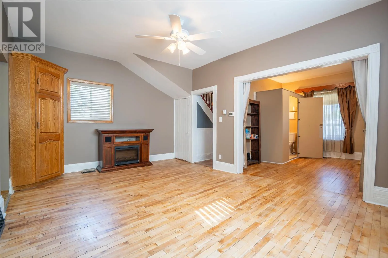
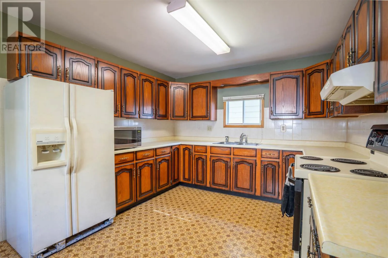
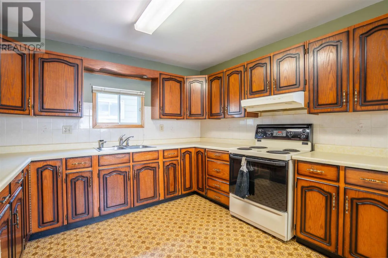
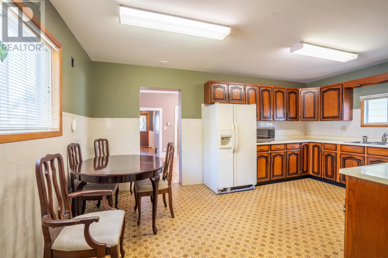
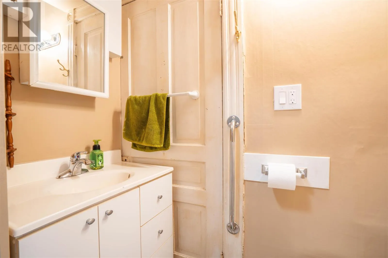
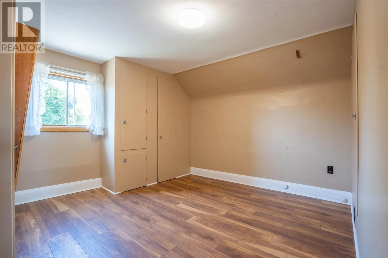
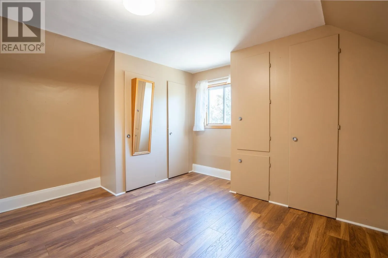
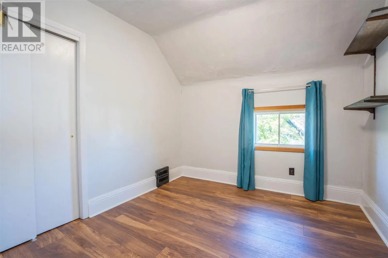
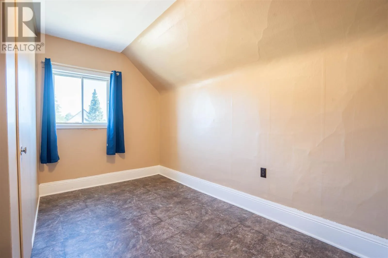
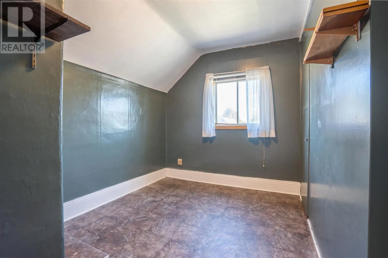
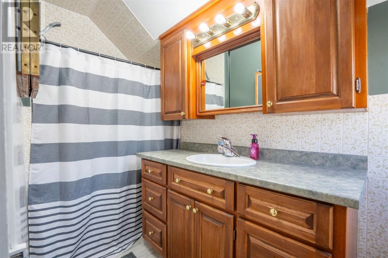
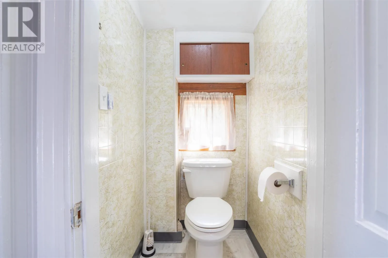
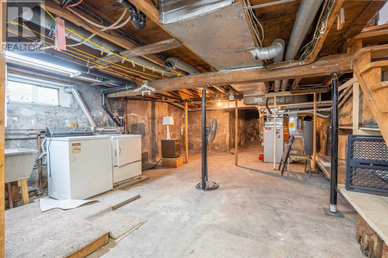
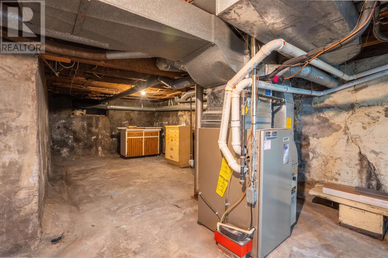
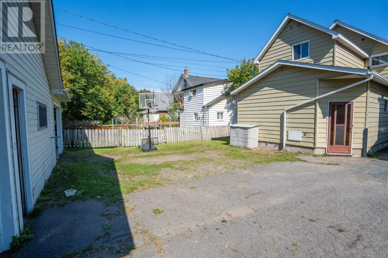
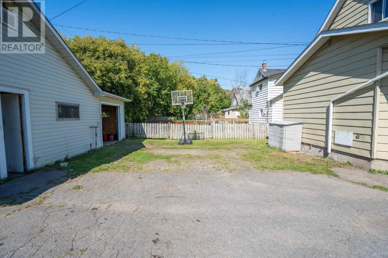
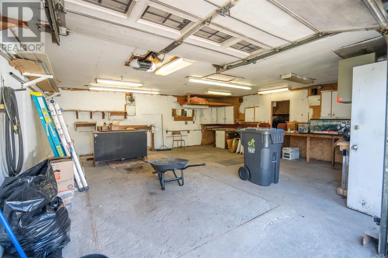
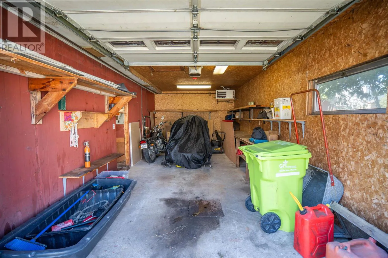
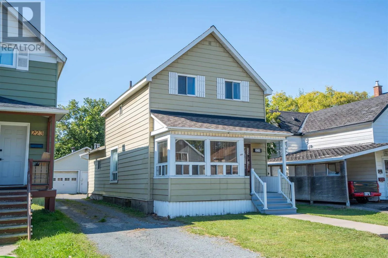
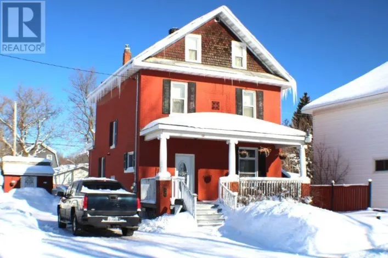
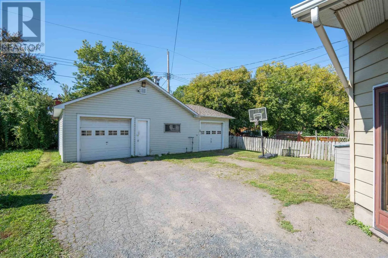
Welcome to 225 Beverley Street! This spacious 4 bedroom, 2 bathroom family home offers plenty of room to grow, with a combination of original hardwood and newer laminate flooring throughout. The home features gas heat, central air conditioning and a functional layout with generous living space. Outside, the standout feature is the impressive 24’ x 36’ detached garage, fully insulated and wired, complete with two heaters and a floor drain, making it ideal for vehicles, storage, hobbies or a workshop. A great opportunity for buyers looking for a larger home with an exceptional garage. (id:27476)

Property Highlights

MLS® Number
SM262611
Type
Single Family
Community Name
Sault Ste Marie
Land Size
under 1/2 acre

Building

Storeys
1.75
Bathrooms Total
2
Bedrooms Above Ground
4
Bedrooms Total
4
Exterior Finish
Siding
Fireplace Present
No
Basement Type
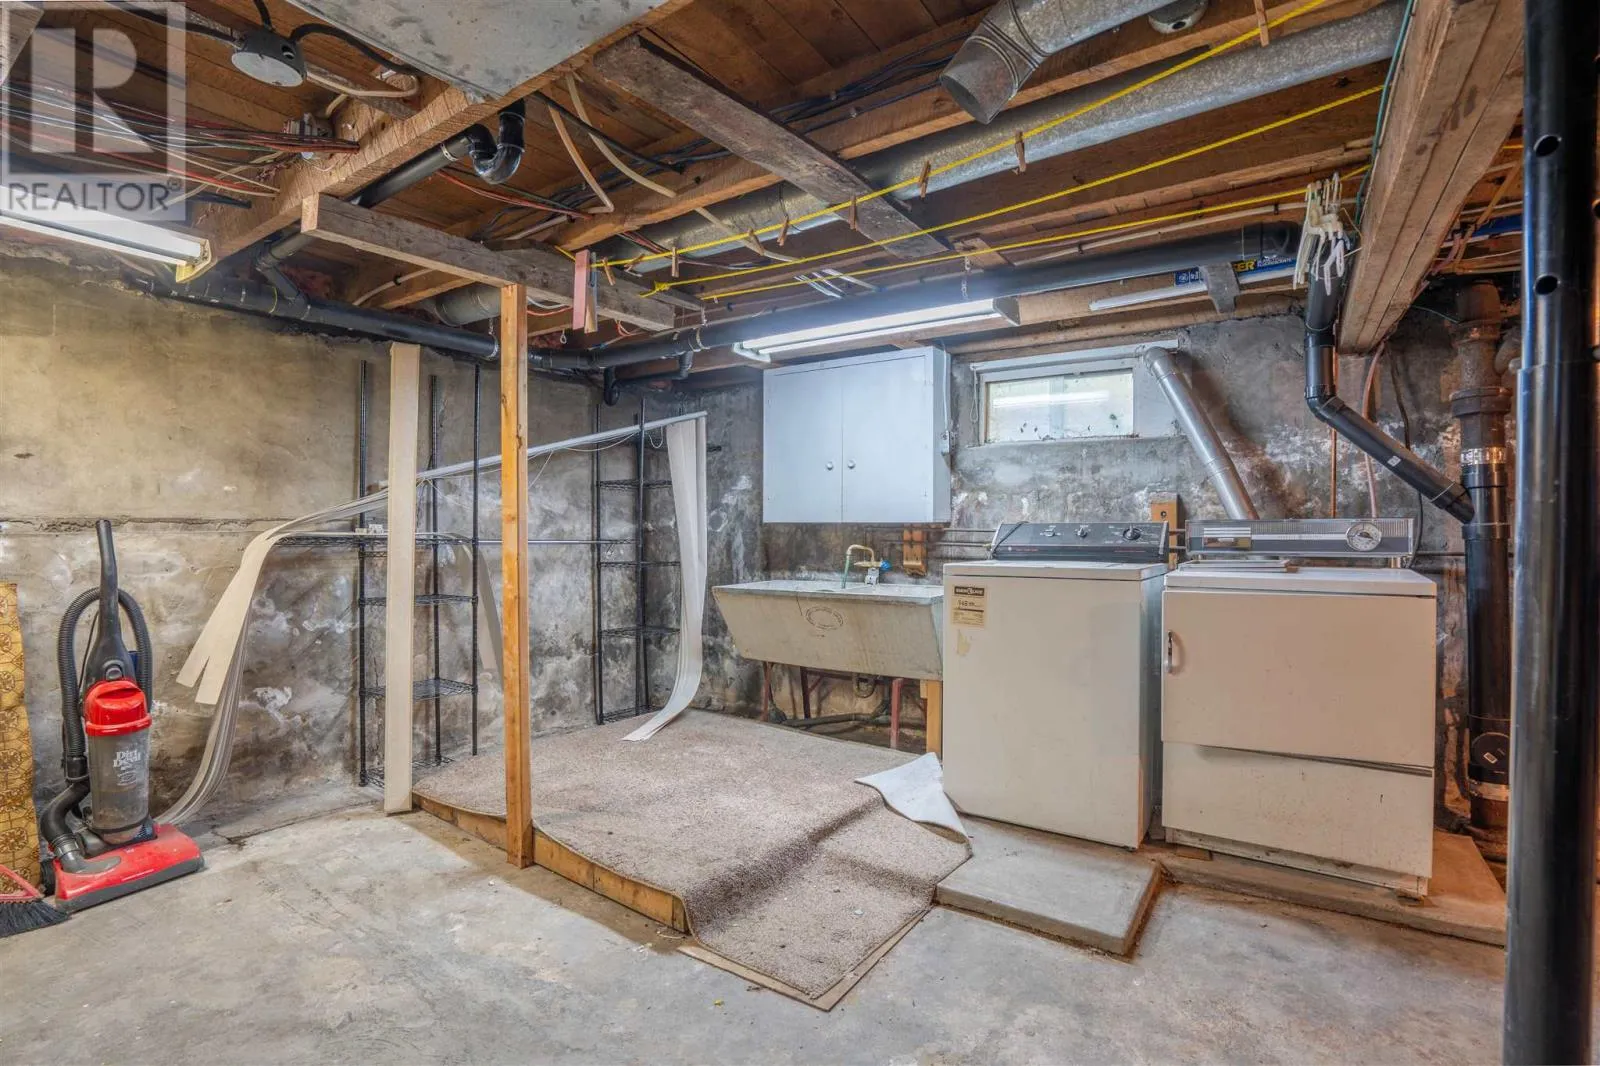
Full (Unfinished)
Basement Features
Building Heating Type
Forced air
Heating Fuel
Natural gas
Building Cooling Type
Central air conditioning

Utilities

Water
Municipal water
Utility Sewer
Sanitary sewer

Room Layout

Primary Bedroom
Second level
12'8 x 11'7
Bedroom
Second level
11'6 x 7'0
Bedroom
Second level
9'4 x 9'0
Bedroom
Second level
11'7 x 8'2
Bathroom
Second level
3PC
Bathroom
Second level
1PC
Kitchen
Main level
17'3 x 11'1
Living room
Main level
12'6 x 11'0
Dining room
Main level
17'1 x 12'3
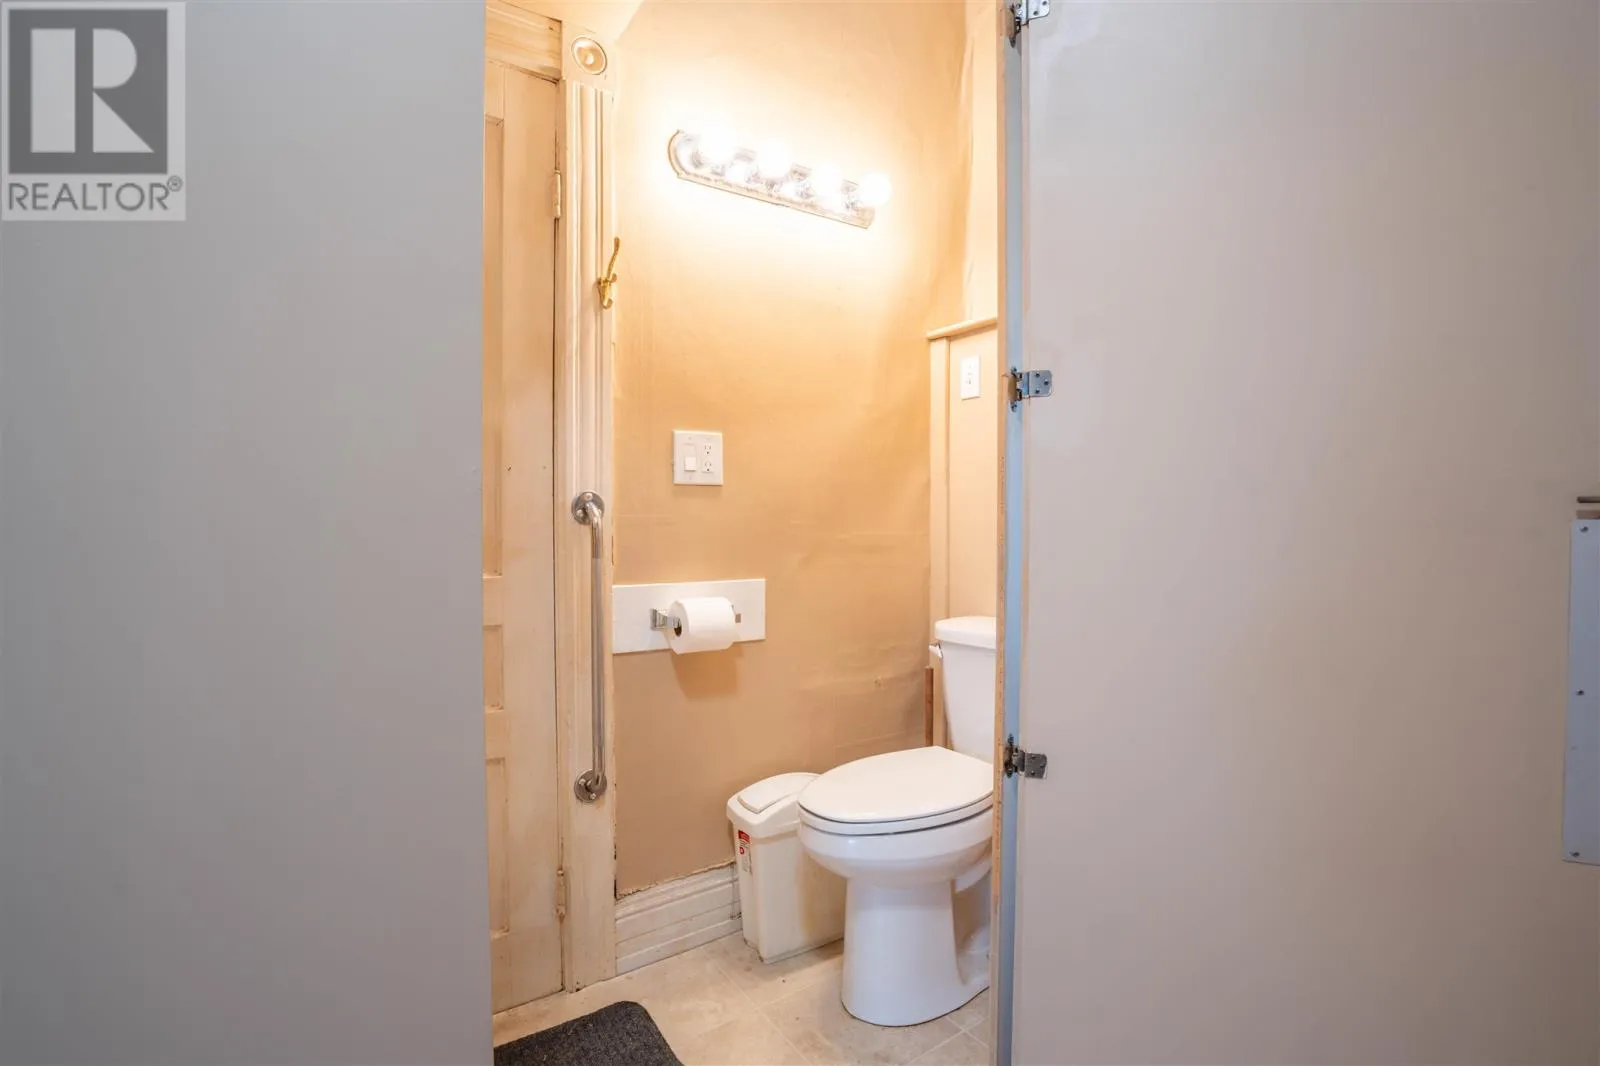
Bathroom
Main level
2PC

Location

Learn more about this property
Listing provided by:
Century 21 Choice Realty Inc.
MLS® number:
SM262611
Agent:
Bud Jones
*Indicates required field
Name is required
Email is required
Please enter a valid phone number (e.g., 416-111-1111).

Community Spotlight: Homes For sale in Your Neighborhood