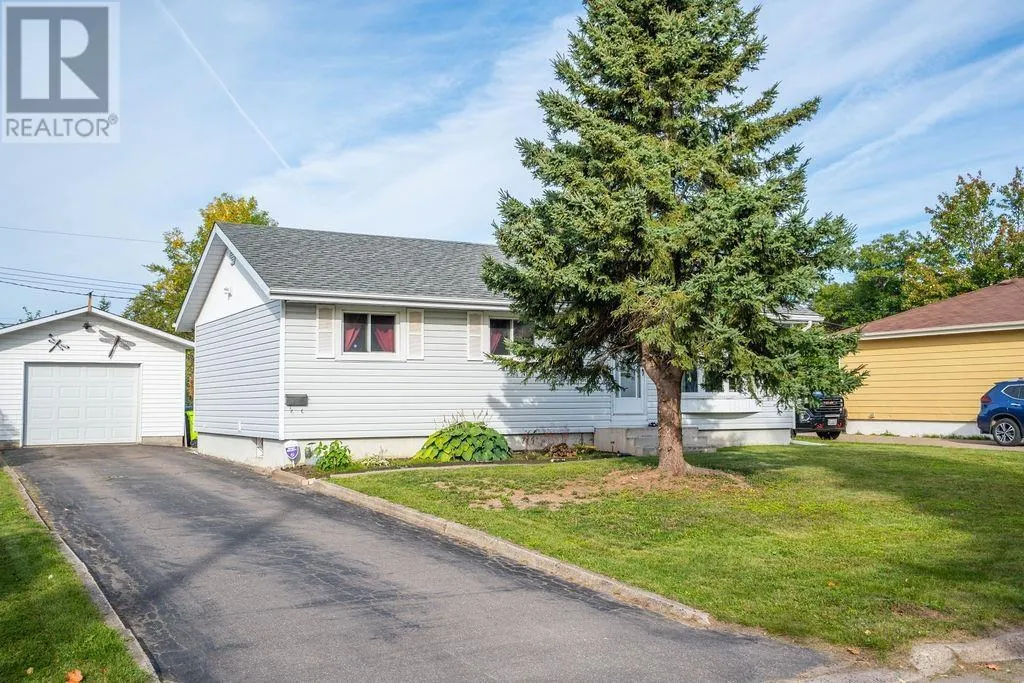
131 Allard St, Sault Ste. Marie, Ontario P6B 5G3

Listed for:
$389,900
3 beds
2 baths
Listed 8 days ago
131 Allard St, Sault Ste. Marie, Ontario P6B 5G3

View all 33 photos

About

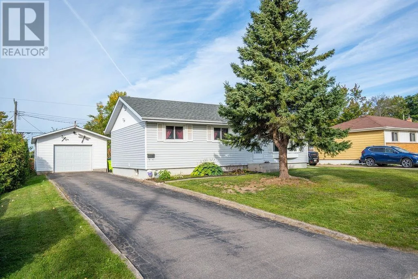
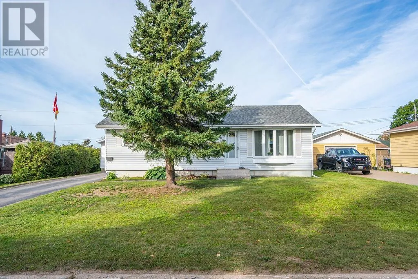
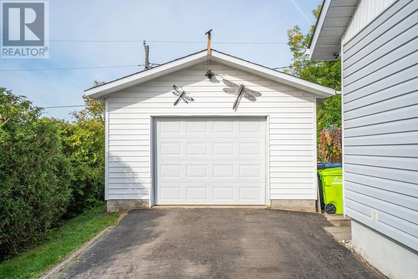
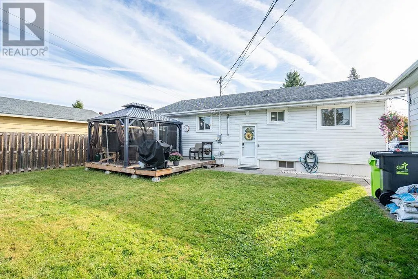
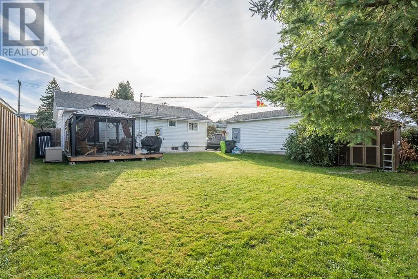
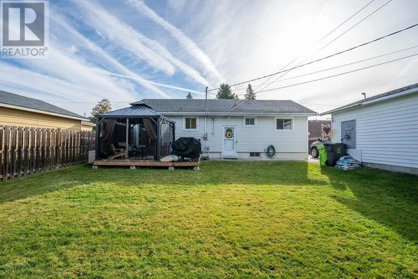
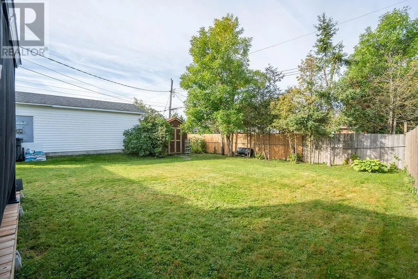
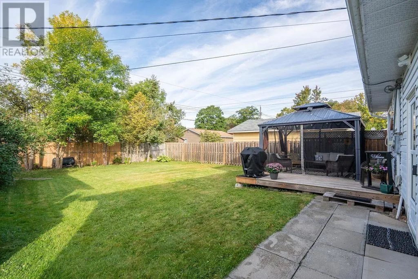
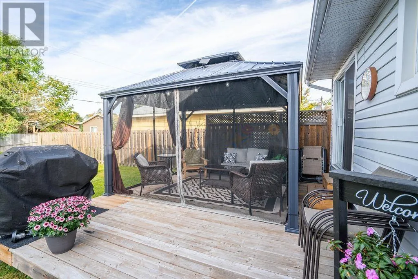
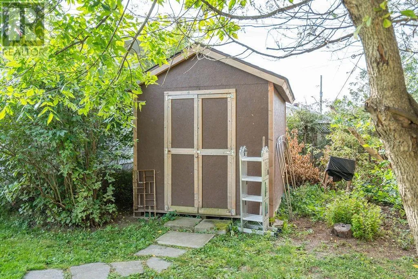
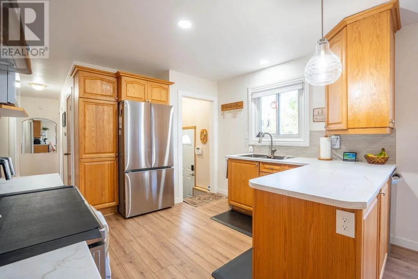
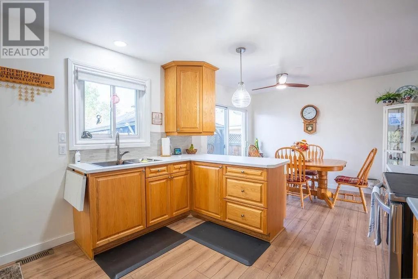
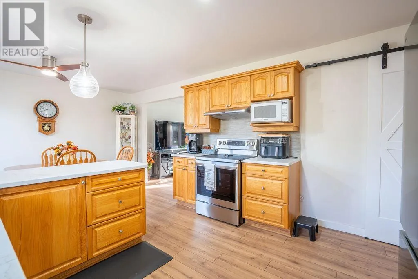
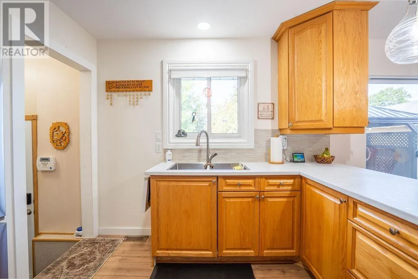
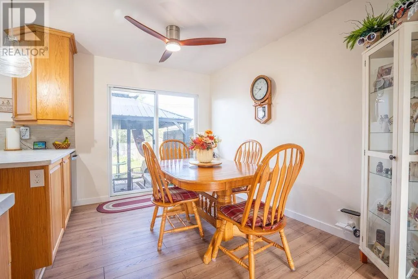
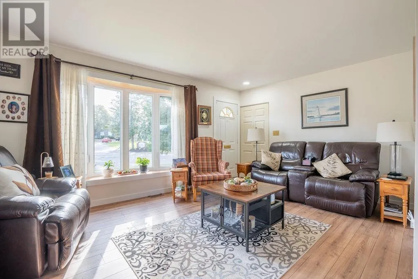
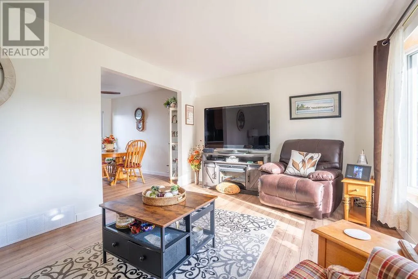
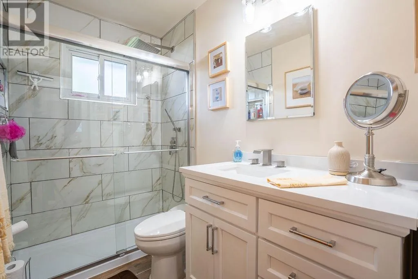
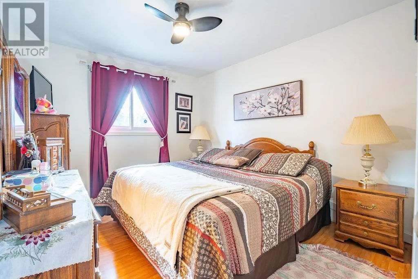
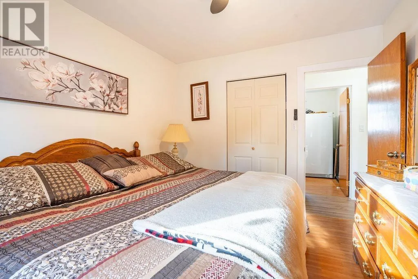
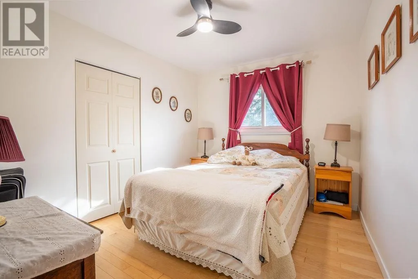
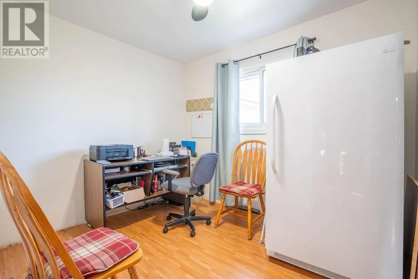
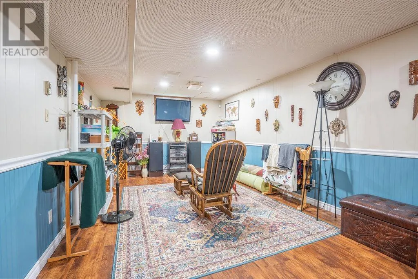
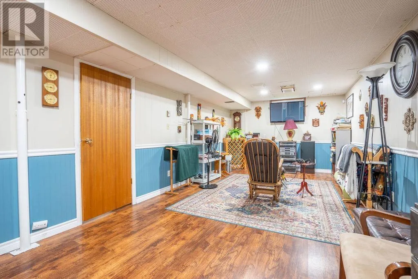
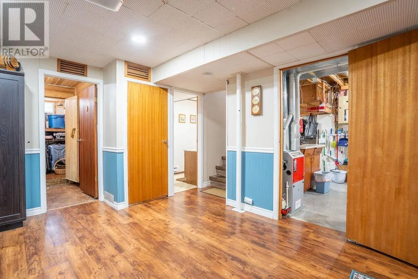
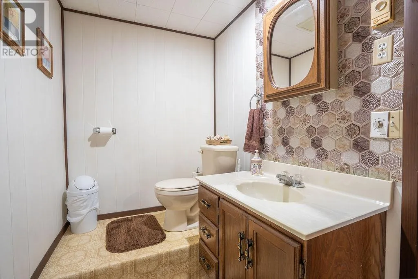
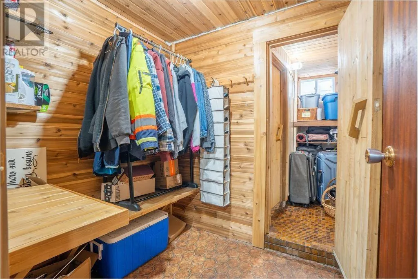
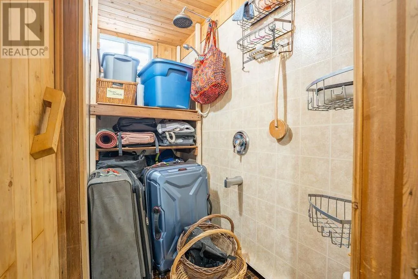
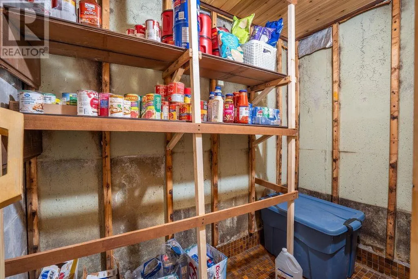
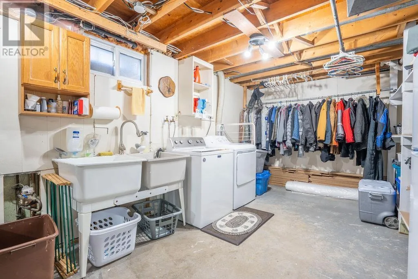
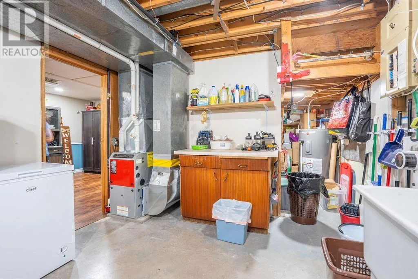
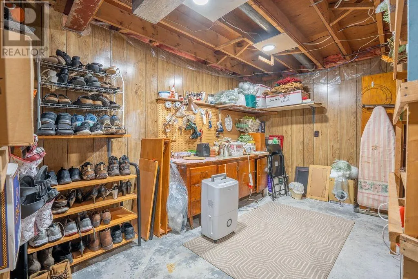
EXCEPTIONAL BUNGALOW IN A GREAT CENTRAL LOCATION! This is the kind of home where you can simply move in, unpack, and enjoy! Bright, spacious, and nicely updated over the past couple of years, this home offers a great layout with plenty of room for the whole family. The main floor features a welcoming eat-in kitchen with patio doors that open onto the back deck, a generous living room, three spacious bedrooms, and a beautifully updated 3-piece bathroom. The lower level adds even more living space with a large recreation room, 2-piece bathroom, potential sauna, and plenty of storage. Recent updates include fresh paint throughout the main floor, new flooring in the kitchen, dining and living areas, an updated bathroom, new front window, new patio door, additional blown-in insulation, newer appliances, and a newer gas forced-air furnace. Step outside and you'll find a paved driveway, detached garage, spacious backyard, and a great back deck that's perfect for enjoying the outdoors or entertaining family and friends. With its central location, comfortable layout, and long list of updates, this is one you'll definitely want to see. Call today and come take a look! (id:27476)


Property Highlights

MLS® Number
SM262627
Type
Single Family
Community Name
Sault Ste. Marie
Land Size
under 1/2 acre

Building

Storeys
1.00
Square Footage
1000 sqft
Bathrooms Total
2
Bedrooms Above Ground
3
Bedrooms Total
3
Exterior Finish
Siding
Fireplace Present
No
Basement Type
Full (Partially finished)
Basement Features
Building Heating Type
Forced air
Heating Fuel
Natural gas
Building Cooling Type

Utilities

Water
Municipal water
Utility Sewer
Sanitary sewer

Room Layout

Recreation room
Basement
11'1" X 24'8"
Laundry room
Basement
10'6 X 19'
Bathroom
Basement
2-PIECE
Storage
Basement
14' X 9'3"
Bonus Room
Basement
.
Kitchen
Main level
11'5" X 9'6"
Dining room
Main level
8' X 11'5"
Living room
Main level
11'6" X 16'8"
Primary Bedroom
Main level
11'6" X 11'5"
Bedroom
Main level
11'5" X 9'5"
Bedroom
Main level
8'1" X 10'
Bathroom
Main level
3-PIECE

Location

Learn more about this property
Listing provided by:
Century 21 Choice Realty Inc.
MLS® number:
SM262627
Agent:
Carlo Gervasi
*Indicates required field
Name is required
Email is required
Please enter a valid phone number (e.g., 416-111-1111).