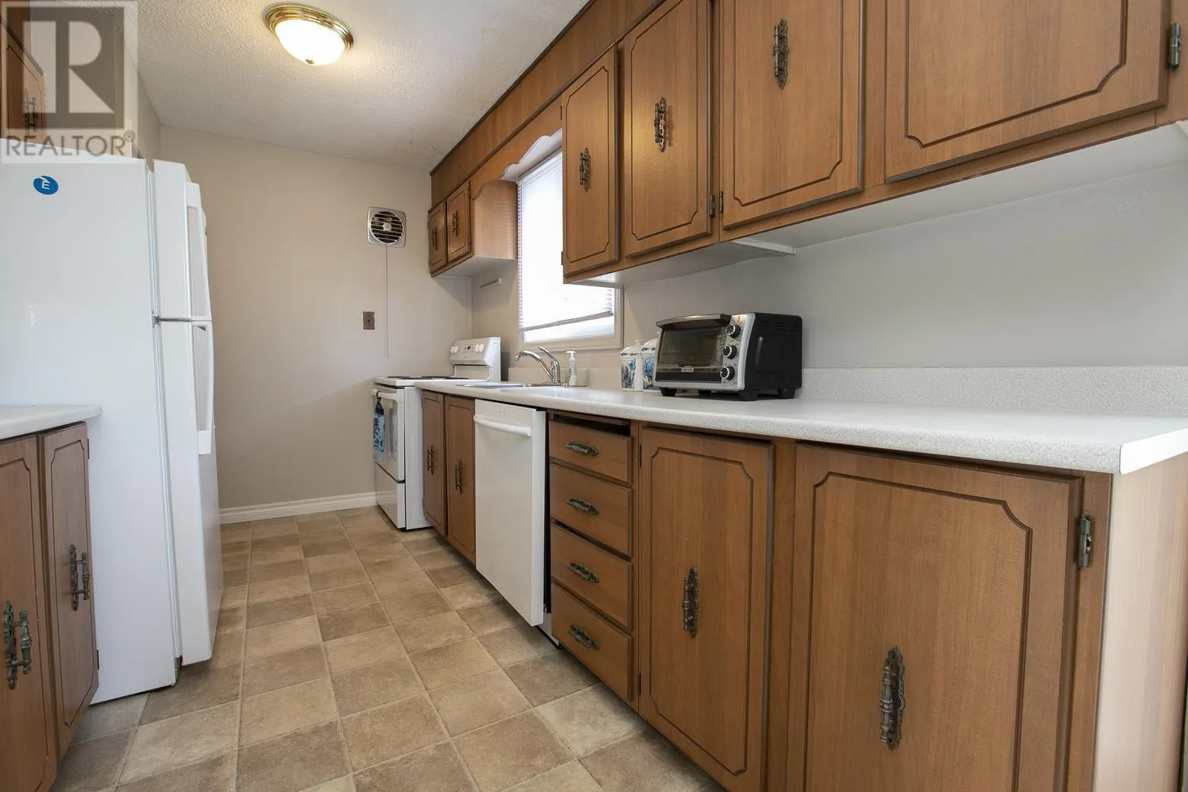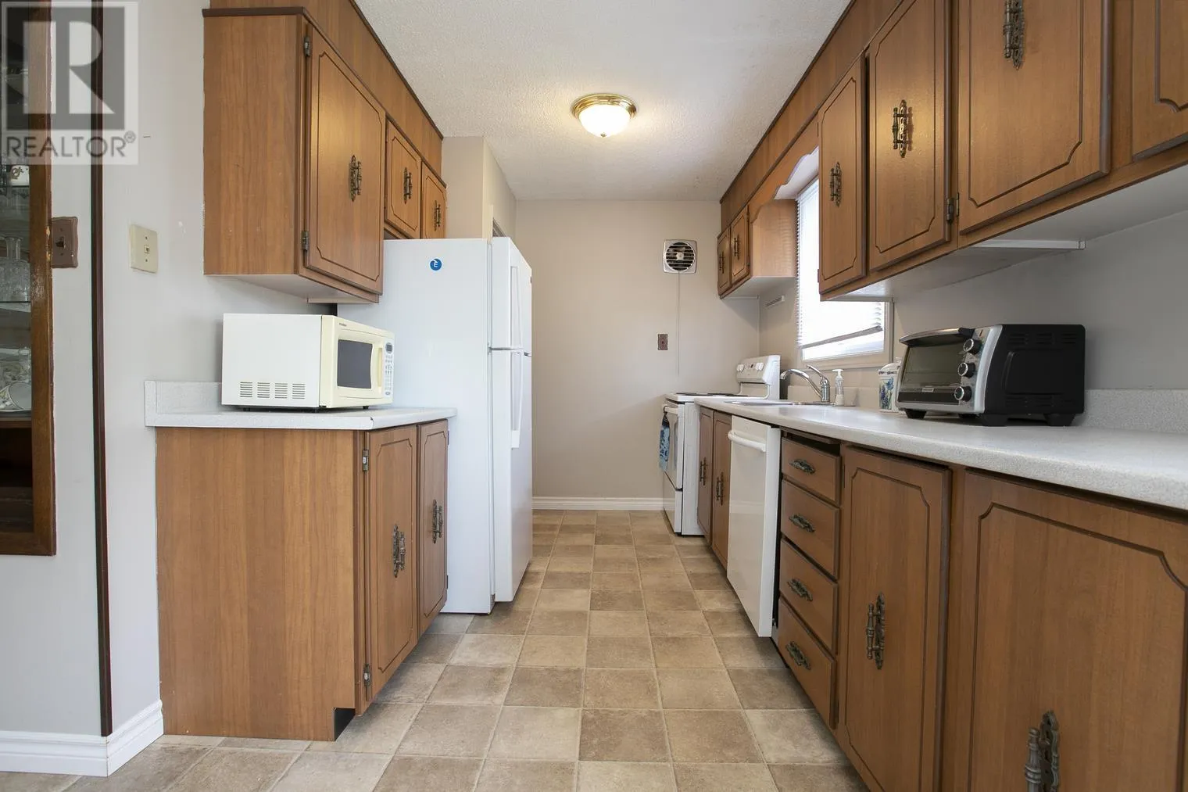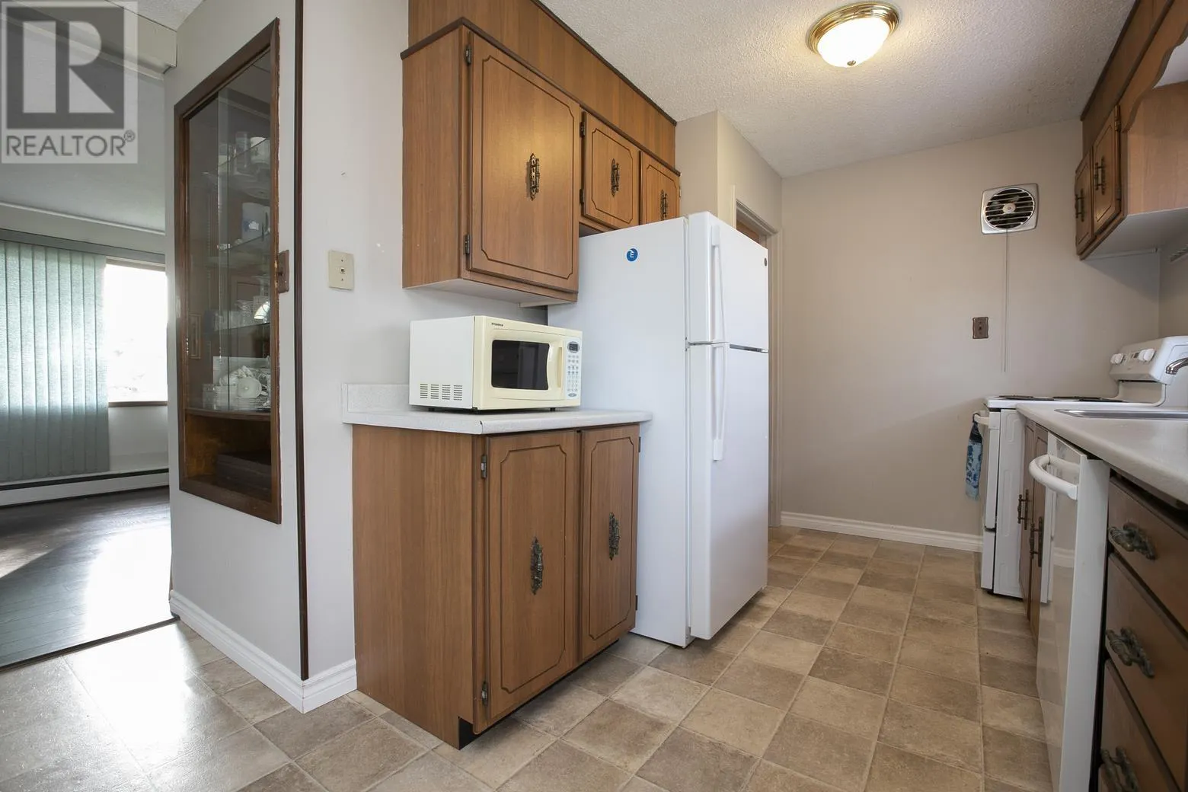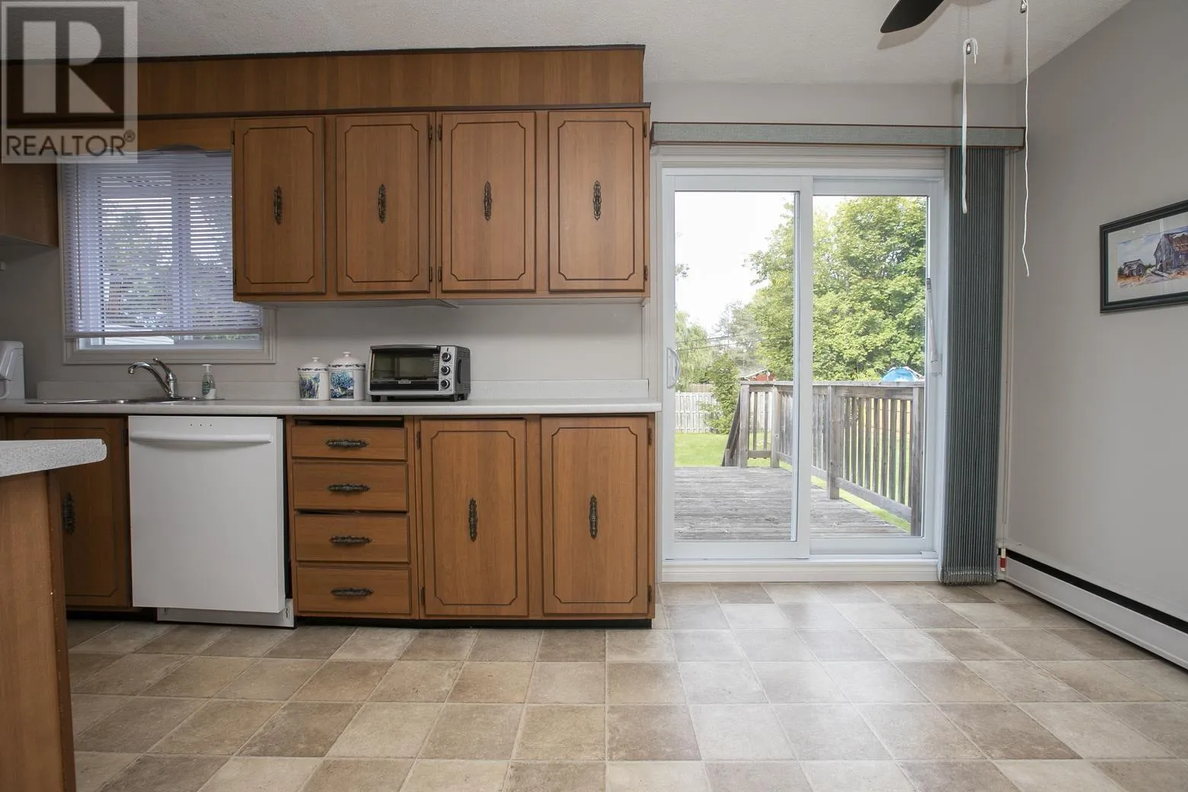
31 Idaho Dr, Sault Ste. Marie, Ontario P6A 4X8

Listed for:
$329,900
3 beds
2 baths
Listed 8 days ago
31 Idaho Dr, Sault Ste. Marie, Ontario P6A 4X8

View all 44 photos

About

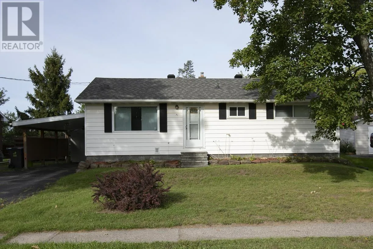
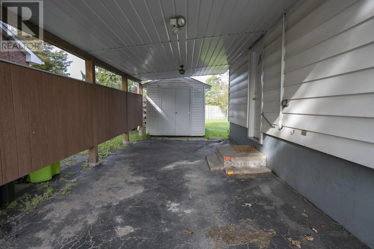
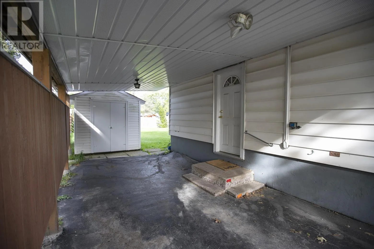
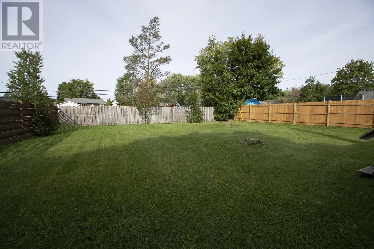
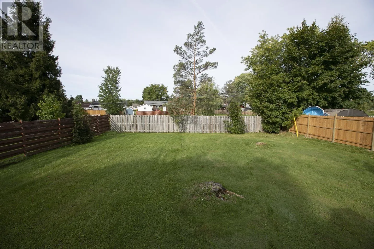
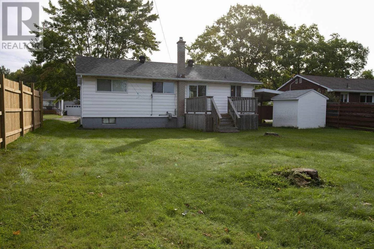
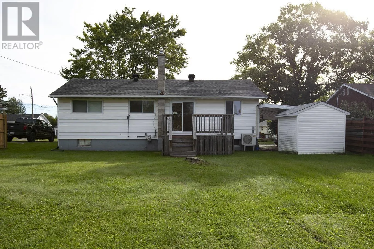
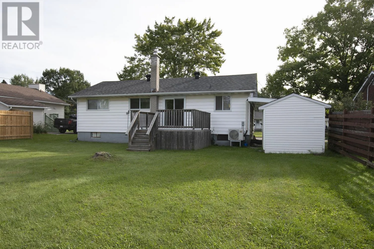
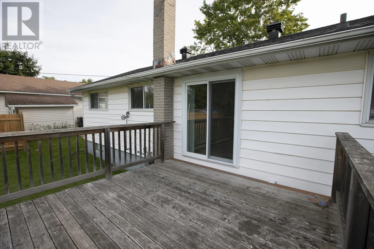
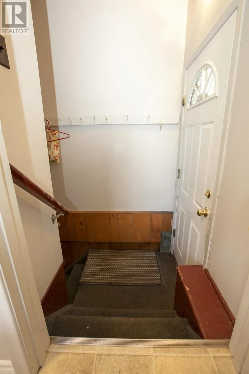
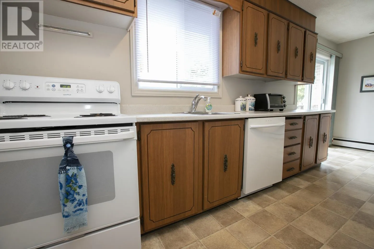
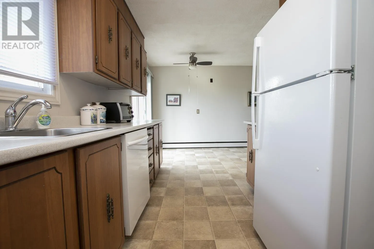
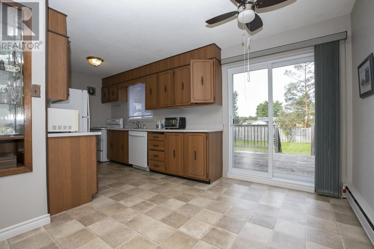
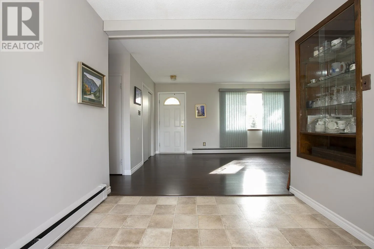
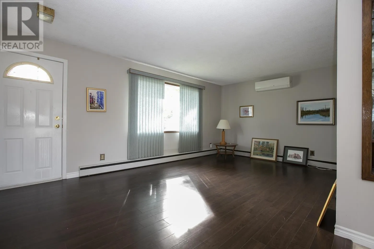
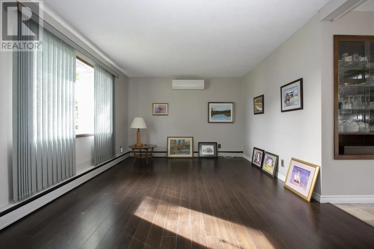
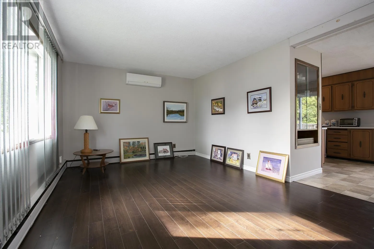
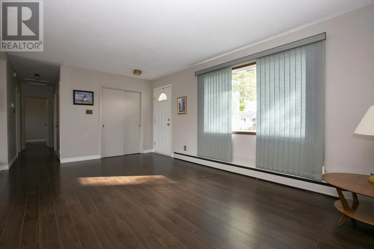
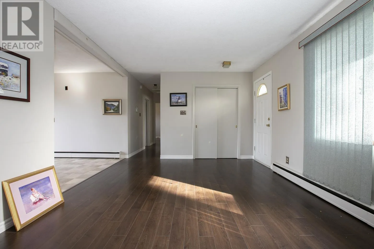
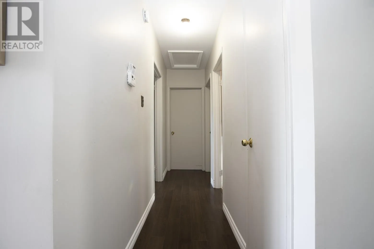
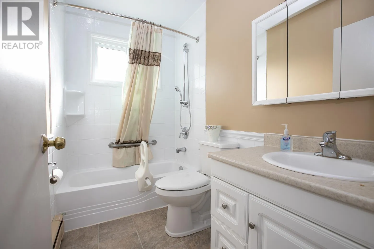
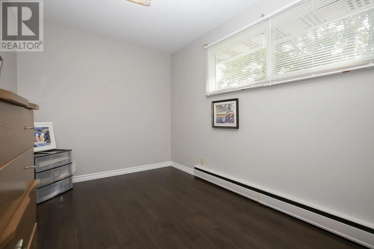
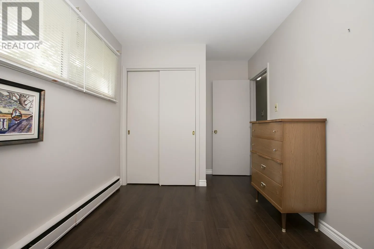
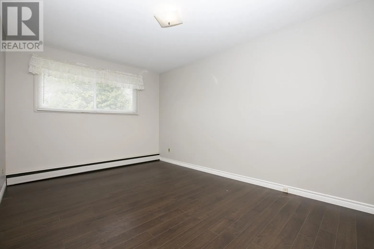
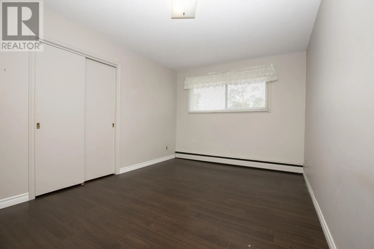
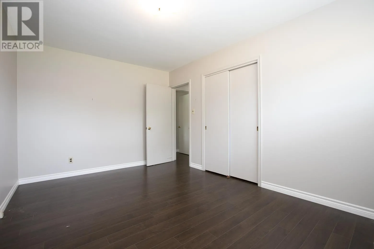
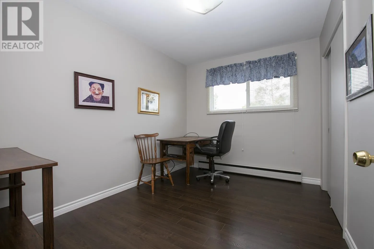
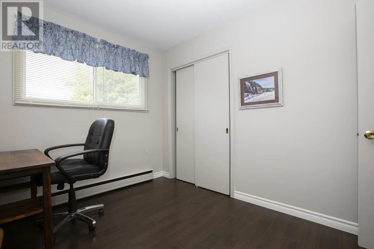
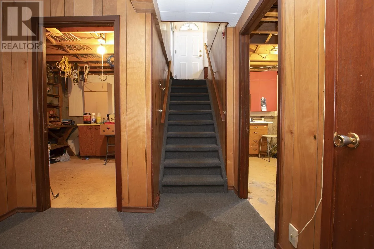
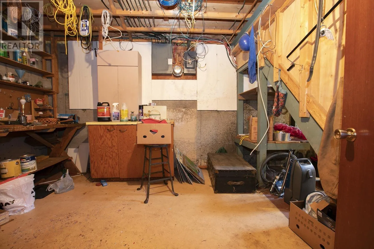
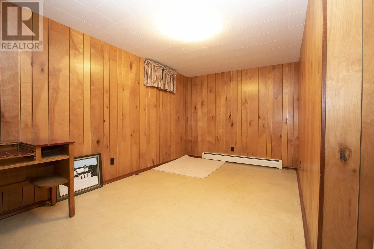
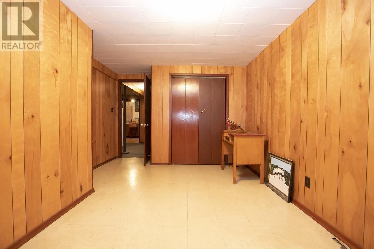
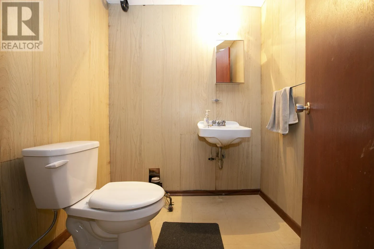
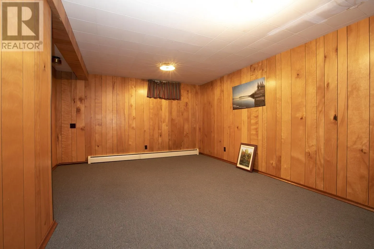
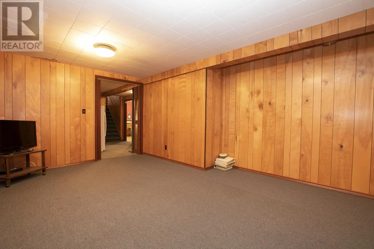
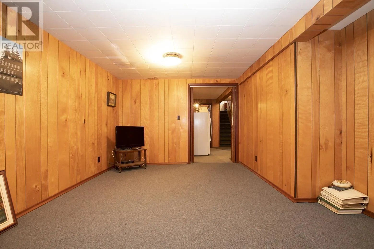
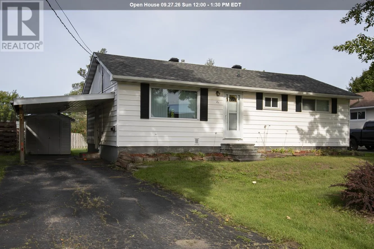
Charming East-End Bungalow Backing Onto a Park! Welcome to this lovingly maintained 3-bedroom bungalow tucked away on a quiet street in a wonderful East End neighbourhood. Proudly cared for and cherished by the same family for decades, this home offers a warm, welcoming feel with pride of ownership evident throughout. The main floor features a comfortable and functional layout, while the patio doors provide a seamless connection to the tidy deck and exceptionally spacious backyard—an ideal setting for relaxing, entertaining, gardening, or enjoying the peaceful park backdrop. The mostly finished basement adds valuable living space with a generous recreation room, den, convenient half bath, and separate work room, offering plenty of flexibility for a home office, hobby space, guests, or family activities. Located close to schools, shopping, parks, and all amenities, this is a fantastic opportunity to settle into a quiet, established neighbourhood while enjoying the convenience of everything you need close by. A well-loved home, a beautiful park-side setting, and a backyard with room to enjoy—come see the possibilities! (id:27476)


Property Highlights

MLS® Number
SM262629
Type
Single Family
Community Name
Sault Ste. Marie
Land Size
under 1/2 acre

Building

Storeys
1.00
Square Footage
967 sqft
Bathrooms Total
2
Bedrooms Above Ground
3
Bedrooms Total
3
Amenities
Park
Exterior Finish
Siding
Fireplace Present
No
Basement Type
Full (Partially finished)
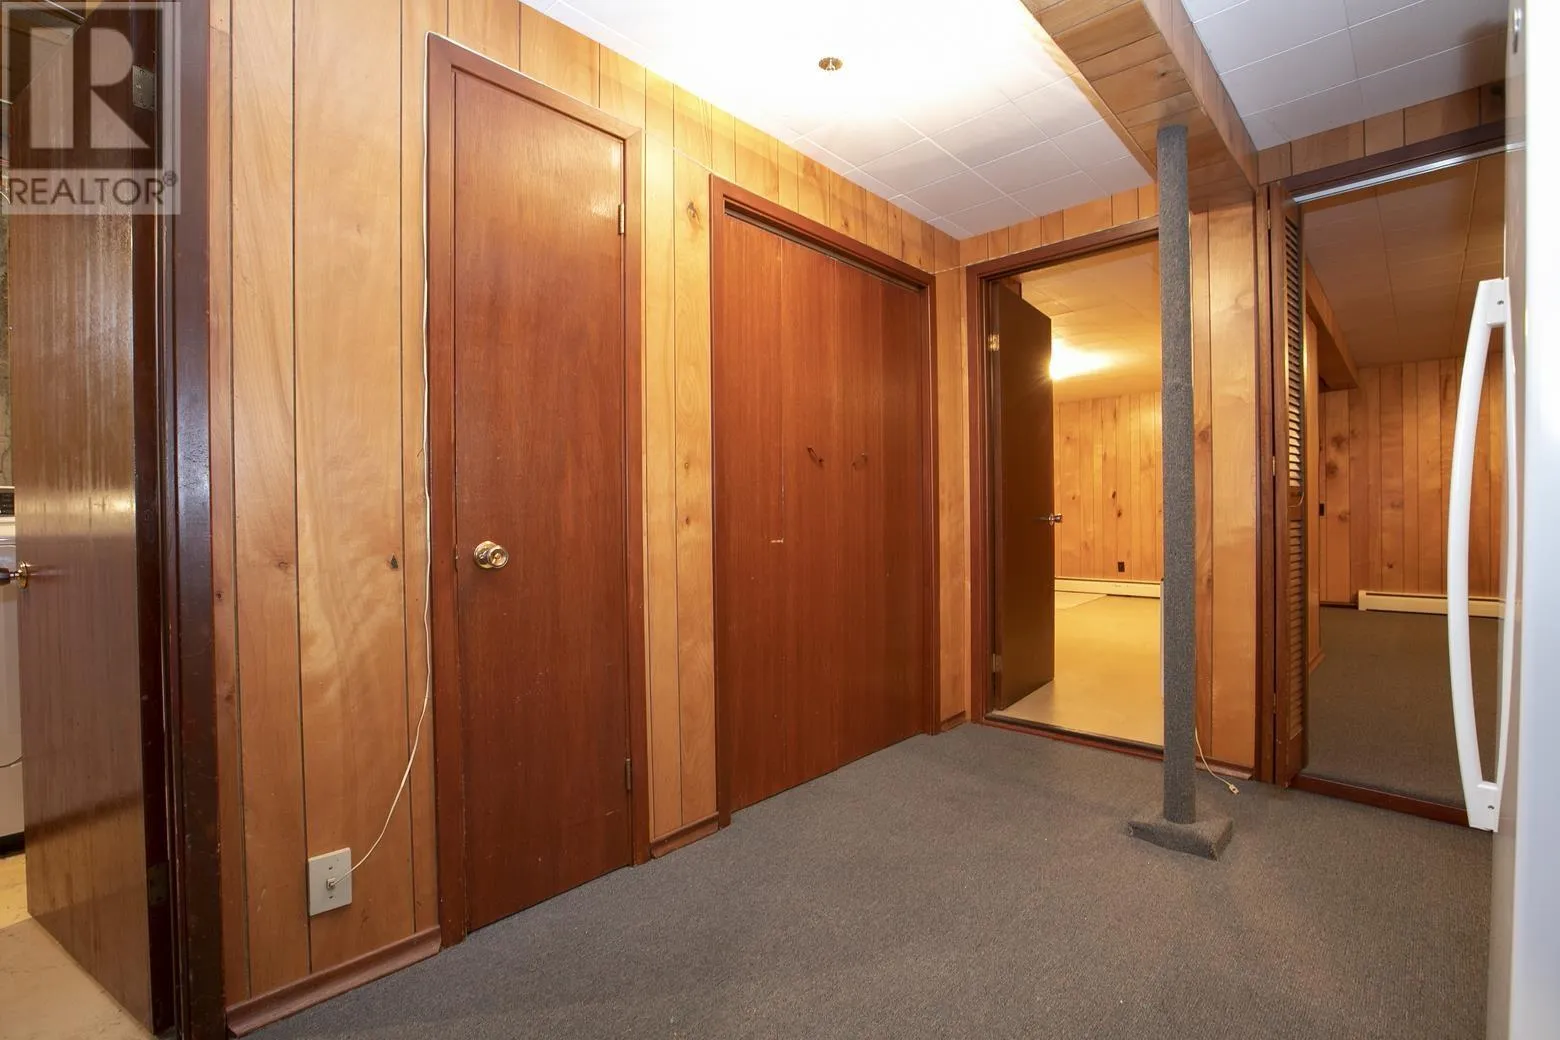
Basement Features
Building Heating Type
Boiler
Heating Fuel
Electric
Building Cooling Type

Utilities

Water
Municipal water
Utility Sewer
Sanitary sewer

Room Layout

Family room
Basement
16'10 x 10'6
Den
Basement
14'6 x 10'7
Bathroom
Basement
x0
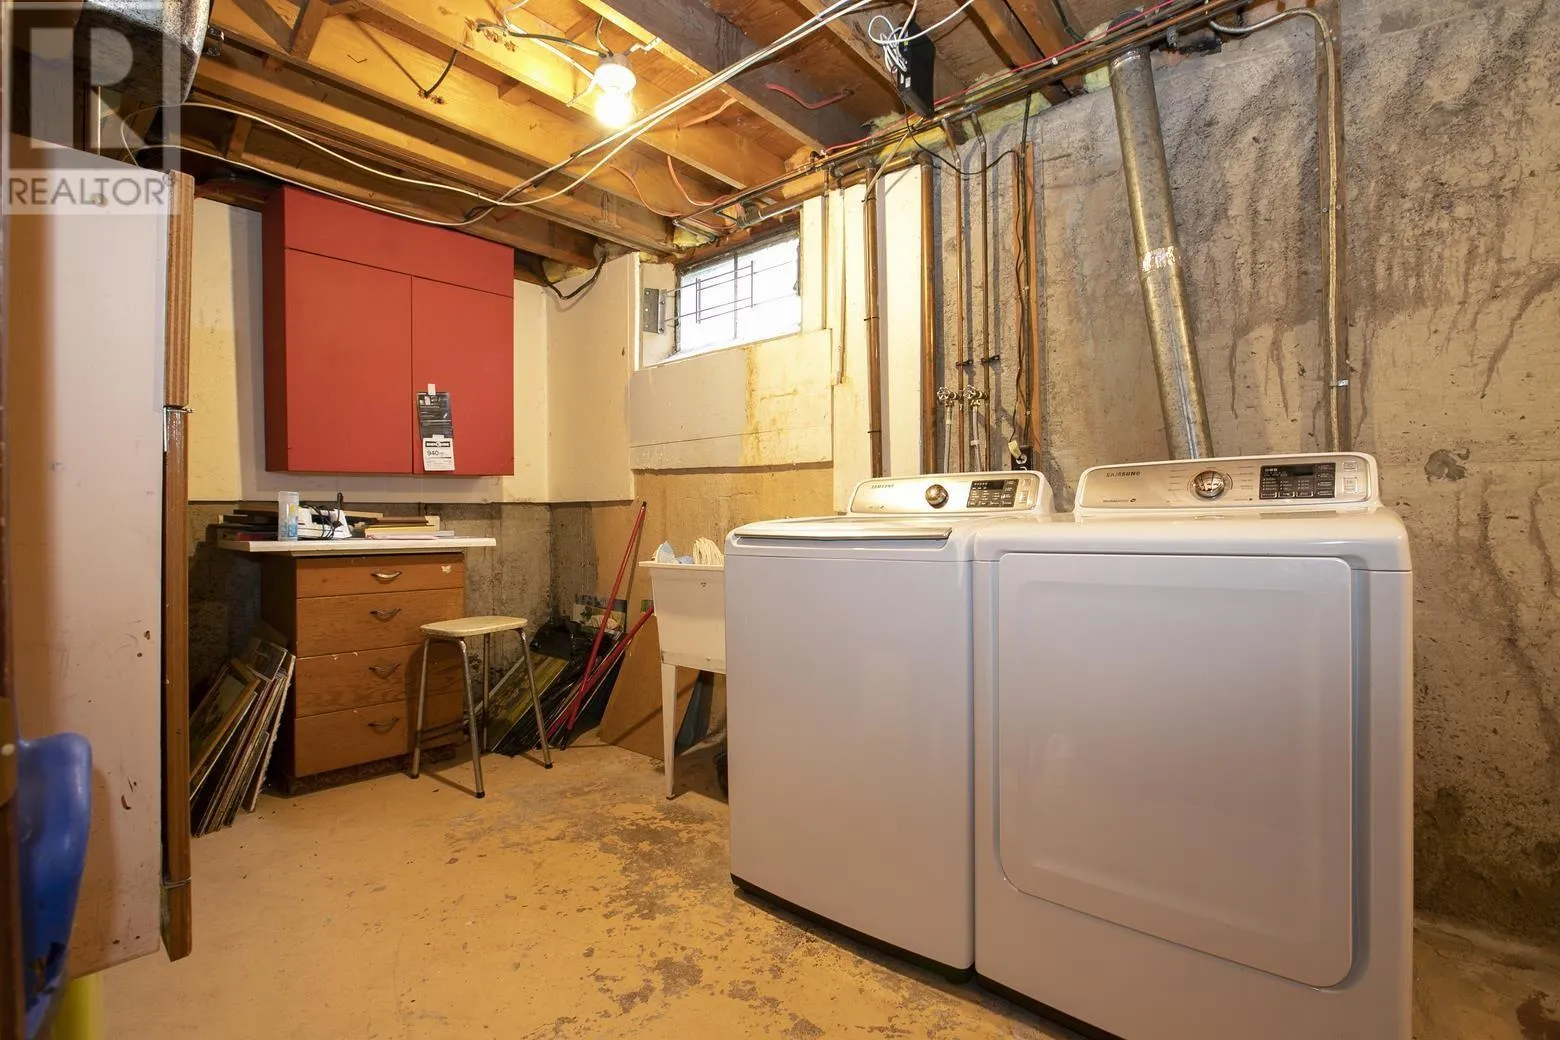
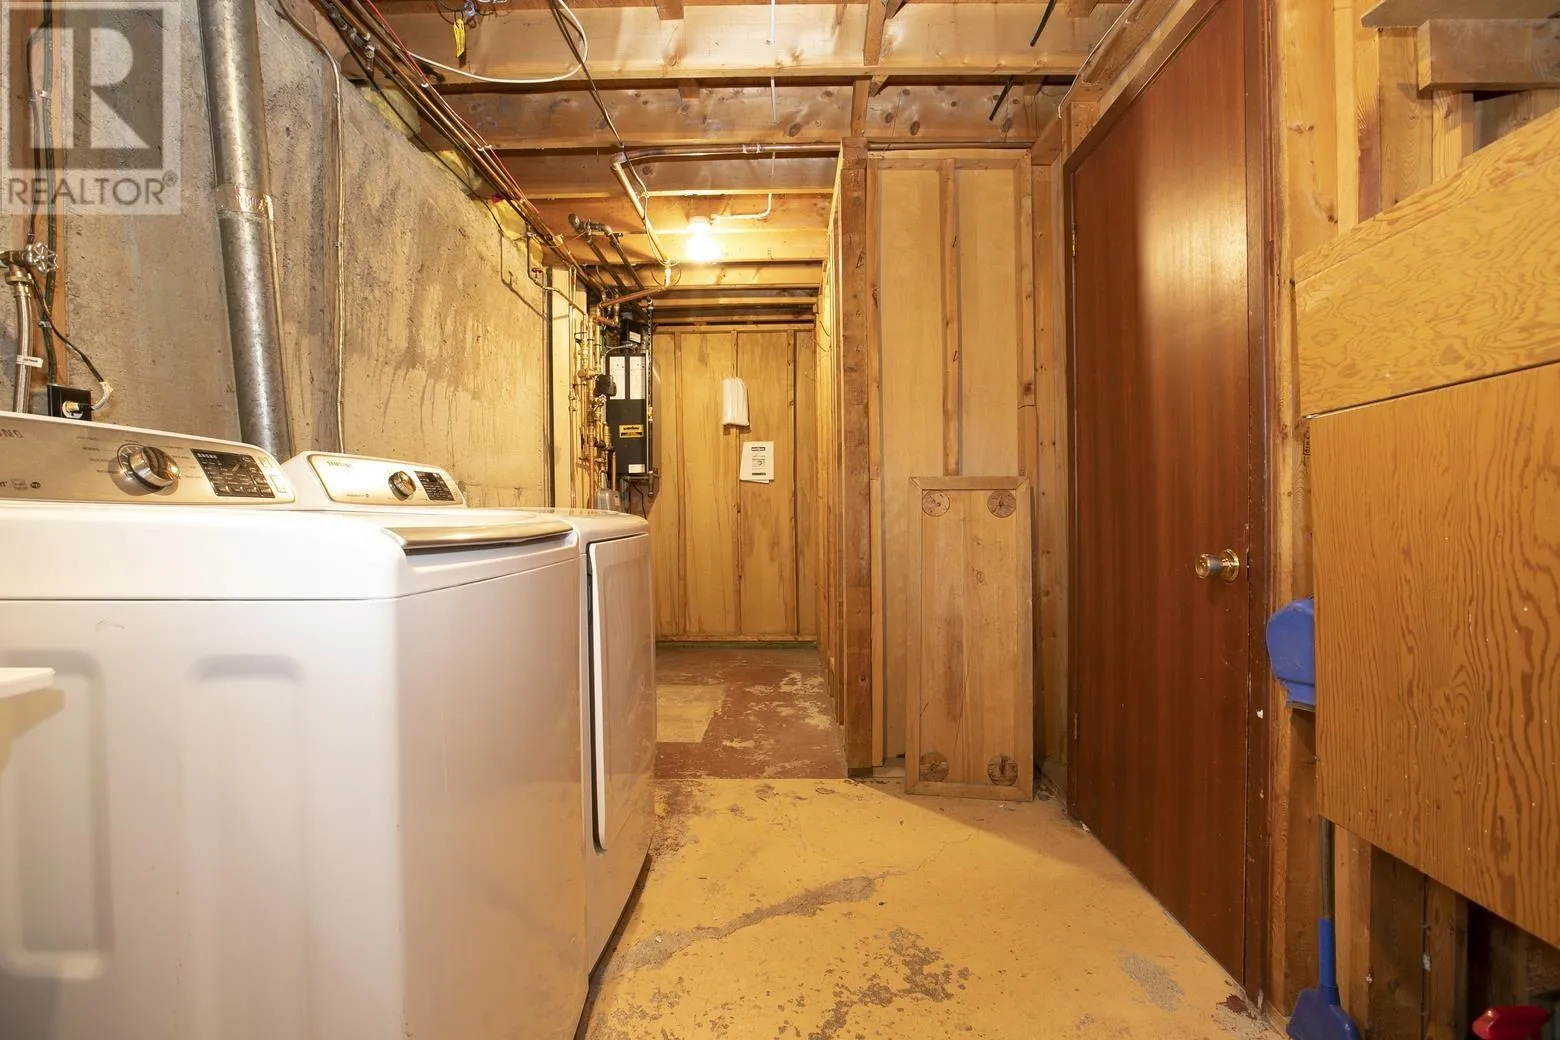
Laundry room
Basement
22'0 x 7'0
Utility room
Basement
11'3 x 10'5
Kitchen
Main level
18'7 x 8'0
Living room
Main level
18'7 x 11'5
Primary Bedroom
Main level
14'10 x 10'0
Bedroom
Main level
11'5 x 8'5
Bedroom
Main level
11'5 x 8'5
Bathroom
Main level
x0

Location

Learn more about this property
Listing provided by:
Royal LePage® Northern Advantage
MLS® number:
SM262629
Agent:
Trishia Crema
*Indicates required field
Name is required
Email is required
Please enter a valid phone number (e.g., 416-111-1111).